
46 Prestwick Gardens Southeast
McKenzie Towne, Calgary, Alberta T2Z3V3
$429,900
Listed by Century 21 Bamber Realty LTD.
MLS® A2342528
- Bedrooms
- 3
- Bathrooms
- 4 + 1 half
- Living area
- 1,359 sq ft
- Type
- Row / Townhouse
- Built
- 1999
About this property
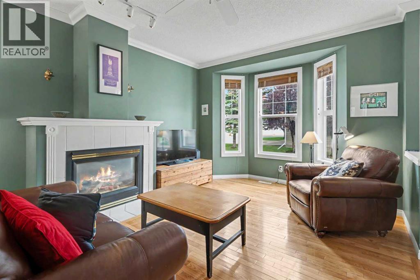
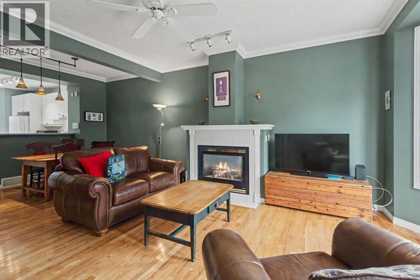
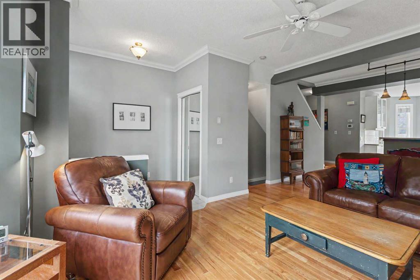
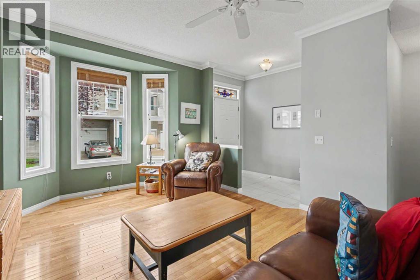
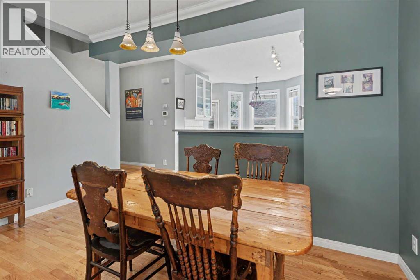
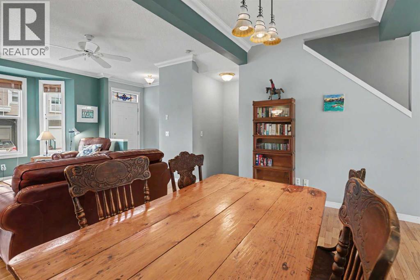
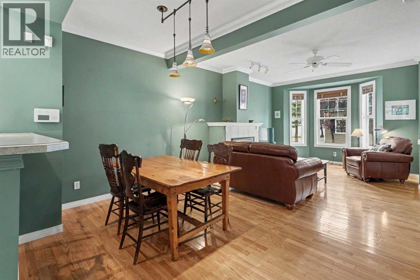
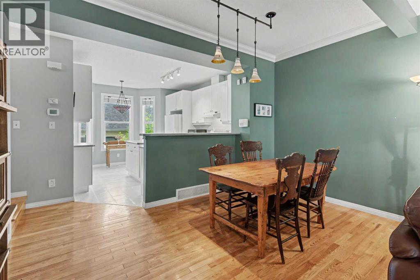
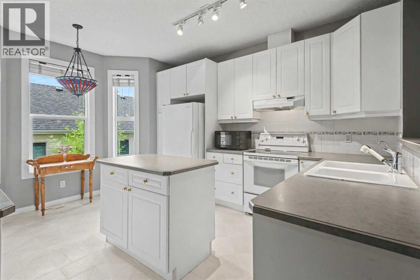
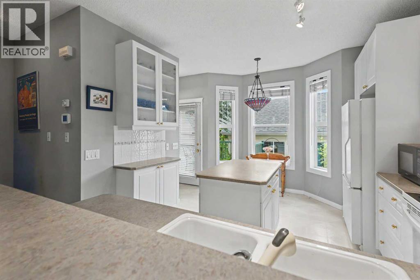
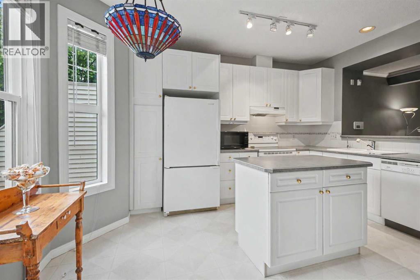
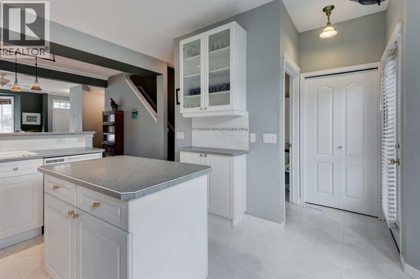
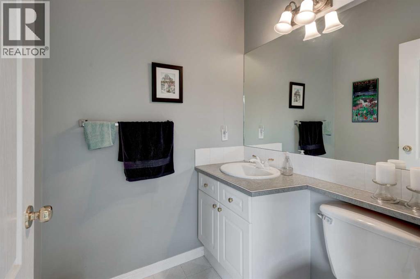
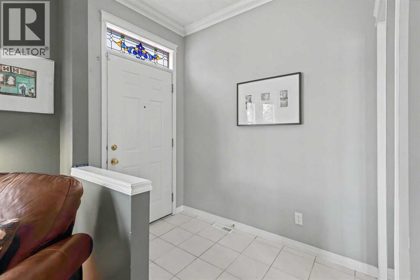
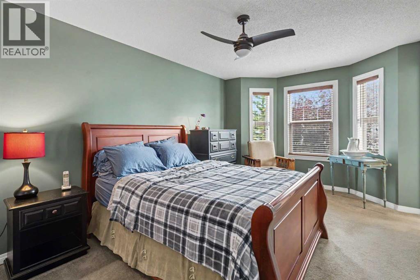
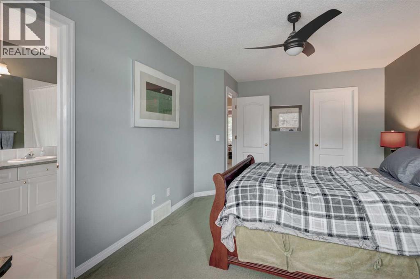
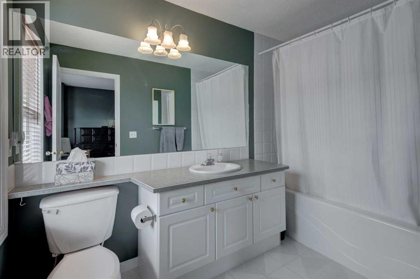
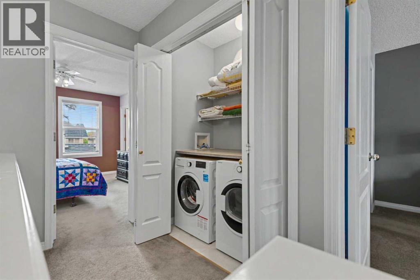
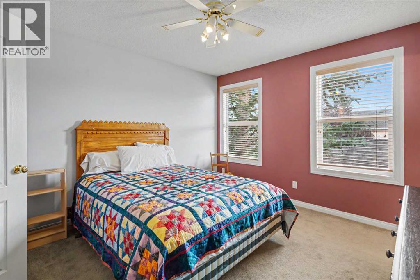
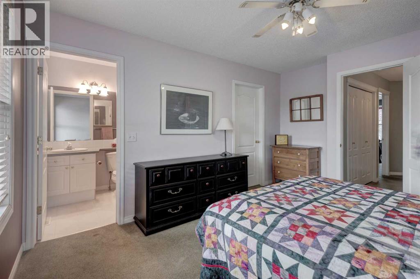
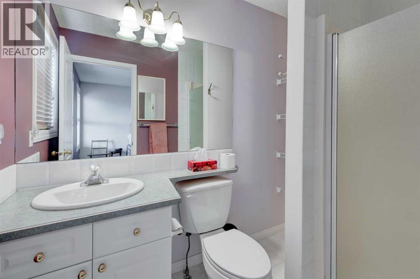
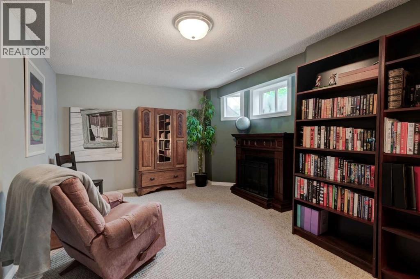
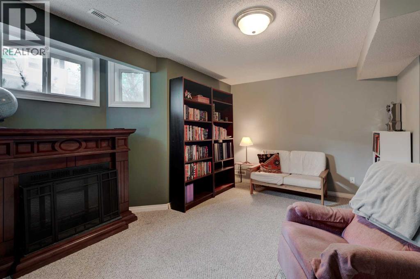
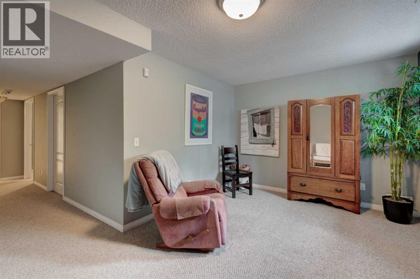
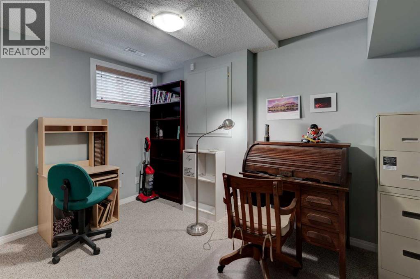
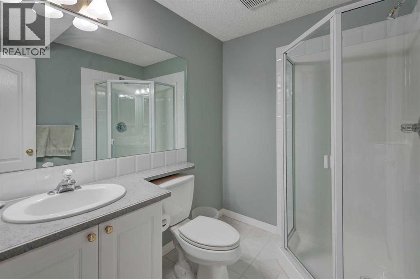
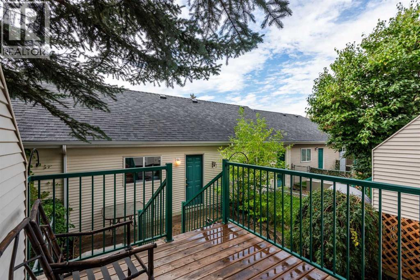
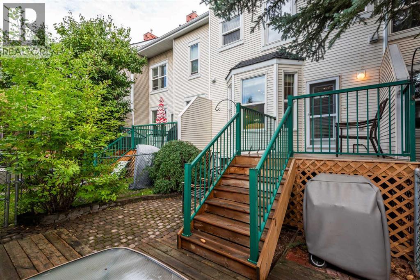
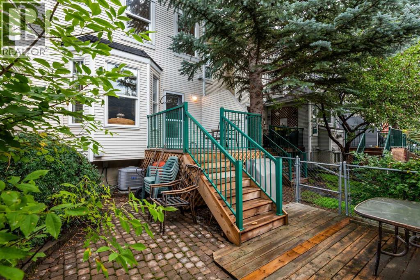
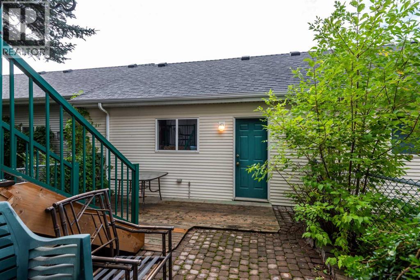
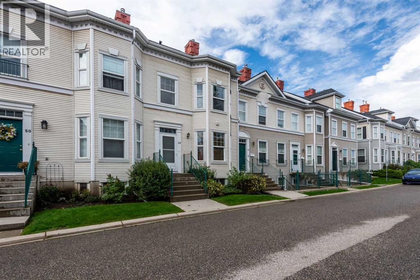
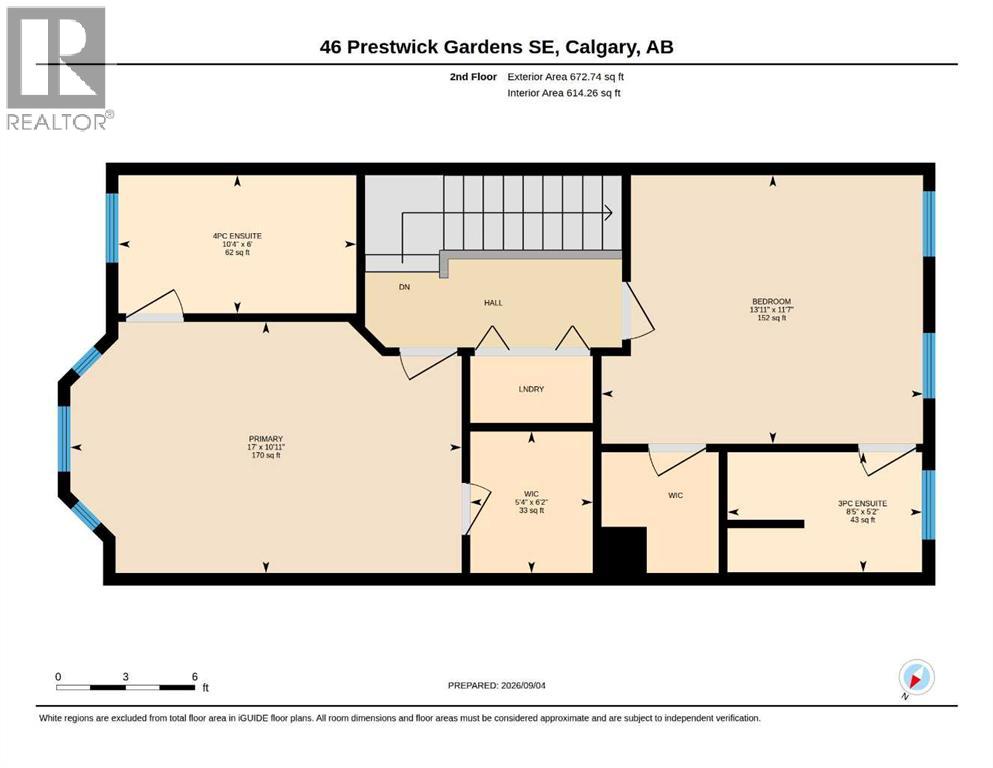
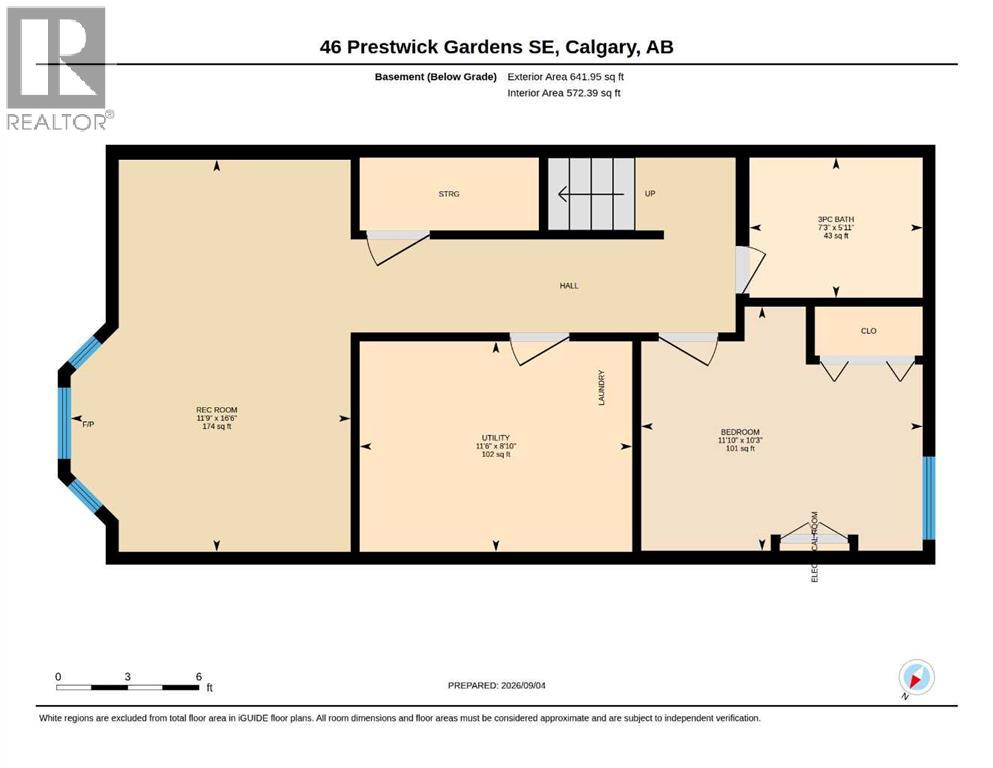
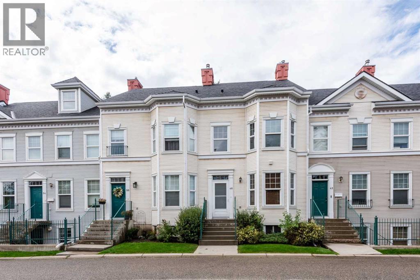
Welcome to this attractive townhome featuring 3 bedrooms, 3.5 bathrooms, a fully finished basement, central air-conditioning, a sunny backyard and a private double-car garage. Your new home is located on a quiet street, minutes from Mckenzie Towne shopping district and a scenic walking pathway system. Step inside through the front foyer to an abundance of natural light pouring through large newer windows, creating a warm, inviting atmosphere. The spacious living room is perfect for relaxing or hosting guests and is complete with a centre fireplace as the focal point. High 9-foot ceilings, crown mouldings and beautiful hardwood floors await in the living and dining rooms. The open floor plan continues to the kitchen with classic white cabinetry, plenty of counter space, a centre island and ample storage. A half bath is discreetly located near the back entrance that leads outside to your raised deck, low maintenance backyard and double-car garage. Head upstairs to discover a thoughtful layout with dual primary bedrooms; an exceptional setup that offers privacy for roommates, guests, or a home office. Both generously sized bedrooms feature their own private ensuite bathrooms and large walk-in closets. The laundry is conveniently located upstairs with front-load washer and dryer. The fully finished basement expands your living footprint significantly and includes a large recreation room with fireplace as well as 3rd bedroom, another 3-piece bathroom and plenty of storage space. Nestled in desirable McKenzie Towne, you’re steps from a green space and playground, and just a short stroll to vibrant McKenzie Towne Centre, home to shops, restaurants, grocery, fitness, and transit options. Easy access to Deerfoot Trail, Stoney Trail, and nearby amenities ensures ultimate convenience. Please check out the virtual tour. Do not miss out on this one! (id:67740)
Property details
Building
| Structure | Row / Townhouse |
|---|---|
| Property type | Single Family |
| Ownership | Condo/Strata |
| Year built | 1999 |
| Storeys | 2 |
| Construction | Wood frame |
| Foundation | Poured Concrete |
Interior
| Bedrooms above grade | 2 |
|---|---|
| Bedrooms below grade | 1 |
| Half baths | 1 |
| Above grade finished area | 1,359 square feet |
| Basement | Finished, Full |
| Flooring | Hardwood, Carpeted, Linoleum |
| Heating | Forced air |
| Cooling | Central air conditioning |
| Fireplaces | 1 |
| Appliances | Washer, Refrigerator, Dishwasher, Stove, Dryer, Microwave, Hood Fan |
Lot & exterior
| Lot features | Back lane, Parking |
|---|---|
| Exterior | Vinyl siding |
| Fencing | Fence |
| Community features | Pets Allowed With Restrictions |
| Zoning description | M-2 |
Parking
| Parking spaces | 2 |
|---|---|
| Parking | Detached Garage |
Fees & taxes
| Annual property taxes | $3,025 |
|---|---|
| Tax year | 2026 |
| Condo / HOA fee | $552 |
| Fee frequency | Monthly |
| Fee includes | Common Area Maintenance, Property Management, Waste Removal, Ground Maintenance, Insurance, Condominium Amenities, Parking, Reserve Fund Contributions |
Rooms
| Room | Level | Dimensions |
|---|---|---|
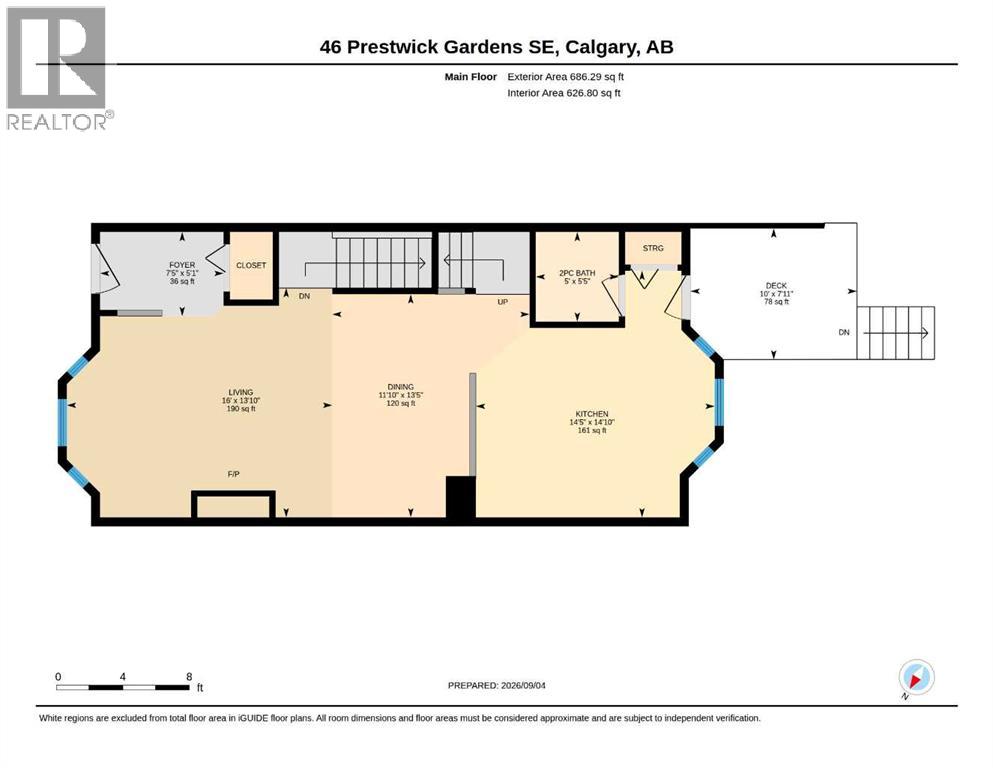
| Kitchen | Main level | 14.42 Ft x 14.83 Ft |
| 2pc Bathroom | Main level | 5.00 Ft x 5.42 Ft |
| Dining room | Main level | 11.83 Ft x 13.42 Ft |
| Living room | Main level | 16.00 Ft x 13.83 Ft |
| Foyer | Main level | 7.42 Ft x 5.08 Ft |
| Bedroom | Upper Level | 13.92 Ft x 11.58 Ft |
| 3pc Bathroom | Upper Level | 8.42 Ft x 5.17 Ft |
| Primary Bedroom | Upper Level | 17.00 Ft x 10.92 Ft |
| 4pc Bathroom | Upper Level | 10.33 Ft x 6.00 Ft |
| Other | Upper Level | 5.33 Ft x 6.17 Ft |
| Bedroom | Basement | 11.83 Ft x 10.25 Ft |
| 3pc Bathroom | Basement | 7.25 Ft x 5.92 Ft |
| Furnace | Basement | 11.50 Ft x 8.83 Ft |
| Recreational, Games room | Basement | 11.75 Ft x 16.50 Ft |
Location
Map location is approximate. Open larger map
Listing brokerage: Century 21 Bamber Realty LTD.

Listing data last updated November 3, 2026 10:48 pm.
Terms of use for MLS® listing content
By using this website and viewing its MLS® listing content you agree to these terms.
REALTOR®, REALTORS®, and the REALTOR® logo are certification marks that are owned by REALTOR® Canada Inc. and licensed exclusively to The Canadian Real Estate Association (CREA). These certification marks identify real estate professionals who are members of CREA and who must abide by CREA’s By-Laws, Rules, and the REALTOR® Code. The MLS® trademark and the MLS® logo are owned by CREA and identify the quality of services provided by real estate professionals who are members of CREA.
The information contained on this site is based in whole or in part on information that is provided by members of The Canadian Real Estate Association (CREA), who are responsible for its accuracy. REALTOR.ca Canada Inc. reproduces and distributes this information as a service for its members and neither CREA nor REALTOR.ca Canada Inc. assumes responsibility for its accuracy
This website is operated by the Berg Estate Team (Tom Berg and Valery Berg), REALTORS® with eXp Realty, members of The Canadian Real Estate Association.
The listing content on this website is protected by copyright and other laws, and is intended solely for the private, non-commercial use by individuals. Any other reproduction, distribution or use of the content, in whole or in part, is specifically forbidden. The prohibited uses include commercial use, “screen scraping”, “database scraping”, and any other activity intended to collect, store, reorganize or manipulate data on the pages produced by or displayed on this website.