
115 Prestwick Villas Southeast
McKenzie Towne, Calgary, Alberta T2Z0M8
$295,000
Listed by Honestdoor Inc.
MLS® A2354996
- Bedrooms
- 2
- Bathrooms
- 2
- Living area
- 871 sq ft
- Type
- Apartment
- Built
- 2008
About this property
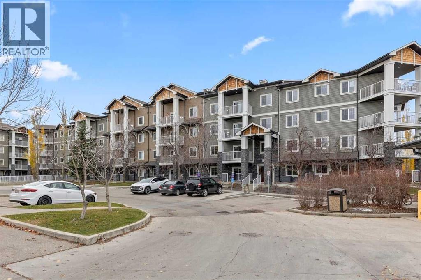
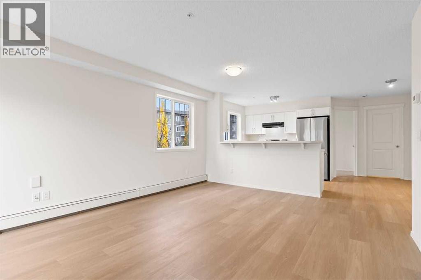
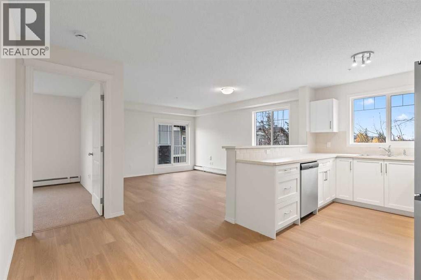
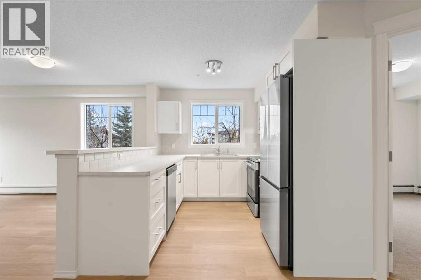
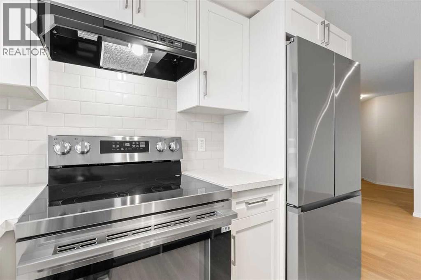
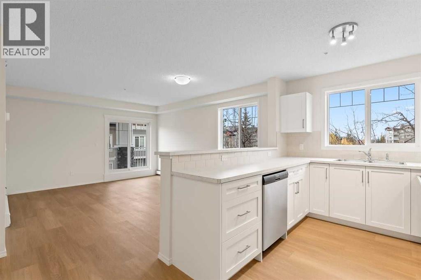
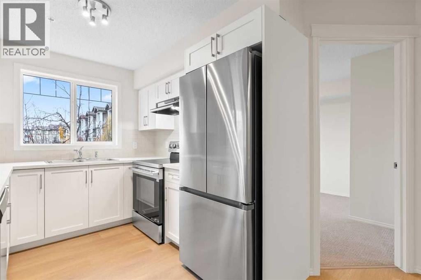
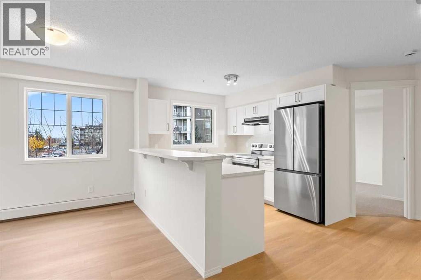
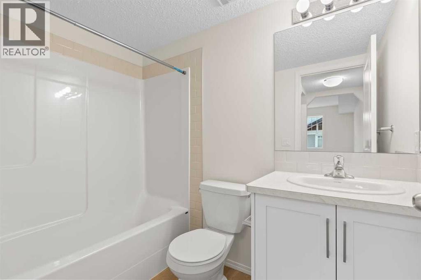
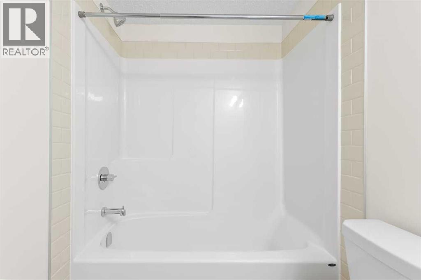
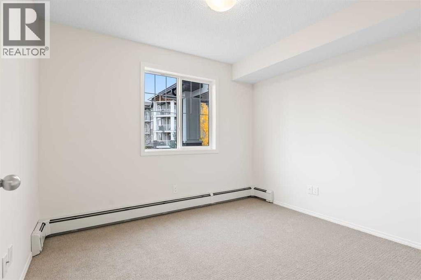
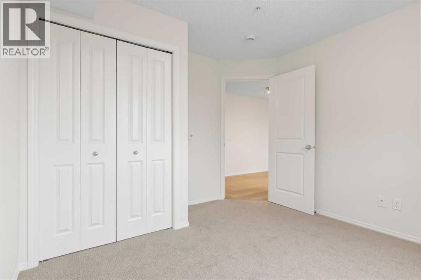
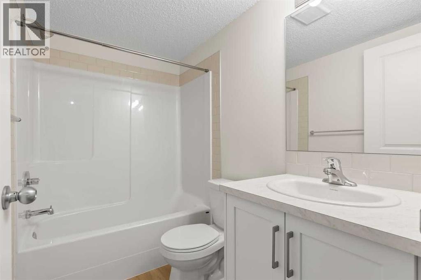
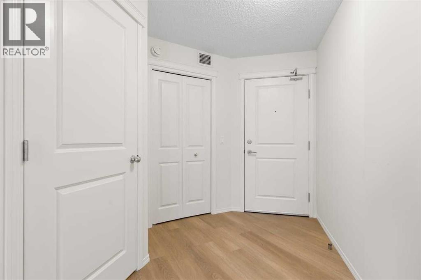
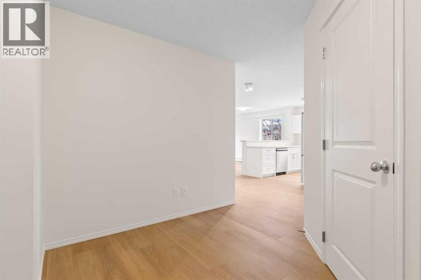
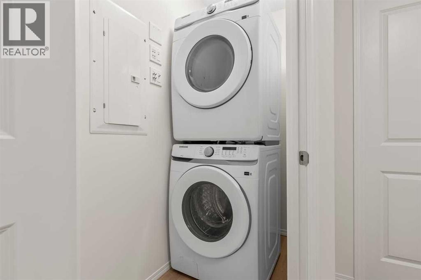
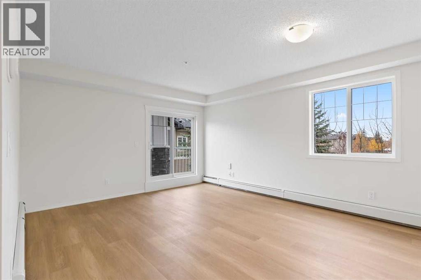
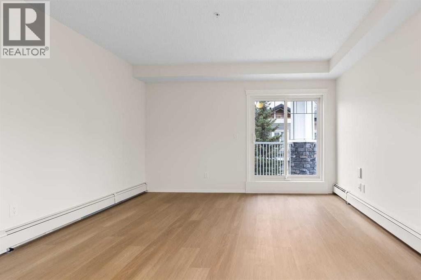
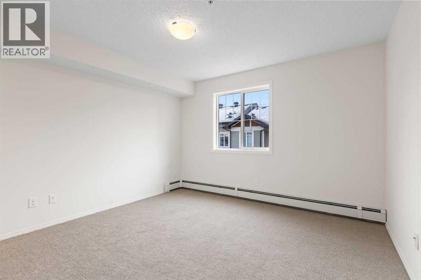
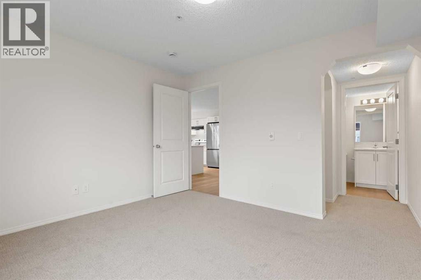
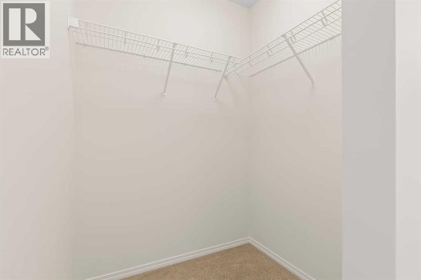
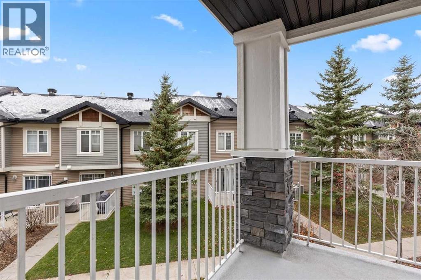
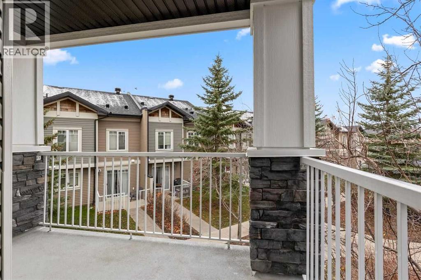
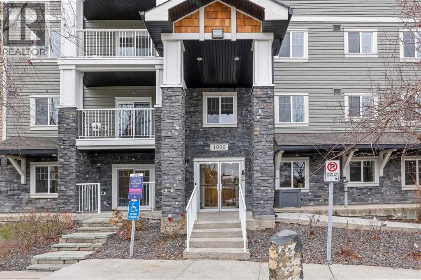
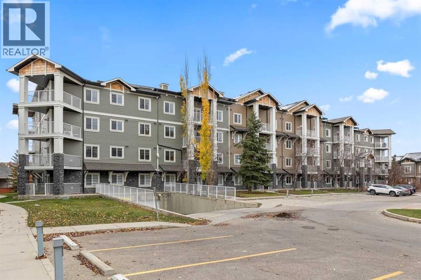
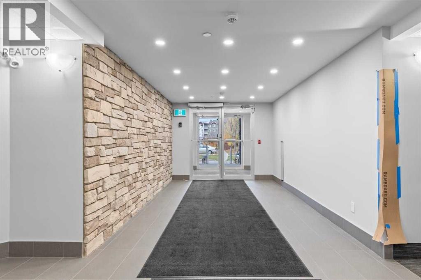
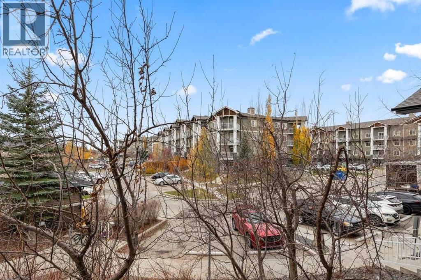
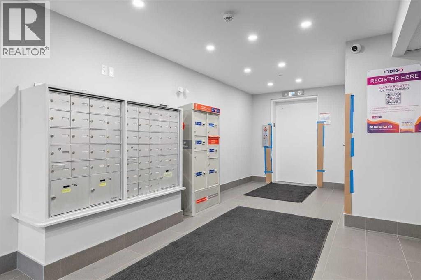
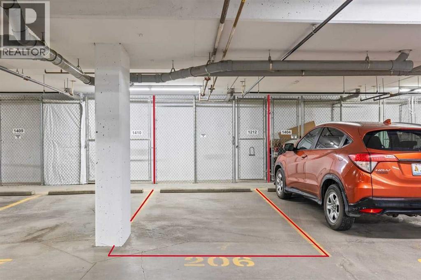
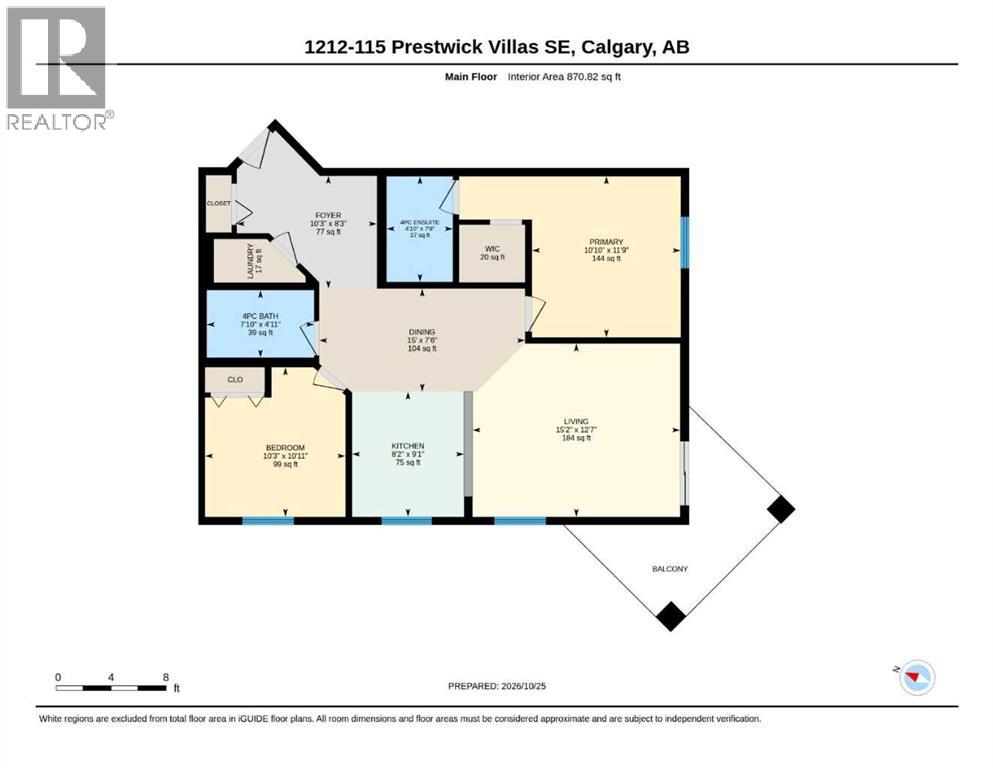
Click brochure link for more details. A Fresh Start in McKenzie Towne – Fully Rebuilt Corner Condo. Looking for a home where everything feels new, but the neighborhood already has everything you need? This second-floor corner condo at Prestwick Place offers just that. With 870.82 sq. ft., two bedrooms and two full bathrooms, this recently rebuilt home offers a fresh, modern interior and a practical layout that makes good use of the space. The extensive reconstruction means you can enjoy the comfort and finishes of a new home without leaving the convenience of an established Calgary community. The kitchen comes equipped with new stainless steel appliances, ready for everyday cooking or entertaining. Two bedrooms provide flexibility for family, guests, or a home office, while two full bathrooms make sharing the space more convenient. Being a corner unit on the second floor is another welcome advantage, offering a desirable position within the building. Practical details haven't been overlooked. You'll have in-suite laundry, your own titled underground parking stall, and a separate storage locker for the things you don't need every day. Outside your door, McKenzie Towne offers a neighborhood that's easy to enjoy. Grocery stores, restaurants, parks, walking paths, and other everyday conveniences are nearby, with Deerfoot Trail and Stoney Trail providing easy connections to the rest of Calgary. Whether you're purchasing your first home, simplifying your lifestyle, or looking for a place that doesn't come with a long list of renovations, this condo deserves a closer look. (id:67740)
Property details
Building
| Structure | Apartment |
|---|---|
| Property type | Single Family |
| Ownership | Condo/Strata |
| Year built | 2008 |
| Storeys | 4 |
| Construction | Wood frame |
| Foundation | Poured Concrete |
Interior
| Bedrooms above grade | 2 |
|---|---|
| Bedrooms below grade | 0 |
| Half baths | 0 |
| Above grade finished area | 871 square feet |
| Basement | None |
| Flooring | Carpeted, Vinyl Plank |
| Heating | Baseboard heaters, Electric, Hot Water |
| Cooling | None |
| Appliances | Refrigerator, Dishwasher, Stove, Washer/Dryer Stack-Up |
| Security | Smoke Detectors, Full Sprinkler System |
Lot & exterior
| Lot features | No Animal Home, No Smoking Home, Gas BBQ Hookup, Parking |
|---|---|
| Exterior | Vinyl siding |
| Community features | Pets Allowed With Restrictions |
| Zoning description | M-2 |
Parking
| Parking spaces | 1 |
|---|---|
| Parking | Underground |
Fees & taxes
| Annual property taxes | $1,210 |
|---|---|
| Tax year | 2026 |
| Condo / HOA fee | $475 |
| Fee frequency | Monthly |
| Fee includes | Property Management, Ground Maintenance, Heat, Water, Sewer |
Rooms
| Room | Level | Dimensions |
|---|---|---|
| 4pc Bathroom | Main level | 7.83 Ft x 4.92 Ft |
| 4pc Bathroom | Main level | 4.83 Ft x 7.67 Ft |
| Bedroom | Main level | 10.25 Ft x 10.92 Ft |
| Dining room | Main level | 15.00 Ft x 7.50 Ft |
| Foyer | Main level | 10.25 Ft x 8.25 Ft |
| Kitchen | Main level | 8.17 Ft x 9.08 Ft |
| Living room | Main level | 15.17 Ft x 12.58 Ft |
| Primary Bedroom | Main level | 10.83 Ft x 11.75 Ft |
Location
Map location is approximate. Open larger map
Listing brokerage: Honestdoor Inc.

Listing data last updated November 4, 2026 5:49 am.
Terms of use for MLS® listing content
By using this website and viewing its MLS® listing content you agree to these terms.
REALTOR®, REALTORS®, and the REALTOR® logo are certification marks that are owned by REALTOR® Canada Inc. and licensed exclusively to The Canadian Real Estate Association (CREA). These certification marks identify real estate professionals who are members of CREA and who must abide by CREA’s By-Laws, Rules, and the REALTOR® Code. The MLS® trademark and the MLS® logo are owned by CREA and identify the quality of services provided by real estate professionals who are members of CREA.
The information contained on this site is based in whole or in part on information that is provided by members of The Canadian Real Estate Association (CREA), who are responsible for its accuracy. REALTOR.ca Canada Inc. reproduces and distributes this information as a service for its members and neither CREA nor REALTOR.ca Canada Inc. assumes responsibility for its accuracy
This website is operated by the Berg Estate Team (Tom Berg and Valery Berg), REALTORS® with eXp Realty, members of The Canadian Real Estate Association.
The listing content on this website is protected by copyright and other laws, and is intended solely for the private, non-commercial use by individuals. Any other reproduction, distribution or use of the content, in whole or in part, is specifically forbidden. The prohibited uses include commercial use, “screen scraping”, “database scraping”, and any other activity intended to collect, store, reorganize or manipulate data on the pages produced by or displayed on this website.