
1720 11 Street Southwest
Lower Mount Royal, Calgary, Alberta T2T3L6
$399,900
Listed by eXp Realty
MLS® A2353488
- Bedrooms
- 2
- Bathrooms
- 2
- Living area
- 874 sq ft
- Type
- Row / Townhouse
- Built
- 1998
About this property
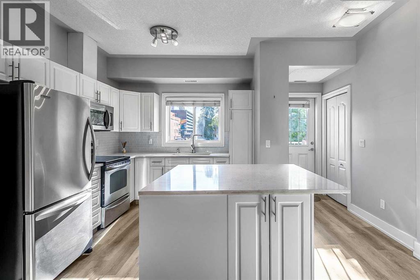
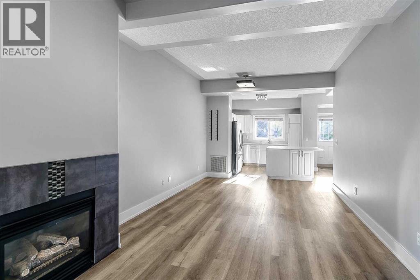
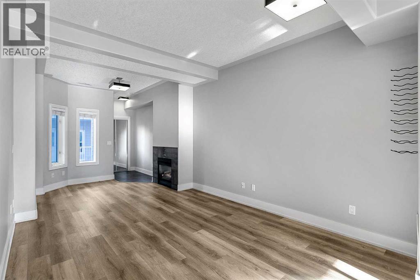
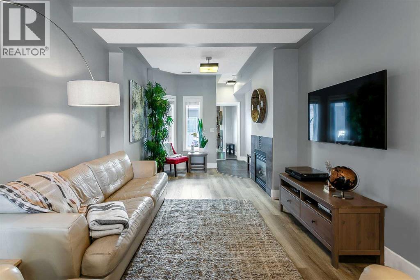
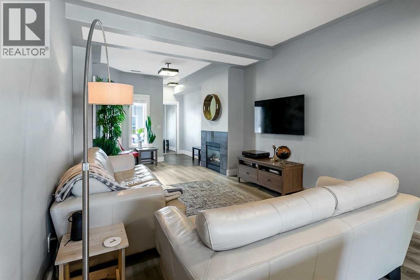
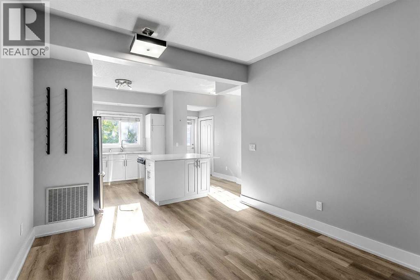
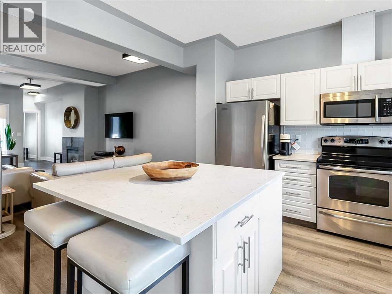
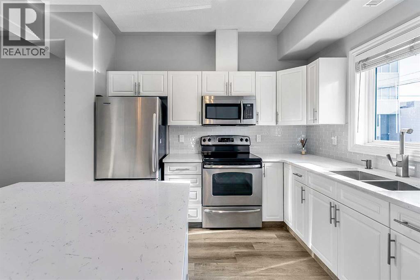
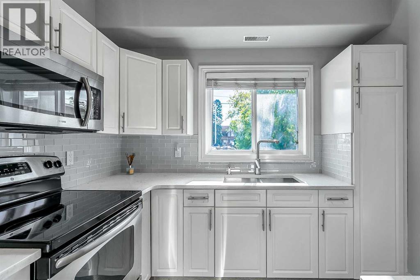
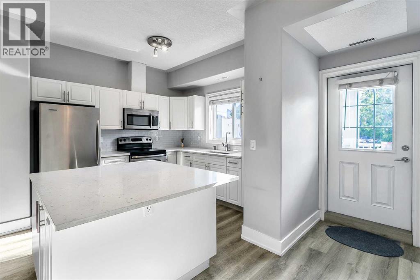
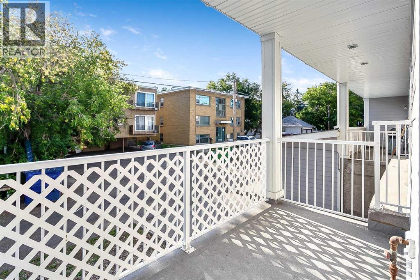
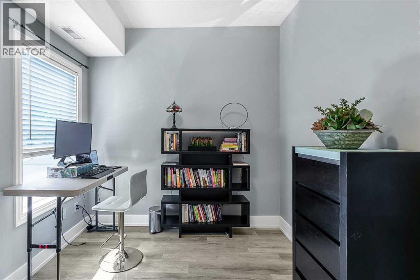
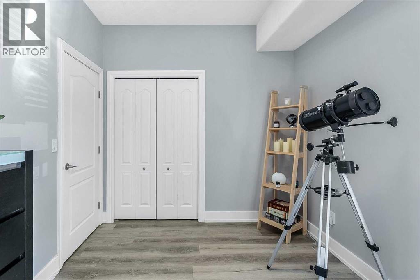
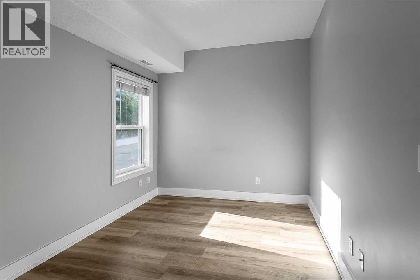
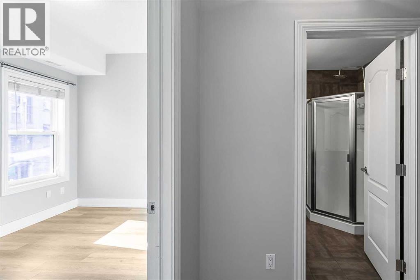
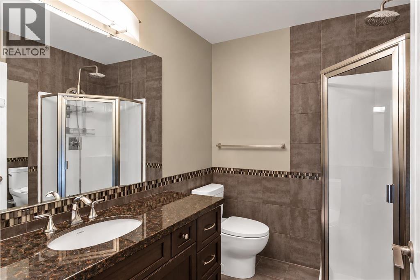
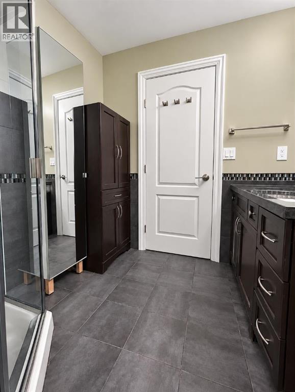
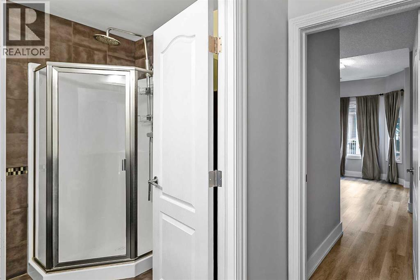
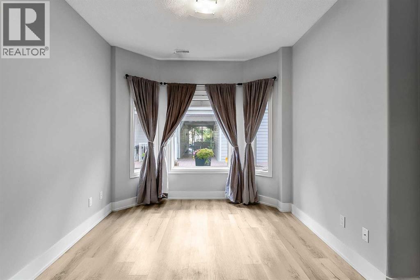
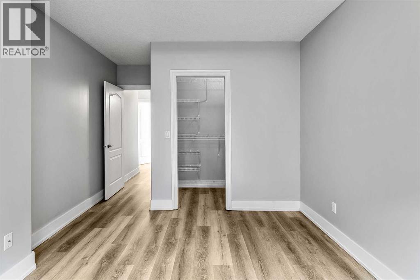
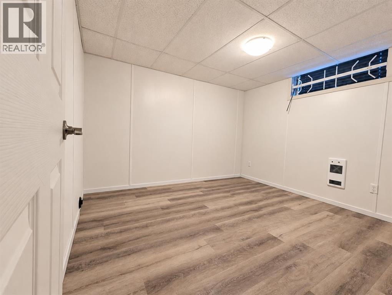
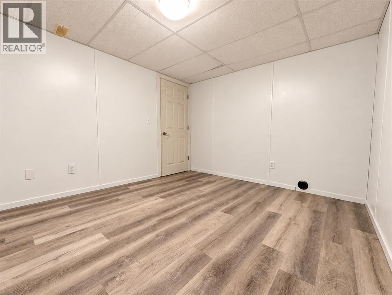
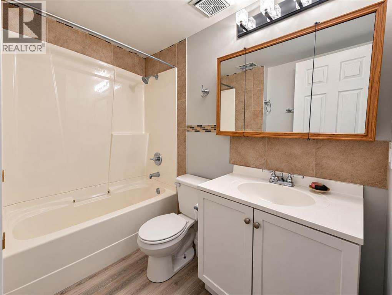
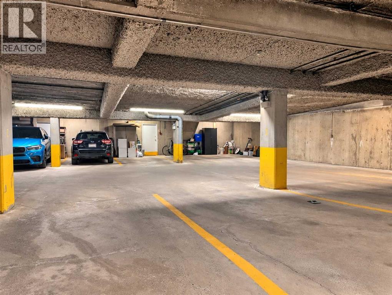
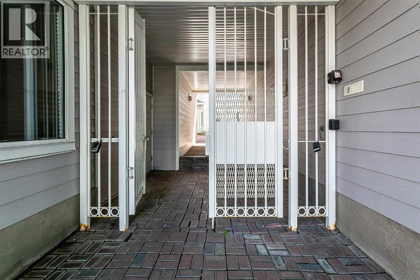
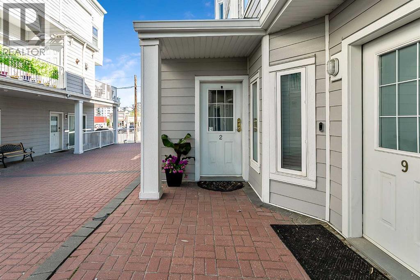
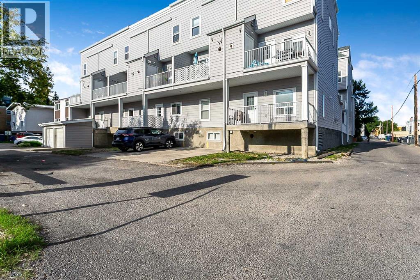
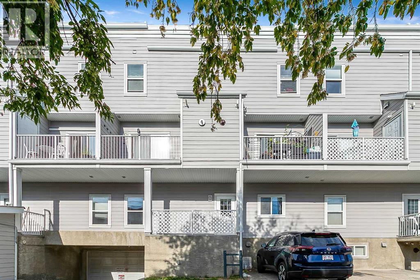
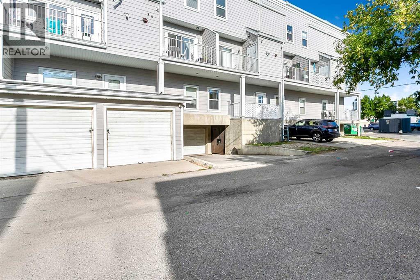
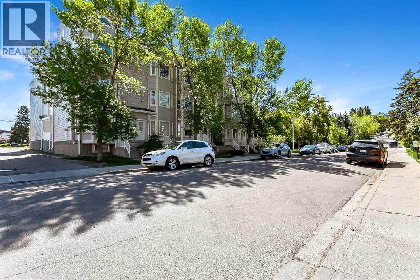
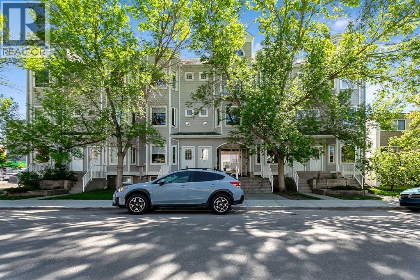
DOWNTOWN LIFESTYLE. TOWNHOUSE LIVING. ANYTHING BUT ORDINARY!Love the energy of downtown living but wish you had more space, privacy and flexibility without giving up the lifestyle you love? Here's your chance to have the best of both worlds!Tucked into a quiet pocket of sought-after Lower Mount Royal, this unique townhouse-style home is a refreshing alternative to conventional condo living! One of only FOUR units featuring this particular floor plan in the complex, it's a rare find in a welcoming, well-managed community where homes don't often change hands!MORE SPACE THAN MEETS THE EYE! Enjoy 873 sq. ft. above grade PLUS just over 300 sq. ft. of additional lower-level space! The main living level features two generously sized bedrooms with room for substantial furniture, a spacious bathroom, inviting living areas and a beautifully renovated kitchen with stylish cabinetry, gorgeous finishes and plenty of workspace. Downstairs, a versatile bonus room/den offers fantastic flexibility for a home office, movie lounge, fitness area or gaming space, along with a four piece bathroom, convenient in-suite laundry and valuable additional storage.YOUR OWN PRIVATE OUTDOOR ESCAPE! Enjoy morning coffee or summer BBQs ( gas line) on your bright, sunny, enclosed elevated patio, offering added outdoor space without direct access from ground level.PRIVACY AND CONVENIENCE? CHECK! A gated entrance keeps your front door tucked away from public access, while underground parking connects directly to your home's lower-level entrance. No apartment lobbies or long hallways! Pet-friendly too, including dogs, subject to board approval!With condo fees of $522.90/month, your own furnace and hot water tank, a friendly community and a history of very little turn over within the complex, there's plenty to love!AND THE LOCATION? HARD TO BEAT! Walk to fantastic restaurants, cafés, boutiques, shopping and the nightlife of 17th Avenue! Minutes from downtown, with nearby LRT stations, conve nient transit and easy access west for weekend mountain escapes.MORE SPACE. MORE PRIVACY. SAME DOWNTOWN LIFESTYLE.Rarely available. Exceptionally located. Refreshingly different. Welcome home! (id:67740)
Property details
Building
| Structure | Row / Townhouse |
|---|---|
| Property type | Single Family |
| Ownership | Condo/Strata |
| Year built | 1998 |
| Storeys | 2 |
| Construction | Wood frame |
| Foundation | Poured Concrete |
Interior
| Bedrooms above grade | 2 |
|---|---|
| Bedrooms below grade | 0 |
| Half baths | 0 |
| Above grade finished area | 874 square feet |
| Basement | Partially finished, Full |
| Flooring | Ceramic Tile, Vinyl Plank |
| Heating | Central heating |
| Cooling | None |
| Fireplaces | 1 |
| Appliances | Washer, Refrigerator, Dishwasher, Stove, Dryer, Microwave Range Hood Combo, Window Coverings |
Lot & exterior
| Lot features | See remarks, Back lane, No Smoking Home, Gas BBQ Hookup |
|---|---|
| Exterior | Composite Siding |
| Fencing | Fence |
| Community features | Pets Allowed, Pets Allowed With Restrictions |
| Zoning description | M-C2 |
Parking
| Parking spaces | 1 |
|---|---|
| Parking | Underground |
Fees & taxes
| Annual property taxes | $2,603 |
|---|---|
| Tax year | 2026 |
| Condo / HOA fee | $523 |
| Fee frequency | Monthly |
| Fee includes | Common Area Maintenance, Property Management, Insurance, Reserve Fund Contributions |
Rooms
| Room | Level | Dimensions |
|---|---|---|
| Living room | Main level | 10.83 Ft x 21.83 Ft |
| Kitchen | Main level | 10.50 Ft x 11.25 Ft |
| Primary Bedroom | Main level | 12.25 Ft x 9.83 Ft |
| Bedroom | Main level | 12.42 Ft x 8.83 Ft |
| Bonus Room | Lower level | 10.83 Ft x 10.17 Ft |
| 3pc Bathroom | Main level | .00 Ft x .00 Ft |
| 4pc Bathroom | Basement | .00 Ft x .00 Ft |
| Laundry room | Basement | 5.67 Ft x 21.00 Ft |
Location
Map location is approximate. Open larger map
Listing brokerage: eXp Realty

Listing data last updated November 6, 2026 12:31 am.
Terms of use for MLS® listing content
By using this website and viewing its MLS® listing content you agree to these terms.
REALTOR®, REALTORS®, and the REALTOR® logo are certification marks that are owned by REALTOR® Canada Inc. and licensed exclusively to The Canadian Real Estate Association (CREA). These certification marks identify real estate professionals who are members of CREA and who must abide by CREA’s By-Laws, Rules, and the REALTOR® Code. The MLS® trademark and the MLS® logo are owned by CREA and identify the quality of services provided by real estate professionals who are members of CREA.
The information contained on this site is based in whole or in part on information that is provided by members of The Canadian Real Estate Association (CREA), who are responsible for its accuracy. REALTOR.ca Canada Inc. reproduces and distributes this information as a service for its members and neither CREA nor REALTOR.ca Canada Inc. assumes responsibility for its accuracy
This website is operated by the Berg Estate Team (Tom Berg and Valery Berg), REALTORS® with eXp Realty, members of The Canadian Real Estate Association.
The listing content on this website is protected by copyright and other laws, and is intended solely for the private, non-commercial use by individuals. Any other reproduction, distribution or use of the content, in whole or in part, is specifically forbidden. The prohibited uses include commercial use, “screen scraping”, “database scraping”, and any other activity intended to collect, store, reorganize or manipulate data on the pages produced by or displayed on this website.