
1719 9A Street Southwest
Lower Mount Royal, Calgary, Alberta T2T3E9
$235,000
Listed by Real Estate Professionals Inc.
MLS® A2345688
- Bedrooms
- 1
- Bathrooms
- 1
- Living area
- 610 sq ft
- Type
- Apartment
- Built
- 2011
About this property
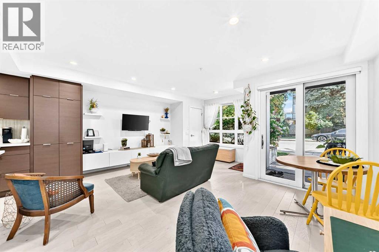
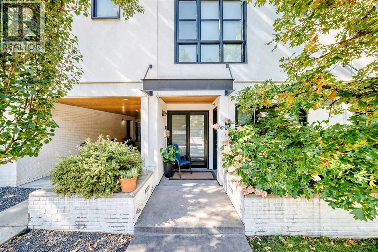
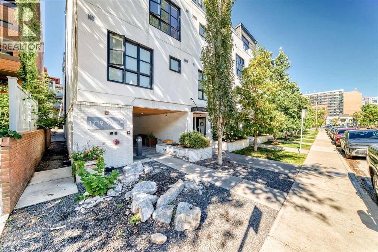
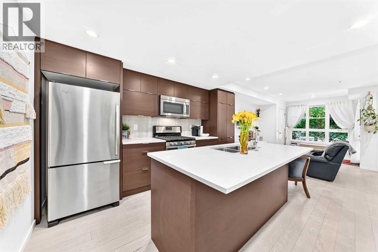
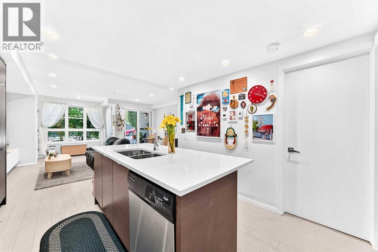
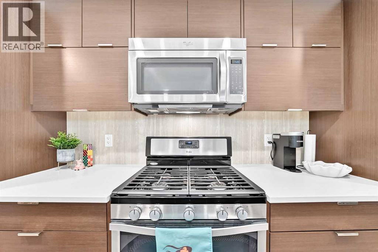
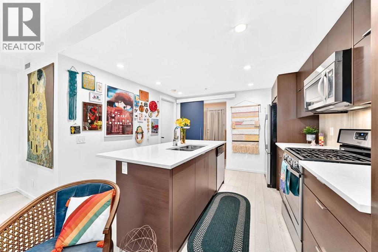
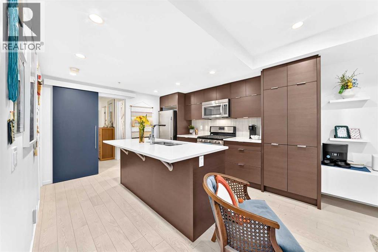
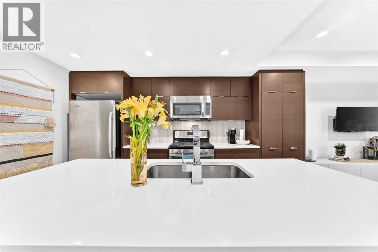
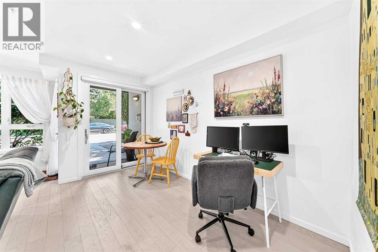
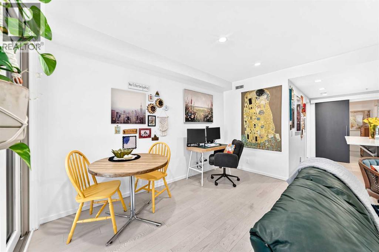
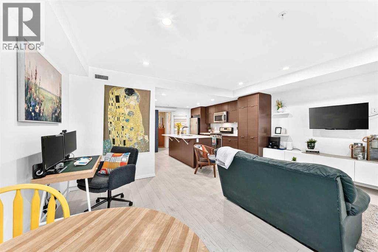
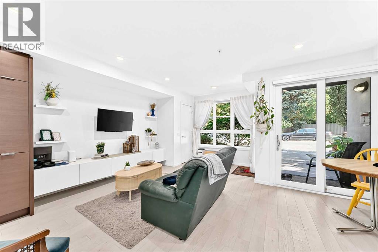
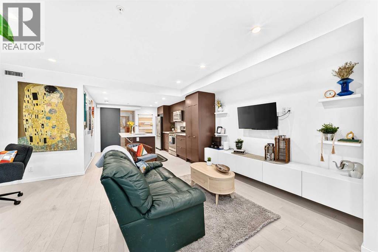
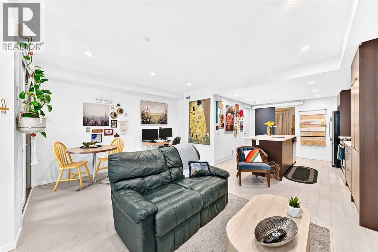
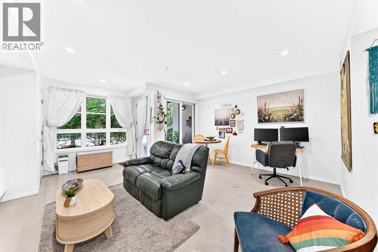
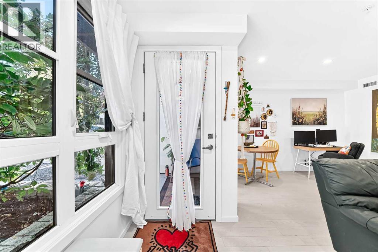
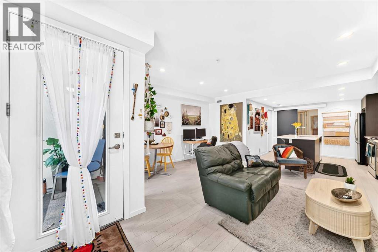
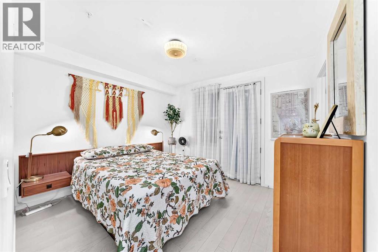
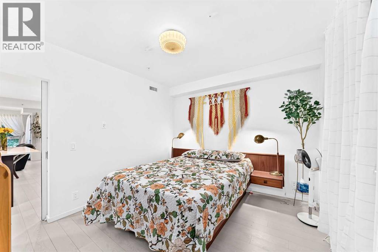
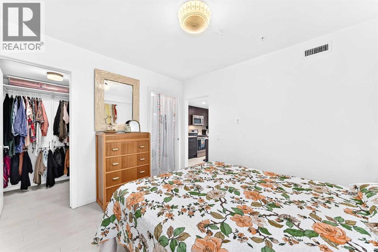
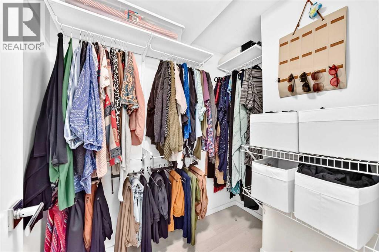
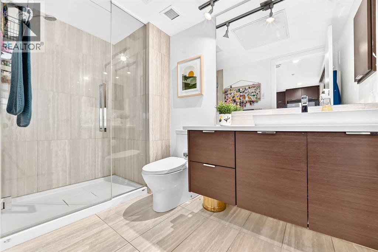
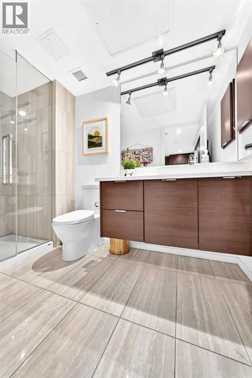
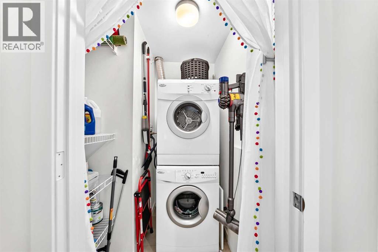
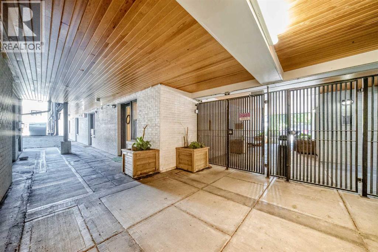
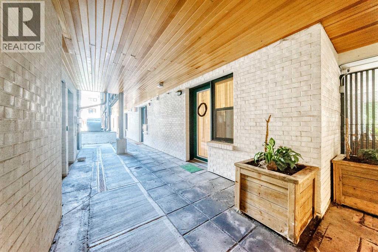
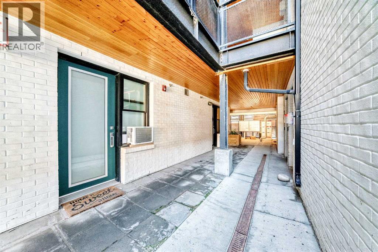
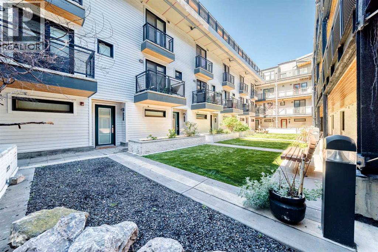
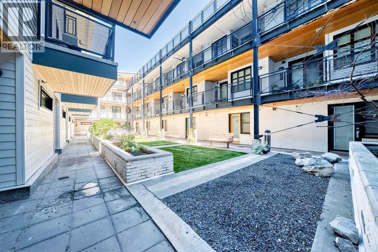
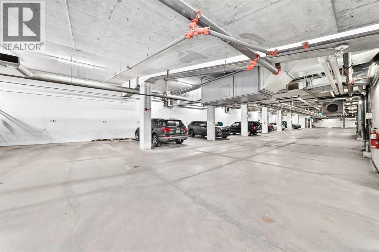
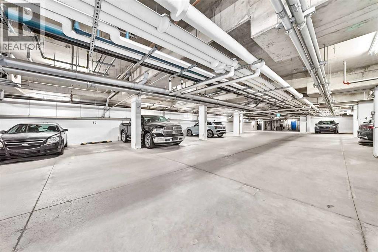
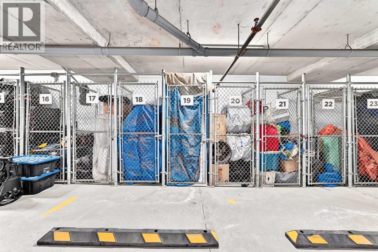
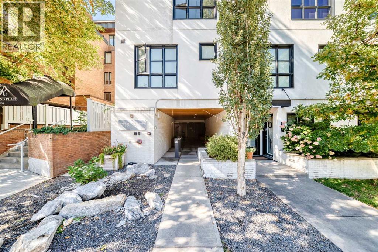
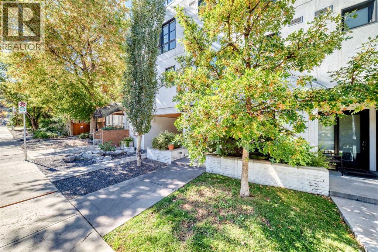
Urban Oasis Steps from 17th Ave!Welcome to The Block—where sleek modern design meets the vibrant energy of Calgary’s premier entertainment district! This spectacular, bright walk-up unit offers the ultimate inner-city lifestyle with the perfect blend of privacy and accessibility.Step inside to a welcoming entry space complete with a front guest closet. You will immediately notice the stunning hardwood flooring and large windows that flood the entire home with natural light. The sprawling open-concept layout seamlessly connects your main entertaining areas. There is ample room for a spacious living room, a dedicated dining area, and a functional home office setup for the remote professional.Channel your inner chef in the sleek, contemporary kitchen! It comes fully loaded with stainless steel appliances, a gas range with a microwave hood fan, a bounty of cupboard space, and a expansive kitchen island with a breakfast bar—perfect for casual morning coffee or evening entertaining.Retreat to your king-sized bedroom featuring a spacious walk-in closet with plenty of room for your wardrobe. The luxury continues into the oversized 3-piece bathroom, boasting a glass walk-in shower, tiled floors, a modern floating vanity with smart drawer storage, and a large vanity mirror.Premium Perks & Amenities Include: Low Condo Fees: Enjoy stress-free living with low fees of just $443.25/month, which includes water and cozy in-floor heating to keep you warm all winter long! Pet-Friendly Living: Bring your furry family members along! This building welcomes up to two pets with board approval—including dogs! Outdoor Living: Step through the patio doors to your private, covered patio surrounded by lush greenery—your own quiet sanctuary in the heart of the city. In-Suite Laundry: Enjoy the ultimate day-to-day convenience. Titled Parking & Storage: Say goodbye to scraping ice with your secure, underground heated parking stall, plus a secure, assigned storage cage in the parkade. Communit y Vibe: The Block features a beautiful central courtyard perfect for social gatherings, along with dedicated underground visitor parking spots for your guests.Located just a minute's walk to the bustling shops, award-winning restaurants, cafes, and nightlife of 17th Avenue, and a quick commute to the Downtown Core. This is more than a home; it’s a lifestyle. Don’t miss out—book your private showing today! (id:67740)
Property details
Building
| Structure | Apartment |
|---|---|
| Property type | Single Family |
| Ownership | Condo/Strata |
| Year built | 2011 |
| Storeys | 4 |
| Construction | Wood frame |
Interior
| Bedrooms above grade | 1 |
|---|---|
| Bedrooms below grade | 0 |
| Half baths | 0 |
| Above grade finished area | 610 square feet |
| Flooring | Tile, Hardwood |
| Heating | In Floor Heating |
| Cooling | None |
| Appliances | Refrigerator, Range – Gas, Dishwasher, Microwave Range Hood Combo, Window Coverings, Washer/Dryer Stack-Up |
Lot & exterior
| Lot features | Elevator, PVC window, Parking |
|---|---|
| Exterior | Brick, Stucco, Composite Siding |
| Community features | Pets Allowed, Pets Allowed With Restrictions |
| Zoning description | M-C2 |
Parking
| Parking spaces | 1 |
|---|---|
| Parking | Underground |
Fees & taxes
| Annual property taxes | $1,981 |
|---|---|
| Tax year | 2026 |
| Condo / HOA fee | $443 |
| Fee frequency | Monthly |
| Fee includes | Common Area Maintenance, Property Management, Waste Removal, Ground Maintenance, Water, Insurance, Condominium Amenities, Parking, Reserve Fund Contributions, Sewer |
Rooms
| Room | Level | Dimensions |
|---|---|---|
| 3pc Bathroom | Main level | 9.67 Ft x 5.08 Ft |
| Living room | Main level | 16.67 Ft x 9.83 Ft |
| Dining room | Main level | 6.50 Ft x 12.58 Ft |
| Other | Main level | 7.67 Ft x 4.50 Ft |
| Other | Main level | 13.25 Ft x 11.25 Ft |
| Primary Bedroom | Main level | 11.33 Ft x 10.42 Ft |
| Other | Main level | 6.83 Ft x 5.00 Ft |
| Laundry room | Main level | 4.50 Ft x 5.08 Ft |
| Other | Main level | 4.50 Ft x 5.58 Ft |
Location
Map location is approximate. Open larger map
Listing brokerage: Real Estate Professionals Inc.

Listing data last updated November 6, 2026 8:31 am.
Terms of use for MLS® listing content
By using this website and viewing its MLS® listing content you agree to these terms.
REALTOR®, REALTORS®, and the REALTOR® logo are certification marks that are owned by REALTOR® Canada Inc. and licensed exclusively to The Canadian Real Estate Association (CREA). These certification marks identify real estate professionals who are members of CREA and who must abide by CREA’s By-Laws, Rules, and the REALTOR® Code. The MLS® trademark and the MLS® logo are owned by CREA and identify the quality of services provided by real estate professionals who are members of CREA.
The information contained on this site is based in whole or in part on information that is provided by members of The Canadian Real Estate Association (CREA), who are responsible for its accuracy. REALTOR.ca Canada Inc. reproduces and distributes this information as a service for its members and neither CREA nor REALTOR.ca Canada Inc. assumes responsibility for its accuracy
This website is operated by the Berg Estate Team (Tom Berg and Valery Berg), REALTORS® with eXp Realty, members of The Canadian Real Estate Association.
The listing content on this website is protected by copyright and other laws, and is intended solely for the private, non-commercial use by individuals. Any other reproduction, distribution or use of the content, in whole or in part, is specifically forbidden. The prohibited uses include commercial use, “screen scraping”, “database scraping”, and any other activity intended to collect, store, reorganize or manipulate data on the pages produced by or displayed on this website.