
39 Chapala Terrace Southeast
Chaparral, Calgary, Alberta T2X3V8
$2,249,000
Listed by Real Broker
MLS® A2339234
- Bedrooms
- 5
- Bathrooms
- 4 + 1 half
- Living area
- 2,890 sq ft
- Type
- House
- Built
- 2004
About this property
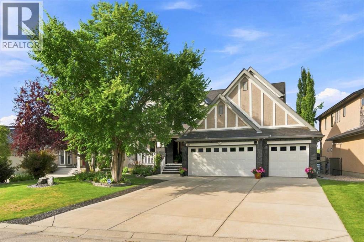
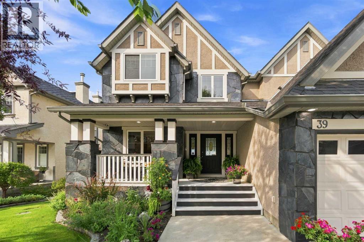
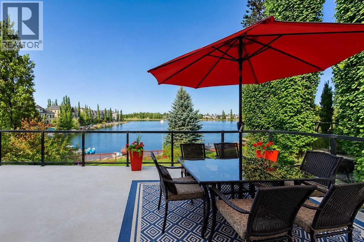
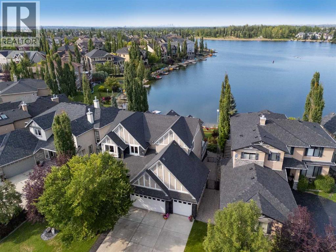
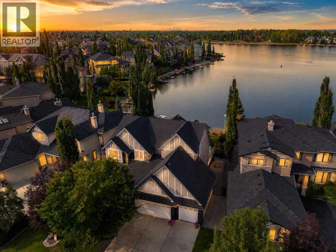
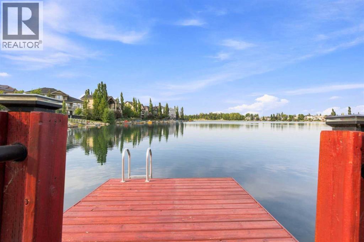
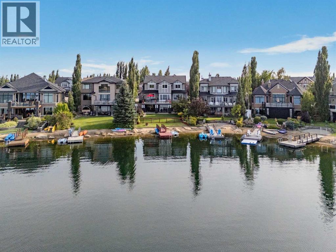
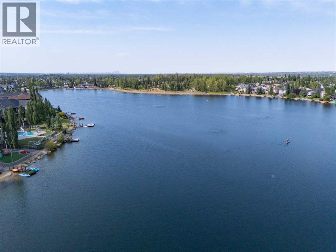
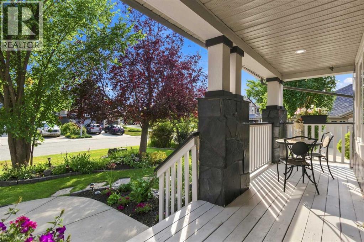
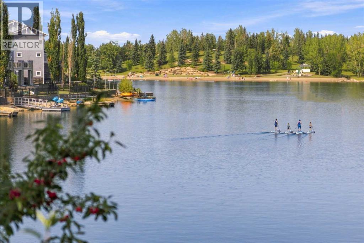
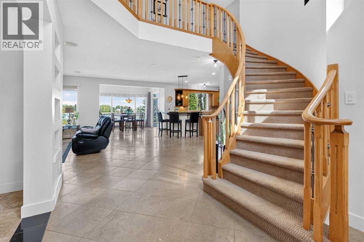
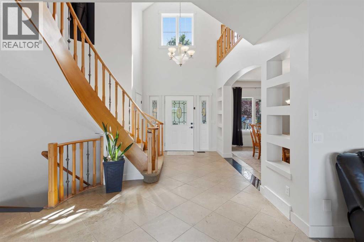
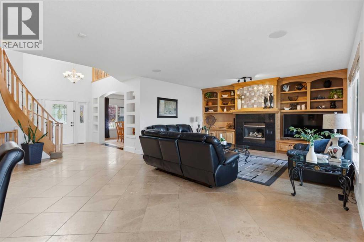
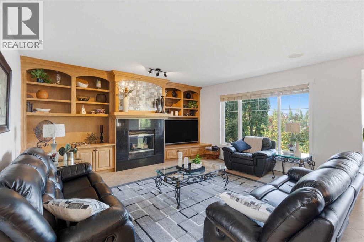
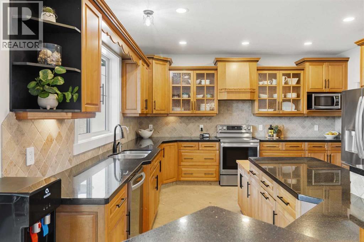
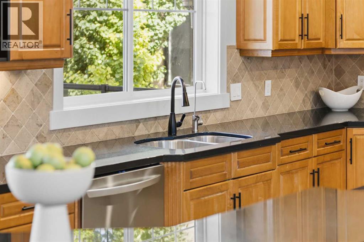
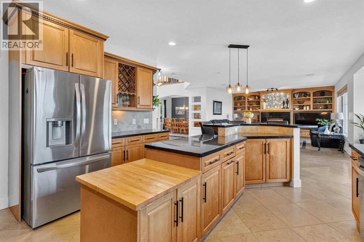
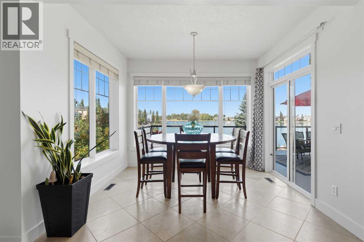
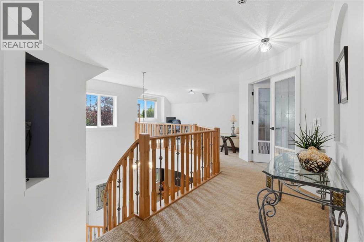
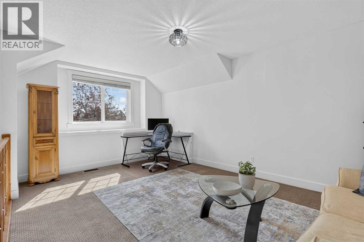
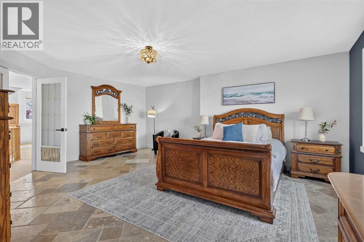
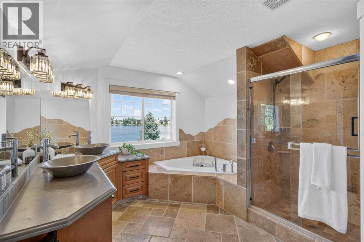
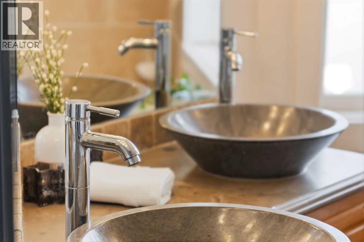
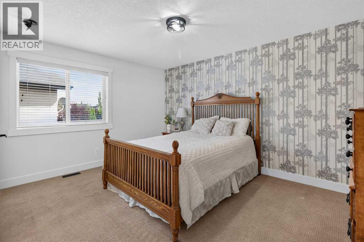
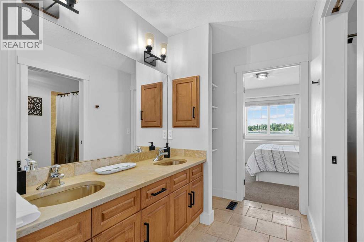
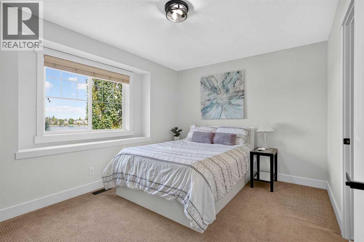
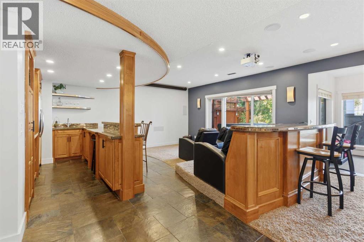
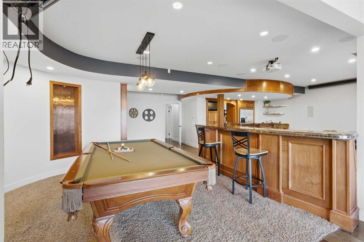
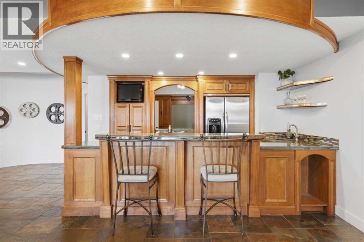
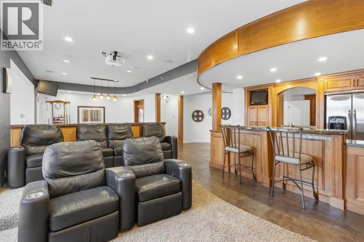
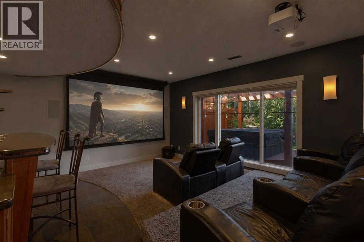
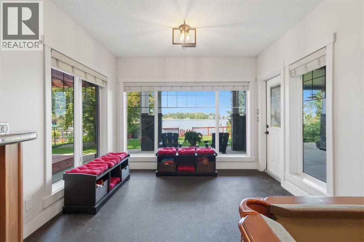
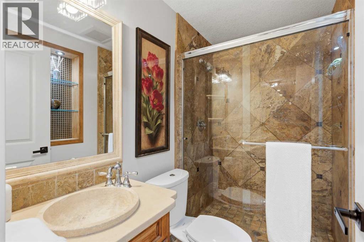
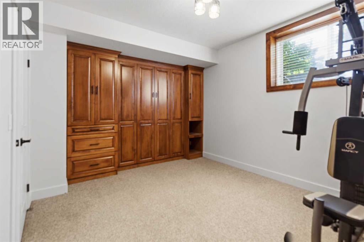
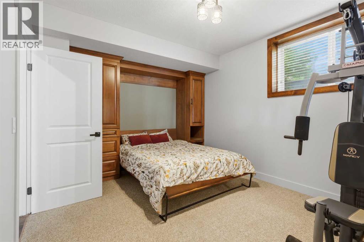
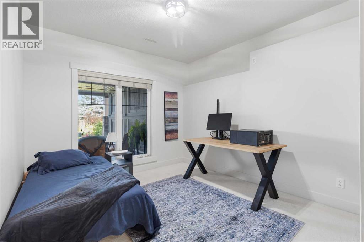
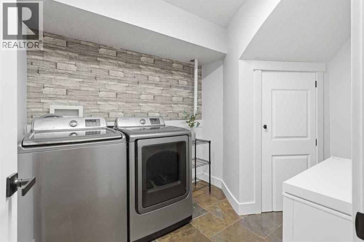
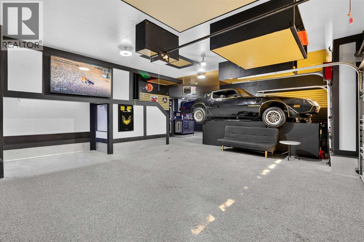
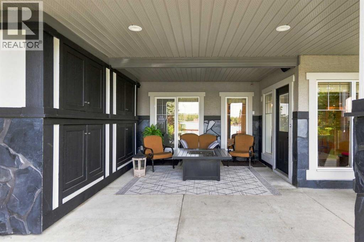
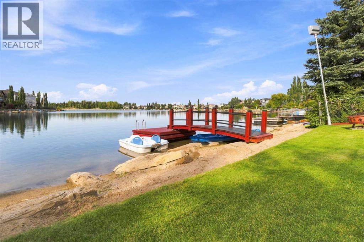
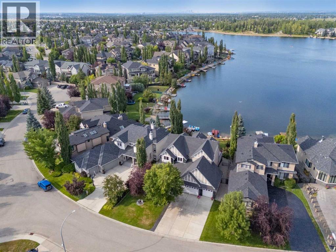
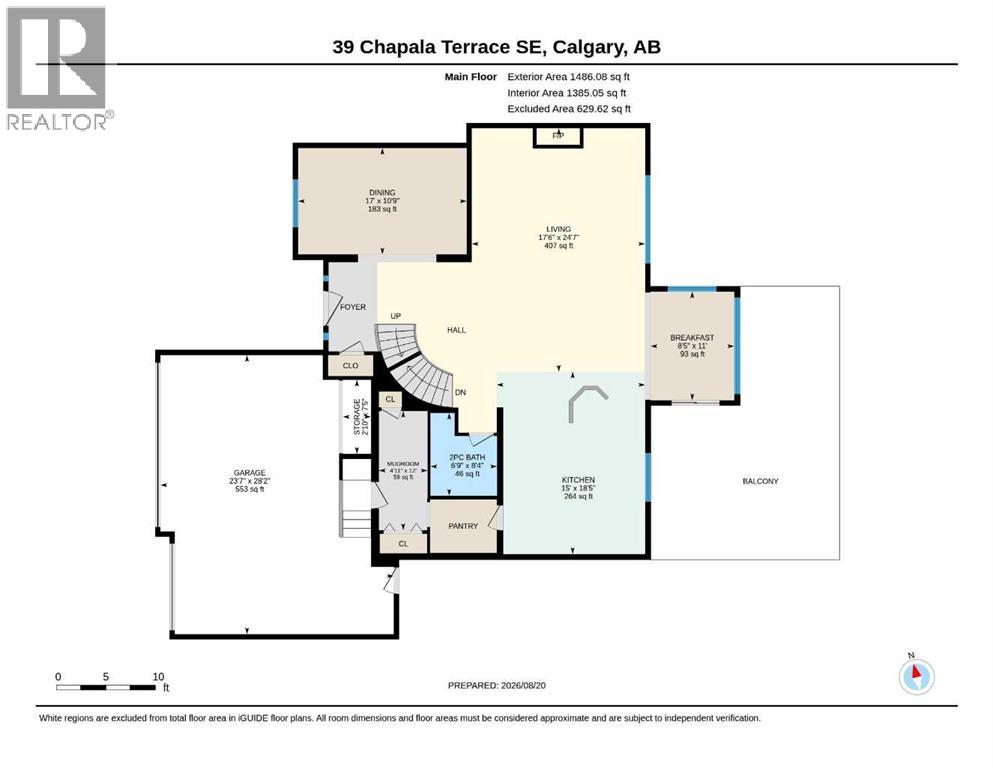
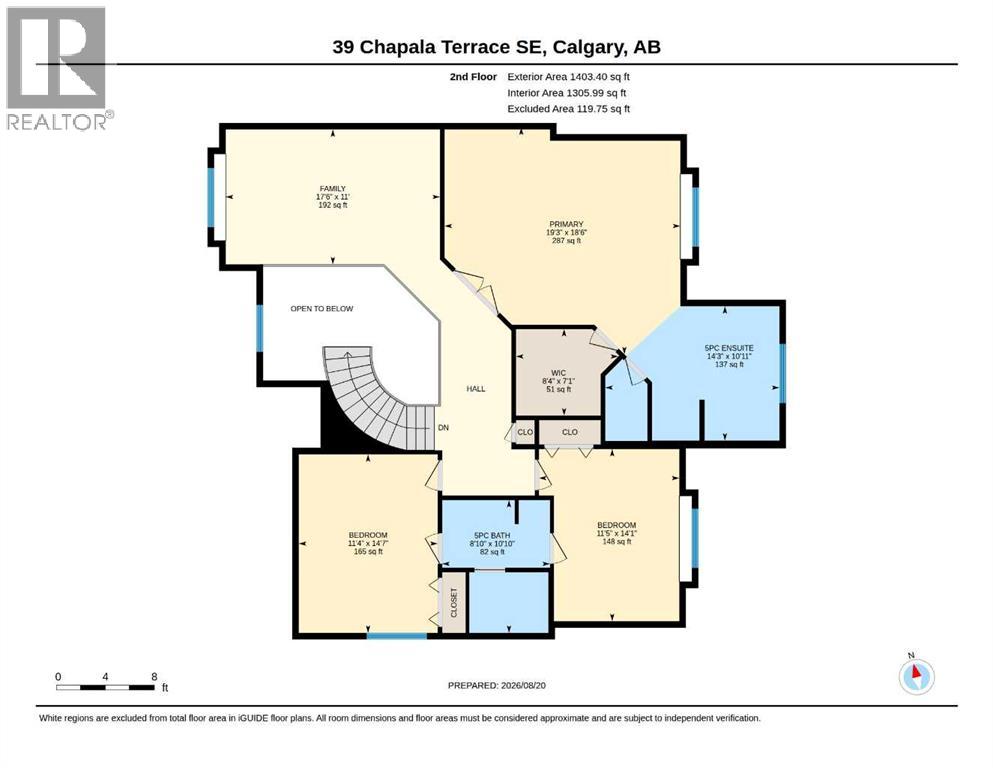
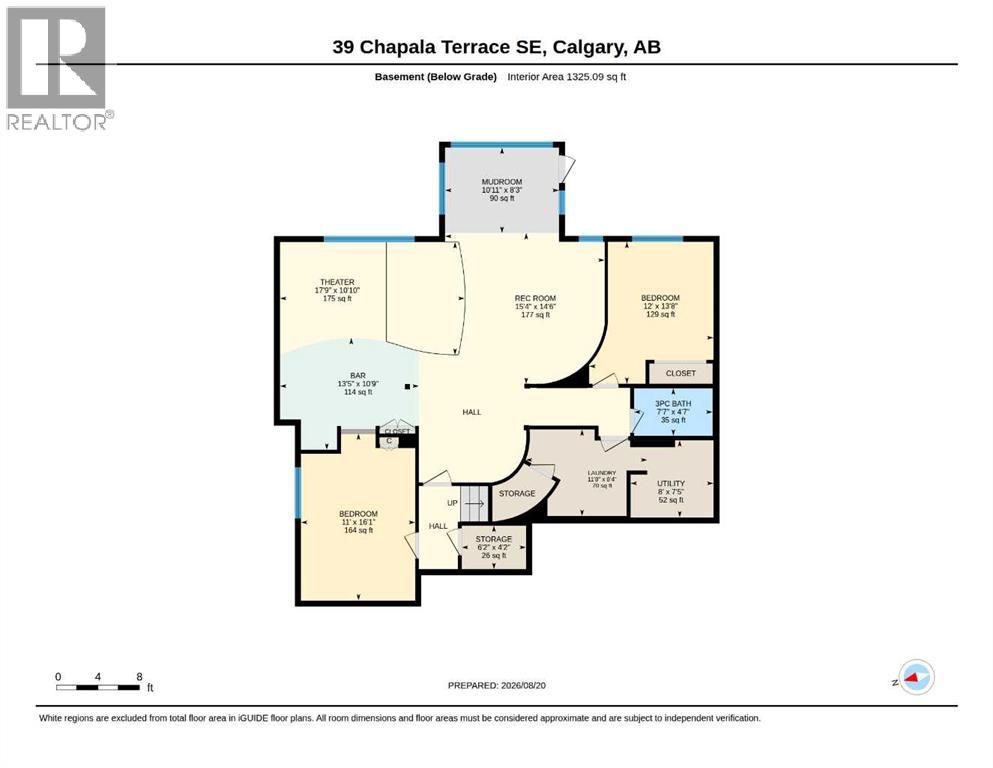
Missing Summer Already? — Lake Front Home, over 4,000 sq. ft. designed for family life, with your own private dock and the lake literally at your back door.This is the kind of property families rarely get the opportunity to own. With three bedrooms upstairs, 3.5 bathrooms, multiple family spaces, a versatile lower-level with additional bedroom, a flex-room with a Murphy bed, games area, theatre area, mudroom and bar area. Also a outstanding heated triple garage, there is room to grow, entertain, work from home and enjoy everything that comes with living directly on the lake.The main floor is bright and open, with large windows across the back of the home keeping the lake in view throughout the day. The kitchen was built for real use with extensive maple cabinetry, granite countertops, a large workspace and plenty of storage. Natural stone and tile, custom cabinetry and detailed finishings are found throughout the home — distinctive materials that add character while also being exceptionally durable.Upstairs, the primary suite and two additional bedrooms keep the family together on one level, while central A/C keeps the upper floor comfortable through the summer. An out of the way upstairs office/sitting area completes the upper level.The fully developed lower level is made for family time. Heated natural slate floors, a large theatre/TV area, wet bar, full bathroom and flex room provide space for movie nights, teenagers, guests, a gym or home office Even better, there is a second mudroom at lake level — an incredibly practical feature when kids come in from skating, swimming or a day on the water.And then there's the garage. The heated triple attached garage offers extensive cabinetry, upgraded flooring and loads of hidden storage, plus a finished man-cave area with a bar fridge and TV. Add the additional above-garage storage and there is room for vehicles, bikes, tools, hockey equipment and all the gear that comes with lake life.Outside, the professio nally landscaped yard has been designed to make the lake easy to enjoy. Level access takes you directly to your private dock, while a deck and patio overlook the water. There's a fire table, irrigation, fencing, outdoor lighting, hot tub rough-in, dedicated dog run, additional exterior storage for lake toys and seasonal gear.Winter might be even better. Floodlights allow you to light the ice directly behind your home for your own evening skating and hockey — then head inside through the lower mudroom to warm up.The home has also been thoughtfully maintained with new instant hot water, two furnaces, water softener, filtered water, and a newer roof approximately 12 yrs.Lake Chaparral adds even more, with its beach, clubhouse, boats, skating rinks, tennis, pickleball, basketball, fitness circuit, cookhouse and large park. Shopping, restaurants, pubs, banking and medical services are also within walking distance.There are lake-community homes, and then there are homes where the lake is your backyard. (id:67740)
Property details
Building
| Structure | House |
|---|---|
| Property type | Single Family |
| Ownership | Freehold |
| Year built | 2004 |
| Storeys | 2 |
| Construction | Wood frame |
| Foundation | Poured Concrete |
| Building features | Recreation Centre, Party Room, Clubhouse |
Interior
| Bedrooms above grade | 3 |
|---|---|
| Bedrooms below grade | 2 |
| Half baths | 1 |
| Above grade finished area | 2,890 square feet |
| Basement | Finished, Full, Separate entrance, Walk out |
| Flooring | Slate, Carpeted, Stone, Other |
| Heating | Forced air, Natural gas, See remarks, Other |
| Cooling | Central air conditioning |
| Fireplaces | 1 |
| Appliances | Washer, Refrigerator, Water purifier, Range – Electric, Dishwasher, Dryer, Microwave, See remarks, Window Coverings, Garage door opener, Water Heater – Tankless |
Lot & exterior
| Lot size | 873.00 square meters |
|---|---|
| Lot dimensions | 873.00 |
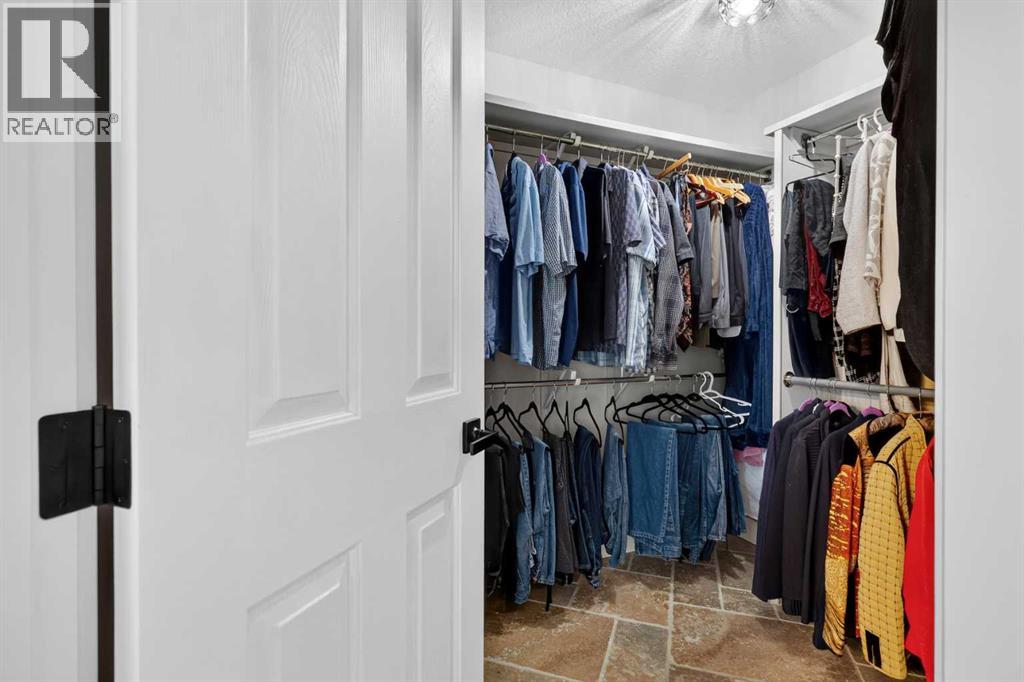
| Lot features | Cul-de-sac, Treed, See remarks, PVC window, No neighbours behind, Closet Organizers, Level, Gas BBQ Hookup, Parking |
| Exterior | Stone, Stucco |
| Fencing | Fence |
| Waterfront | Waterfront |
| Community features | Lake Privileges, Fishing |
| Zoning description | R-G |
Parking
| Parking spaces | 9 |
|---|---|
| Parking | Attached Garage, Garage, Heated Garage |
Fees & taxes
| Annual property taxes | $12,967 |
|---|---|
| Tax year | 2026 |
Rooms
| Room | Level | Dimensions |
|---|---|---|
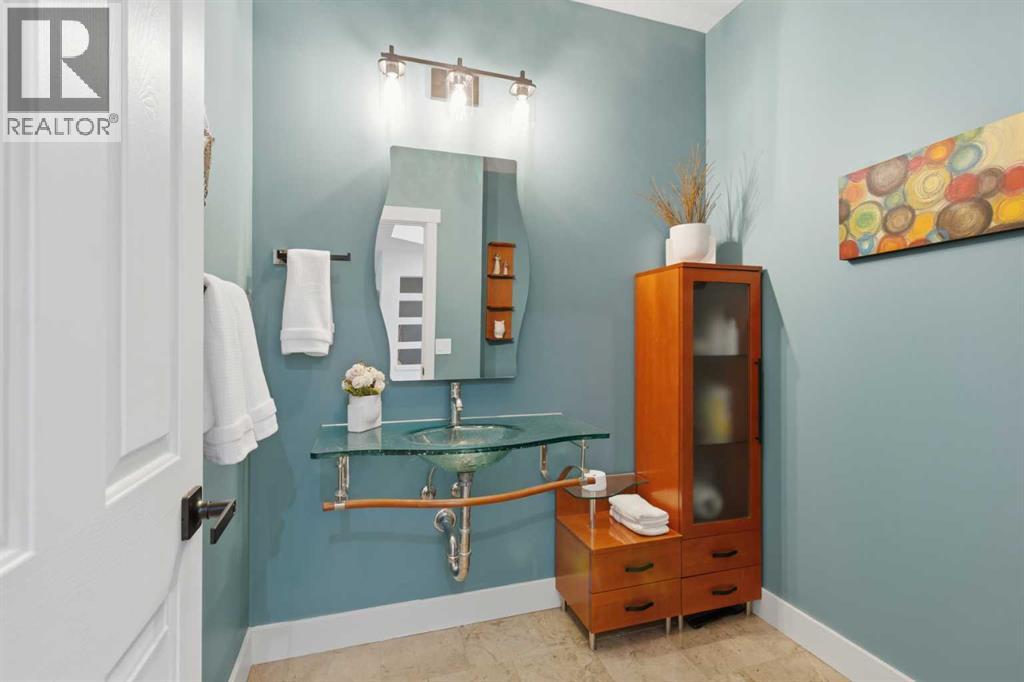
| 2pc Bathroom | Main level | 9.75 Ft x 8.33 Ft |
| Breakfast | Main level | 8.42 Ft x 11.00 Ft |
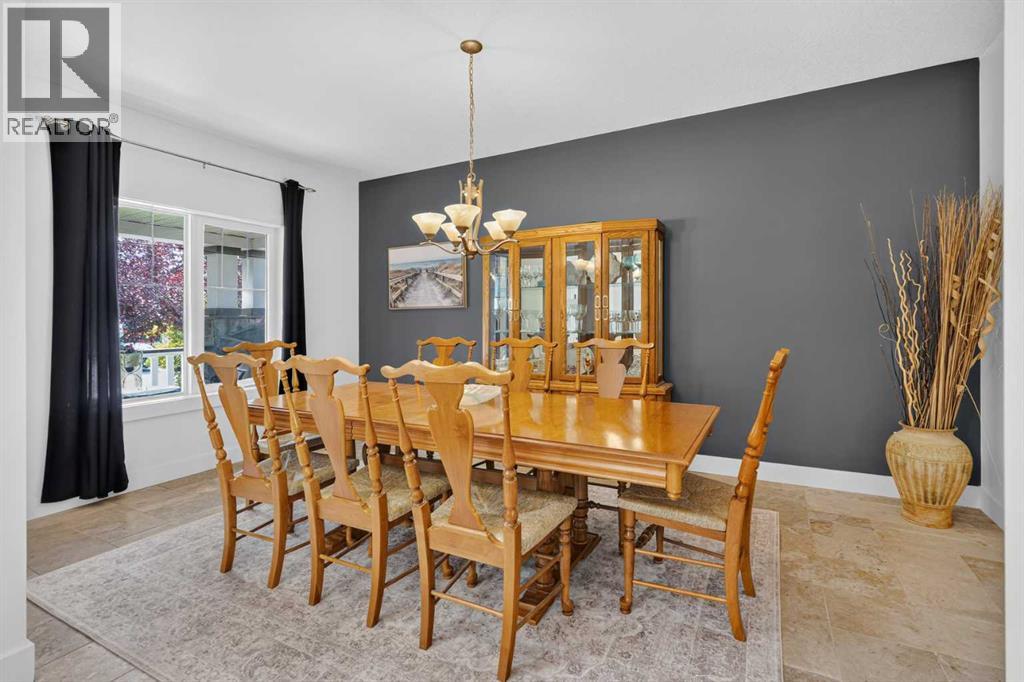
| Dining room | Main level | 17.00 Ft x 10.75 Ft |
| Kitchen | Main level | 15.00 Ft x 18.42 Ft |
| Living room | Main level | 17.50 Ft x 24.58 Ft |
| Other | Main level | 4.92 Ft x 12.00 Ft |
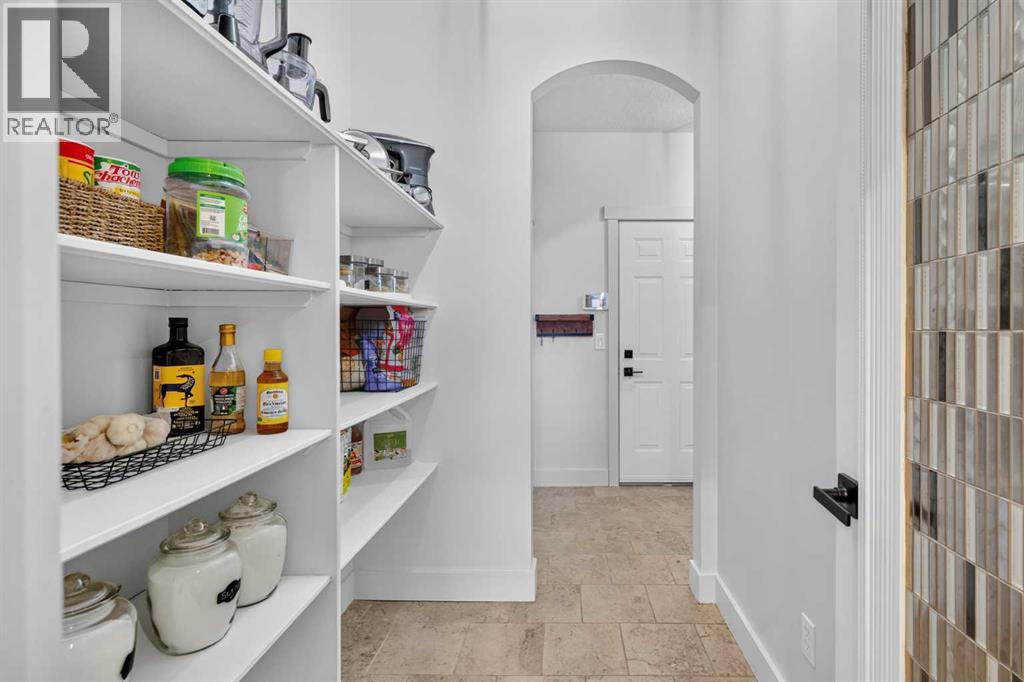
| Pantry | Main level | 2.83 Ft x 7.42 Ft |
| 5pc Bathroom | Second level | 8.83 Ft x 10.83 Ft |
| 5pc Bathroom | Second level | 14.25 Ft x 10.92 Ft |
| Bedroom | Second level | 11.42 Ft x 14.08 Ft |
| Bedroom | Second level | 11.33 Ft x 14.58 Ft |
| Bonus Room | Second level | 17.50 Ft x 11.00 Ft |
| Primary Bedroom | Second level | 19.25 Ft x 18.50 Ft |
| Other | Second level | 8.33 Ft x 7.08 Ft |
| 3pc Bathroom | Basement | 4.58 Ft x 7.58 Ft |
| Bedroom | Basement | 13.67 Ft x 12.00 Ft |
| Bedroom | Basement | 16.08 Ft x 11.00 Ft |
| Laundry room | Basement | 8.33 Ft x 11.67 Ft |
| Other | Basement | 8.25 Ft x 10.92 Ft |
| Recreational, Games room | Basement | 14.50 Ft x 15.33 Ft |
| Storage | Basement | 4.17 Ft x 6.17 Ft |
| Media | Basement | 10.83 Ft x 17.75 Ft |
Location
Map location is approximate. Open larger map
Listing brokerage: Real Broker

Listing data last updated November 3, 2026 9:48 pm.
Terms of use for MLS® listing content
By using this website and viewing its MLS® listing content you agree to these terms.
REALTOR®, REALTORS®, and the REALTOR® logo are certification marks that are owned by REALTOR® Canada Inc. and licensed exclusively to The Canadian Real Estate Association (CREA). These certification marks identify real estate professionals who are members of CREA and who must abide by CREA’s By-Laws, Rules, and the REALTOR® Code. The MLS® trademark and the MLS® logo are owned by CREA and identify the quality of services provided by real estate professionals who are members of CREA.
The information contained on this site is based in whole or in part on information that is provided by members of The Canadian Real Estate Association (CREA), who are responsible for its accuracy. REALTOR.ca Canada Inc. reproduces and distributes this information as a service for its members and neither CREA nor REALTOR.ca Canada Inc. assumes responsibility for its accuracy
This website is operated by the Berg Estate Team (Tom Berg and Valery Berg), REALTORS® with eXp Realty, members of The Canadian Real Estate Association.
The listing content on this website is protected by copyright and other laws, and is intended solely for the private, non-commercial use by individuals. Any other reproduction, distribution or use of the content, in whole or in part, is specifically forbidden. The prohibited uses include commercial use, “screen scraping”, “database scraping”, and any other activity intended to collect, store, reorganize or manipulate data on the pages produced by or displayed on this website.