
10 Chaparral Ridge Park Southeast
Chaparral, Calgary, Alberta T2X0E4
$345,000
Listed by Real Broker
MLS® A2343912

- Bedrooms
- 2
- Bathrooms
- 3 + 1 half
- Living area
- 1,194 sq ft
- Type
- Row / Townhouse
- Built
- 2007
About this property
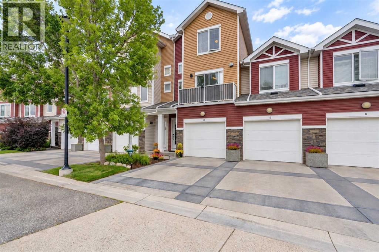
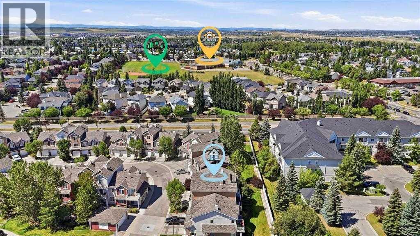
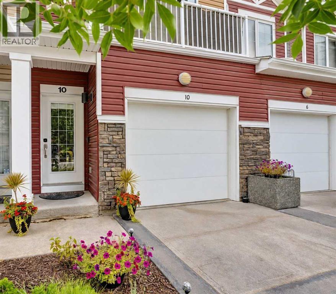
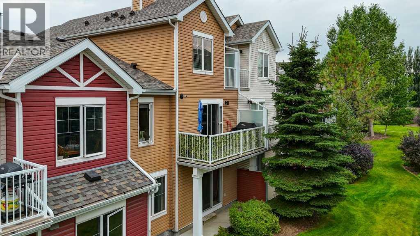
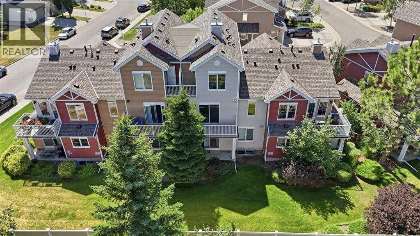
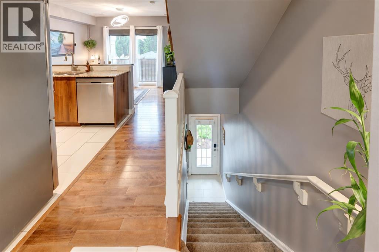
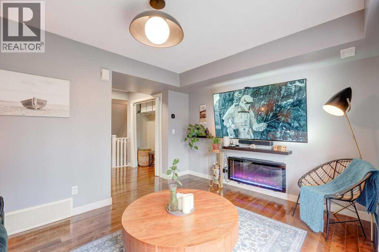
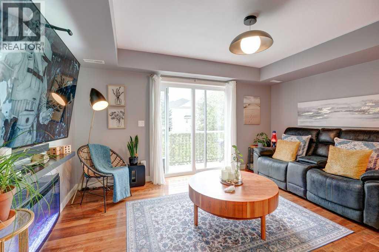
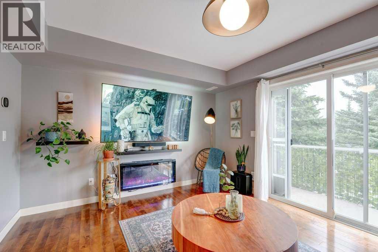
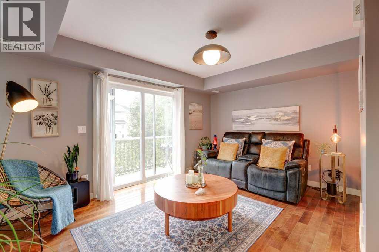
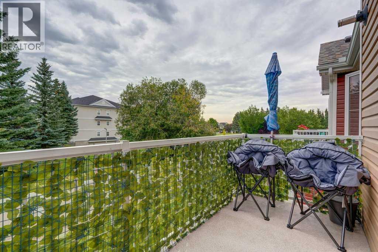
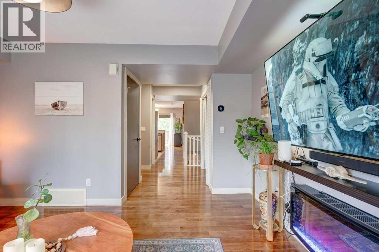
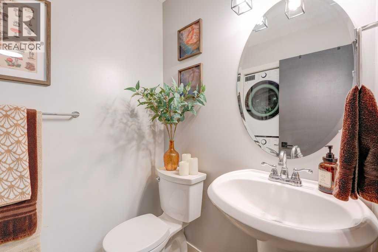
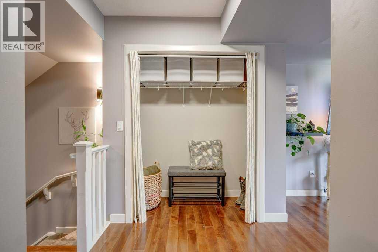
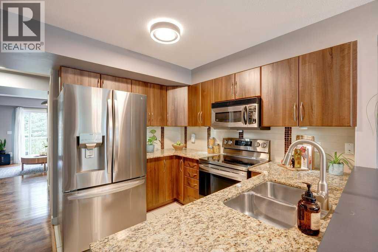
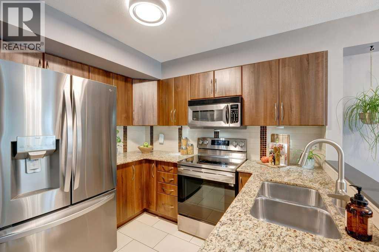
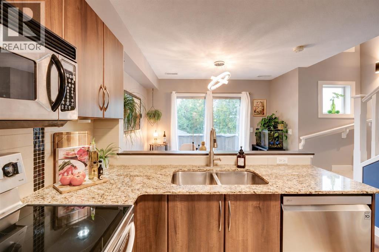
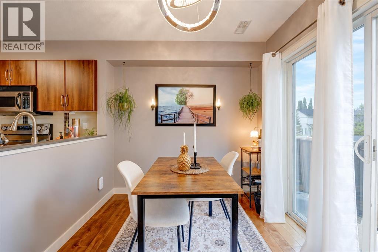
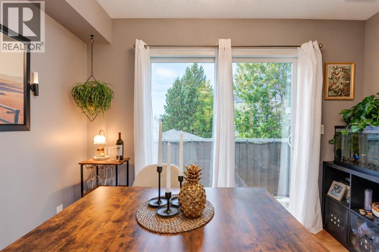
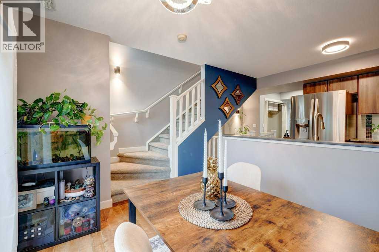
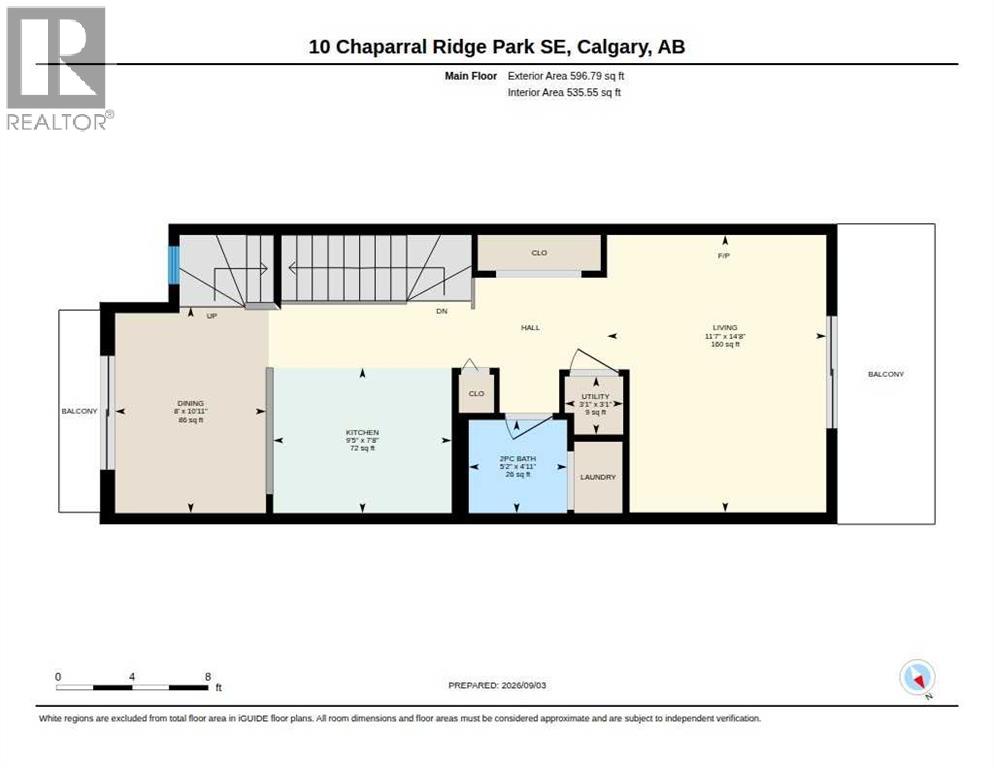
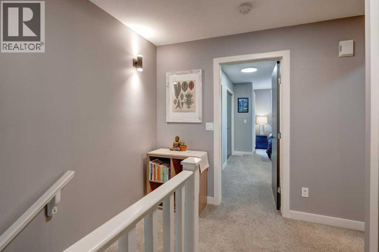
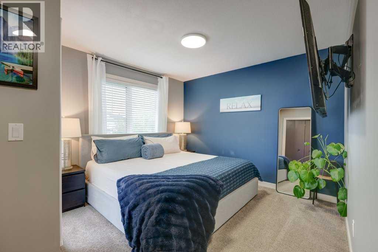
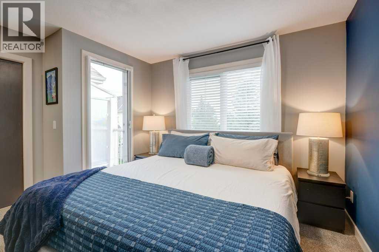
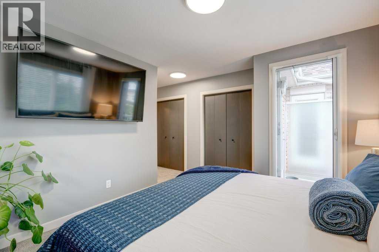
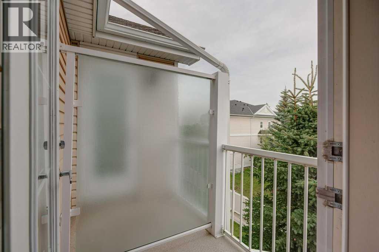
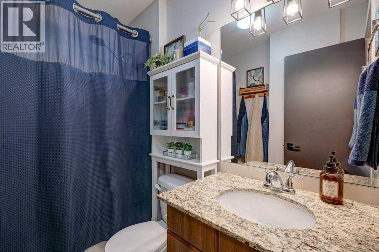
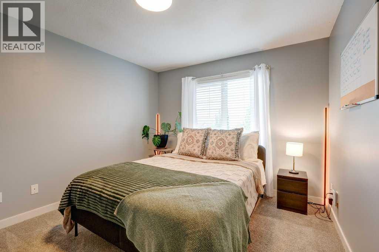
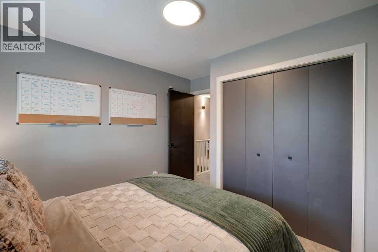
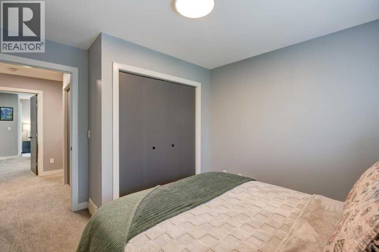
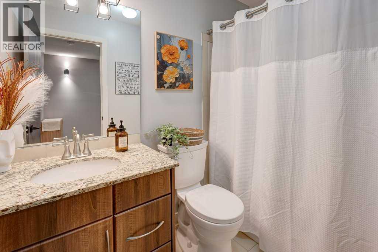
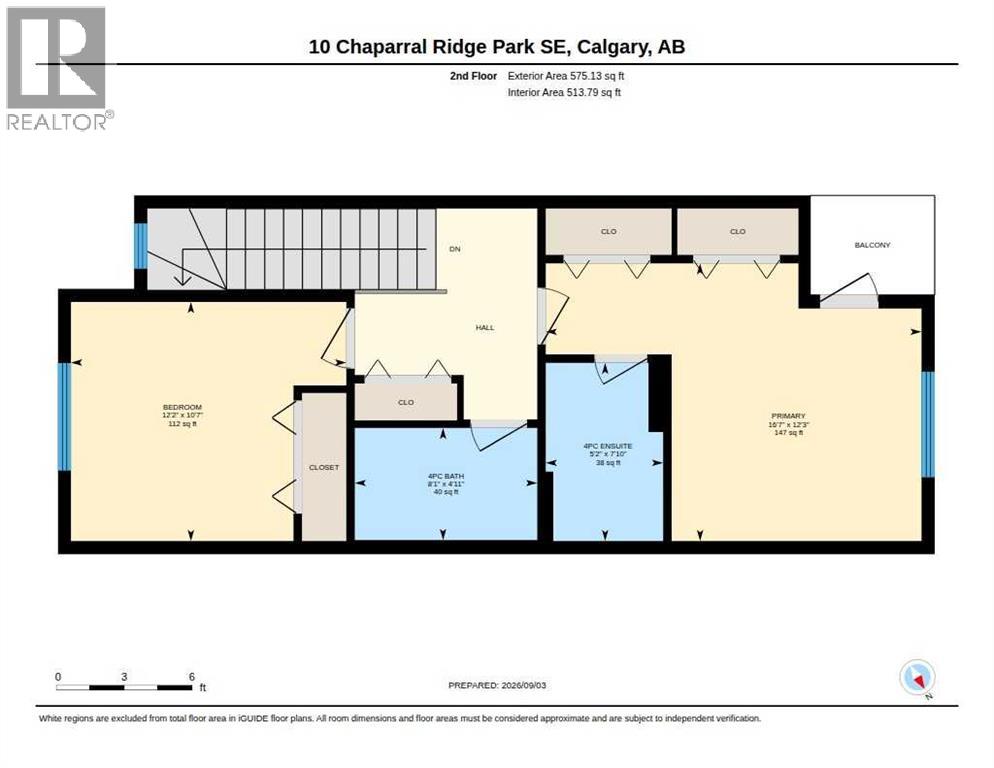
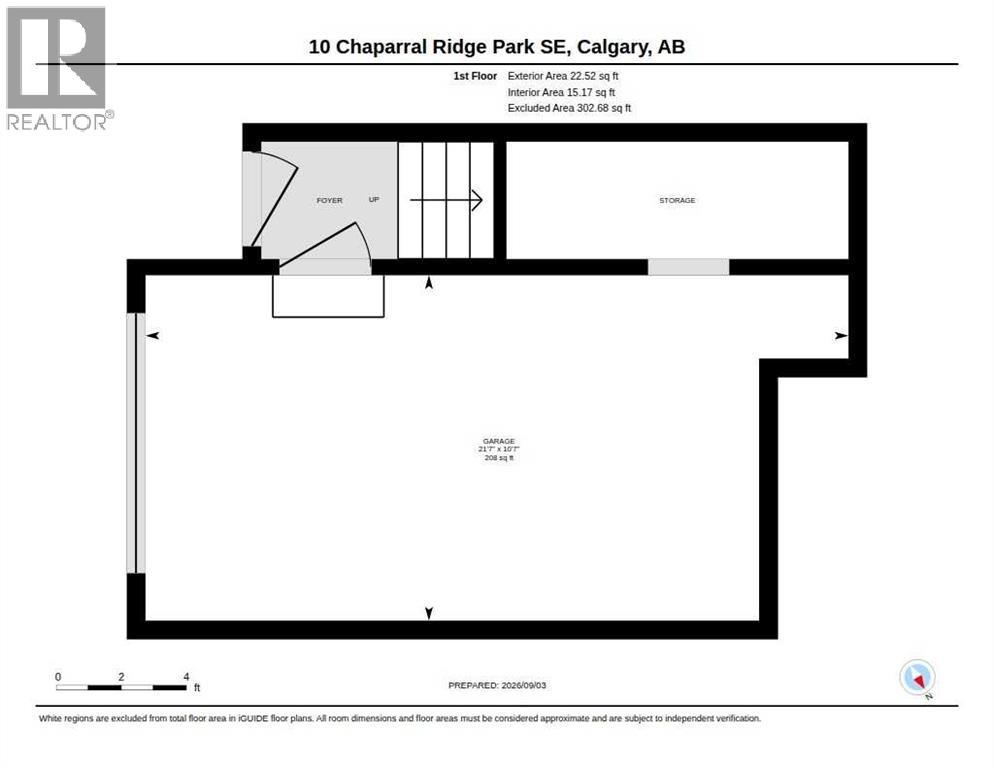
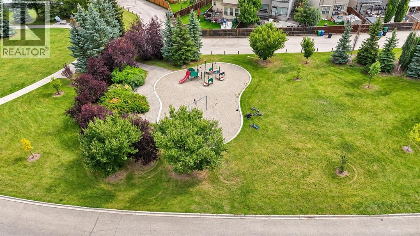
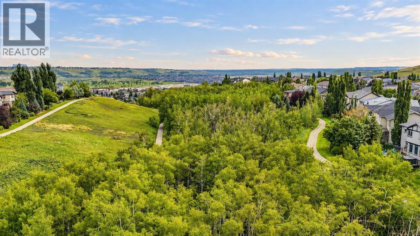
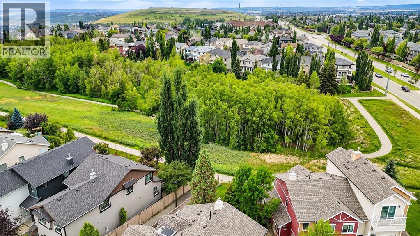
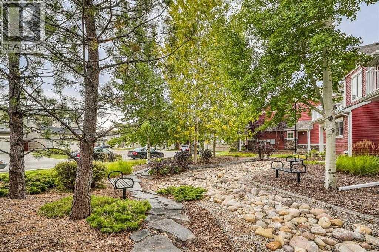
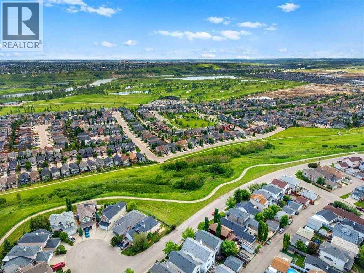
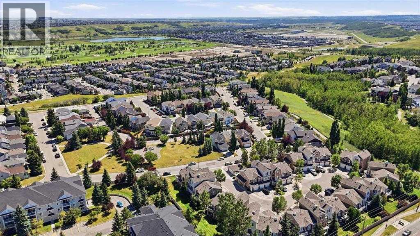
**TWO (2) MONTHS CONDO FEES INCLUDED WITH PURCHASE!** Bright, welcoming and beautifully maintained, this UPDATED Chaparral townhome offers the space, privacy and location that make everyday living easy. With approximately 1,200 sq. ft., 2 bedrooms, 2.5 bathrooms, 3 balconies, an attached garage and no neighbours directly in front or behind, there is plenty here to love.The main living level features hardwood floors, fresh paint and updated lighting. The kitchen pairs granite countertops with upgraded stainless steel appliances, opening to the dining area and a south-facing balcony. The spacious living room features an electric fireplace and opens to the largest of the home's THREE balconies, with a BBQ gas line and views of mature trees and green space. It's an easy place to picture summer evenings or simply unwinding at the end of the day. A 2-piece bath and laundry with full-size stacked front-load washer and dryer complete the level.Upstairs, both bedrooms are generously sized and each has access to its own full bathroom. The primary feels particularly private, with dual closets, a 4-piece ensuite and its own balcony.Thoughtful upgrades include a Rinnai on demand hot water system, whole home HRV ventilation, smart thermostat, smart door lock, video doorbell and UV tinted front windows. The insulated and drywalled single attached garage provides additional storage, while the driveway offers parking for a second vehicle.The location is one of this home’s best features. A neighbourhood park is directly across the street, making it especially convenient for families, scenic pathways, green spaces and beautiful ridge views are just steps away. Enjoy a quiet, low traffic neighbourhood while still being within walking distance of everyday amenities and close to schools, transit, shopping, Fish Creek Provincial Park and Blue Devil Golf Club.Pet friendly, well cared for and move in ready, this is a comfortable home in a peaceful Chaparral setting with everything you need close by. (id:67740)
Property details
Building
| Structure | Row / Townhouse |
|---|---|
| Property type | Single Family |
| Ownership | Condo/Strata |
| Year built | 2007 |
| Storeys | 2 |
| Construction | Wood frame |
| Foundation | Poured Concrete |
Interior
| Bedrooms above grade | 2 |
|---|---|
| Bedrooms below grade | 0 |
| Half baths | 1 |
| Above grade finished area | 1,194 square feet |
| Basement | None |
| Flooring | Hardwood, Carpeted, Ceramic Tile |
| Heating | Forced air |
| Cooling | None |
| Fireplaces | 1 |
| Appliances | Washer, Refrigerator, Range – Electric, Dishwasher, Dryer, Microwave Range Hood Combo, Window Coverings |
Lot & exterior
| Lot features | PVC window, Level, Gas BBQ Hookup |
|---|---|
| Exterior | Stone, Vinyl siding |
| Fencing | Not fenced |
| Community features | Golf Course Development, Fishing, Pets Allowed With Restrictions |
| Zoning description | M-1 d75 |
Parking
| Parking spaces | 2 |
|---|---|
| Parking | Attached Garage |
Fees & taxes
| Annual property taxes | $2,411 |
|---|---|
| Tax year | 2026 |
| Condo / HOA fee | $518 |
| Fee frequency | Monthly |
| Fee includes | Common Area Maintenance, Property Management, Waste Removal, Ground Maintenance, Reserve Fund Contributions |
Rooms
| Room | Level | Dimensions |
|---|---|---|
| 2pc Bathroom | Main level | 5.17 Ft x 4.92 Ft |
| Dining room | Main level | 8.00 Ft x 10.92 Ft |
| Kitchen | Main level | 9.42 Ft x 7.67 Ft |
| Living room | Main level | 11.58 Ft x 14.67 Ft |
| 4pc Bathroom | Upper Level | 8.08 Ft x 4.92 Ft |
| 4pc Bathroom | Upper Level | 5.17 Ft x 7.83 Ft |
| Bedroom | Upper Level | 12.17 Ft x 10.58 Ft |
| Primary Bedroom | Upper Level | 16.58 Ft x 12.25 Ft |
Location
Map location is approximate. Open larger map
Listing brokerage: Real Broker

Listing data last updated November 5, 2026 11:31 pm.
Terms of use for MLS® listing content
By using this website and viewing its MLS® listing content you agree to these terms.
REALTOR®, REALTORS®, and the REALTOR® logo are certification marks that are owned by REALTOR® Canada Inc. and licensed exclusively to The Canadian Real Estate Association (CREA). These certification marks identify real estate professionals who are members of CREA and who must abide by CREA’s By-Laws, Rules, and the REALTOR® Code. The MLS® trademark and the MLS® logo are owned by CREA and identify the quality of services provided by real estate professionals who are members of CREA.
The information contained on this site is based in whole or in part on information that is provided by members of The Canadian Real Estate Association (CREA), who are responsible for its accuracy. REALTOR.ca Canada Inc. reproduces and distributes this information as a service for its members and neither CREA nor REALTOR.ca Canada Inc. assumes responsibility for its accuracy
This website is operated by the Berg Estate Team (Tom Berg and Valery Berg), REALTORS® with eXp Realty, members of The Canadian Real Estate Association.
The listing content on this website is protected by copyright and other laws, and is intended solely for the private, non-commercial use by individuals. Any other reproduction, distribution or use of the content, in whole or in part, is specifically forbidden. The prohibited uses include commercial use, “screen scraping”, “database scraping”, and any other activity intended to collect, store, reorganize or manipulate data on the pages produced by or displayed on this website.