
227 Bridlewood View Southwest
Bridlewood, Calgary, Alberta T2Y3X7
$384,900
Listed by Comox Realty
MLS® A2353873
- Bedrooms
- 3
- Bathrooms
- 4 + 2 half
- Living area
- 1,614 sq ft
- Type
- Row / Townhouse
- Built
- 1999
About this property
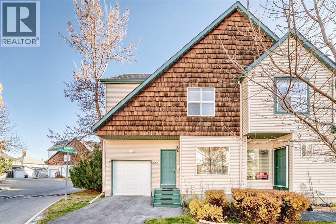
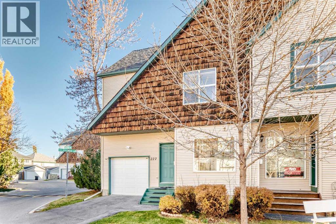
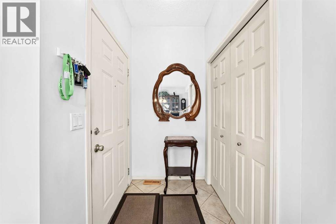
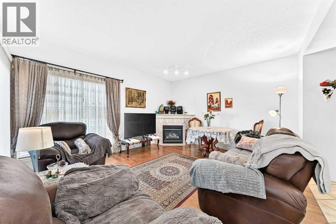
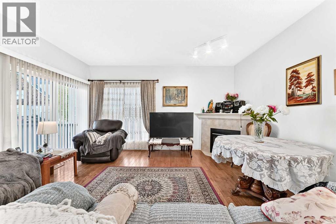
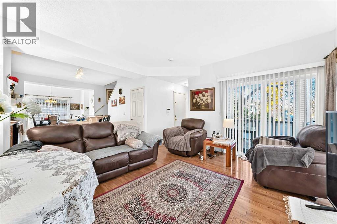
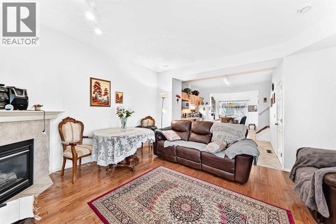
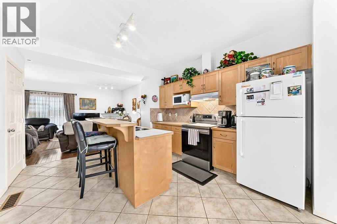
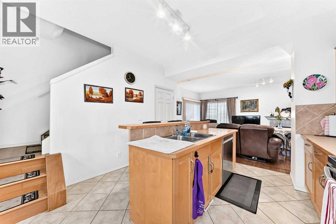
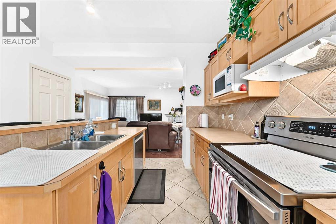
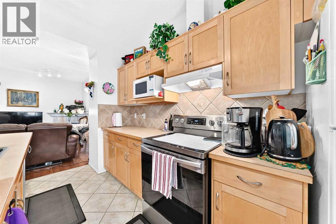
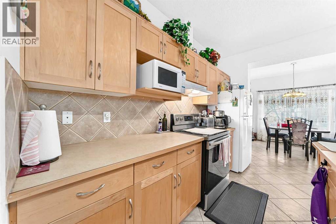
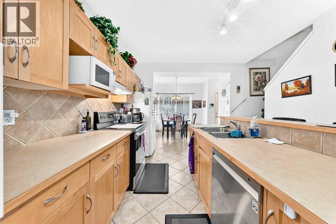
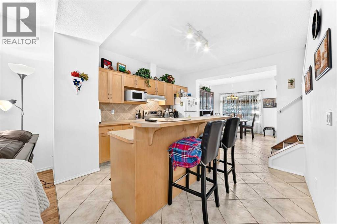
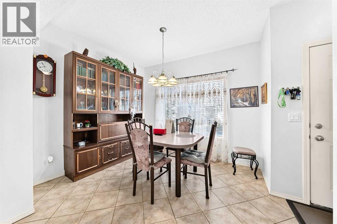
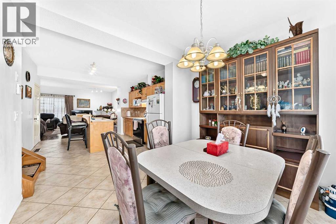
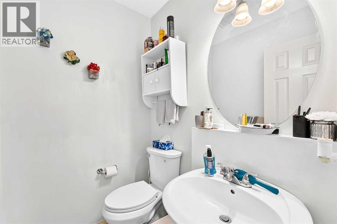
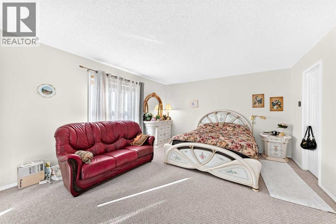
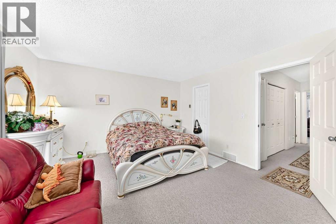
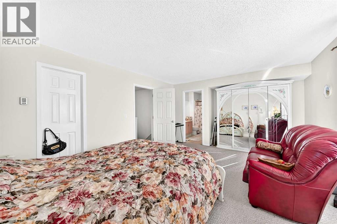
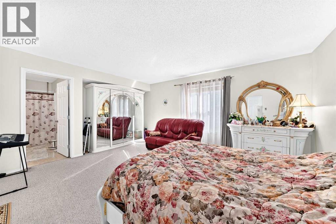
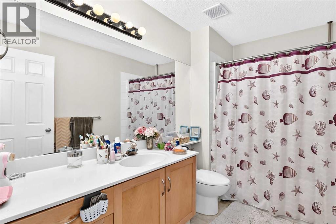
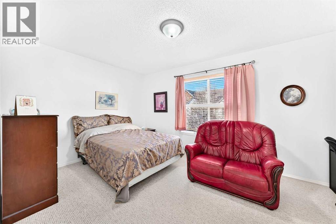
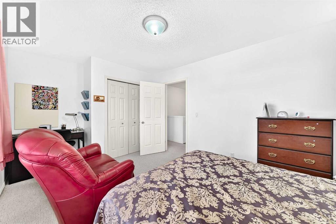
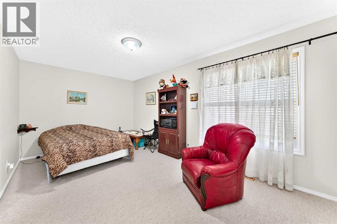
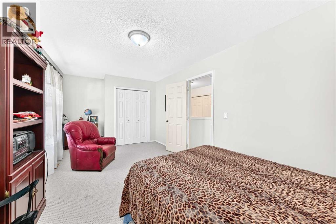
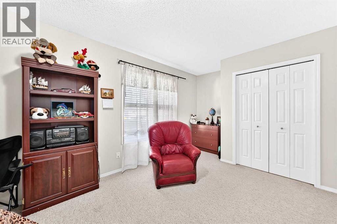
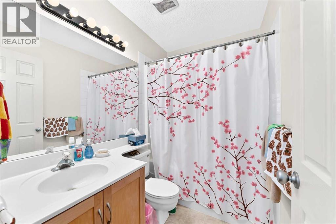
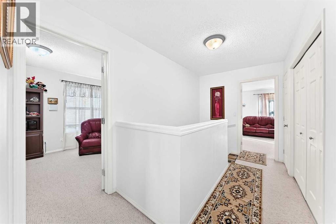
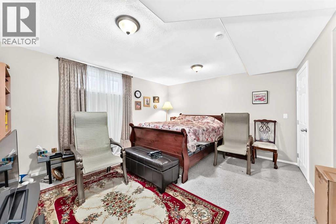
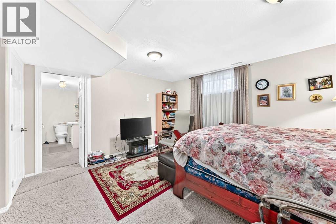
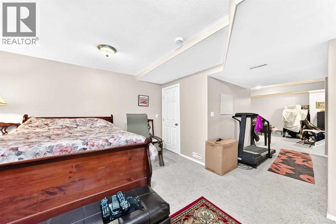
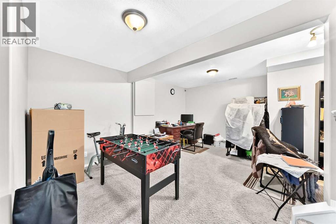
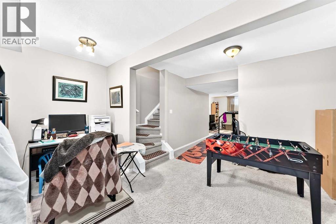
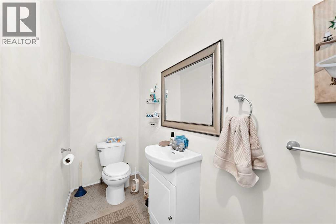
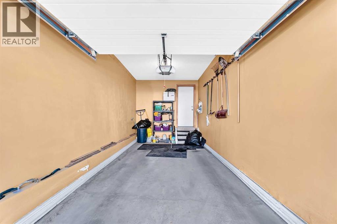
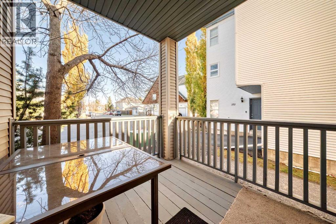
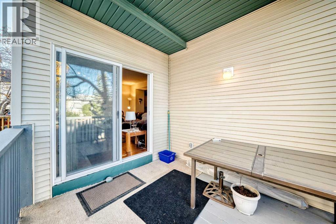
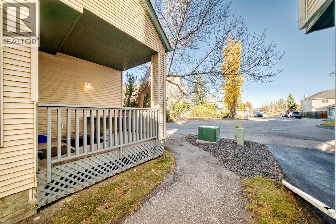
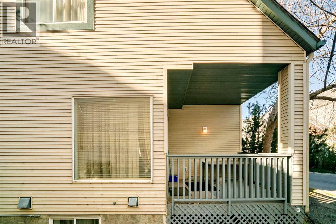
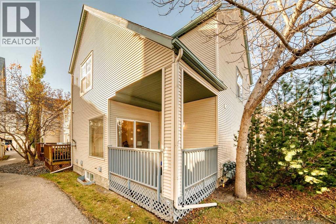
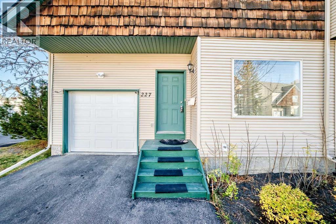
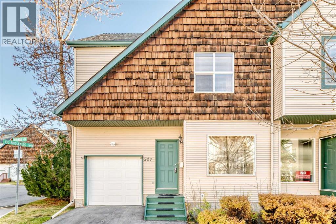
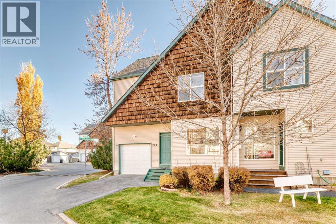
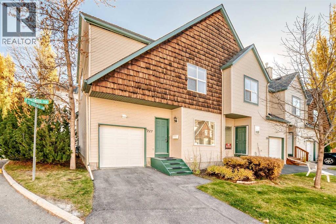
A unique opportunity is presented with this two-storey townhouse situated on a corner lot with a single, insulated, attached garage and deserves a closer look. Located in the quiet and established neighbourhood of Bridlewood SW with three bedrooms., two 4-pc. baths and two 2-pc. baths over 2,193.1 sq. ft. of living space, this home is suitable for a growing family or as an astute investment. A tiled foyer provides a good amount of closet space and leads into the open concept living room/kitchen/dining portion of the main floor. The living room has warm, hardwood floors, a corner gas fireplace, a superb amount of natural light and a comfortable, homey feeling. The kitchen has honey-coloured cabinetry, white and stainless appliances, laminate countertops, attractive tiled backsplash and an island/breakfast bar with a double stainless steel sink. Vaulted ceilings add an air of spaciousness. Adjacent is a substantial dining room for your family gatherings. A 2-pc. bath and mudroom complete the main level. Moving to the carpeted second level, be impressed by the size of the primary bedroom. Add to that a large walk-in closet and 4-pc. ensuite and you have your own private sanctuary at day’s end. Two additional roomy bedrooms, both with a ton of closet space, share a 4-pc. bath. Laundry facilities are on this floor and are cleverly hidden behind closet doors in the hallway. The basement level is fully finished, carpeted and provides a rec room, a flex room, which could be used as a spare bedroom or a home office plus attached 2-pc. bath. Moving to the back of the property, a railed, wooden deck is accessed from the living room and is a quiet spot to spend your summer evenings. Location is excellent and is bordered by Stoney Trail and 162nd Avenue with its numerous shops and restaurants; several schools (public, private, and Catholic) including Glenmore Christian Academy; daycares; green spaces and proximity to Spruce Meadows, Fish Creek Provincial Park, and Bridlewood Wetlands. This home is in move-in ready condition and awaits your visit and stamp of approval. Don’t miss out! | Available fully/partly furnished (negotiable). (id:67740)
Property details
Building
| Structure | Row / Townhouse |
|---|---|
| Property type | Single Family |
| Ownership | Condo/Strata |
| Year built | 1999 |
| Storeys | 2 |
| Construction | Wood frame |
| Foundation | Poured Concrete |
Interior
| Bedrooms above grade | 3 |
|---|---|
| Bedrooms below grade | 0 |
| Half baths | 2 |
| Above grade finished area | 1,614 square feet |
| Basement | Finished, Full |
| Flooring | Hardwood, Carpeted, Ceramic Tile |
| Heating | Forced air, Natural gas |
| Cooling | None |
| Fireplaces | 1 |
| Appliances | Washer, Refrigerator, Range – Electric, Dishwasher, Dryer, Microwave, Hood Fan, Window Coverings, Garage door opener |
Lot & exterior
| Lot features | PVC window, Level, Parking |
|---|---|
| Exterior | Wood siding, Vinyl siding |
| Fencing | Not fenced |
| Community features | Pets Allowed With Restrictions |
| Zoning description | M-1 |
Parking
| Parking spaces | 2 |
|---|---|
| Parking | Attached Garage |
Fees & taxes
| Annual property taxes | $2,959 |
|---|---|
| Tax year | 2026 |
| Condo / HOA fee | $391 |
| Fee frequency | Monthly |
| Fee includes | Common Area Maintenance, Property Management, Insurance, Reserve Fund Contributions |
Rooms
| Room | Level | Dimensions |
|---|---|---|
| Dining room | Main level | 10.08 Ft x 10.58 Ft |
| 2pc Bathroom | Main level | 4.50 Ft x 5.00 Ft |
| Other | Main level | 4.50 Ft x 5.08 Ft |
| Living room | Main level | 15.58 Ft x 13.50 Ft |
| Other | Main level | 11.83 Ft x 11.67 Ft |
| Other | Main level | 6.67 Ft x 5.00 Ft |
| Bedroom | Upper Level | 9.92 Ft x 15.58 Ft |
| 4pc Bathroom | Upper Level | 8.08 Ft x 4.92 Ft |
| Laundry room | Upper Level | 2.83 Ft x 5.50 Ft |
| 4pc Bathroom | Upper Level | 6.00 Ft x 10.00 Ft |
| Primary Bedroom | Upper Level | 17.67 Ft x 13.58 Ft |
| Bedroom | Upper Level | 18.92 Ft x 10.00 Ft |
| Other | Upper Level | 4.92 Ft x 7.67 Ft |
| Furnace | Basement | 6.17 Ft x 7.50 Ft |
| 2pc Bathroom | Basement | 9.92 Ft x 3.42 Ft |
| Other | Basement | 3.50 Ft x 6.00 Ft |
| Other | Basement | 14.83 Ft x 12.75 Ft |
| Recreational, Games room | Basement | 11.42 Ft x 15.50 Ft |
Location
Map location is approximate. Open larger map
Listing brokerage: Comox Realty

Listing data last updated November 4, 2026 3:48 pm.
Terms of use for MLS® listing content
By using this website and viewing its MLS® listing content you agree to these terms.
REALTOR®, REALTORS®, and the REALTOR® logo are certification marks that are owned by REALTOR® Canada Inc. and licensed exclusively to The Canadian Real Estate Association (CREA). These certification marks identify real estate professionals who are members of CREA and who must abide by CREA’s By-Laws, Rules, and the REALTOR® Code. The MLS® trademark and the MLS® logo are owned by CREA and identify the quality of services provided by real estate professionals who are members of CREA.
The information contained on this site is based in whole or in part on information that is provided by members of The Canadian Real Estate Association (CREA), who are responsible for its accuracy. REALTOR.ca Canada Inc. reproduces and distributes this information as a service for its members and neither CREA nor REALTOR.ca Canada Inc. assumes responsibility for its accuracy
This website is operated by the Berg Estate Team (Tom Berg and Valery Berg), REALTORS® with eXp Realty, members of The Canadian Real Estate Association.
The listing content on this website is protected by copyright and other laws, and is intended solely for the private, non-commercial use by individuals. Any other reproduction, distribution or use of the content, in whole or in part, is specifically forbidden. The prohibited uses include commercial use, “screen scraping”, “database scraping”, and any other activity intended to collect, store, reorganize or manipulate data on the pages produced by or displayed on this website.