
442 Brae Glen Crescent Southwest
Braeside, Calgary, Alberta T2W1B6
$424,900
Listed by eXp Realty
MLS® A2355367
- Bedrooms
- 3
- Bathrooms
- 4 + 1 half
- Living area
- 1,779 sq ft
- Type
- Row / Townhouse
- Built
- 1972
About this property
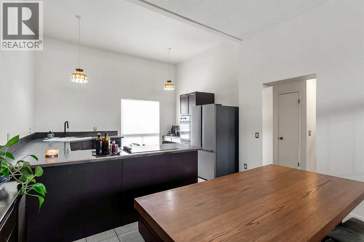
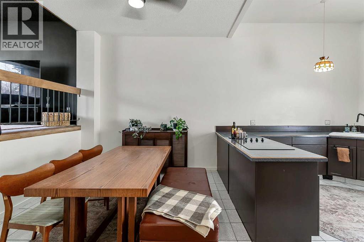
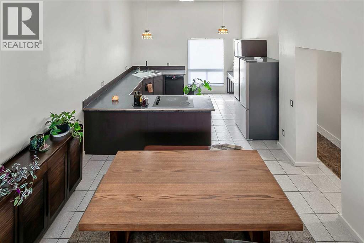
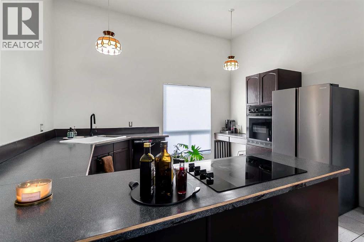
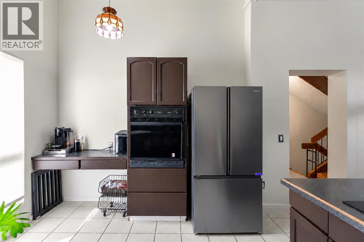
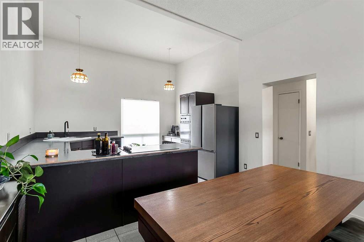
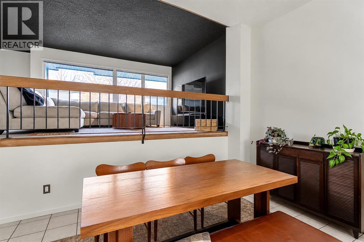
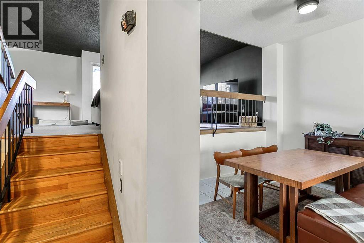
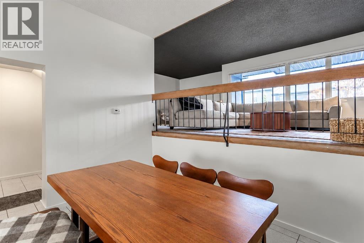
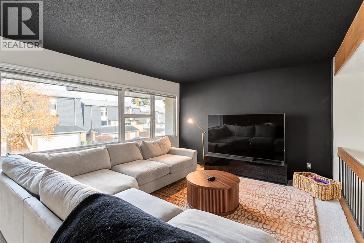
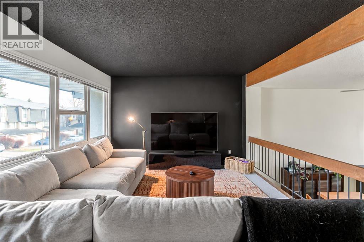
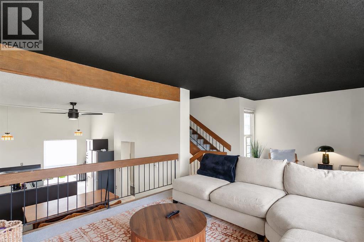
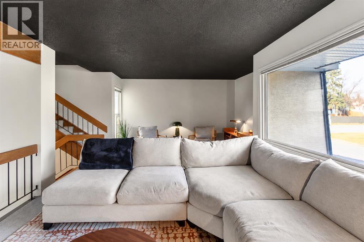
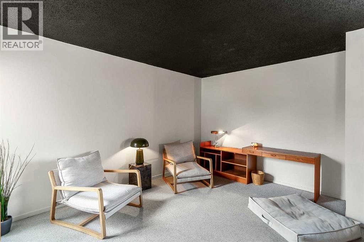
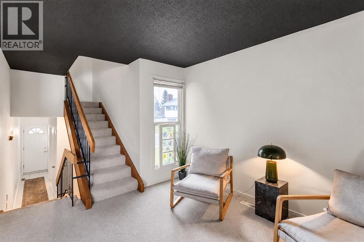
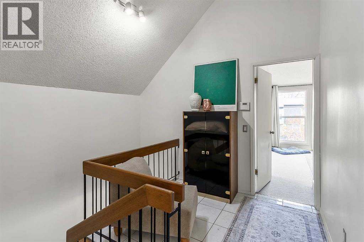
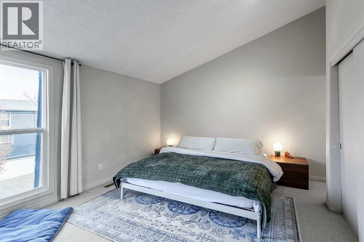
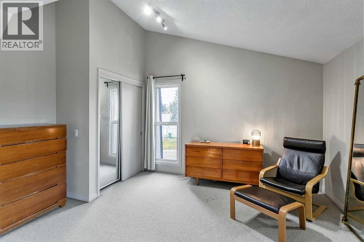
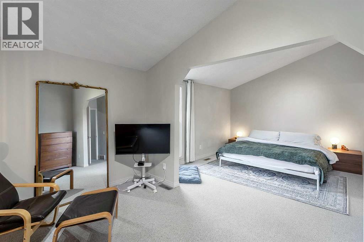
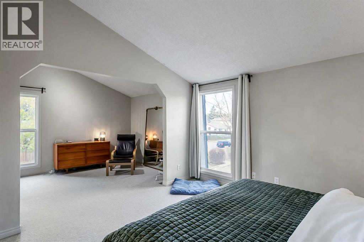
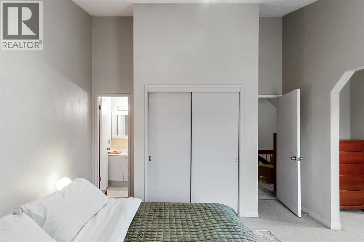
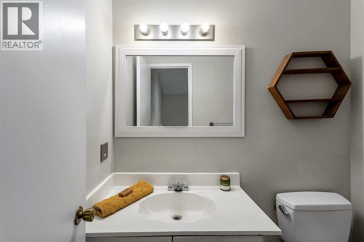
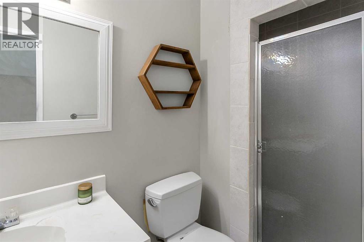
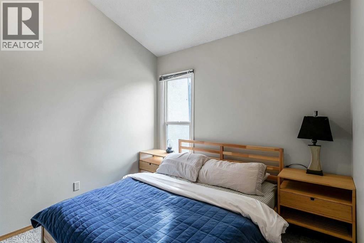
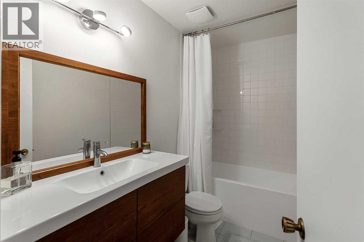
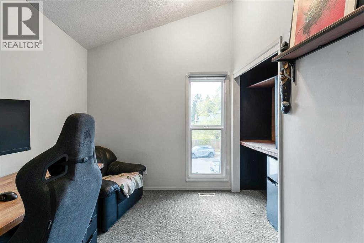
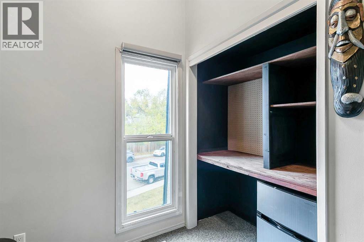
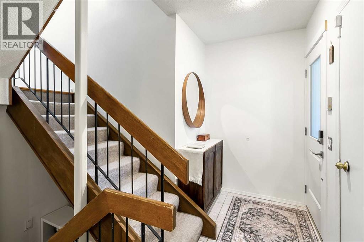
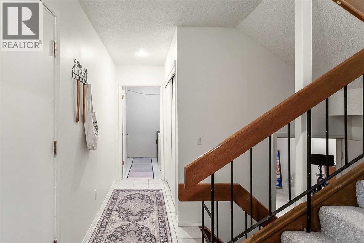
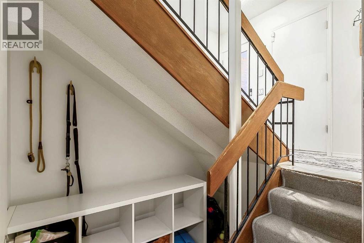
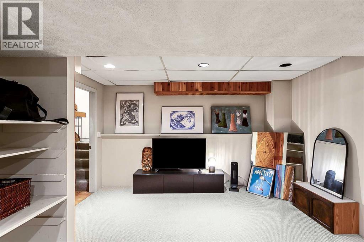
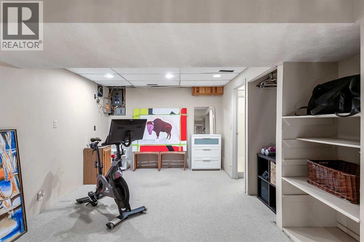
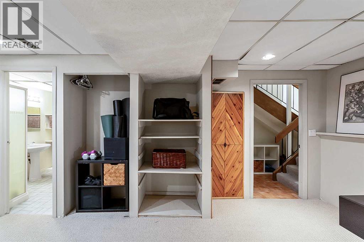
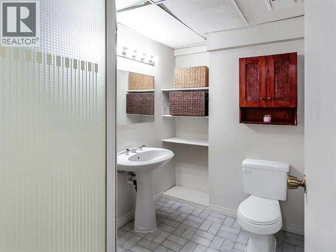
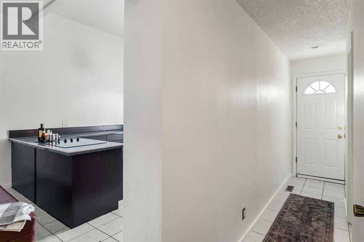
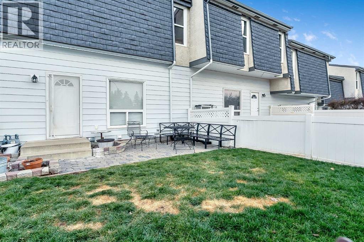
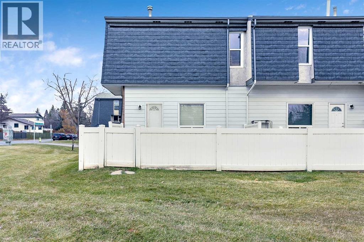
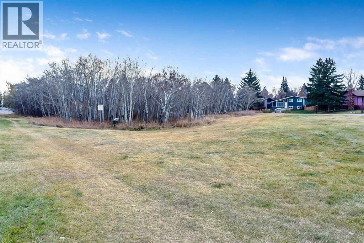
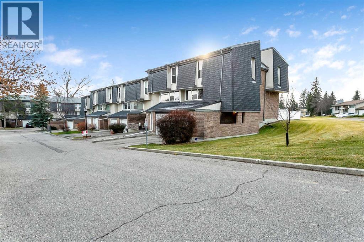
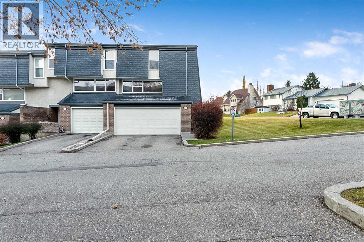
THE SPACE OF A HOUSE. THE FREEDOM OF A CONDO. AND A LOCATION YOU'LL LOVE!Who says townhouse living means compromising on space? Welcome to one of the LARGEST and BEST-LOCATED units in this Braeside complex! This RARE CORNER END UNIT offers an impressive 1,779 SQ. FT. ABOVE GRADE PLUS 442 SQ. FT. OF FINISHED BASEMENT, a DOUBLE ATTACHED GARAGE, and something you don't often find in condo living: your very own FULLY FENCED BACKYARD backing onto GREEN SPACE!With sunny SOUTH and WEST exposure, a walking pathway just beyond the fence, and greenery surrounding the property, this outdoor space is a dream for gardening, entertaining, kids and four-legged family members alike! And yes, PETS ARE WELCOME, with up to TWO PETS permitted per unit, subject to board approval and applicable bylaws.Inside, you'll love the incredibly functional layout! A spacious kitchen with abundant cabinetry and storage opens to the living area, creating a welcoming space for entertaining and everyday living.Upstairs, THREE GENEROUS BEDROOMS each feature VAULTED CEILINGS, while a freshly renovated four-piece bathroom adds a beautiful modern touch. The oversized PRIMARY RETREAT is a standout, complete with a private three-piece ensuite, ample closet space and its very own MULTIPURPOSE DEN! Whether you envision a home office, nursery, reading lounge, creative studio or simply a quiet space to unwind, this incredibly versatile area can adapt to whatever life calls for next.The FULLY FINISHED BASEMENT offers another 402 sq. ft. of developed space, complete with a recreation area, three-piece bathroom and additional storage.RECENT IMPROVEMENTS TO BOTH THE UNIT & COMPLEX! Notable updates include newer windows, siding and shingles throughout the complex (believed to have been completed around 2023), along with an updated hot water tank (approximately 2023) and a high-efficiency furnace that has been recently serviced. Condo fees also include water and sewer.AN ESTABLISHED COMMUNITY WITH PLENT Y TO OFFER! Braeside continues to attract homeowners, blending the charm of a mature neighbourhood with a lifestyle that appeals to all ages and stages. Enjoy beautiful green spaces, everyday conveniences, a surprisingly easy commute downtown and quick access west for weekend mountain escapes. All the convenience of city living, with a little more room to grow!Whether you're buying your first home, looking for room to grow or ready to simplify without sacrificing space, this property offers an exceptional combination of SIZE, PRIVACY, FUNCTION and OUTDOOR LIVING. (id:67740)
Property details
Building
| Structure | Row / Townhouse |
|---|---|
| Property type | Single Family |
| Ownership | Condo/Strata |
| Style | 5 Level |
| Year built | 1972 |
| Construction | Wood frame |
| Foundation | Poured Concrete |
Interior
| Bedrooms above grade | 3 |
|---|---|
| Bedrooms below grade | 0 |
| Half baths | 1 |
| Above grade finished area | 1,779 square feet |
| Basement | Finished, Full |
| Flooring | Carpeted, Ceramic Tile |
| Heating | Forced air, Natural gas |
| Cooling | None |
| Appliances | Washer, Refrigerator, Cooktop – Electric, Dishwasher, Dryer, Oven – Built-In, Window Coverings, Garage door opener |
Lot & exterior
| Lot features | Cul-de-sac, See remarks, Wet bar, No neighbours behind, Parking |
|---|---|
| Exterior | Brick, Stucco |
| Fencing | Fence |
| Community features | Pets Allowed, Pets Allowed With Restrictions |
| Zoning description | M-CG |
Parking
| Parking spaces | 4 |
|---|---|
| Parking | Attached Garage |
Fees & taxes
| Annual property taxes | $3,138 |
|---|---|
| Tax year | 2026 |
| Condo / HOA fee | $718 |
| Fee frequency | Monthly |
| Fee includes | Common Area Maintenance, Property Management, Ground Maintenance, Water, Insurance, Reserve Fund Contributions, Sewer |
Rooms
| Room | Level | Dimensions |
|---|---|---|
| Laundry room | Main level | 5.92 Ft x 7.33 Ft |
| Kitchen | Second level | 11.33 Ft x 13.33 Ft |
| Dining room | Second level | 9.75 Ft x 12.50 Ft |
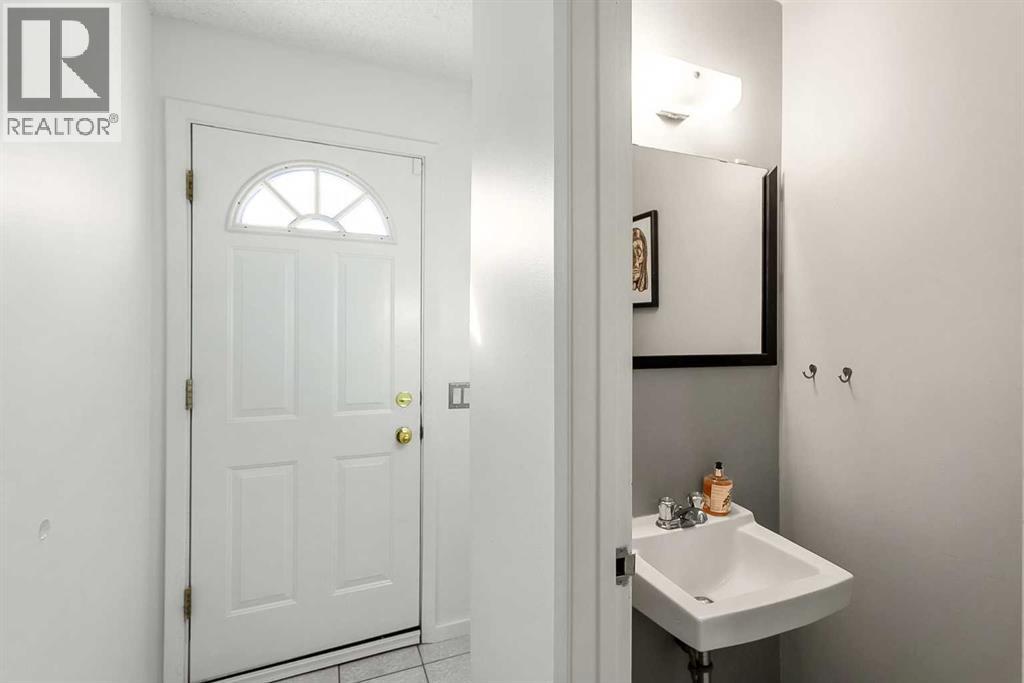
| 2pc Bathroom | Second level | |
| Living room | Third level | 15.08 Ft x 23.58 Ft |
| Primary Bedroom | Fourth level | 14.17 Ft x 22.42 Ft |
| 3pc Bathroom | Fourth level | |
| Bedroom | Fourth level | 11.25 Ft x 9.17 Ft |
| 4pc Bathroom | Fourth level | |
| Bedroom | Fourth level | 8.58 Ft x 12.83 Ft |
| Recreational, Games room | Lower level | 12.92 Ft x 19.67 Ft |
| 3pc Bathroom | Lower level |
Location
Map location is approximate. Open larger map
Listing brokerage: eXp Realty

Listing data last updated November 3, 2026 10:48 pm.
Terms of use for MLS® listing content
By using this website and viewing its MLS® listing content you agree to these terms.
REALTOR®, REALTORS®, and the REALTOR® logo are certification marks that are owned by REALTOR® Canada Inc. and licensed exclusively to The Canadian Real Estate Association (CREA). These certification marks identify real estate professionals who are members of CREA and who must abide by CREA’s By-Laws, Rules, and the REALTOR® Code. The MLS® trademark and the MLS® logo are owned by CREA and identify the quality of services provided by real estate professionals who are members of CREA.
The information contained on this site is based in whole or in part on information that is provided by members of The Canadian Real Estate Association (CREA), who are responsible for its accuracy. REALTOR.ca Canada Inc. reproduces and distributes this information as a service for its members and neither CREA nor REALTOR.ca Canada Inc. assumes responsibility for its accuracy
This website is operated by the Berg Estate Team (Tom Berg and Valery Berg), REALTORS® with eXp Realty, members of The Canadian Real Estate Association.
The listing content on this website is protected by copyright and other laws, and is intended solely for the private, non-commercial use by individuals. Any other reproduction, distribution or use of the content, in whole or in part, is specifically forbidden. The prohibited uses include commercial use, “screen scraping”, “database scraping”, and any other activity intended to collect, store, reorganize or manipulate data on the pages produced by or displayed on this website.