
68 Auburn Sound Terrace Southeast
Auburn Bay, Calgary, Alberta T3M1L6
$999,000
Listed by RE/MAX Landan Real Estate
MLS® A2350120
- Bedrooms
- 4
- Bathrooms
- 4 + 1 half
- Living area
- 2,256 sq ft
- Type
- House
- Built
- 2006
About this property
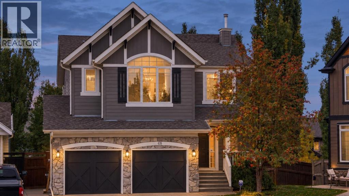
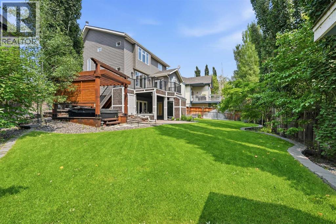
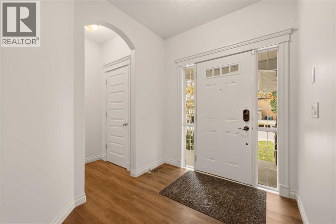
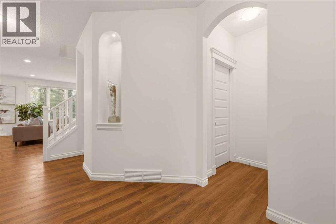
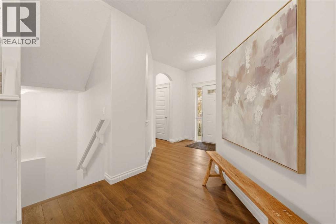
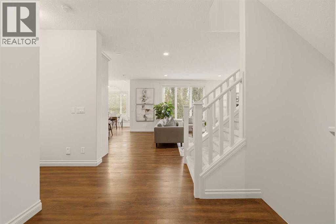
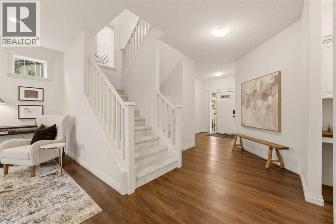
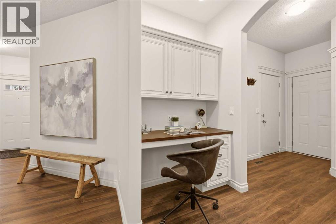
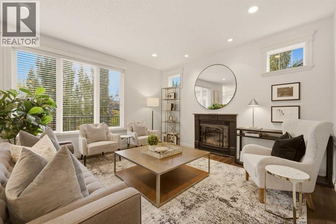
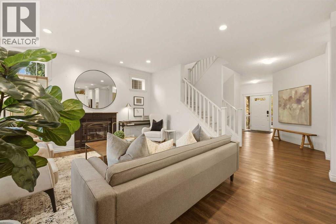
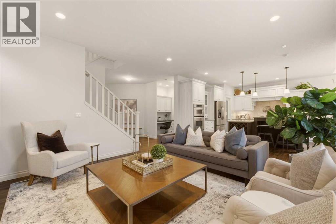
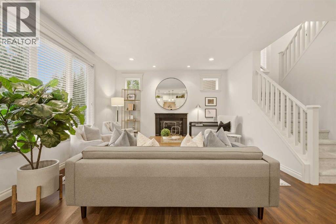
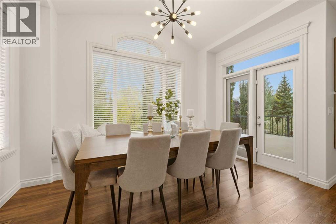
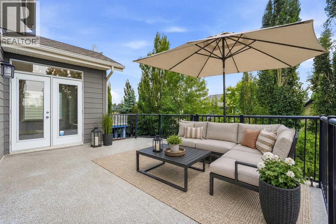
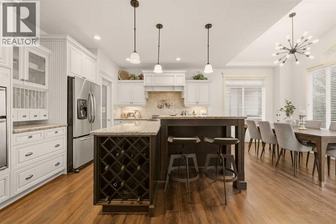
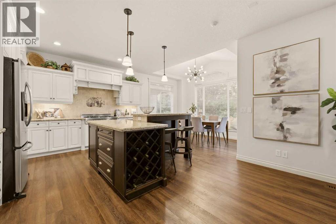
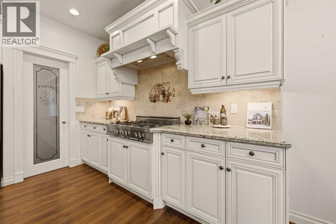
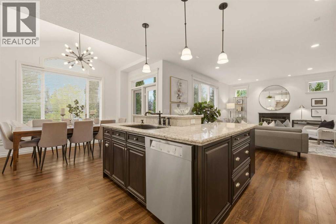
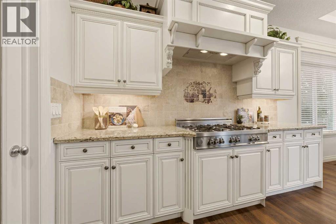
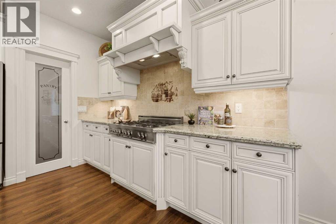
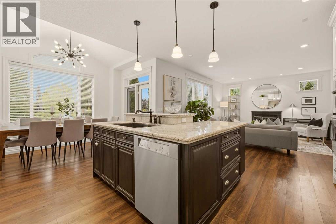
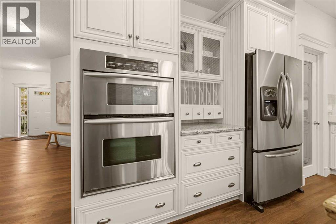
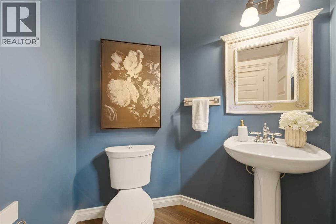
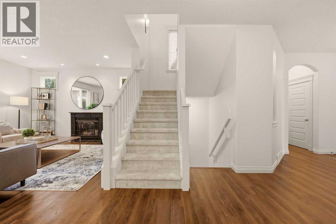
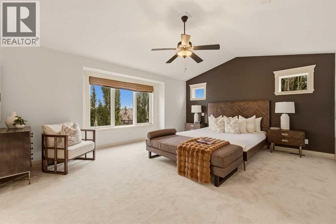
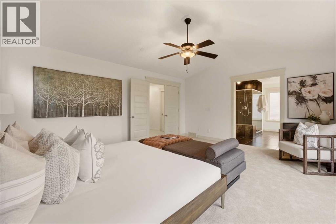
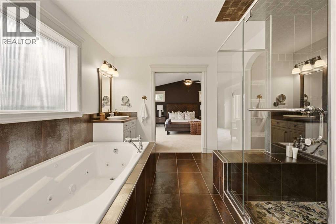
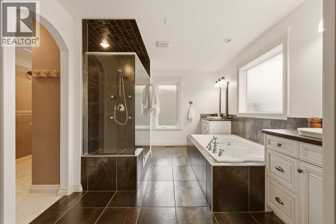
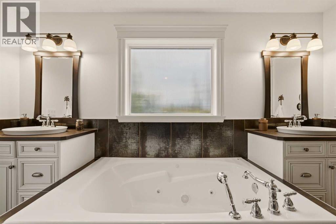
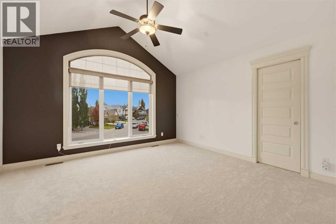
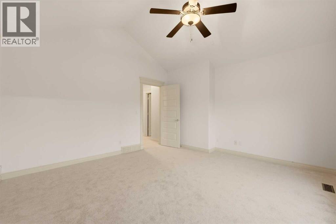
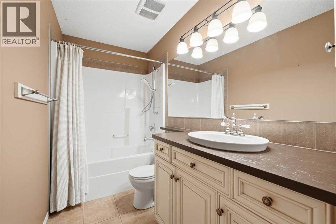
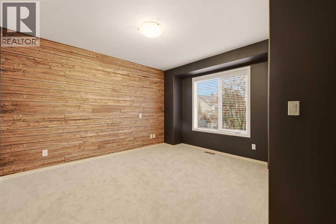
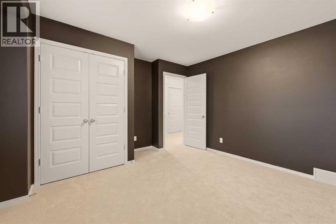
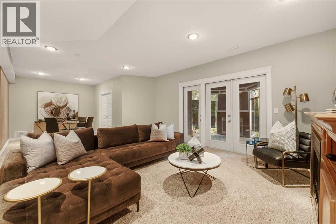
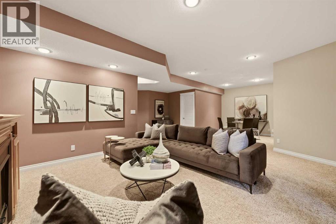
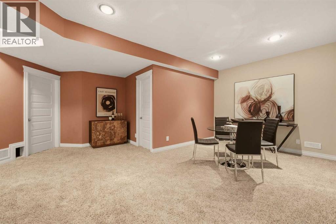
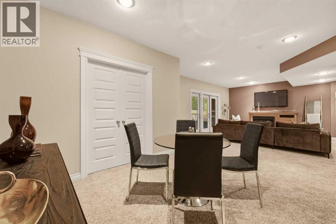
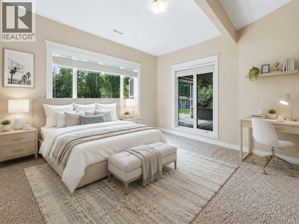
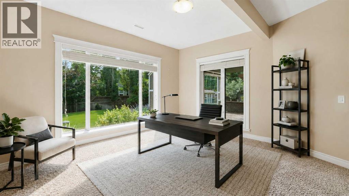
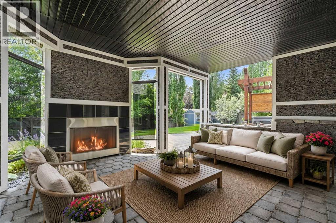
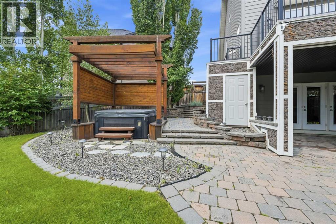
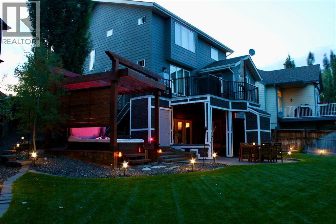
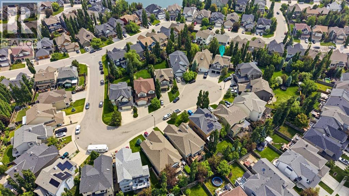
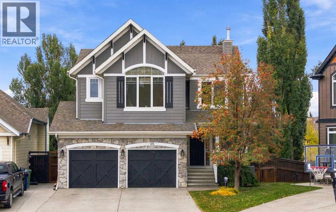
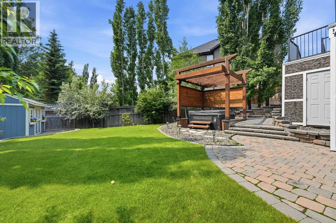
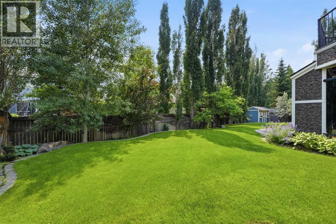
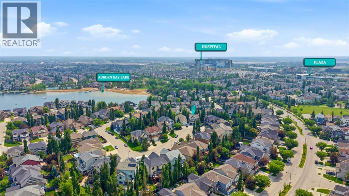
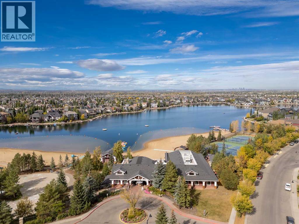
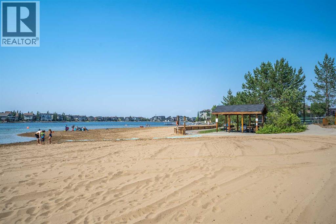
Set on a pie-shaped lot in a quiet cul-de-sac, pride of ownership shines through in this beautifully maintained walkout home. Professionally landscaped, creating an outdoor oasis built for family living, relaxing & entertaining. The open-concept main floor is thoughtfully laid out, with the kitchen, dining room, & living room each holding their own defined space while flowing naturally together. The upgraded two-toned kitchen features white cabinetry & a contrasting dark island with raised seating, creating a warm gathering point for family & friends. The adjoining living room centres around a cozy gas fireplace, ideal for quiet evenings at home. A convenient walkthrough pantry connects the garage to the kitchen, a built-in desk in the back hall offers a dedicated workspace & a side entry off the garage mudroom provides easy come & go space for the whole family. Main-floor flooring was updated in Jan 2023 with premium vinyl plank. Upstairs, 3 generously sized bedrooms include a spacious primary suite with room for a king bed, dressers & sitting area. The ensuite offers a soaker tub, his-and-her sinks & an oversized shower, creating a relaxing retreat at the end of the day. A walk-in closet connects directly into the laundry room for effortless everyday living. The remaining 2 bedrooms are well-proportioned, with new carpet throughout the upper level. Downstairs, the walkout basement adds valuable living space to this home. A rec room with adjustable theatre lighting makes the perfect hangout spot for movie nights & game days. A versatile additional bedroom works equally well as a home office or guest suite, complemented by an updated 3-piece bathroom with a bench shower & designer finishes, plus abundant storage. Outside, the covered patio functions as an outdoor living room complete with its own gas fireplace, tinted glass privacy wall, & interlocking stone, an inviting setting for entertaining family & friends well past the summer months. The expansive pie-shaped lot is professionally landscaped with lush lawn and mature trees, featuring a custom-built pergola with privacy walls sheltering the Dynasty Spa hot tub, complemented by stonework steps throughout connecting the lower patio, via a staircase, to a large upper deck and dining area. Programmable sprinkler systems service both the front and back yards. Recent mechanical upgrades include a high-efficiency FURNACE (Dec 2023, transferable warranty), 2 NEW 40-gal. commercial-grade HOT WATER TANKS (Jan 2026, transferable warranty), infloor heat roughed in for future development, A/C (2020) & a Nilfisk central vacuum system. Exterior updates include a freshly repainted exterior (2021), repainted garage doors, trim, & front door (2025), upgraded sprinkler control panel (2025), NEW WASHER & DRYER (2025). Located in Calgary's most sought-after lake community, residents enjoy lake access, scenic walking trails, dog parks, shopping, dining, South Health Campus & major routes. (id:67740)
Property details
Building
| Structure | House |
|---|---|
| Property type | Single Family |
| Ownership | Freehold |
| Year built | 2006 |
| Storeys | 2 |
| Construction | Wood frame |
| Foundation | Poured Concrete |
| Building features | Recreation Centre, Clubhouse |
Interior
| Bedrooms above grade | 3 |
|---|---|
| Bedrooms below grade | 1 |
| Half baths | 1 |
| Above grade finished area | 2,256 square feet |
| Basement | Finished, Full, Walk out |
| Flooring | Tile, Hardwood, Carpeted |
| Heating | Forced air, Natural gas, Other |
| Cooling | Central air conditioning |
| Fireplaces | 1 |
| Appliances | Washer, Refrigerator, Range – Gas, Dishwasher, Dryer, Microwave, Oven – Built-In, Hood Fan, Window Coverings, Garage door opener |
Lot & exterior
| Lot size | 662.00 square meters |
|---|---|
| Lot dimensions | 662.00 |
| Lot features | Cul-de-sac, PVC window, Closet Organizers, No Smoking Home, Gas BBQ Hookup, Parking |
| Exterior | Stone, Composite Siding |
| Fencing | Fence |
| Community features | Lake Privileges, Fishing |
| Zoning description | R-G |
Parking
| Parking spaces | 4 |
|---|---|
| Parking | Attached Garage |
Fees & taxes
| Annual property taxes | $6,420 |
|---|---|
| Tax year | 2026 |
Rooms
| Room | Level | Dimensions |
|---|---|---|
| Kitchen | Main level | 14.00 Ft x 14.58 Ft |
| Living room | Main level | 14.25 Ft x 16.33 Ft |
| Dining room | Main level | 67.83 Ft x 12.83 Ft |
| 2pc Bathroom | Main level | |
| Primary Bedroom | Second level | 15.50 Ft x 127.58 Ft |
| Bedroom | Second level | 13.17 Ft x 13.92 Ft |
| Bedroom | Second level | 12.75 Ft x 12.75 Ft |
| 4pc Bathroom | Second level | |
| 5pc Bathroom | Second level | |
| Laundry room | Second level | 5.50 Ft x 13.00 Ft |
| Recreational, Games room | Basement | 22.08 Ft x 29.75 Ft |
| 3pc Bathroom | Basement | |
| Bedroom | Basement | 11.75 Ft x 12.33 Ft |
Location
Map location is approximate. Open larger map
Listing brokerage: RE/MAX Landan Real Estate

Listing data last updated November 5, 2026 5:31 am.
Terms of use for MLS® listing content
By using this website and viewing its MLS® listing content you agree to these terms.
REALTOR®, REALTORS®, and the REALTOR® logo are certification marks that are owned by REALTOR® Canada Inc. and licensed exclusively to The Canadian Real Estate Association (CREA). These certification marks identify real estate professionals who are members of CREA and who must abide by CREA’s By-Laws, Rules, and the REALTOR® Code. The MLS® trademark and the MLS® logo are owned by CREA and identify the quality of services provided by real estate professionals who are members of CREA.
The information contained on this site is based in whole or in part on information that is provided by members of The Canadian Real Estate Association (CREA), who are responsible for its accuracy. REALTOR.ca Canada Inc. reproduces and distributes this information as a service for its members and neither CREA nor REALTOR.ca Canada Inc. assumes responsibility for its accuracy
This website is operated by the Berg Estate Team (Tom Berg and Valery Berg), REALTORS® with eXp Realty, members of The Canadian Real Estate Association.
The listing content on this website is protected by copyright and other laws, and is intended solely for the private, non-commercial use by individuals. Any other reproduction, distribution or use of the content, in whole or in part, is specifically forbidden. The prohibited uses include commercial use, “screen scraping”, “database scraping”, and any other activity intended to collect, store, reorganize or manipulate data on the pages produced by or displayed on this website.