
19691 Sheriff King Street Southwest
Yorkville, Calgary, Alberta T2X4X5
$459,900
Listed by Real Estate Professionals Inc.
MLS® A2341254
- Bedrooms
- 3
- Bathrooms
- 3 + 1 half
- Living area
- 1,382 sq ft
- Type
- Row / Townhouse
- Built
- 2023
About this property
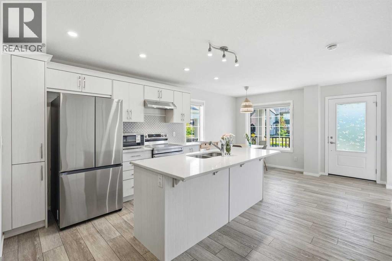
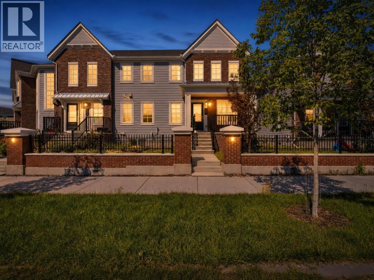
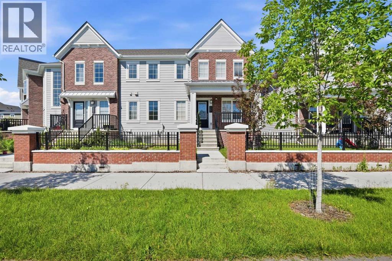
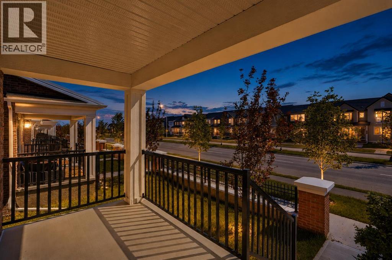
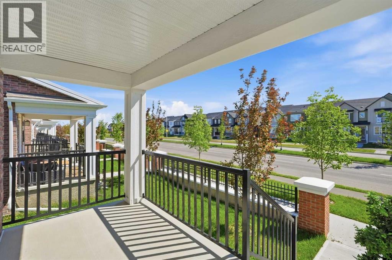
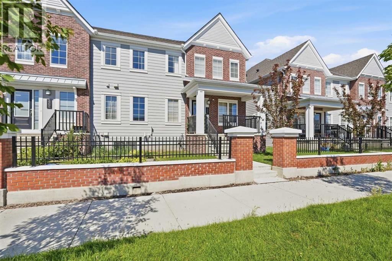
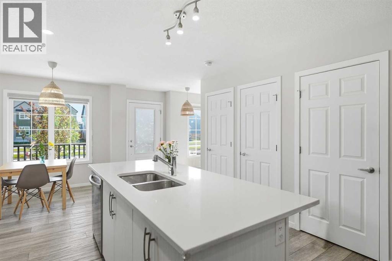
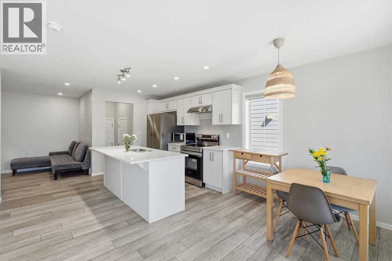
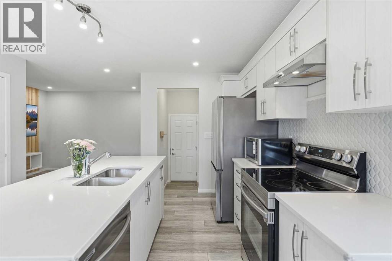
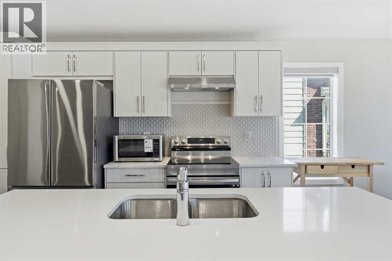
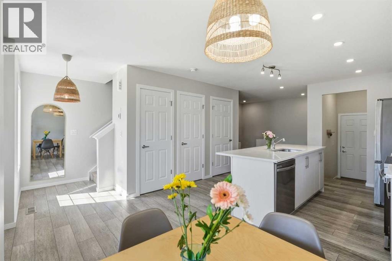
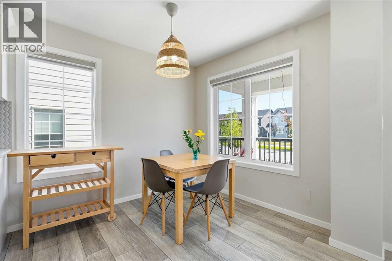
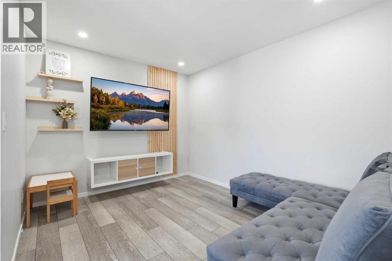
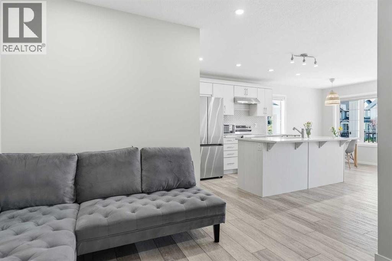
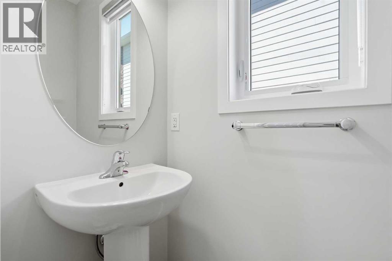
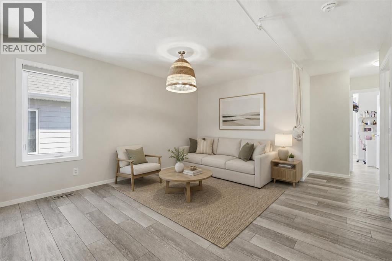
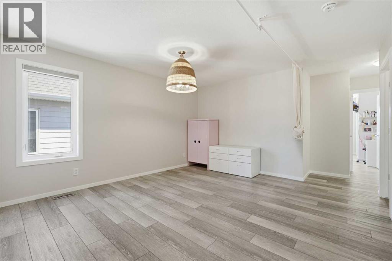
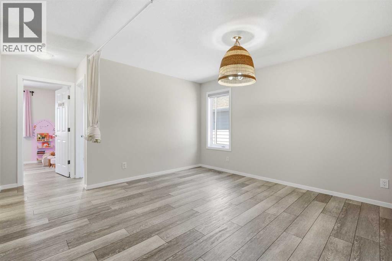
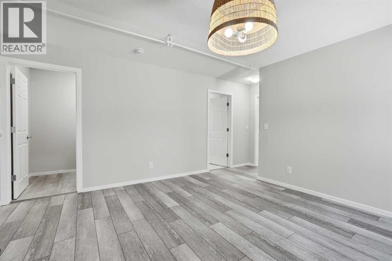
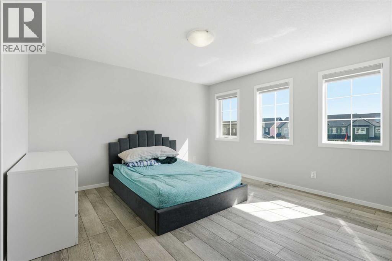
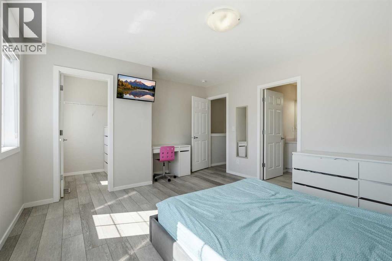
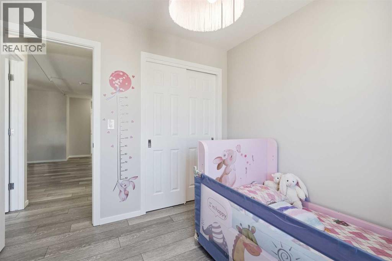
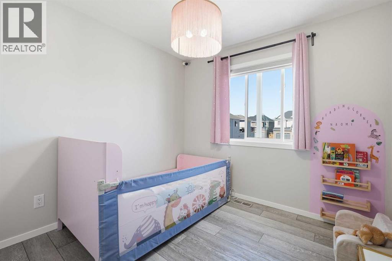
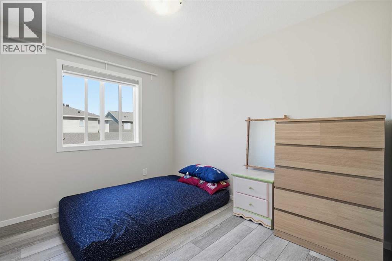
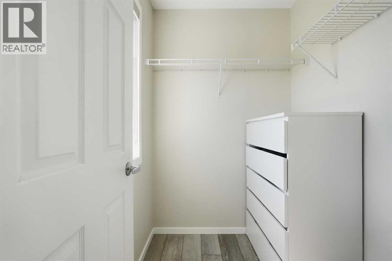
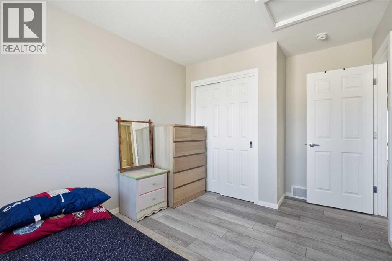
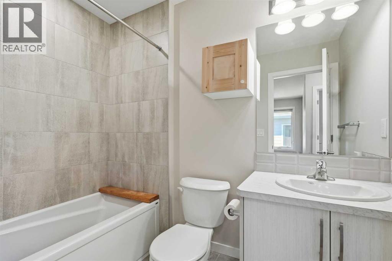
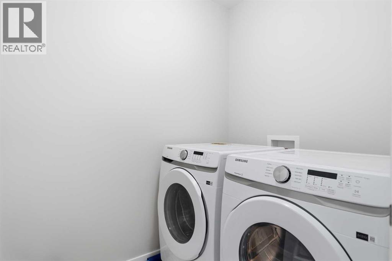
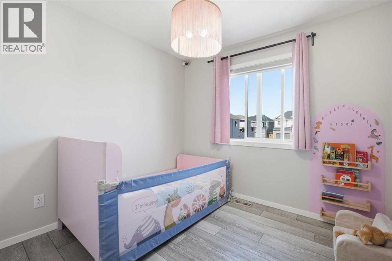
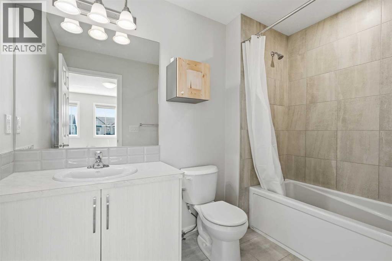
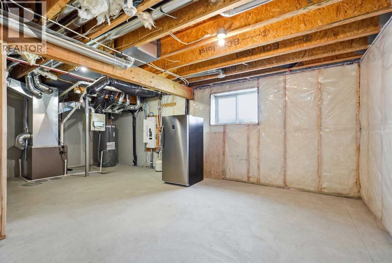
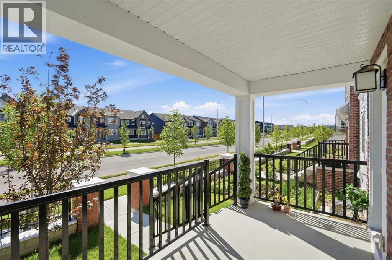
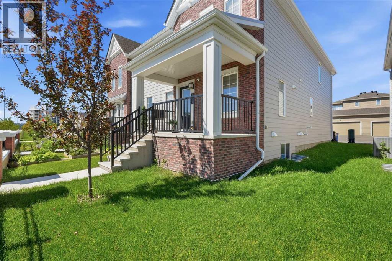
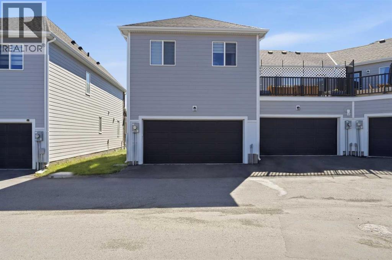
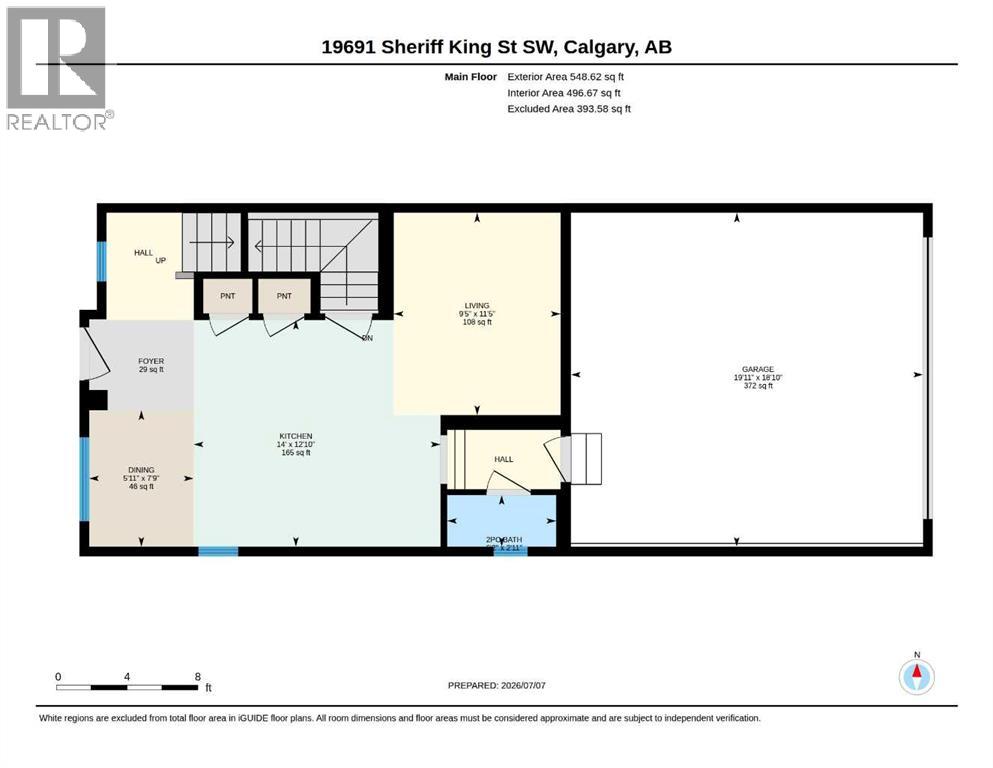
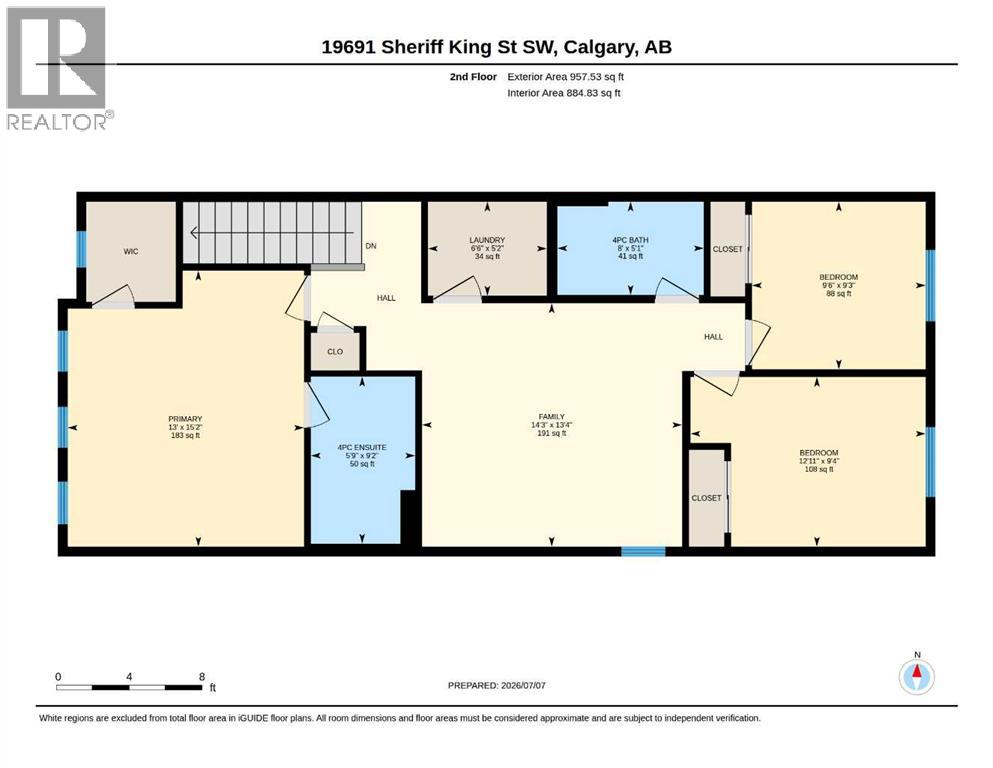
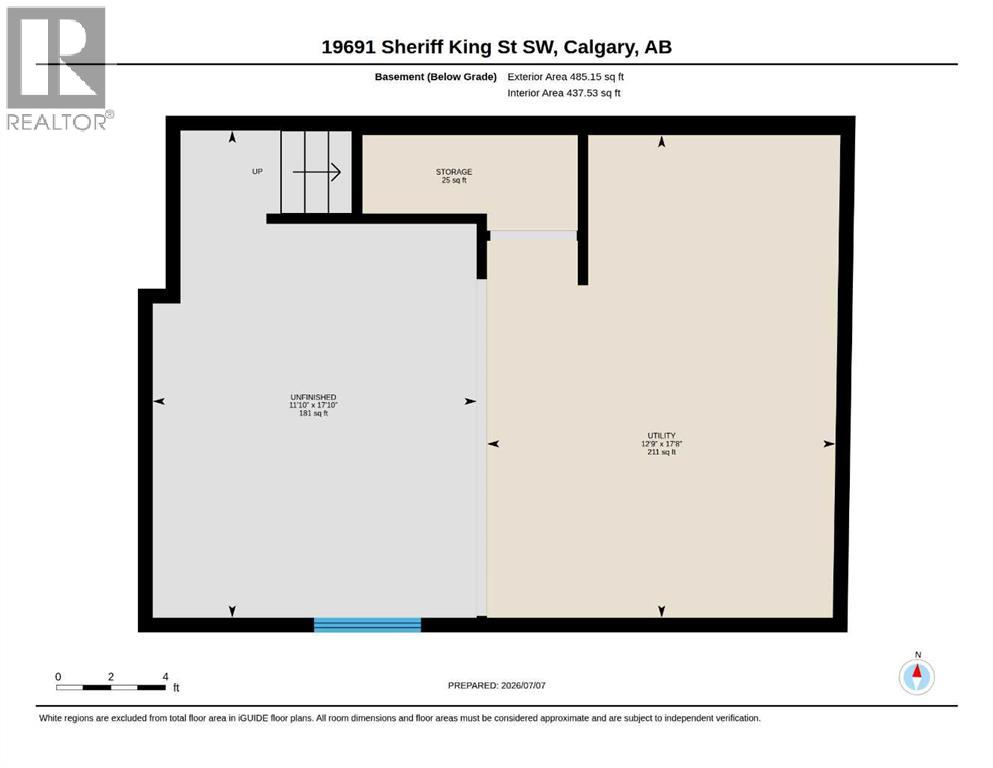
Step up to an elevated entry, NO CONDO FEE home finished with durable Hardie board siding and DOUBLE ATTACHED GARAGE. With 1,381 sf above grade plus a 437 sf unfinished basement, this is a home with room to grow in a community close to many amenities.The main floor is bright and efficient, with plenty of windows filling the space with natural light. The kitchen has a 7.5 ft quartz island, perfect for casual meals or entertaining, while a cozy living room and 2 piece bath round out the space. Luxury vinyl plank flooring flows throughout, and zebra blinds add a clean, contemporary finish. The real living space, though, is upstairsA large, versatile bonus room in the second floor, giving your family room to spread out, unlike other floor plans in the community that trade this space for a balcony. Upper floor laundry means no more hauling baskets up and down stairs. The primary suite offers a walk in closet and private 4 piece ensuite, while two additional bedrooms and a second full bath complete the level, giving everyone their own space. The unfinished basement is a blank canvas, ready for a home gym, media room, office, or extra living space whenever you're ready to build it out.The double attached side by side garage is a standout, with an impressive ceiling height of over 10 ft. offering exceptional space for vehicles, storage, or a workshop setup most townhomes simply can't offer. There's plenty of street parking out front makes hosting easy. A 200 amp electrical panel keeps the home ready for EV charging or future upgrades.Set in Yorkville, one of Calgary's newest and fastest growing southwest communities, with a large park a walking distance away, pathways, and quick access to Macleod, Legacy Township shopping, the future Belmont Library and field house (completion 2027). (id:67740)
Property details
Building
| Structure | Row / Townhouse |
|---|---|
| Property type | Single Family |
| Ownership | Freehold |
| Year built | 2023 |
| Storeys | 2 |
| Construction | Wood frame |
| Foundation | Poured Concrete |
Interior
| Bedrooms above grade | 3 |
|---|---|
| Bedrooms below grade | 0 |
| Half baths | 1 |
| Above grade finished area | 1,382 square feet |
| Basement | Unfinished, Full |
| Flooring | Carpeted, Vinyl Plank |
| Heating | Forced air, Natural gas |
| Cooling | None |
| Appliances | Washer, Refrigerator, Dishwasher, Stove, Dryer, Microwave |
Lot & exterior
| Lot size | 175.00 square meters |
|---|---|
| Lot dimensions | 175.00 |
| Lot features | See remarks, Other, No Smoking Home |
| Fencing | Not fenced |
| Zoning description | DC |
Parking
| Parking spaces | 2 |
|---|---|
| Parking | Attached Garage |
Fees & taxes
| Annual property taxes | $3,451 |
|---|---|
| Tax year | 2026 |
Rooms
| Room | Level | Dimensions |
|---|---|---|
| 2pc Bathroom | Main level | 6.17 Ft x 2.92 Ft |
| Dining room | Main level | 5.92 Ft x 7.75 Ft |
| Kitchen | Main level | 14.00 Ft x 12.83 Ft |
| Living room | Main level | 9.42 Ft x 11.42 Ft |
| 4pc Bathroom | Second level | 8.00 Ft x 5.08 Ft |
| 4pc Bathroom | Second level | 5.75 Ft x 9.17 Ft |
| Bedroom | Second level | 12.92 Ft x 9.33 Ft |
| Bedroom | Second level | 9.50 Ft x 9.25 Ft |
| Family room | Second level | 14.25 Ft x 13.33 Ft |
| Laundry room | Second level | 6.50 Ft x 5.17 Ft |
| Primary Bedroom | Second level | 13.00 Ft x 15.17 Ft |
| Furnace | Basement | 12.75 Ft x 17.67 Ft |
Location
Map location is approximate. Open larger map
Listing brokerage: Real Estate Professionals Inc.

Listing data last updated November 4, 2026 4:48 pm.
Terms of use for MLS® listing content
By using this website and viewing its MLS® listing content you agree to these terms.
REALTOR®, REALTORS®, and the REALTOR® logo are certification marks that are owned by REALTOR® Canada Inc. and licensed exclusively to The Canadian Real Estate Association (CREA). These certification marks identify real estate professionals who are members of CREA and who must abide by CREA’s By-Laws, Rules, and the REALTOR® Code. The MLS® trademark and the MLS® logo are owned by CREA and identify the quality of services provided by real estate professionals who are members of CREA.
The information contained on this site is based in whole or in part on information that is provided by members of The Canadian Real Estate Association (CREA), who are responsible for its accuracy. REALTOR.ca Canada Inc. reproduces and distributes this information as a service for its members and neither CREA nor REALTOR.ca Canada Inc. assumes responsibility for its accuracy
This website is operated by the Berg Estate Team (Tom Berg and Valery Berg), REALTORS® with eXp Realty, members of The Canadian Real Estate Association.
The listing content on this website is protected by copyright and other laws, and is intended solely for the private, non-commercial use by individuals. Any other reproduction, distribution or use of the content, in whole or in part, is specifically forbidden. The prohibited uses include commercial use, “screen scraping”, “database scraping”, and any other activity intended to collect, store, reorganize or manipulate data on the pages produced by or displayed on this website.