
112 Pinto Lane Southeast
Yankee Valley Estates, Airdrie, Alberta T4B2A4
$1,299,000
Listed by Real Broker
MLS® A2338908
- Bedrooms
- 4
- Bathrooms
- 4 + 1 half
- Living area
- 2,079 sq ft
- Type
- House
- Built
- 2002
About this property
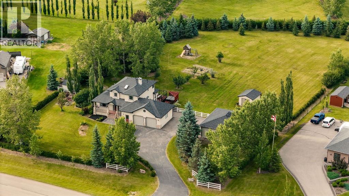
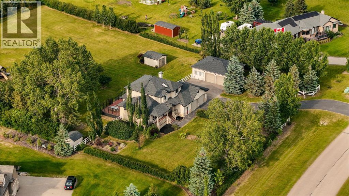
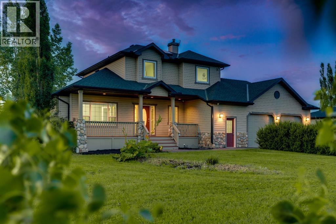
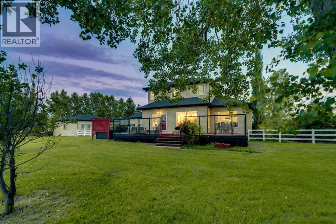
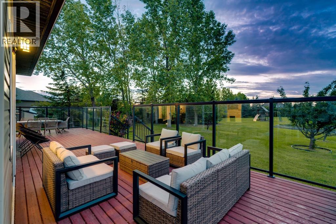
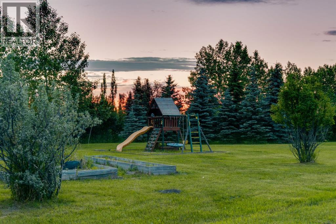
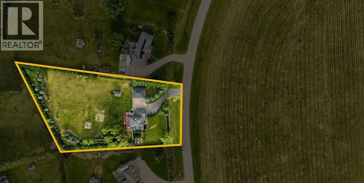
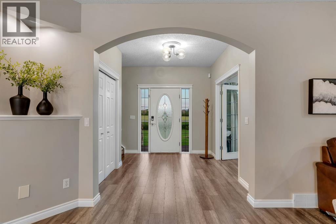
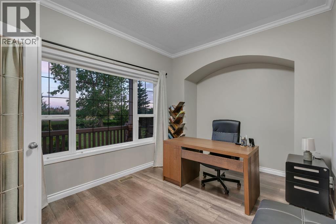
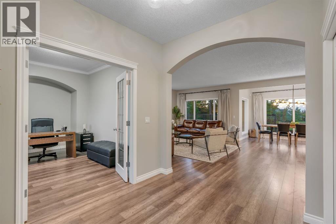
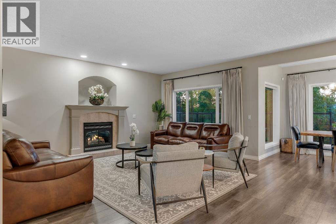
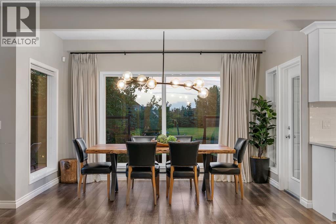
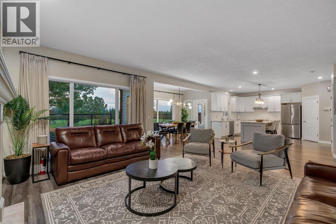
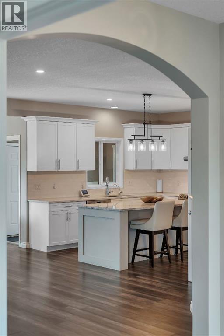
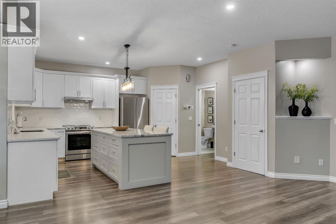
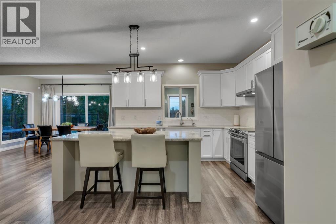
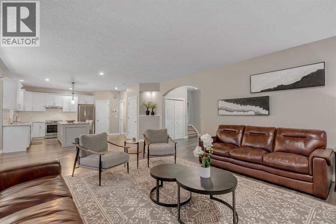
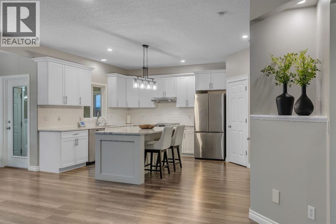
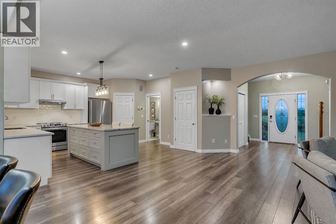
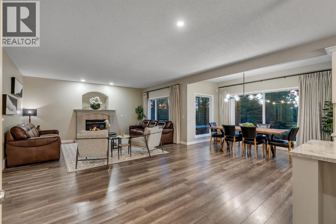
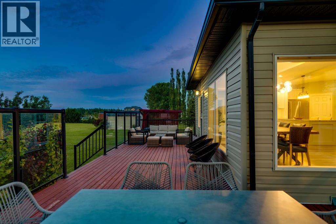
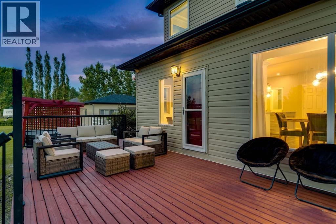
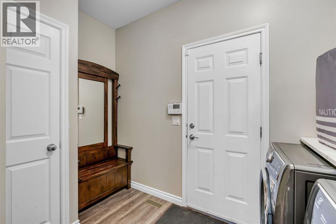
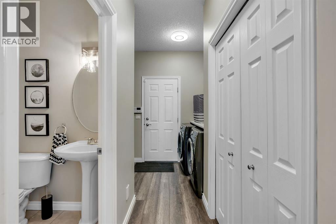
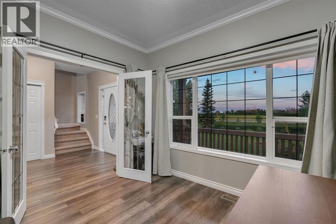
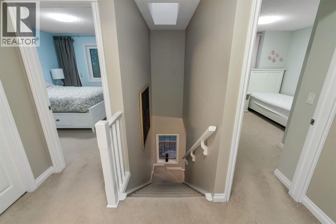
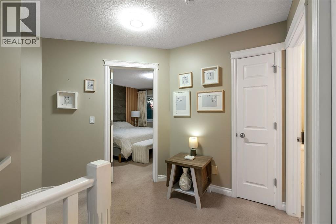
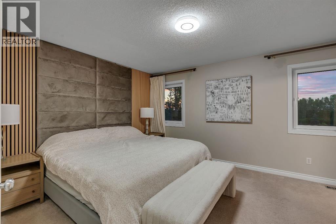
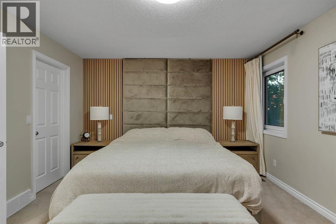
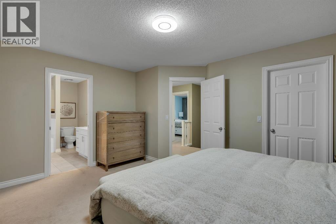
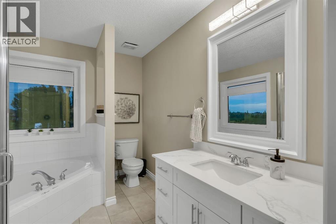
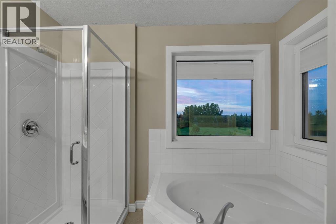
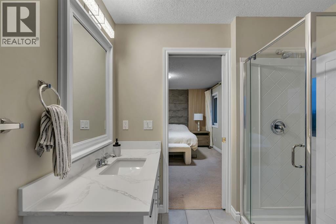
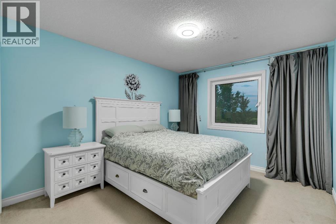
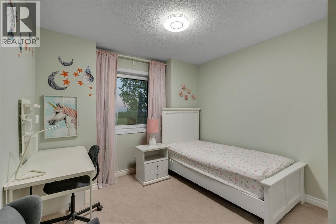
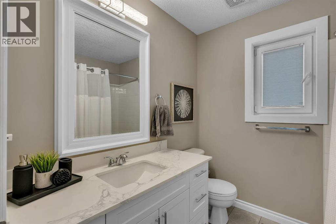
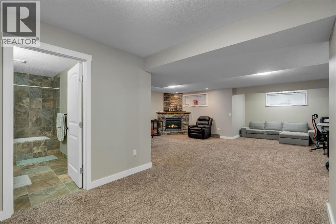
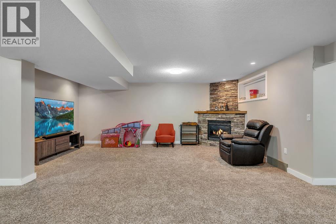
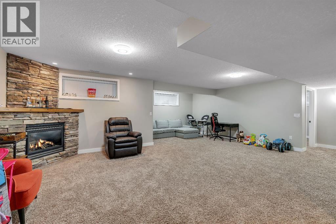
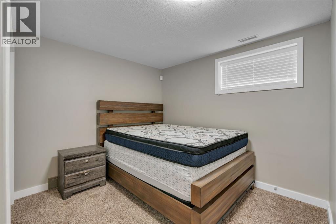
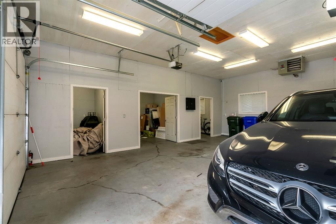
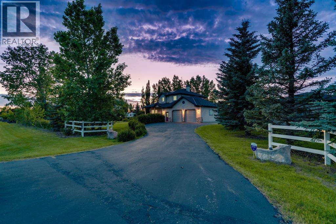
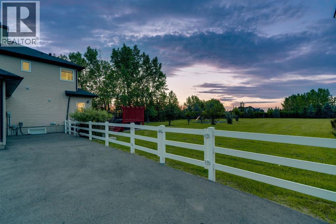
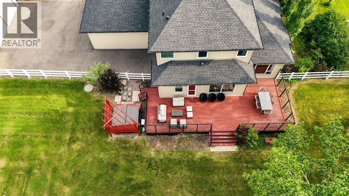
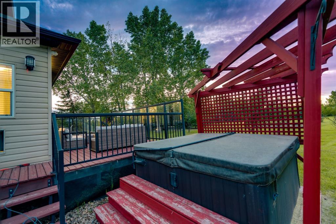
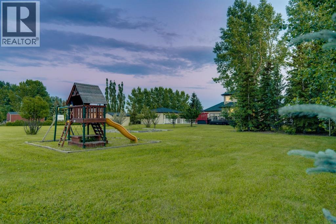
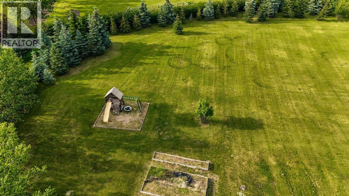
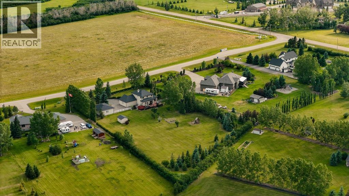
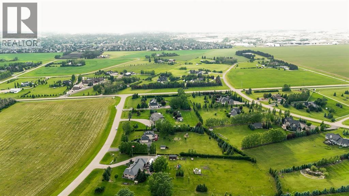
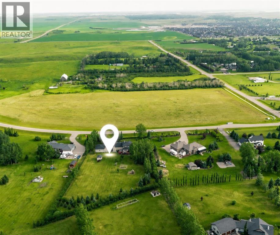
UNDER $1.3M NOW – PRICED TO SELL QUICKLY. WATCH VIDEO TOUR. THE WAIT IS OVER! It's been nearly two years since an acreage became available in the prestigious Yankee Valley Estates, making this a rare opportunity to own one of Airdrie's most sought-after acreage properties. Welcome to Yankee Valley Estates, an exclusive acreage community offering the perfect blend of peaceful country living and unbeatable city convenience. What truly sets this property apart is its exceptional location – greenspace stretches across the entire front of the home, offering wide-open views, exceptional privacy and a peaceful setting that feels miles from the city while being only minutes from CrossIron Mills, Costco, schools, restaurants, shopping, and every major amenity with Calgary just a 15-minute drive away. FULLY RENOVATED | 2 BEAUTIFULLY LANDSCAPED ACRES | ALMOST 3200 SQ FT OF LIVING SPACE | 4 BEDROOMS | 3.5 BATHROOMS | FULLY FINISHED BASEMENT | HEATED ATTACHED DOUBLE GARAGE | HEATED DETACHED DOUBLE GARAGE + 3-ROOM WORKSHOP | PAVED DRIVEWAY | GREENSPACE IN FRONT | MOUNTAIN VIEWS | NEWER WHITE VINYL FENCING | MATURE TREES | OVERSIZED DECK | HOT TUB | TWO LARGE STORAGE SHEDS | NEWER WINDOWS | SKYLIGHT. Surrounded by mature trees and beautifully landscaped grounds, this fully renovated two-storey home offers the perfect balance of luxury, comfort, and functionality. A beautifully landscaped front garden, welcoming covered front porch and grand foyer create an unforgettable first impression. The chef-inspired kitchen showcases updated cabinetry, quartz countertops, a ceramic tile backsplash, premium stainless steel appliances and abundant workspace flowing into the bright open-concept living and dining areas with newer laminate flooring, a cozy fireplace, and direct access to the expansive deck – perfect for indoor and outdoor entertaining. A spacious main-floor office, mudroom and laundry room complete the main level. Upstairs offers three generous bedrooms and beautifully renovated bathrooms including a stunning primary retreat with custom feature wall details, peaceful property views and a spa-inspired ensuite. The fully finished basement expands your living space with a massive recreation room featuring a striking stone-faced fireplace, a fourth bedroom, a full bathroom and endless flexibility for guests, a games room, home theatre or multigenerational living. Step outside and experience the lifestyle that makes acreage living so desirable. Enjoy your morning coffee on the oversized deck, relax in the hot tub while taking in the mountain views, watch the kids play across two private acres or spend weekends in the incredible heated detached workshop with three separate rooms. (id:67740)
Property details
Building
| Structure | House |
|---|---|
| Property type | Single Family |
| Ownership | Freehold |
| Year built | 2002 |
| Storeys | 2 |
| Foundation | Poured Concrete |
Interior
| Bedrooms above grade | 3 |
|---|---|
| Bedrooms below grade | 1 |
| Half baths | 1 |
| Above grade finished area | 2,079 square feet |
| Basement | Finished, Full |
| Flooring | Carpeted, Vinyl |
| Heating | Forced air, Natural gas |
| Cooling | None |
| Fireplaces | 2 |
| Appliances | Refrigerator, Dishwasher, Range, Microwave, Hood Fan |
Lot & exterior
| Lot size | 2.00 acres |
|---|---|
| Lot dimensions | 2.00 |
| Lot features | Treed, Closet Organizers, No Animal Home, No Smoking Home |
| Exterior | Stone, Vinyl siding |
| Fencing | Partially fenced |
| Zoning description | RR-2 |
Parking
| Parking | Attached Garage, Detached Garage, Garage, Heated Garage |
|---|
Fees & taxes
| Annual property taxes | $5,438 |
|---|---|
| Tax year | 2026 |
Rooms
| Room | Level | Dimensions |
|---|---|---|
| Foyer | Main level | 8.92 Ft x 9.50 Ft |
| Kitchen | Main level | 12.08 Ft x 15.67 Ft |
| Dining room | Main level | 13.00 Ft x 6.67 Ft |
| Living room | Main level | 25.08 Ft x 17.00 Ft |
| Den | Main level | 13.50 Ft x 9.50 Ft |
| 2pc Bathroom | Main level | 4.67 Ft x 4.92 Ft |
| Laundry room | Main level | 10.58 Ft x 11.00 Ft |
| Other | Main level | 11.42 Ft x 5.92 Ft |
| Primary Bedroom | Upper Level | 13.00 Ft x 15.00 Ft |
| 4pc Bathroom | Upper Level | 8.25 Ft x 9.75 Ft |
| Bedroom | Upper Level | 12.25 Ft x 10.67 Ft |
| Bedroom | Upper Level | 12.58 Ft x 10.25 Ft |
| 4pc Bathroom | Upper Level | 7.42 Ft x 7.00 Ft |
| Bedroom | Basement | 11.75 Ft x 10.42 Ft |
| 4pc Bathroom | Basement | 11.58 Ft x 5.92 Ft |
| Recreational, Games room | Basement | 28.67 Ft x 32.42 Ft |
| Furnace | Basement | 10.08 Ft x 15.33 Ft |
Location
Map location is approximate. Open larger map
Listing brokerage: Real Broker

Listing data last updated November 5, 2026 10:31 am.
Terms of use for MLS® listing content
By using this website and viewing its MLS® listing content you agree to these terms.
REALTOR®, REALTORS®, and the REALTOR® logo are certification marks that are owned by REALTOR® Canada Inc. and licensed exclusively to The Canadian Real Estate Association (CREA). These certification marks identify real estate professionals who are members of CREA and who must abide by CREA’s By-Laws, Rules, and the REALTOR® Code. The MLS® trademark and the MLS® logo are owned by CREA and identify the quality of services provided by real estate professionals who are members of CREA.
The information contained on this site is based in whole or in part on information that is provided by members of The Canadian Real Estate Association (CREA), who are responsible for its accuracy. REALTOR.ca Canada Inc. reproduces and distributes this information as a service for its members and neither CREA nor REALTOR.ca Canada Inc. assumes responsibility for its accuracy
This website is operated by the Berg Estate Team (Tom Berg and Valery Berg), REALTORS® with eXp Realty, members of The Canadian Real Estate Association.
The listing content on this website is protected by copyright and other laws, and is intended solely for the private, non-commercial use by individuals. Any other reproduction, distribution or use of the content, in whole or in part, is specifically forbidden. The prohibited uses include commercial use, “screen scraping”, “database scraping”, and any other activity intended to collect, store, reorganize or manipulate data on the pages produced by or displayed on this website.