
71 Woodpark Close Southwest
Woodlands, Calgary, Alberta T2W6G9
$869,900
Listed by RE/MAX Real Estate (Mountain View)
MLS® A2355234
- Bedrooms
- 6
- Bathrooms
- 4 + 1 half
- Living area
- 2,306 sq ft
- Type
- House
- Built
- 1994
About this property
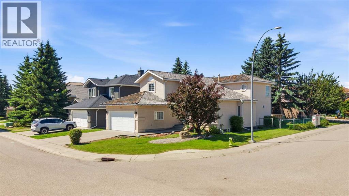
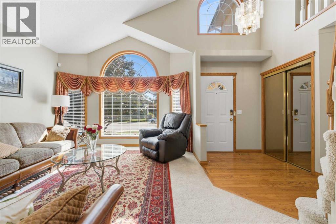
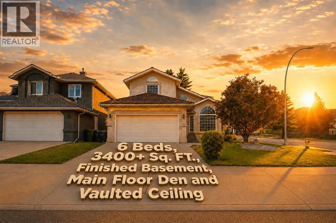
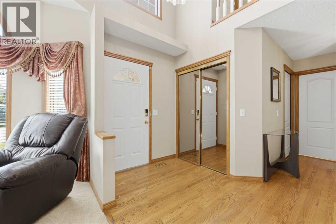
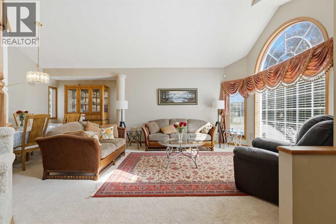
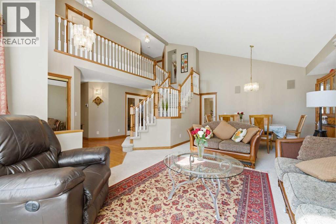
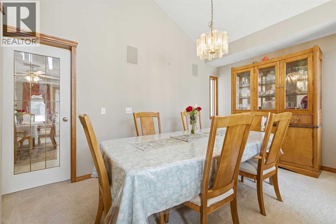
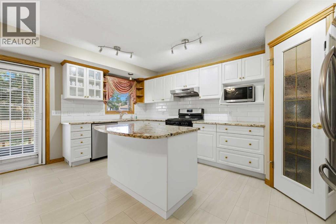
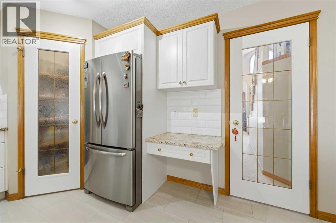
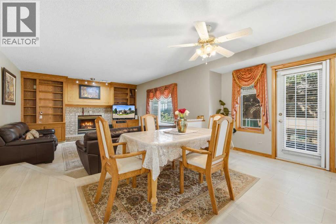
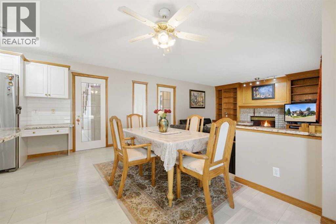
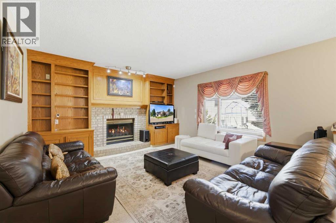
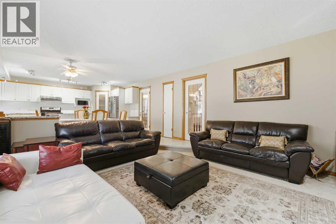
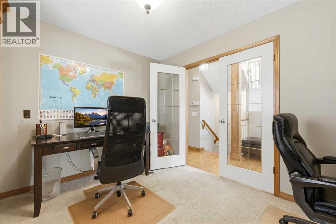
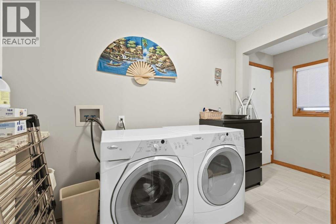
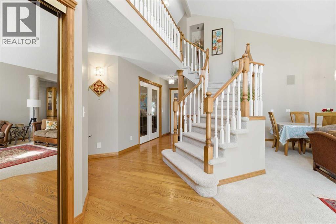
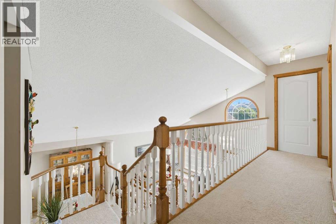
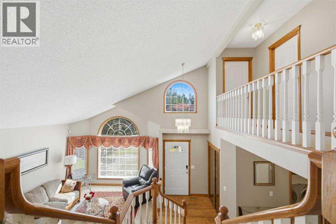
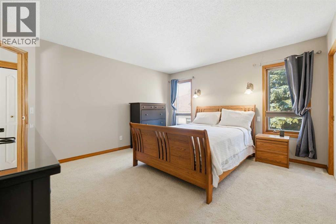
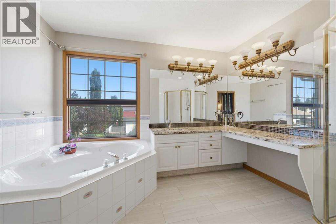
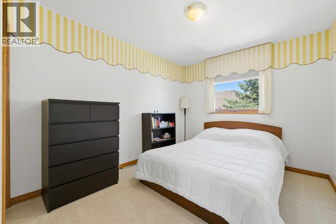
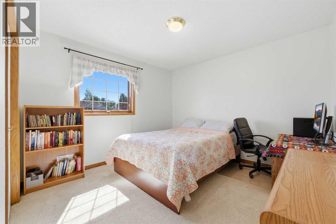
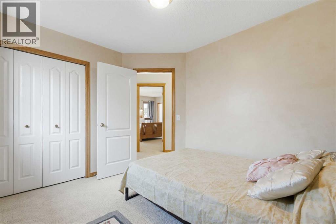
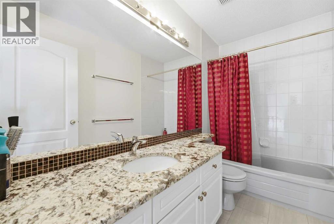
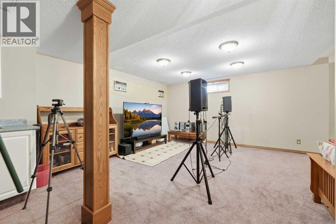
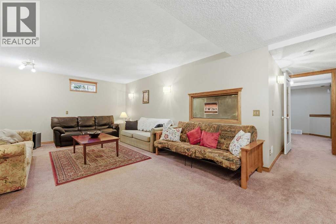
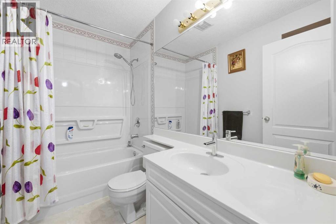
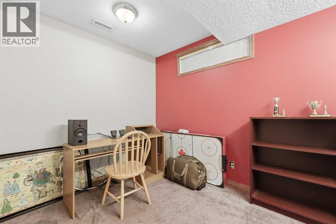
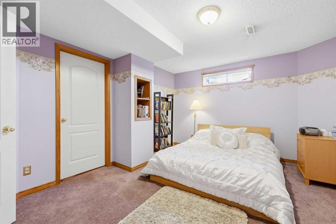
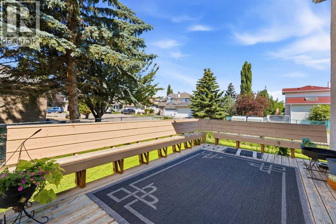
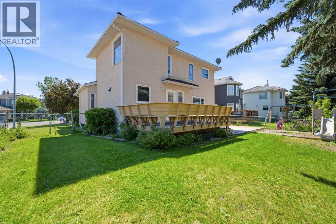
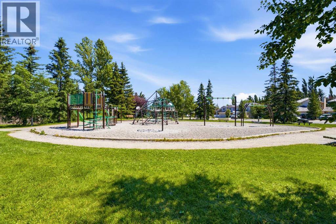
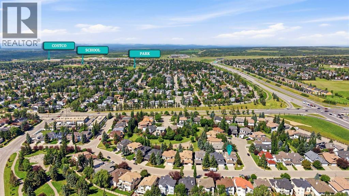
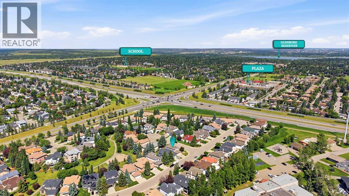
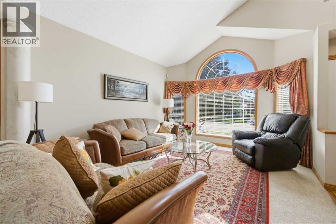
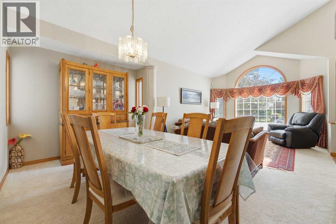
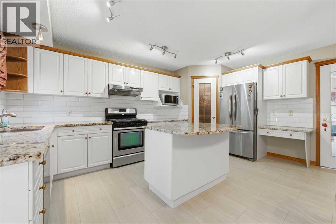
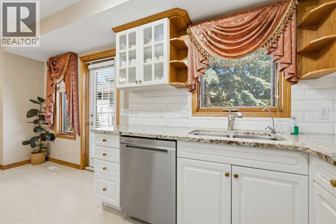
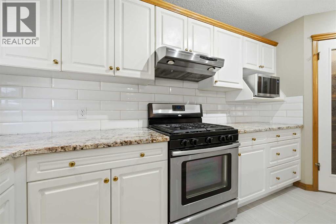
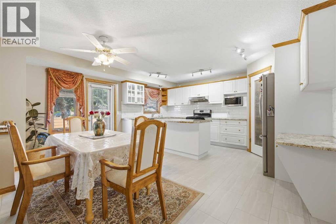
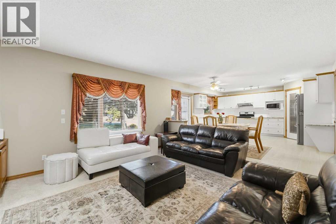
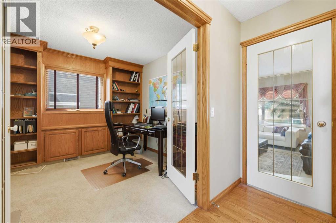
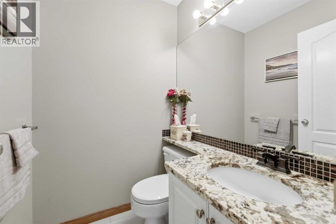
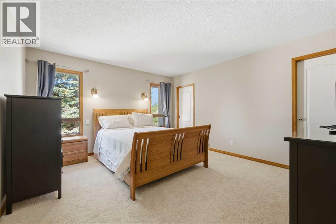
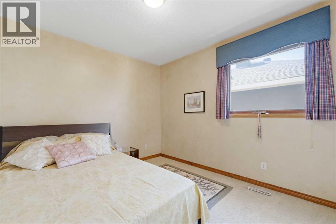
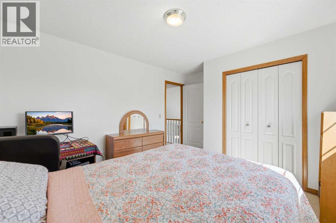
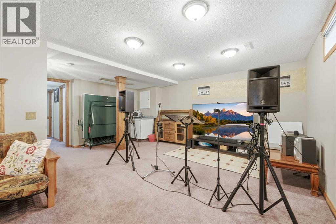
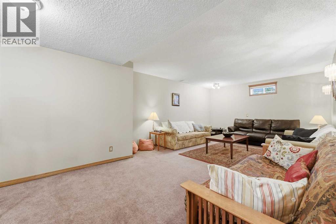
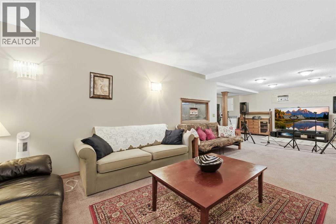
Welcome to this spacious and beautifully maintained family home in Woodlands that offers great value, featuring a brand-new, professionally installed (October 2026) PEX plumbingsystem (no PolyB) and various other upgrades for ultimate peace of mind. Please watch the3D Virtual Tour to experience this property's gorgeous layout and surroundings.Offering over 3,400 square feet of developed living space on a generous corner lot, thisimpressive residence features 4+2 true bedrooms, 3.5 washrooms, a main-floor den, and anattached double garage. Step into a bright foyer that leads to an elegant formal living roomwith soaring vaulted ceilings, creating an incredible first impression and flooding the space withnatural light. Relax in the inviting family room centered around a cozy fireplace or entertain inthe chef-ready kitchen featuring granite countertops, ample cabinetry, a pantry, and a sunlitbreakfast nook. The main level also hosts a flexible den/home office, a powder room, andlaundry with a functional mudroom. Elegant granite countertops continue seamlessly throughthe main-floor laundry, the powder room, and all upper washrooms.Upstairs, discover four generously sized bedrooms, including a spacious primary retreatcomplete with a walk-in closet and a private 4-piece ensuite with a Jacuzzi hot tub. Threeadditional bedrooms and another full washroom provide plenty of room for a growing family.The fully developed basement significantly expands your living space, hosting a large recreationroom, two additional bedrooms, a full washroom, and abundant storage—an ideal setup forteenagers, guests, a home gym, or multi-generational living.Meticulously cared for, this home boasts extensive premium updates for total turn-key living.Beyond the brand-new PEX plumbing, high-ticket improvements include a brand-newdishwasher (2026), a new garage door (2026), and professionally serviced roof maintenance(2026). Recent 2025 updates include two new high-efficiency hot water tanks, modern LuxuryVinyl Tile (LVT) flooring (kitchen, nook, laundry, and all main/upper baths), and fresh neutralpaint in the primary suite, ensuite, and two other bedrooms.Ideally located just minutes from Fish Creek Provincial Park and Canyon Meadows Golf &Country Club, this exceptional property offers an unbeatable lifestyle in one of Calgary’s mostestablished southwest communities. Woodlands is surrounded by top-tier schools, daycares,parks, playgrounds, and walking paths. Costco and the thriving shopping, dining, and services atBuffalo Run are also just a short drive away. Exceptional space, major capital upgrades, and aprime location—book your private showing today! (id:67740)
Property details
Building
| Structure | House |
|---|---|
| Property type | Single Family |
| Ownership | Freehold |
| Year built | 1994 |
| Storeys | 2 |
| Foundation | Poured Concrete |
Interior
| Bedrooms above grade | 4 |
|---|---|
| Bedrooms below grade | 2 |
| Half baths | 1 |
| Above grade finished area | 2,306 square feet |
| Basement | Finished, Full |
| Flooring | Tile, Hardwood, Carpeted |
| Heating | Forced air |
| Cooling | None |
| Fireplaces | 1 |
| Appliances | Washer, Refrigerator, Dishwasher, Stove, Dryer, Microwave, Window Coverings |
Lot & exterior
| Lot size | 554.00 square meters |
|---|---|
| Lot dimensions | 554.00 |
| Lot features | No Animal Home, No Smoking Home, Level |
| Exterior | Stucco, Vinyl siding |
| Fencing | Fence |
| Zoning description | R-CG |
Parking
| Parking spaces | 4 |
|---|---|
| Parking | Attached Garage |
Fees & taxes
| Annual property taxes | $5,885 |
|---|---|
| Tax year | 2026 |
Rooms
| Room | Level | Dimensions |
|---|---|---|
| 4pc Bathroom | Upper Level | 4.92 Ft x 9.50 Ft |
| 4pc Bathroom | Upper Level | 11.08 Ft x 9.00 Ft |
| Bedroom | Upper Level | 11.00 Ft x 13.50 Ft |
| Bedroom | Upper Level | 11.00 Ft x 9.50 Ft |
| Bedroom | Upper Level | 11.33 Ft x 9.50 Ft |
| Primary Bedroom | Upper Level | 14.83 Ft x 12.83 Ft |
| Other | Upper Level | 4.83 Ft x 9.00 Ft |
| 4pc Bathroom | Basement | 5.00 Ft x 8.67 Ft |
| Bedroom | Basement | 11.75 Ft x 14.67 Ft |
| Bedroom | Basement | 11.25 Ft x 8.67 Ft |
| Furnace | Basement | 13.25 Ft x 11.17 Ft |
| 2pc Bathroom | Main level | 4.75 Ft x 4.92 Ft |
| Den | Main level | 12.17 Ft x 9.75 Ft |
| Dining room | Main level | 16.08 Ft x 14.92 Ft |
| Family room | Main level | 14.00 Ft x 14.92 Ft |
| Kitchen | Main level | 16.08 Ft x 7.17 Ft |
| Laundry room | Main level | 5.25 Ft x 11.17 Ft |
| Living room | Main level | 23.42 Ft x 16.50 Ft |
| Recreational, Games room | Basement | 20.83 Ft x 30.83 Ft |
Location
Map location is approximate. Open larger map
Listing brokerage: RE/MAX Real Estate (Mountain View)

Listing data last updated November 6, 2026 7:31 pm.
Terms of use for MLS® listing content
By using this website and viewing its MLS® listing content you agree to these terms.
REALTOR®, REALTORS®, and the REALTOR® logo are certification marks that are owned by REALTOR® Canada Inc. and licensed exclusively to The Canadian Real Estate Association (CREA). These certification marks identify real estate professionals who are members of CREA and who must abide by CREA’s By-Laws, Rules, and the REALTOR® Code. The MLS® trademark and the MLS® logo are owned by CREA and identify the quality of services provided by real estate professionals who are members of CREA.
The information contained on this site is based in whole or in part on information that is provided by members of The Canadian Real Estate Association (CREA), who are responsible for its accuracy. REALTOR.ca Canada Inc. reproduces and distributes this information as a service for its members and neither CREA nor REALTOR.ca Canada Inc. assumes responsibility for its accuracy
This website is operated by the Berg Estate Team (Tom Berg and Valery Berg), REALTORS® with eXp Realty, members of The Canadian Real Estate Association.
The listing content on this website is protected by copyright and other laws, and is intended solely for the private, non-commercial use by individuals. Any other reproduction, distribution or use of the content, in whole or in part, is specifically forbidden. The prohibited uses include commercial use, “screen scraping”, “database scraping”, and any other activity intended to collect, store, reorganize or manipulate data on the pages produced by or displayed on this website.