
408 Woodside Road Southwest
Woodlands, Calgary, Alberta T2W3J7
$749,900
Listed by Century 21 Bamber Realty LTD.
MLS® A2355432
- Bedrooms
- 3
- Bathrooms
- 3 + 1 half
- Living area
- 2,070 sq ft
- Type
- House
- Built
- 1978
About this property
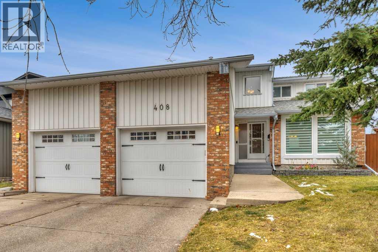
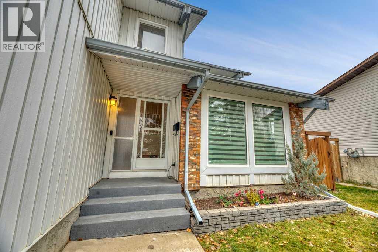
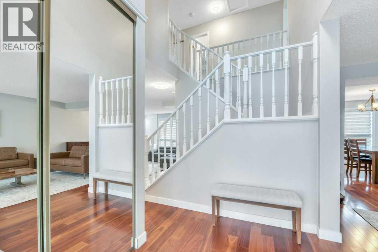
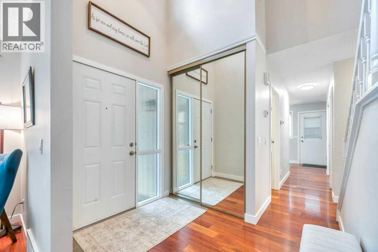
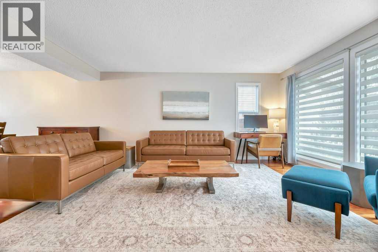
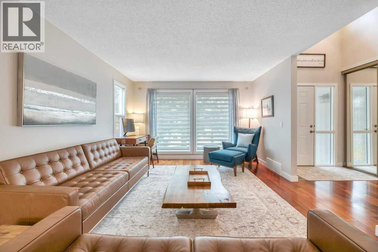
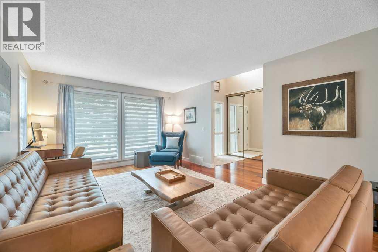
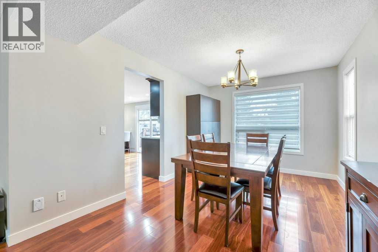
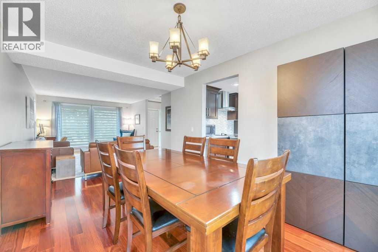
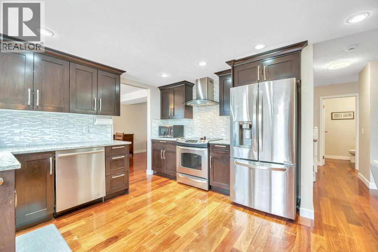
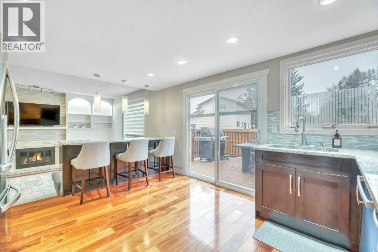
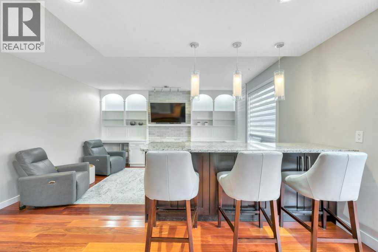
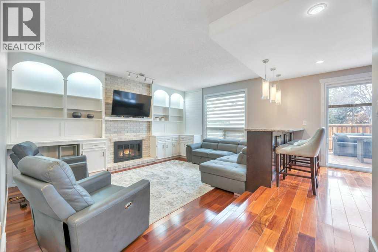
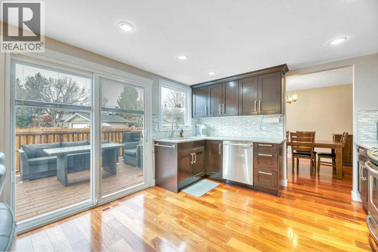
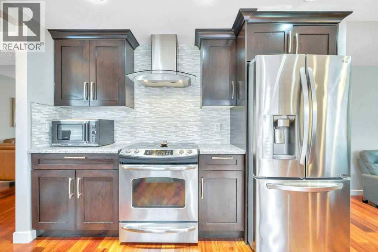
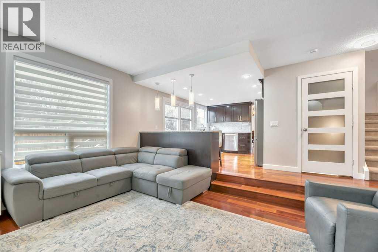
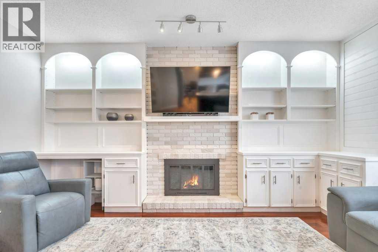
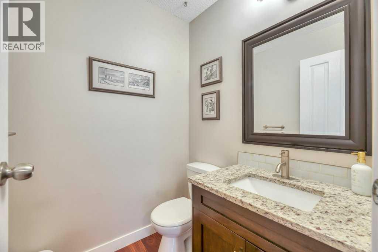
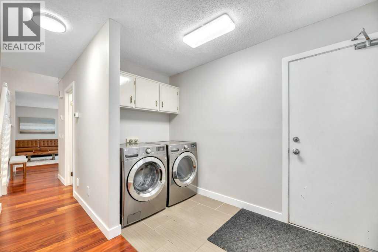
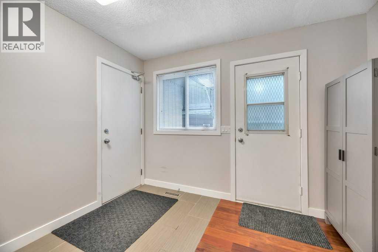
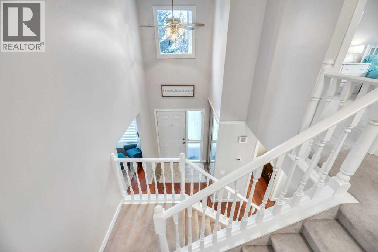
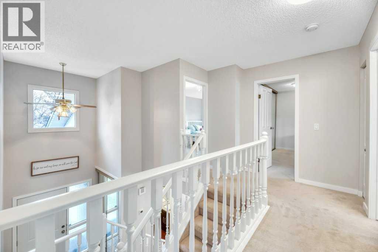
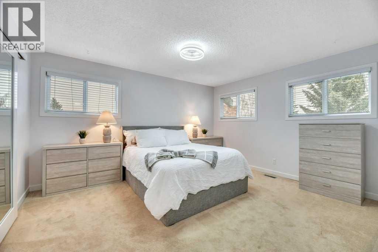
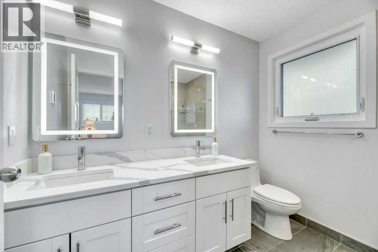
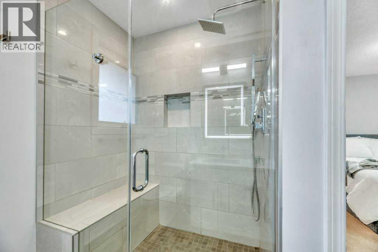
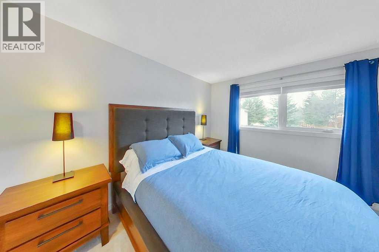
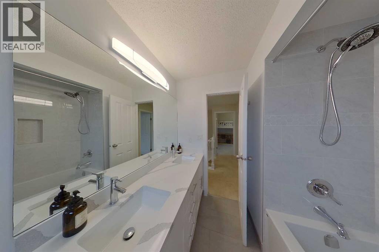
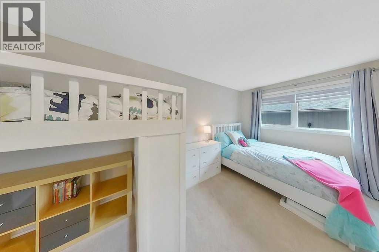
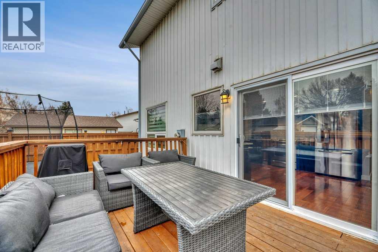
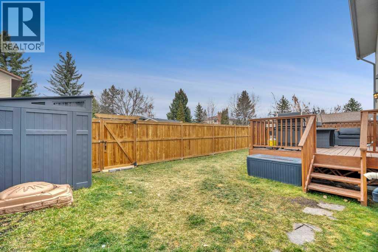
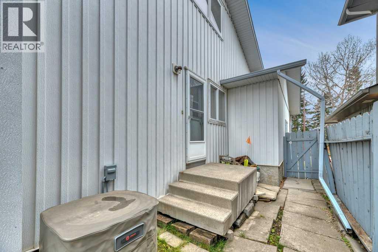
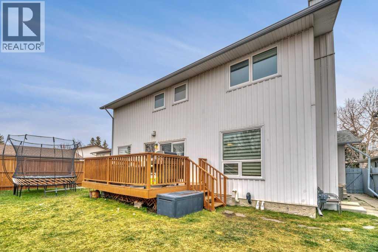
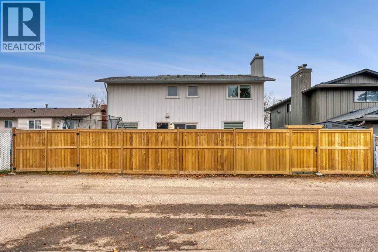
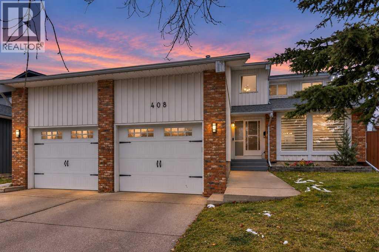
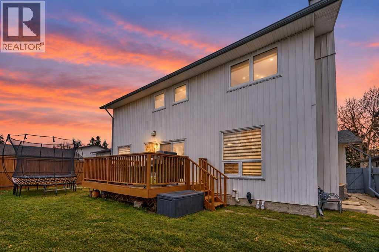
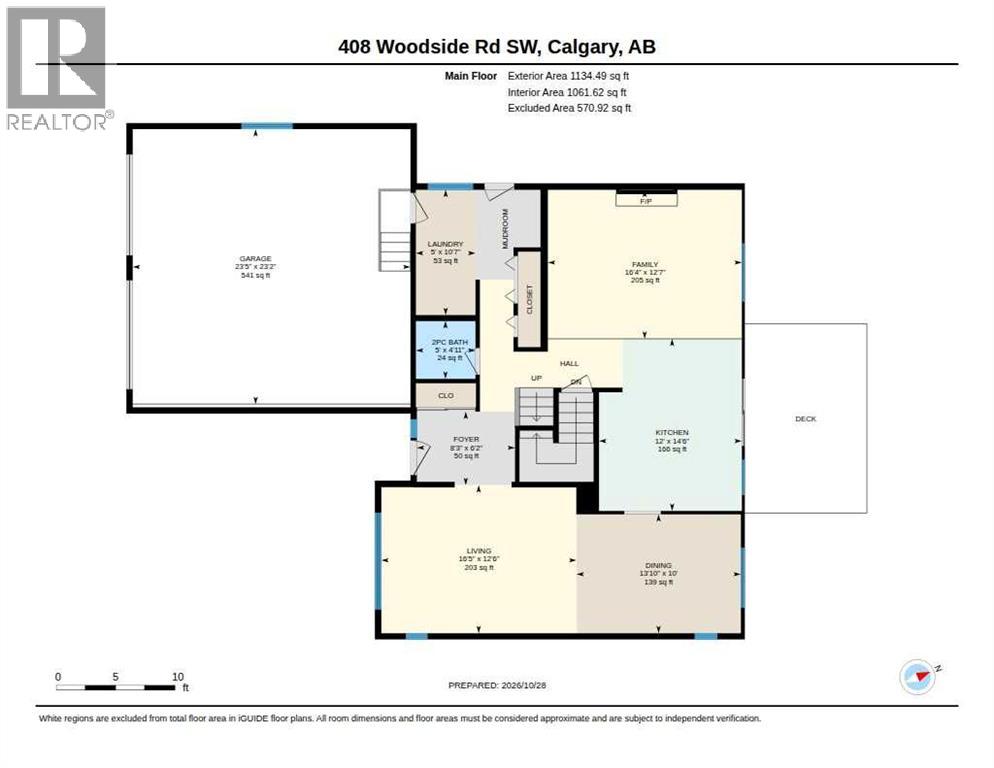
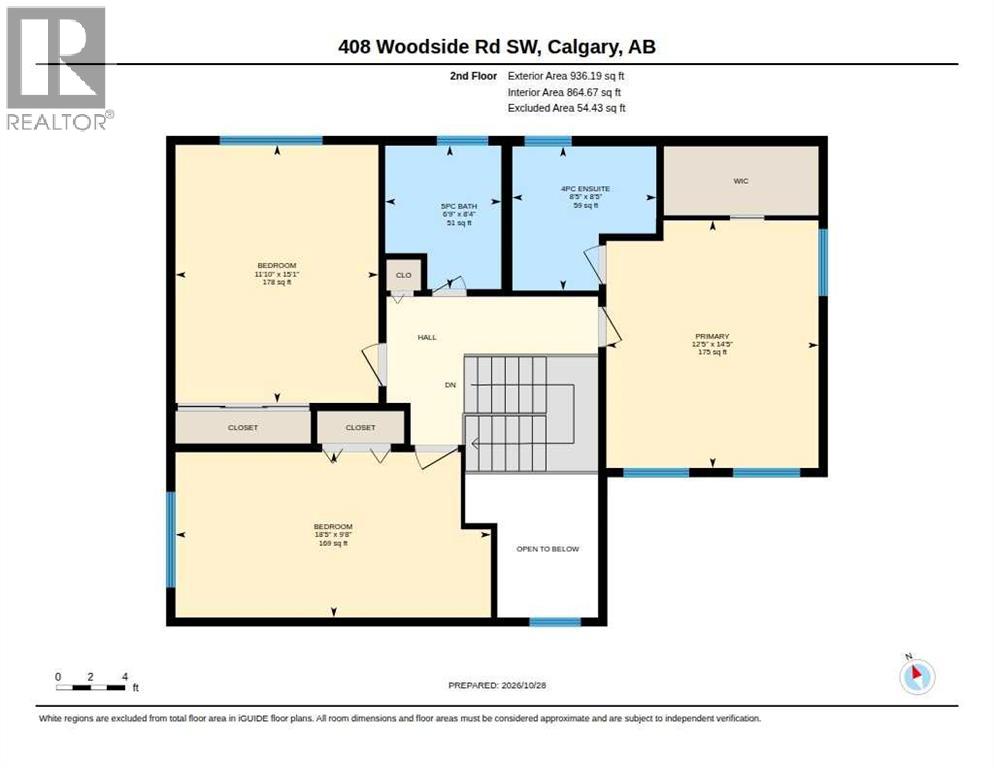
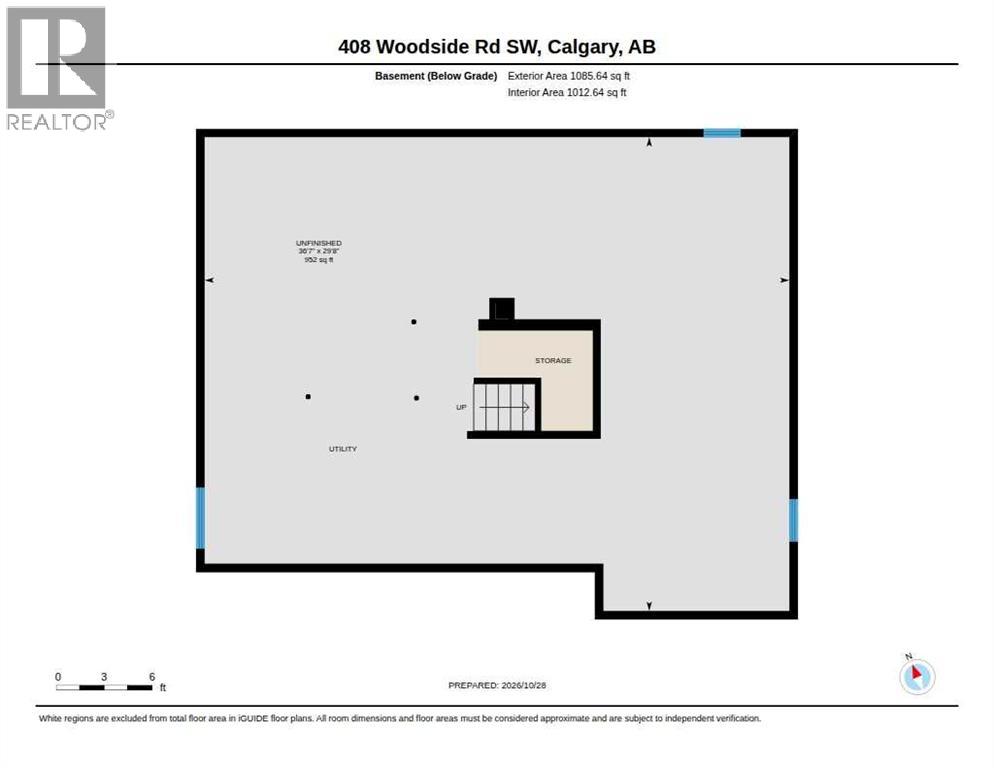
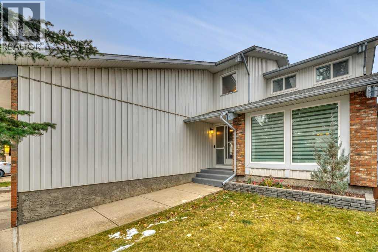
Welcome to Woodlands! A wonderful opportunity to settle into one of Calgary's established, family-oriented communities, where mature trees, tree-lined streets and a welcoming neighbourhood make it a great place to call home! This beautifully maintained and thoughtfully updated home offers the space, comfort and layout that growing families will appreciate.Step inside to a welcoming foyer that leads into a spacious formal living room and adjoining dining area, perfect for family gatherings and entertaining. The updated kitchen features beautiful stone countertops, plenty of workspace and a fantastic breakfast counter overlooking the cozy family room. It's a wonderful layout that keeps everyone connected, whether you're preparing dinner, helping with homework or simply enjoying time together. The main floor also features a convenient powder room, laundry area and direct access to the oversized 23' x 23' double attached garage.Upstairs, you'll find three generously sized, freshly painted bedrooms and two beautifully updated bathrooms. The spacious primary bedroom offers a walk-in closet and a renovated ensuite complete with a tiled shower. The two additional bedrooms are exceptionally large, offering plenty of room for growing kids, toys, desks and everything that comes with family life! The main bathroom has also been tastefully renovated.The unfinished basement offers an exciting opportunity to create additional living space tailored to your family's needs, with room for a future bedroom, bathroom and recreation area.The pride of ownership is evident throughout, with numerous important updates already completed, including newer windows, a newer roof, a newer high-efficiency furnace, recently installed central air conditioning and Gemstone exterior lighting.Outside, the large backyard offers plenty of space for kids to play, summer barbecues and outdoor entertaining. A double gate with alley access provides additional flexibility for RV or boat parking.Woo dlands is a wonderful community to put down roots, with its mature trees, established neighbourhood feel and convenient access to Stoney Trail, making trips to the mountains and shopping at the Buffalo Run Costco and shops easily accessible.If you've been searching for a well-cared-for family home with thoughtful updates, generous living spaces and a fantastic yard in an established community, this is one you'll want to see! (id:67740)
Property details
Building
| Structure | House |
|---|---|
| Property type | Single Family |
| Ownership | Freehold |
| Year built | 1978 |
| Storeys | 2 |
| Construction | Wood frame |
| Foundation | Poured Concrete |
Interior
| Bedrooms above grade | 3 |
|---|---|
| Bedrooms below grade | 0 |
| Half baths | 1 |
| Above grade finished area | 2,070 square feet |
| Basement | Unfinished, Full |
| Flooring | Tile, Hardwood, Carpeted |
| Cooling | Central air conditioning |
| Fireplaces | 1 |
| Appliances | Washer, Refrigerator, Range – Electric, Dishwasher, Dryer, Hood Fan, Window Coverings, Garage door opener |
Lot & exterior
| Lot size | 492.00 square meters |
|---|---|
| Lot dimensions | 492.00 |
| Lot features | Back lane, PVC window, Closet Organizers, No Smoking Home |
| Fencing | Fence |
| Zoning description | R-C1 |
Parking
| Parking spaces | 4 |
|---|---|
| Parking | Attached Garage, Other, RV, RV, RV, Oversize |
Fees & taxes
| Annual property taxes | $5,050 |
|---|---|
| Tax year | 2026 |
Rooms
| Room | Level | Dimensions |
|---|---|---|
| 2pc Bathroom | Main level | 5.00 Ft x 4.92 Ft |
| Dining room | Main level | 13.83 Ft x 10.00 Ft |
| Family room | Main level | 16.33 Ft x 12.58 Ft |
| Foyer | Main level | 8.25 Ft x 6.17 Ft |
| Kitchen | Main level | 12.00 Ft x 14.50 Ft |
| Laundry room | Main level | 5.00 Ft x 10.58 Ft |
| Living room | Main level | 16.42 Ft x 12.50 Ft |
| 4pc Bathroom | Upper Level | 8.42 Ft x 8.42 Ft |
| 5pc Bathroom | Upper Level | 8.33 Ft x 6.75 Ft |
| Bedroom | Upper Level | 9.67 Ft x 18.42 Ft |
| Bedroom | Upper Level | 15.08 Ft x 11.83 Ft |
| Primary Bedroom | Upper Level | 14.42 Ft x 12.42 Ft |
Location
Map location is approximate. Open larger map
Listing brokerage: Century 21 Bamber Realty LTD.

Listing data last updated November 6, 2026 12:31 pm.
Terms of use for MLS® listing content
By using this website and viewing its MLS® listing content you agree to these terms.
REALTOR®, REALTORS®, and the REALTOR® logo are certification marks that are owned by REALTOR® Canada Inc. and licensed exclusively to The Canadian Real Estate Association (CREA). These certification marks identify real estate professionals who are members of CREA and who must abide by CREA’s By-Laws, Rules, and the REALTOR® Code. The MLS® trademark and the MLS® logo are owned by CREA and identify the quality of services provided by real estate professionals who are members of CREA.
The information contained on this site is based in whole or in part on information that is provided by members of The Canadian Real Estate Association (CREA), who are responsible for its accuracy. REALTOR.ca Canada Inc. reproduces and distributes this information as a service for its members and neither CREA nor REALTOR.ca Canada Inc. assumes responsibility for its accuracy
This website is operated by the Berg Estate Team (Tom Berg and Valery Berg), REALTORS® with eXp Realty, members of The Canadian Real Estate Association.
The listing content on this website is protected by copyright and other laws, and is intended solely for the private, non-commercial use by individuals. Any other reproduction, distribution or use of the content, in whole or in part, is specifically forbidden. The prohibited uses include commercial use, “screen scraping”, “database scraping”, and any other activity intended to collect, store, reorganize or manipulate data on the pages produced by or displayed on this website.