
181 Woodbend Way
Woodhaven, Okotoks, Alberta T1S1L8
$715,000
Listed by CIR Realty
MLS® A2352873
- Bedrooms
- 3
- Bathrooms
- 3
- Living area
- 2,267 sq ft
- Type
- House
- Built
- 1982
About this property
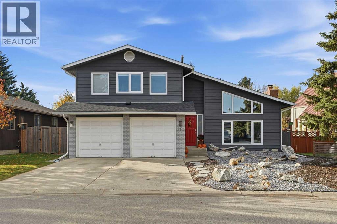
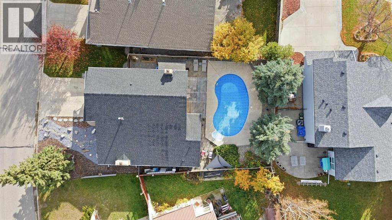
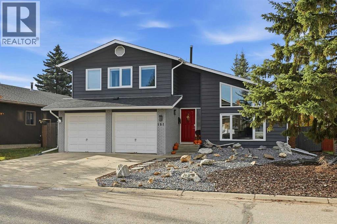
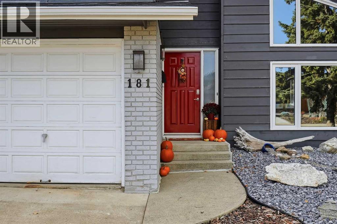
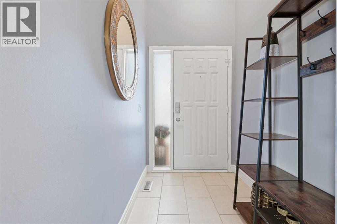
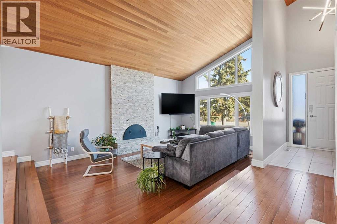
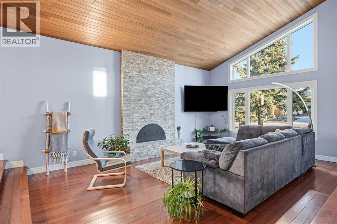
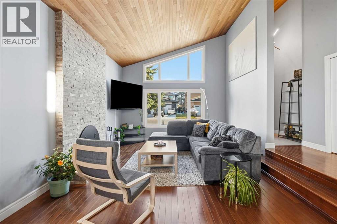
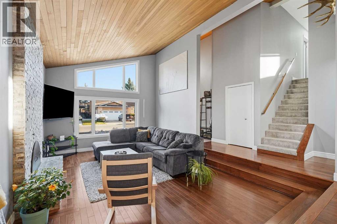
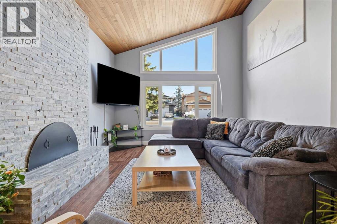
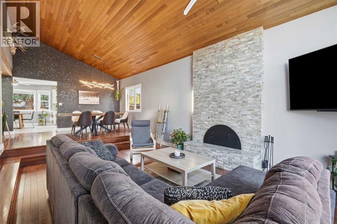
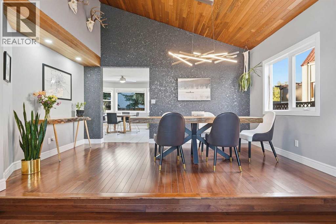
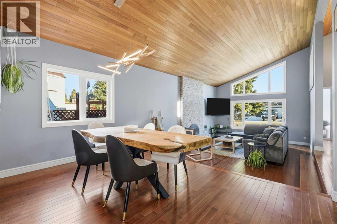
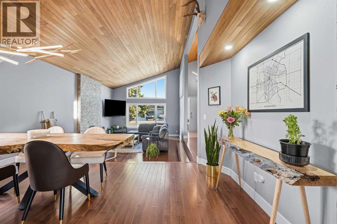
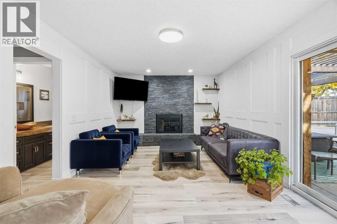
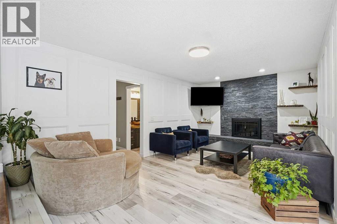
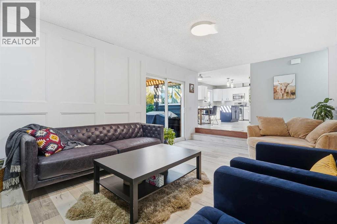
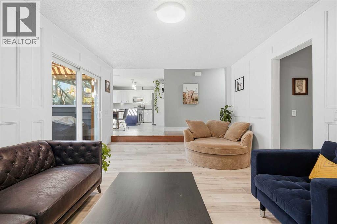
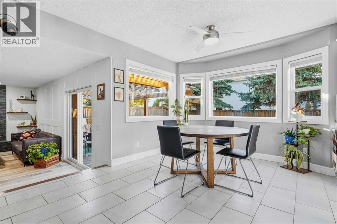
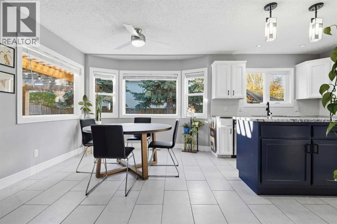
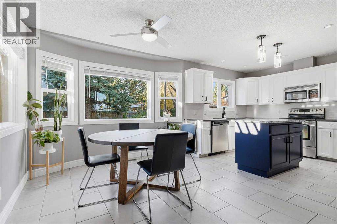
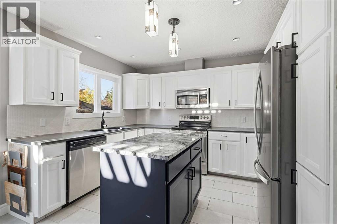
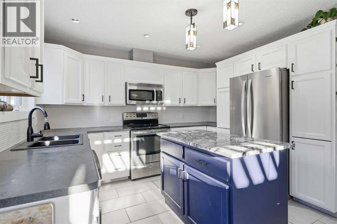
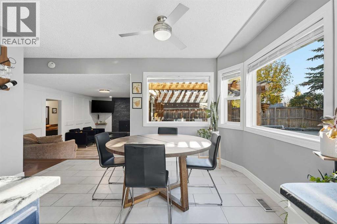
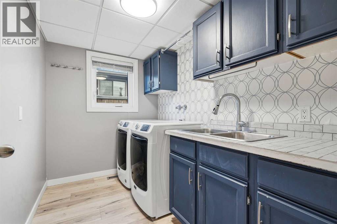
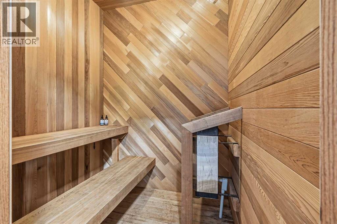
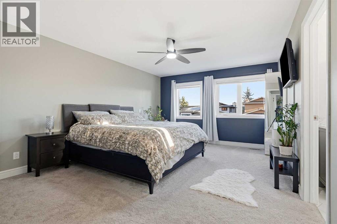
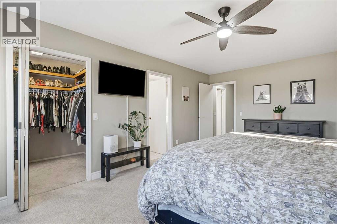
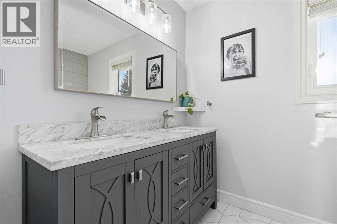
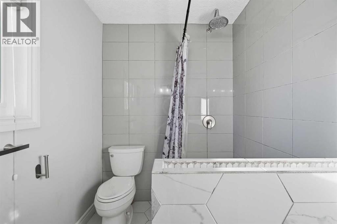
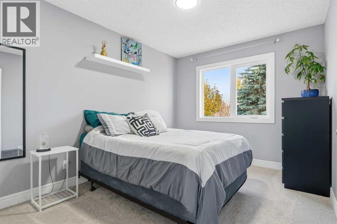
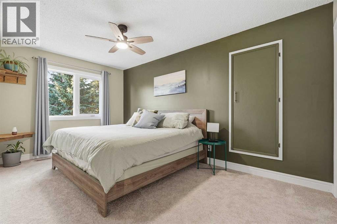
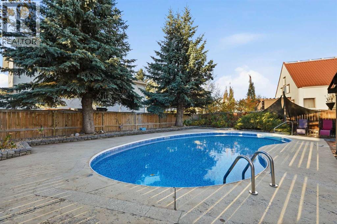
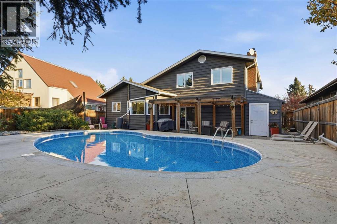
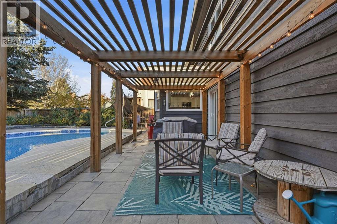
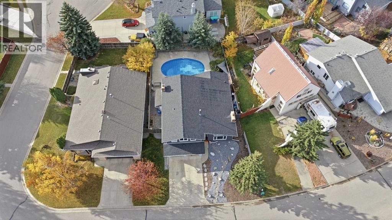
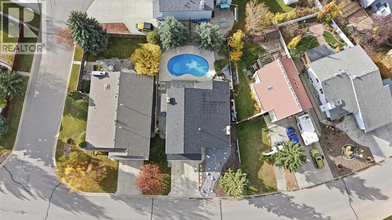
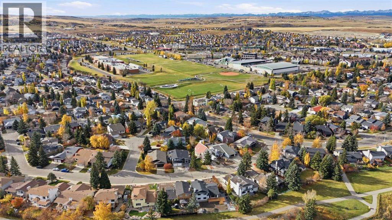
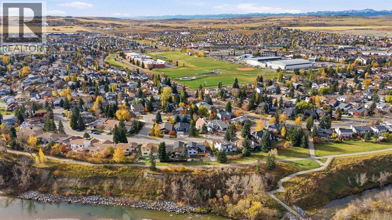
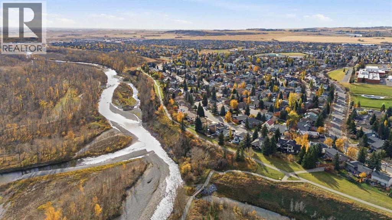
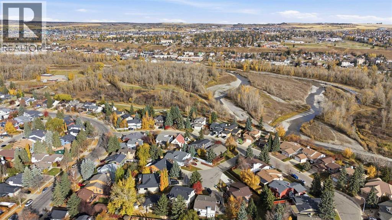
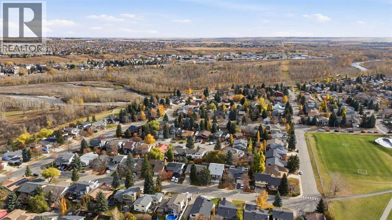
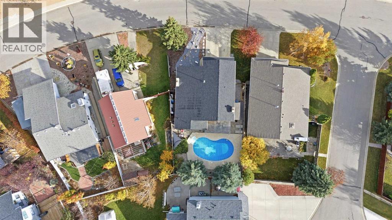
Tucked away in a peaceful, established neighbourhood just steps from the river and scenic walking pathways, this property offers an incredible lifestyle for families who appreciate both privacy and convenience. The true showstopper is the spectacular SOUTH-FACING BACKYARD, featuring your very own HEATED IN-GROUND SWIMMING POOL! Whether you’re hosting summer gatherings, relaxing poolside, or enjoying dinner beneath the charming pergola, this private outdoor retreat is designed for making memories. A spacious concrete patio provides plenty of room for entertaining, while thoughtfully designed, low-maintenance landscaping means less yard work and more time enjoying the sunshine. Inside, an abundance of UPGRADED WINDOWS THROUGHOUT THE HOME, with the most recent replacements completed in 2023, fills the living spaces with beautiful natural light, creating a warm and inviting atmosphere. The impressive living room showcases soaring VAULTED CEDAR CEILINGS and a beautifully renovated FLOOR-TO-CEILING FIREPLACE, adding architectural character and a striking focal point. The adjoining dining area continues the vaulted ceiling design, offering an inviting setting for family dinners and special occasions. The refreshed kitchen features crisp white cabinetry, stainless steel appliances, a contemporary tile backsplash, and a bright, timeless finish. A second spacious family room offers gorgeous custom wood detailing, another cozy fireplace, and direct access to the backyard and pool, creating a seamless connection between indoor and outdoor living. Additional main-floor highlights include a PRIVATE SAUNA, updated laundry room with sink, and a functional layout designed for everyday family life. Upstairs, the generous primary retreat features a spacious 5-PIECE ENSUITE, large walk-in closet, and an additional closet for extra storage. Two more well-sized bedrooms complete the upper level, along with a unique bonus playroom or hidden storage space that younger family members will a bsolutely love! Beyond its beautiful appearance, this home has benefited from NUMEROUS SIGNIFICANT UPGRADES AND IMPROVEMENTS! Major mechanical updates include an UPGRADED FURNACE (2023), HOT WATER TANK (2017), and upgraded windows throughout, with the most recent replacements completed in 2023. The swimming pool has also received important improvements, including an UPDATED FILTER HEAD UNIT and a NEW HEAT EXCHANGER IN THE POOL HEATER (2026). These valuable improvements complement the home’s timeless character and outstanding outdoor amenities. With TWO FIREPLACES, generous storage, distinctive architectural details, extensive improvements, and an incredible backyard oasis, this property offers a lifestyle that’s increasingly difficult to find. Imagine spending your summers enjoying your very own private swimming pool, entertaining friends and family, or exploring the nearby river & paths! (id:67740)
Property details
Building
| Structure | House |
|---|---|
| Property type | Single Family |
| Ownership | Freehold |
| Year built | 1982 |
| Storeys | 2 |
| Construction | Wood frame |
| Foundation | Poured Concrete |
Interior
| Bedrooms above grade | 3 |
|---|---|
| Bedrooms below grade | 0 |
| Half baths | 0 |
| Above grade finished area | 2,267 square feet |
| Basement | Finished, Full |
| Flooring | Tile, Hardwood, Carpeted |
| Heating | Forced air |
| Cooling | None |
| Fireplaces | 2 |
| Appliances | Refrigerator, Dishwasher, Stove, Microwave Range Hood Combo, Window Coverings, Garage door opener, Washer & Dryer |
Lot & exterior
| Lot size | 6,243.00 square feet |
|---|---|
| Lot dimensions | 6243.00 |
| Lot features | See remarks |
| Fencing | Fence |
| Zoning description | TN |
Parking
| Parking spaces | 4 |
|---|---|
| Parking | Attached Garage |
Fees & taxes
| Annual property taxes | $4,487 |
|---|---|
| Tax year | 2026 |
Rooms
| Room | Level | Dimensions |
|---|---|---|
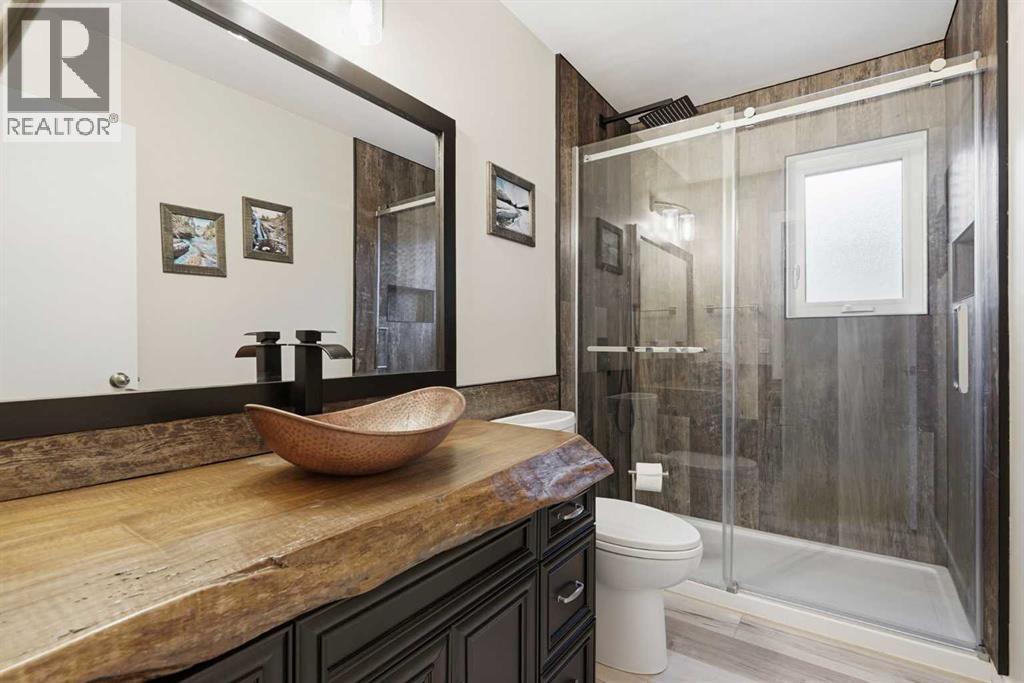
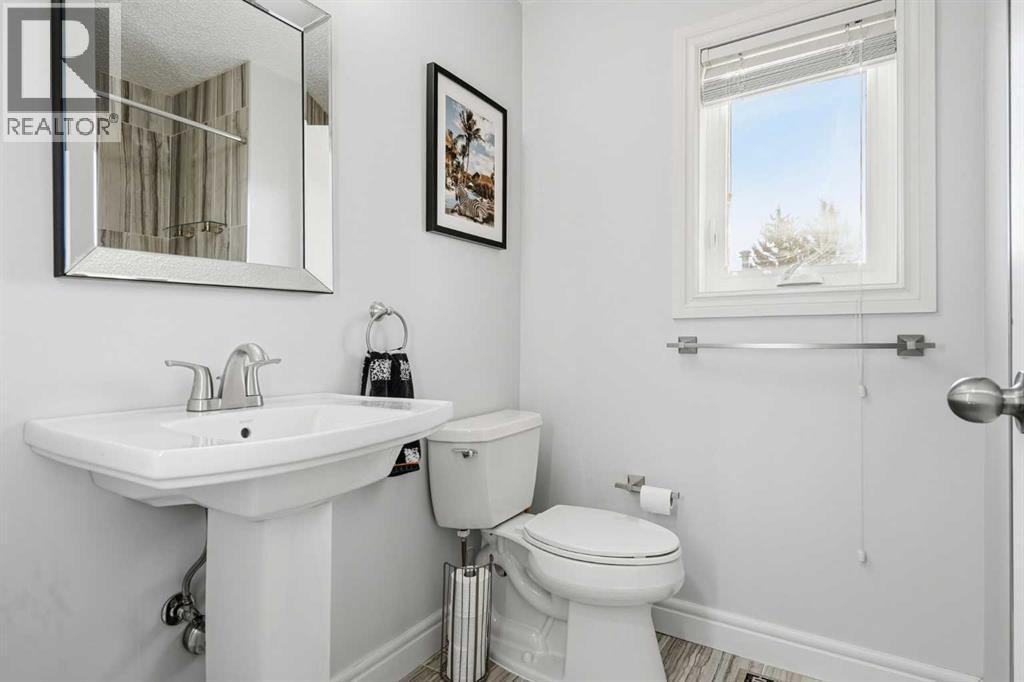
| 3pc Bathroom | Main level | 5.17 Ft x 9.50 Ft |
| Breakfast | Main level | 13.00 Ft x 10.83 Ft |
| Dining room | Main level | 10.08 Ft x 15.75 Ft |
| Family room | Main level | 12.00 Ft x 19.00 Ft |
| Kitchen | Main level | 12.00 Ft x 9.42 Ft |
| Laundry room | Main level | 6.17 Ft x 9.58 Ft |
| Living room | Main level | 20.33 Ft x 14.25 Ft |
| 4pc Bathroom | Upper Level | 7.58 Ft x 6.08 Ft |
| 5pc Bathroom | Upper Level | 10.25 Ft x 6.00 Ft |
| Bedroom | Upper Level | 15.67 Ft x 9.42 Ft |
| Bedroom | Upper Level | 12.17 Ft x 9.50 Ft |
| Primary Bedroom | Upper Level | 18.58 Ft x 12.75 Ft |
| Other | Upper Level | 15.33 Ft x 4.92 Ft |
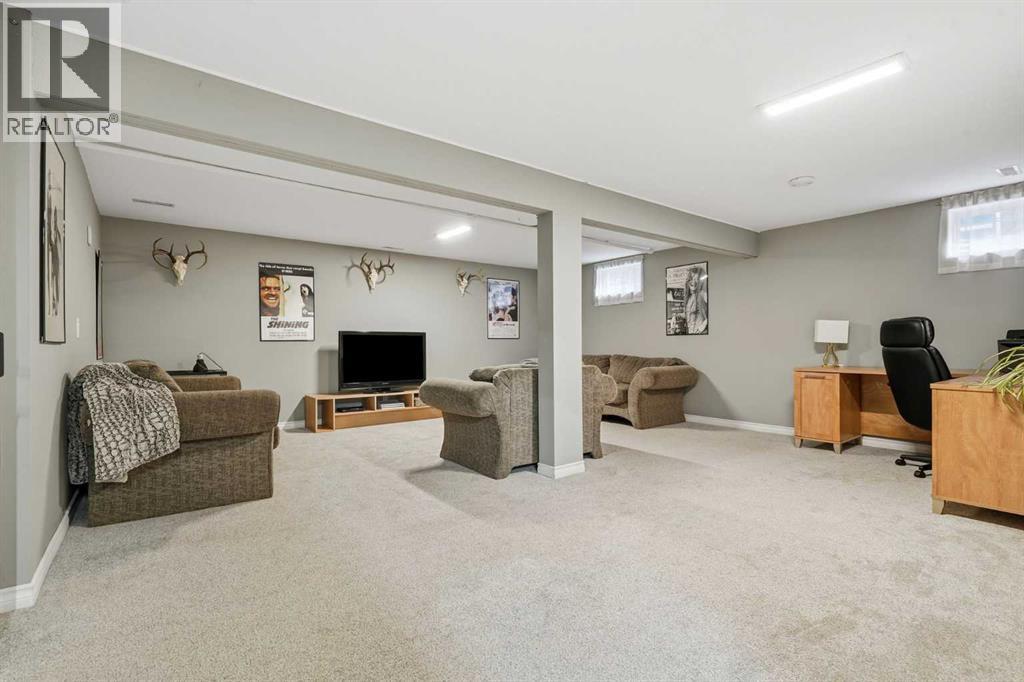
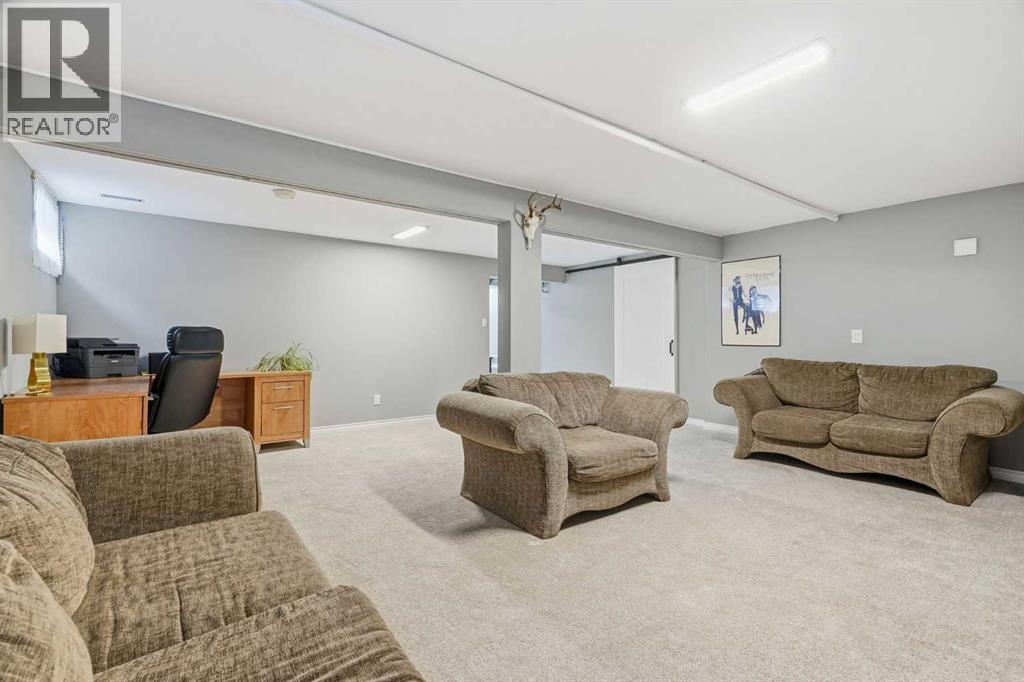
| Recreational, Games room | Basement | 19.25 Ft x 19.08 Ft |
| Storage | Basement | 22.67 Ft x 16.42 Ft |
| Storage | Basement | 24.00 Ft x 21.33 Ft |
| Furnace | Basement | 12.83 Ft x 5.08 Ft |
Location
Map location is approximate. Open larger map
Listing brokerage: CIR Realty

Listing data last updated November 5, 2026 5:31 pm.
Terms of use for MLS® listing content
By using this website and viewing its MLS® listing content you agree to these terms.
REALTOR®, REALTORS®, and the REALTOR® logo are certification marks that are owned by REALTOR® Canada Inc. and licensed exclusively to The Canadian Real Estate Association (CREA). These certification marks identify real estate professionals who are members of CREA and who must abide by CREA’s By-Laws, Rules, and the REALTOR® Code. The MLS® trademark and the MLS® logo are owned by CREA and identify the quality of services provided by real estate professionals who are members of CREA.
The information contained on this site is based in whole or in part on information that is provided by members of The Canadian Real Estate Association (CREA), who are responsible for its accuracy. REALTOR.ca Canada Inc. reproduces and distributes this information as a service for its members and neither CREA nor REALTOR.ca Canada Inc. assumes responsibility for its accuracy
This website is operated by the Berg Estate Team (Tom Berg and Valery Berg), REALTORS® with eXp Realty, members of The Canadian Real Estate Association.
The listing content on this website is protected by copyright and other laws, and is intended solely for the private, non-commercial use by individuals. Any other reproduction, distribution or use of the content, in whole or in part, is specifically forbidden. The prohibited uses include commercial use, “screen scraping”, “database scraping”, and any other activity intended to collect, store, reorganize or manipulate data on the pages produced by or displayed on this website.