
630 23 Avenue Northeast
Winston Heights/Mountview, Calgary, Alberta T2E1W4
$649,900
Listed by 2% Realty
MLS® A2357609
- Bedrooms
- 3
- Bathrooms
- 2
- Living area
- 968 sq ft
- Type
- House
- Built
- 1953
About this property
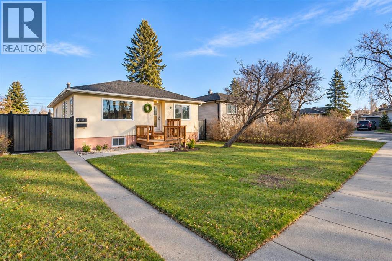
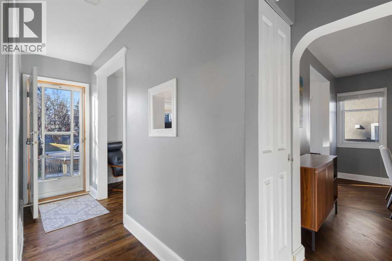
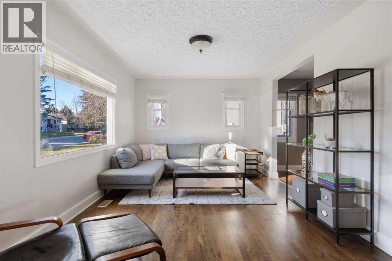
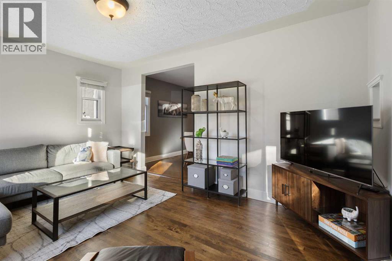
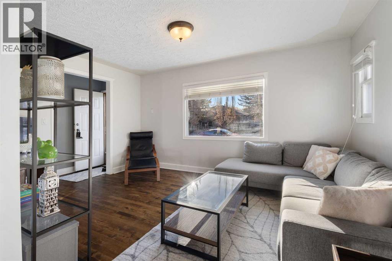
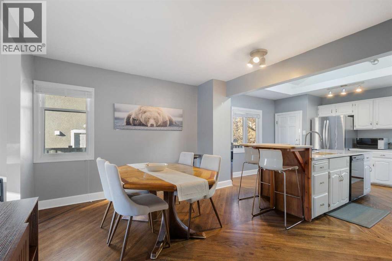
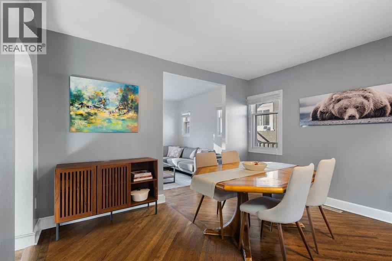
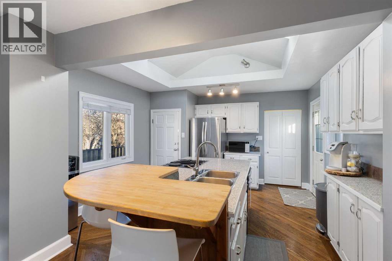
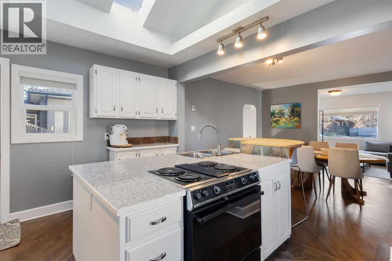
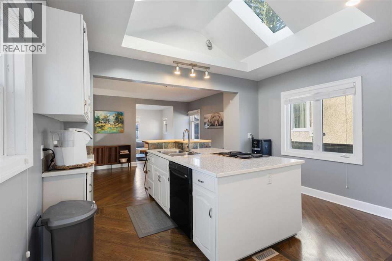
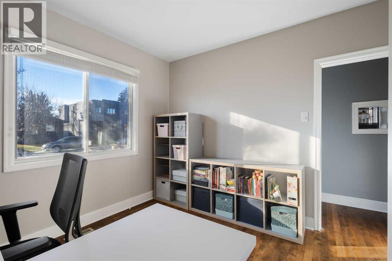
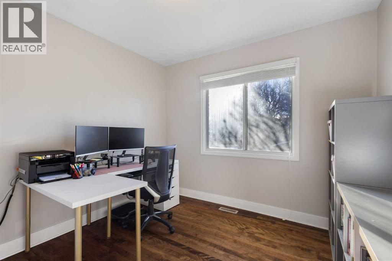
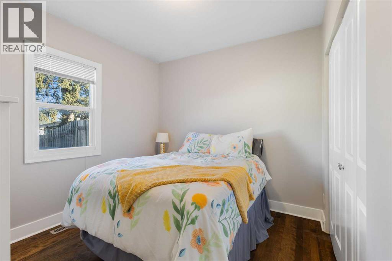
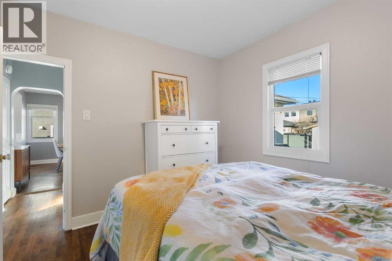
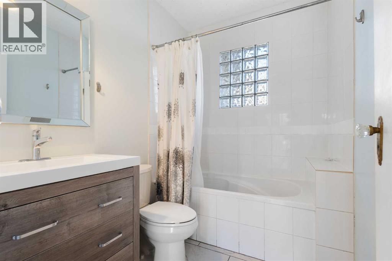
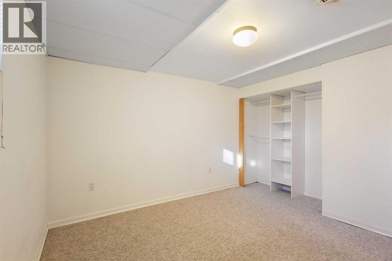
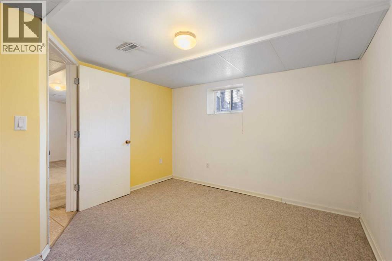
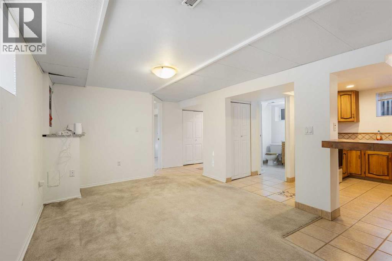
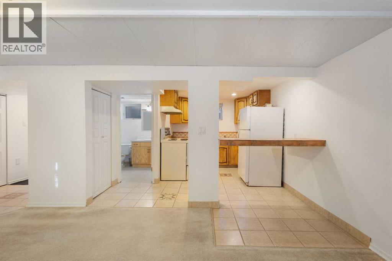
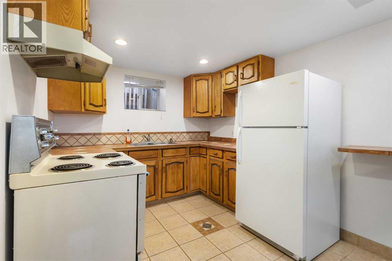
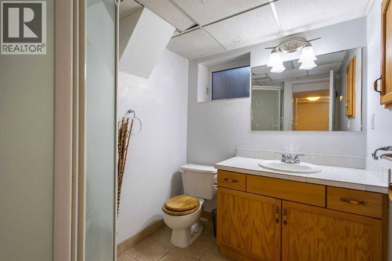
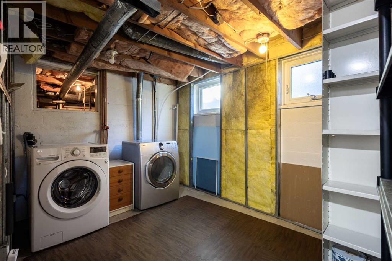
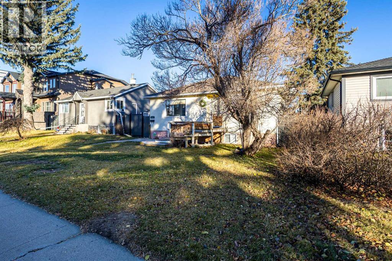
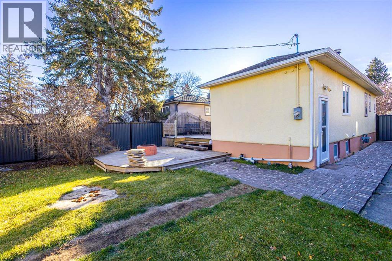
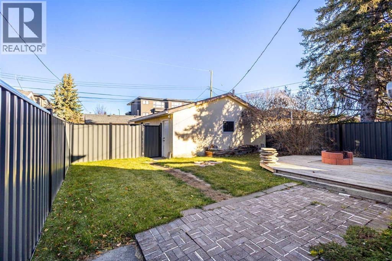
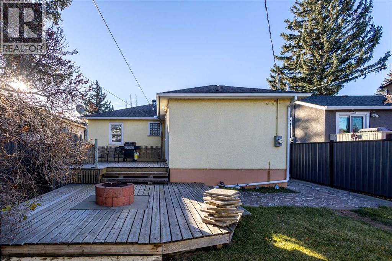
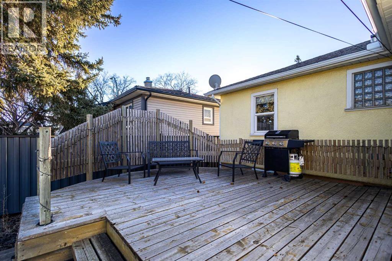
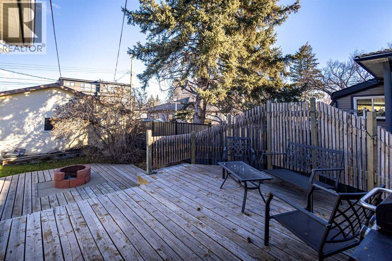
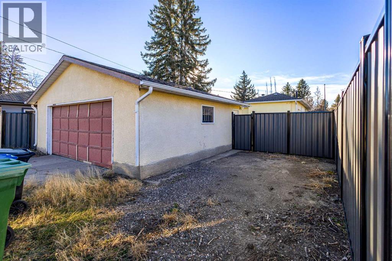
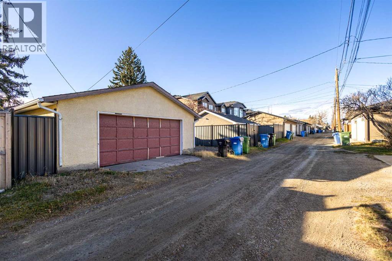
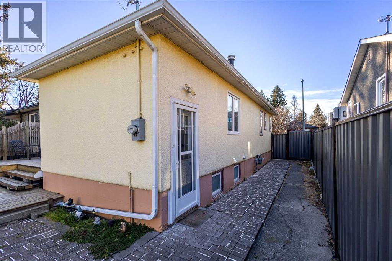
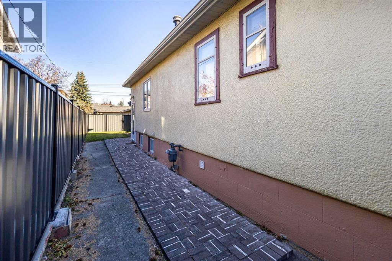
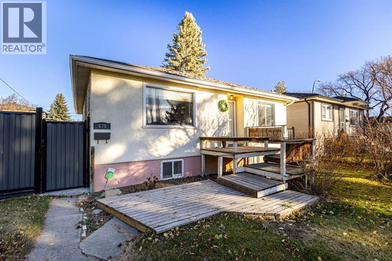
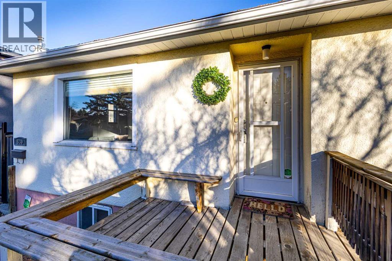
Welcome to this charming detached home nestled on a quiet street in the desirable neighborhood of Winston Heights/Mountainview. Boasting an impressive bungalow layout, this residence encompasses over 1700 square feet of fully developed living space, featuring 3 bedrooms,2 baths, and a double detached garage. Upon entering, you'll be greeted by the inviting main floor adorned with beautiful hardwood flooring throughout. The spacious living room is bathed in natural light, courtesy of the expansive south-facing windows, creating a bright and welcoming ambiance. The kitchen is a standout feature, showcasing crisp white cabinetry, a large centre island with an attached breakfast bar, ample workspace, and a beautiful vaulted ceiling with skylights that fill the space with natural light. The adjacent dining area provides the perfect setting for family meals and entertaining. Completing the main level are two generously sized bedrooms and a full 4-piece bathroom. Venturing downstairs, you'll discover the fully finished illegal suited basement, designed with a kitchen, a comfortable living room, an additional bedroom, and a 3-piece bathroom. This versatile space provides endless possibilities, whether for accommodating extended family or creating a separate living area. Convenience is further enhanced by a double detached garage and a parking pad, providing ample space for vehicles. The private backyard is a haven of tranquility, encompassed by a secure fence and landscaped grounds. The expansive deck is perfect for entertaining guests or unwinding on blissful summer days. Ideally located close to schools, parks, playgrounds, restaurants, shopping, and public transportation, this home also offers convenient access to downtown Calgary. Whether you're looking for a comfortable family home or an excellent investment opportunity, this property offers outstanding value in a convenient location. Don't miss out – book your private viewing today! (id:67740)
Property details
Building
| Structure | House |
|---|---|
| Property type | Single Family |
| Ownership | Freehold |
| Style | Bungalow |
| Year built | 1953 |
| Storeys | 1 |
| Construction | Wood frame |
| Foundation | Poured Concrete |
Interior
| Bedrooms above grade | 2 |
|---|---|
| Bedrooms below grade | 1 |
| Half baths | 0 |
| Above grade finished area | 968 square feet |
| Basement | Finished, Full, Separate entrance, Suite |
| Flooring | Tile, Hardwood |
| Heating | Forced air |
| Cooling | None |
| Appliances | Washer, Refrigerator, Dishwasher, Stove, Dryer, Microwave, Hood Fan, Window Coverings |
Lot & exterior
| Lot size | 485.00 square meters |
|---|---|
| Lot dimensions | 485.00 |
| Lot features | Back lane |
| Exterior | Stucco |
| Fencing | Fence |
| Zoning description | R-C2 |
Parking
| Parking spaces | 3 |
|---|---|
| Parking | Detached Garage |
Fees & taxes
| Annual property taxes | $4,282 |
|---|---|
| Tax year | 2026 |
Rooms
| Room | Level | Dimensions |
|---|---|---|
| Living room | Main level | 15.17 Ft x 11.25 Ft |
| Kitchen | Main level | 13.08 Ft x 15.00 Ft |
| Dining room | Main level | 10.42 Ft x 12.75 Ft |
| Recreational, Games room | Basement | 10.67 Ft x 16.17 Ft |
| Kitchen | Basement | 9.08 Ft x 14.17 Ft |
| Primary Bedroom | Main level | 10.08 Ft x 10.75 Ft |
| Bedroom | Main level | 10.08 Ft x 10.67 Ft |
| Bedroom | Basement | 8.00 Ft x 10.67 Ft |
| 4pc Bathroom | Main level | 7.25 Ft x 5.58 Ft |
| 3pc Bathroom | Basement | 6.92 Ft x 6.08 Ft |
Location
Map location is approximate. Open larger map
Listing brokerage: 2% Realty

Listing data last updated November 9, 2026 7:34 pm.
Terms of use for MLS® listing content
By using this website and viewing its MLS® listing content you agree to these terms.
REALTOR®, REALTORS®, and the REALTOR® logo are certification marks that are owned by REALTOR® Canada Inc. and licensed exclusively to The Canadian Real Estate Association (CREA). These certification marks identify real estate professionals who are members of CREA and who must abide by CREA’s By-Laws, Rules, and the REALTOR® Code. The MLS® trademark and the MLS® logo are owned by CREA and identify the quality of services provided by real estate professionals who are members of CREA.
The information contained on this site is based in whole or in part on information that is provided by members of The Canadian Real Estate Association (CREA), who are responsible for its accuracy. REALTOR.ca Canada Inc. reproduces and distributes this information as a service for its members and neither CREA nor REALTOR.ca Canada Inc. assumes responsibility for its accuracy
This website is operated by the Berg Estate Team (Tom Berg and Valery Berg), REALTORS® with eXp Realty, members of The Canadian Real Estate Association.
The listing content on this website is protected by copyright and other laws, and is intended solely for the private, non-commercial use by individuals. Any other reproduction, distribution or use of the content, in whole or in part, is specifically forbidden. The prohibited uses include commercial use, “screen scraping”, “database scraping”, and any other activity intended to collect, store, reorganize or manipulate data on the pages produced by or displayed on this website.