
1820 4 Street Northeast
Winston Heights/Mountview, Calgary, Alberta T2E7X7
$999,900
Listed by REMAX Innovations
MLS® A2349566
- Bedrooms
- 4
- Bathrooms
- 4 + 1 half
- Living area
- 2,333 sq ft
- Type
- Duplex
- Built
- 2013
About this property
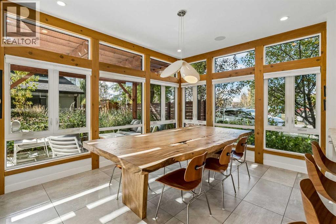
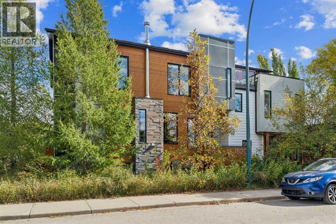
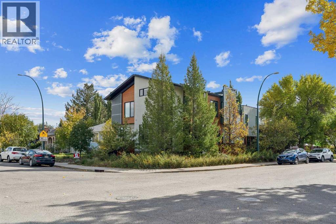
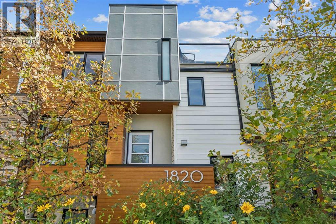
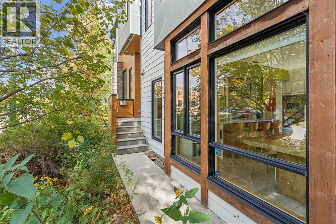
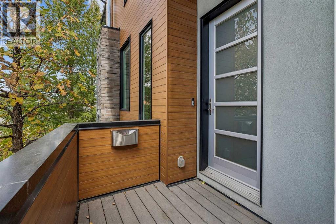
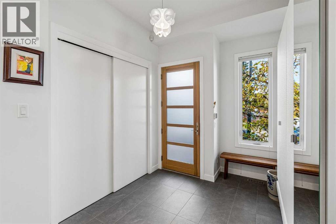
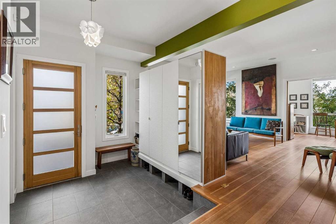
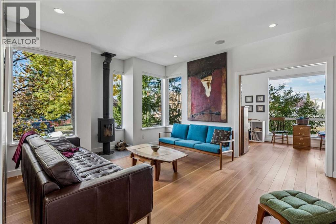
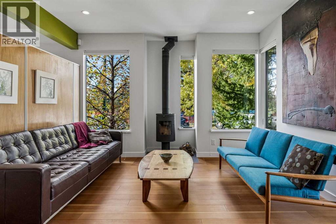
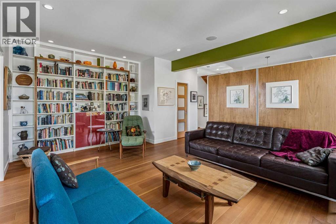
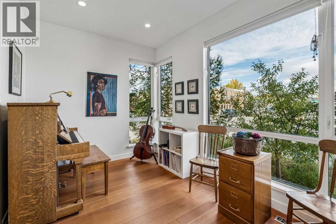
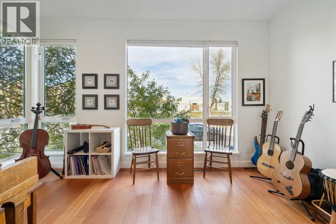
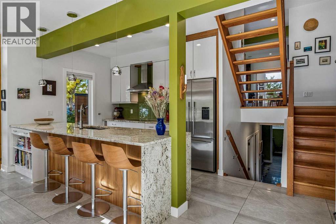
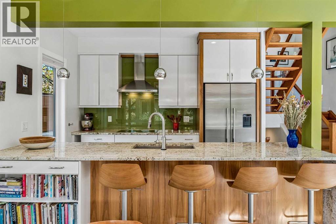
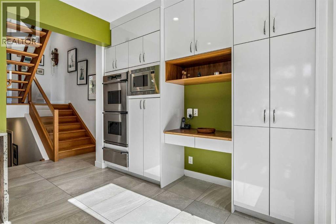
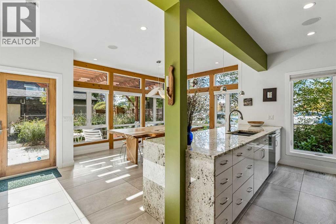
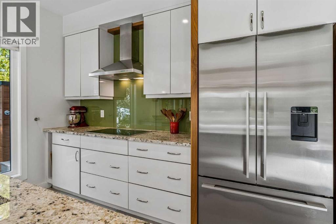
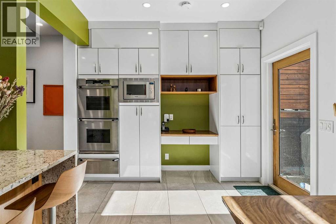
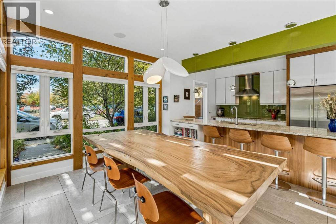
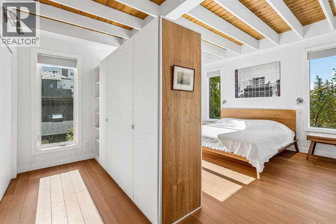
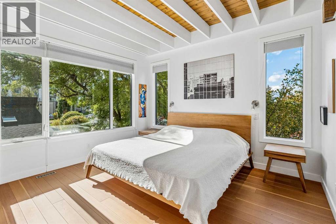
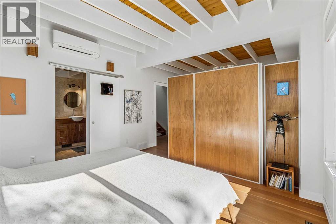
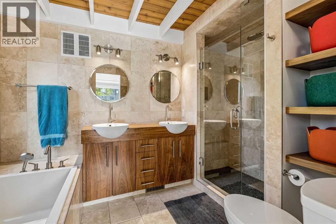
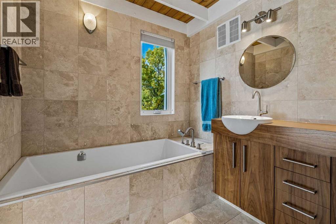
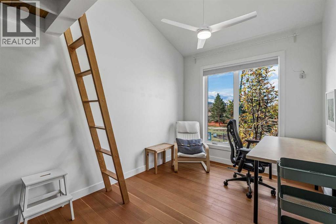
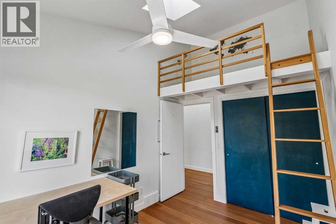
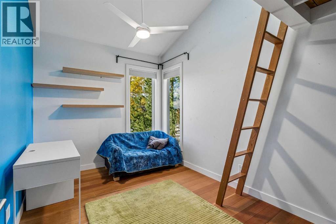
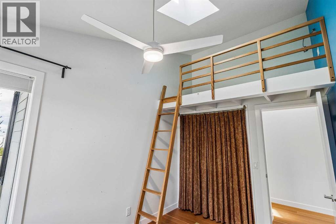
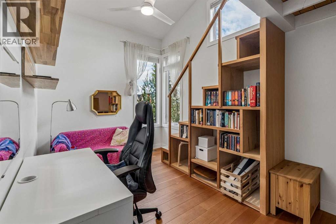
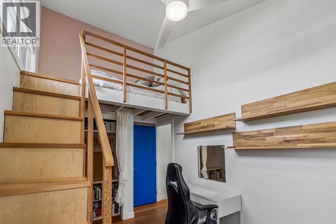
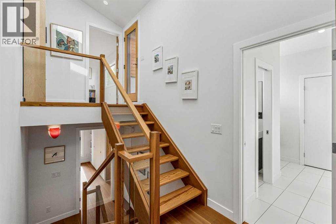
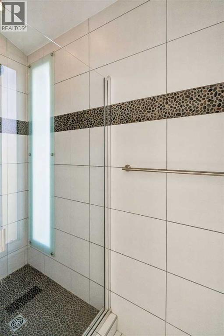
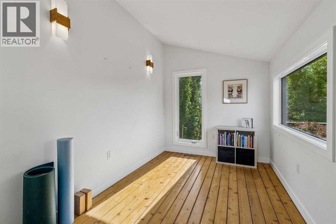
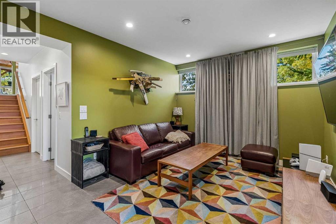
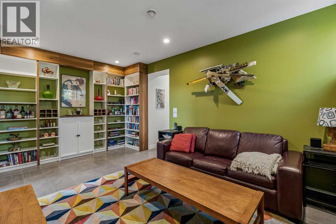
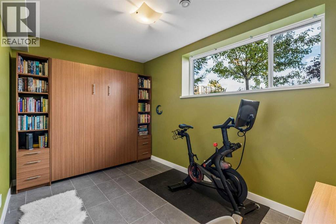
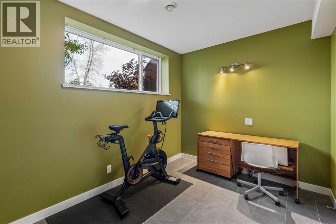
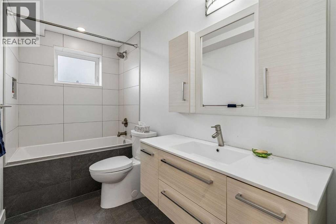
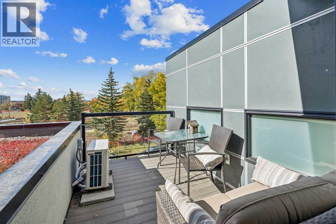
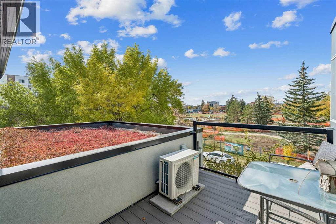
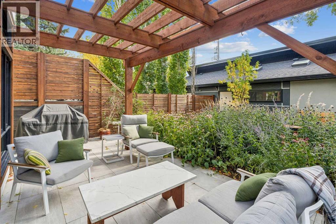
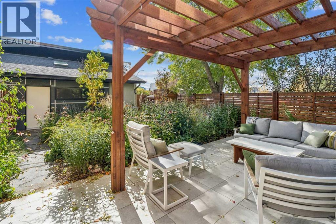
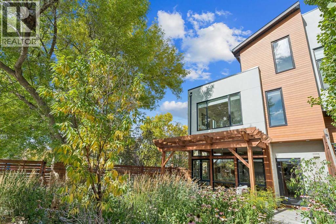
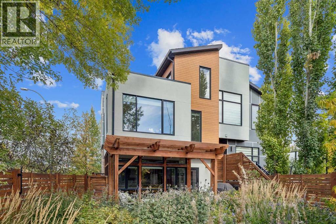
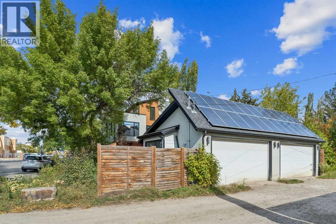
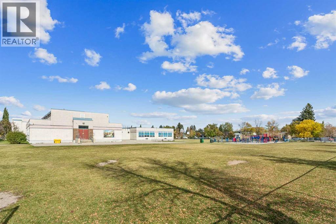
A rare architectural standout in Winston Heights-Mountview, this exceptional park-side residence delivers inspired design, remarkable natural light, and thoughtfully crafted living spaces unlike anything else in the neighbourhood. Positioned on a prominent corner lot directly across from green space and steps from Munro Park, this one-of-a-kind home was designed to capture natural light from three sides, maximize park views, and create a private urban retreat.Inside, soaring ceilings, skylights, and expansive windows flood the home with light. Warm fir hardwood complements heated tile flooring throughout the entry, kitchen, dining area, and basement. The sunken entry offers concealed storage, while the adjacent living room features a Danish wood-burning stove and custom built-ins. A bright park-facing flex room is ideal as an office, music room, reading nook, or lounge.The open-concept kitchen and dining area is surrounded by windows and garden views. The chef-inspired kitchen features granite countertops, a peninsula with seating for four, induction cooktop, double wall ovens, counter-depth refrigerator, and extensive cabinetry.Thoughtfully arranged across multiple levels, the upper floors provide excellent separation between living and sleeping spaces. The private primary retreat features built-in wardrobes, air conditioning, cedar plank ceilings, and a spa-inspired ensuite with heated floors, double vanities, Hansgrohe fixtures, deep soaker tub, and glass shower. A dedicated family level offers three additional bedrooms, opening skylights, loft spaces, and separate bath and shower areas.At the top of the home, a bright loft-style studio offers flexibility as an office, art studio, wellness space, or yoga retreat, with access to a rooftop patio and green roof overlooking the park. The fully developed lower level features in-floor heating, a fifth bedroom with Murphy bed, spacious media room, custom bar, built-in bookshelves, and abundant storage. An additi onal sub-basement provides exceptional storage rarely found in inner-city homes.Outside, the oversized south-facing backyard is another standout, offering significantly more outdoor space than typically found with a semi-detached home. The 120'-deep lot widens across the rear, creating a generous, sun-filled yard with plenty of room to relax, garden, entertain, and enjoy the outdoors.Rooftop solar panels and an EV-ready garage add modern, energy-conscious convenience. Ideally located steps from North Hill Co-op, Munro Park, Mount View School, cafés, restaurants, and neighbourhood amenities, with downtown, major routes, golf courses, and Calgary's pathway network just minutes away. A truly distinctive inner-city home offering exceptional architecture, flexible living spaces, a rare oversized yard, and an unbeatable park-side setting. (id:67740)
Property details
Building
| Structure | Duplex |
|---|---|
| Property type | Single Family |
| Ownership | Freehold |
| Style | 5 Level |
| Year built | 2013 |
| Foundation | Poured Concrete |
Interior
| Bedrooms above grade | 4 |
|---|---|
| Bedrooms below grade | 0 |
| Half baths | 1 |
| Above grade finished area | 2,333 square feet |
| Basement | Finished, Full |
| Flooring | Hardwood, Ceramic Tile |
| Heating | Forced air, Natural gas |
| Cooling | Partially air conditioned |
| Fireplaces | 1 |
| Appliances | Washer, Refrigerator, Dishwasher, Dryer, Microwave, Oven – Built-In, Hood Fan, Garage door opener, Window/Sleeve Air Conditioner, Cooktop – Induction |
Lot & exterior
| Lot size | 298.00 square meters |
|---|---|
| Lot dimensions | 298.00 |
| Lot features | Back lane, Closet Organizers |
| Exterior | Stone, Stucco, Wood siding, Vinyl siding |
| Fencing | Fence |
| Community features | Golf Course Development |
| Zoning description | R-CG |
Parking
| Parking spaces | 4 |
|---|---|
| Parking | Attached Garage |
Fees & taxes
| Annual property taxes | $4,934 |
|---|---|
| Tax year | 2026 |
Rooms
| Room | Level | Dimensions |
|---|---|---|
| Kitchen | Main level | 9.33 Ft x 11.33 Ft |
| Dining room | Main level | 10.92 Ft x 13.08 Ft |
| Living room | Upper Level | 12.92 Ft x 17.33 Ft |
| Office | Upper Level | 8.50 Ft x 14.25 Ft |
| Loft | Fifth level | 8.08 Ft x 11.92 Ft |
| Recreational, Games room | Basement | 11.17 Ft x 16.75 Ft |
| Other | Basement | 8.67 Ft x 13.33 Ft |
| Laundry room | Basement | 6.92 Ft x 7.75 Ft |
| Furnace | Basement | 18.83 Ft x 19.67 Ft |
| Primary Bedroom | Third level | 12.75 Ft x 17.42 Ft |
| Bedroom | Fourth level | 8.67 Ft x 11.75 Ft |
| Bedroom | Fourth level | 8.67 Ft x 11.75 Ft |
| Bedroom | Fourth level | 8.67 Ft x 11.92 Ft |
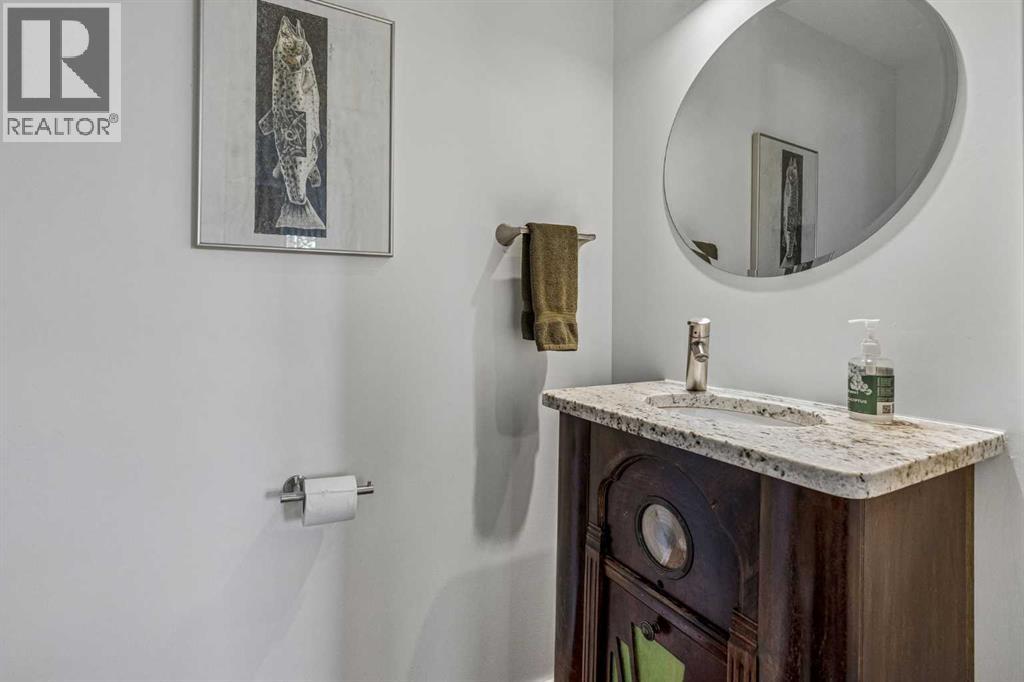
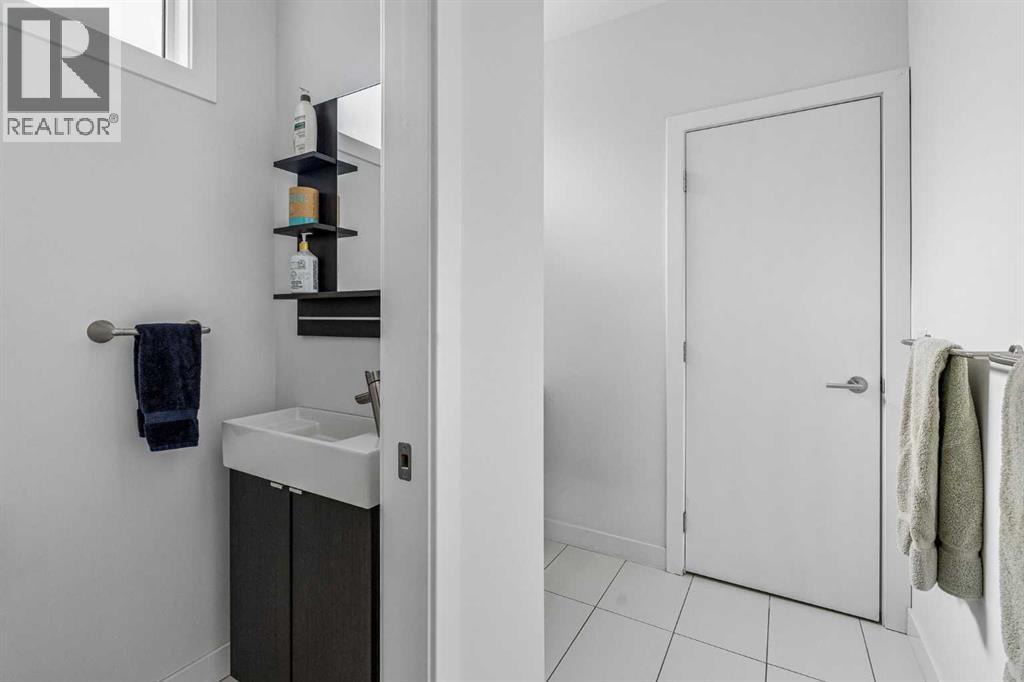
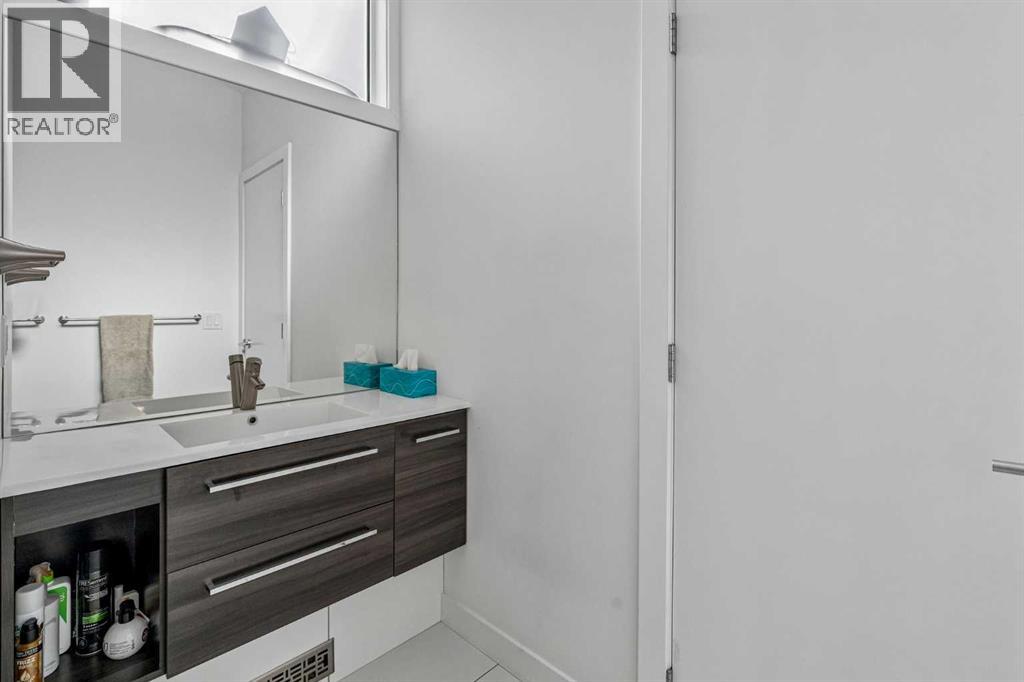
| 2pc Bathroom | Upper Level | 3.33 Ft x 5.92 Ft |
| 4pc Bathroom | Basement | 4.92 Ft x 9.92 Ft |
| 4pc Bathroom | Fourth level | 6.58 Ft x 12.58 Ft |
| 5pc Bathroom | Third level | 7.08 Ft x 10.92 Ft |
Location
Map location is approximate. Open larger map
Listing brokerage: REMAX Innovations

Listing data last updated November 6, 2026 4:31 pm.
Terms of use for MLS® listing content
By using this website and viewing its MLS® listing content you agree to these terms.
REALTOR®, REALTORS®, and the REALTOR® logo are certification marks that are owned by REALTOR® Canada Inc. and licensed exclusively to The Canadian Real Estate Association (CREA). These certification marks identify real estate professionals who are members of CREA and who must abide by CREA’s By-Laws, Rules, and the REALTOR® Code. The MLS® trademark and the MLS® logo are owned by CREA and identify the quality of services provided by real estate professionals who are members of CREA.
The information contained on this site is based in whole or in part on information that is provided by members of The Canadian Real Estate Association (CREA), who are responsible for its accuracy. REALTOR.ca Canada Inc. reproduces and distributes this information as a service for its members and neither CREA nor REALTOR.ca Canada Inc. assumes responsibility for its accuracy
This website is operated by the Berg Estate Team (Tom Berg and Valery Berg), REALTORS® with eXp Realty, members of The Canadian Real Estate Association.
The listing content on this website is protected by copyright and other laws, and is intended solely for the private, non-commercial use by individuals. Any other reproduction, distribution or use of the content, in whole or in part, is specifically forbidden. The prohibited uses include commercial use, “screen scraping”, “database scraping”, and any other activity intended to collect, store, reorganize or manipulate data on the pages produced by or displayed on this website.