
723 55 Avenue Southwest
Windsor Park, Calgary, Alberta T2V0G4
$559,900
Listed by eXp Realty
MLS® A2332465
- Bedrooms
- 5
- Bathrooms
- 2
- Living area
- 1,083 sq ft
- Type
- Duplex
- Built
- 1978
About this property
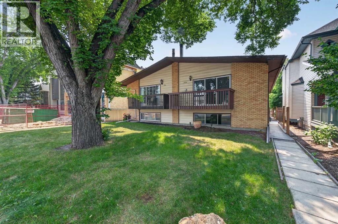
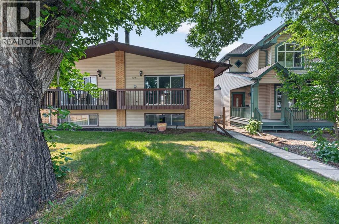
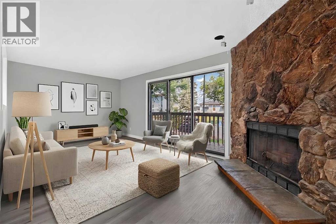
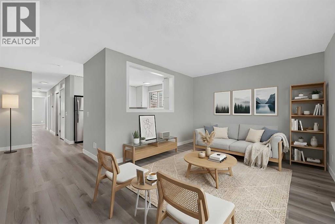
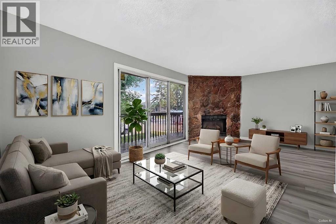
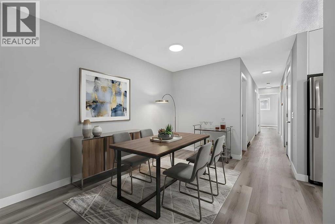
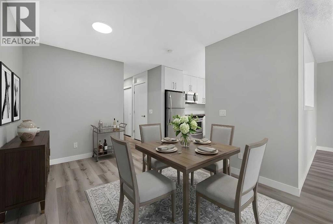
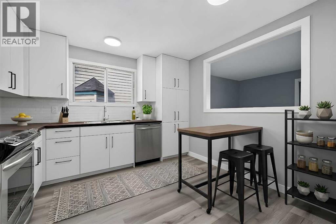
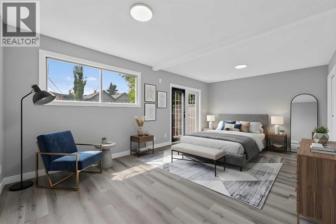
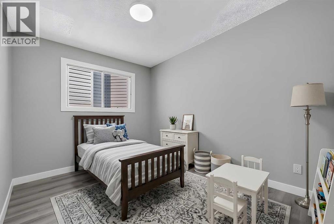
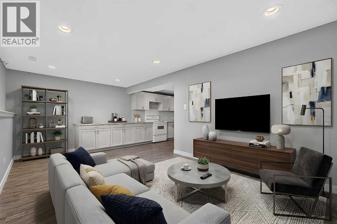
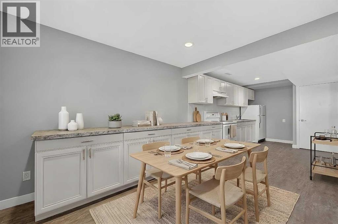
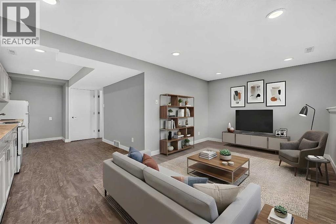
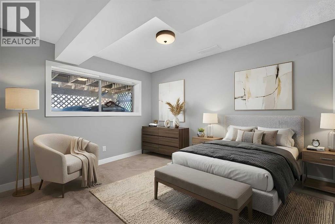
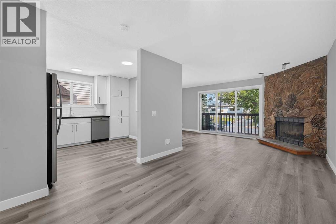
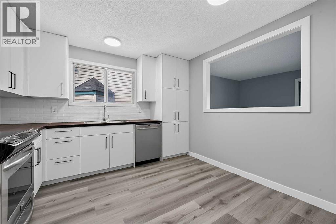
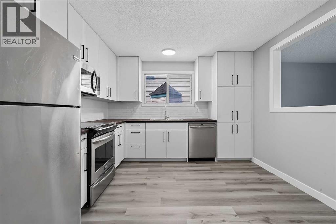
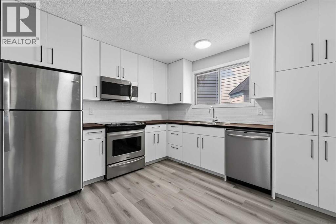
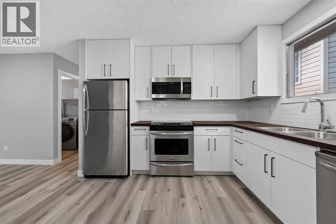
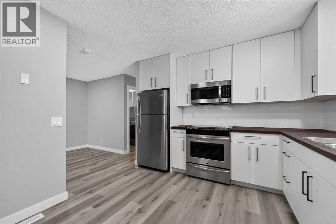
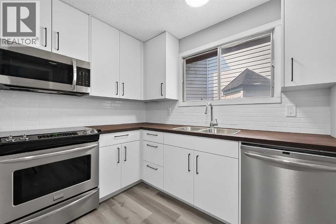
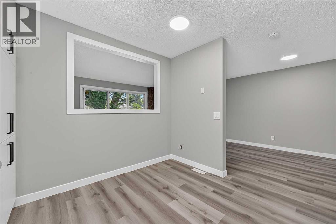
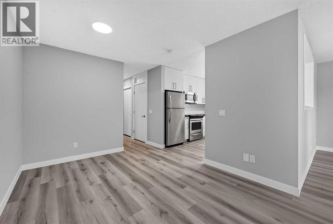
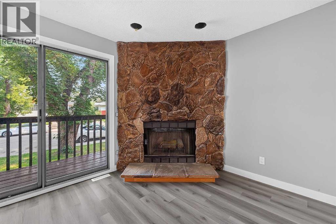
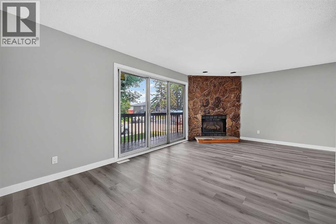
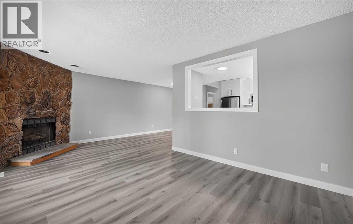
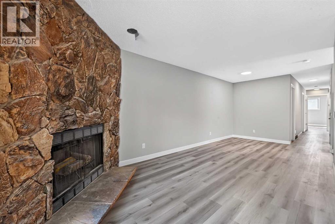
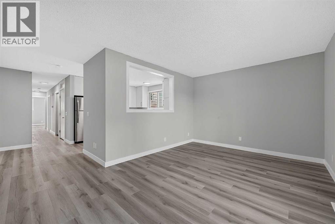
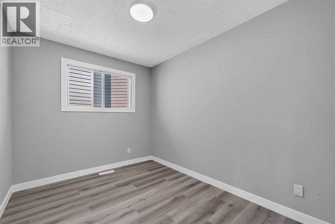
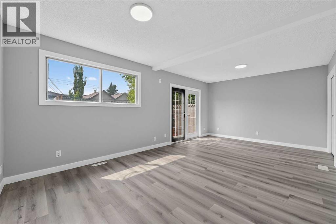
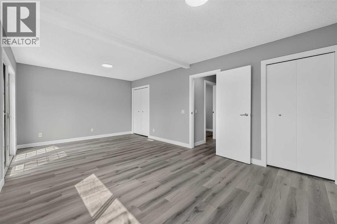
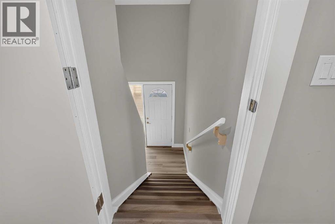
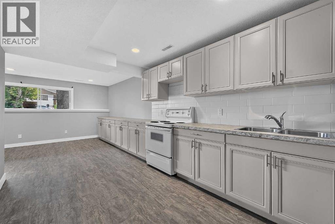
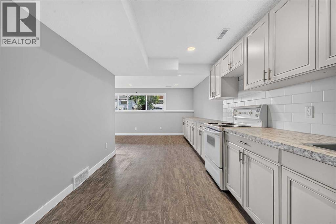
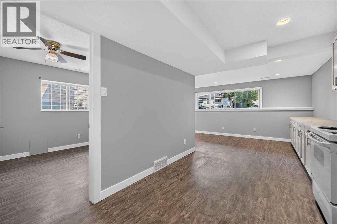
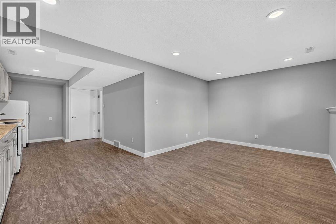
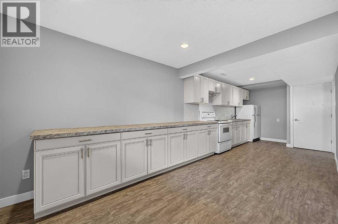
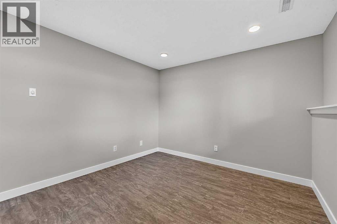
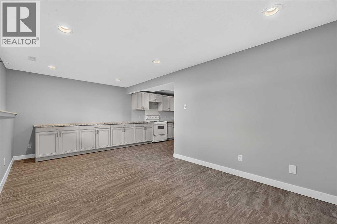
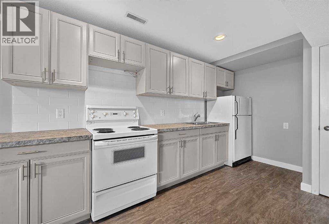
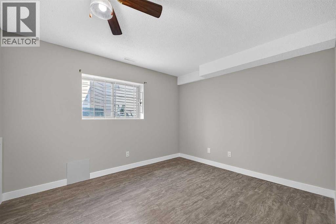
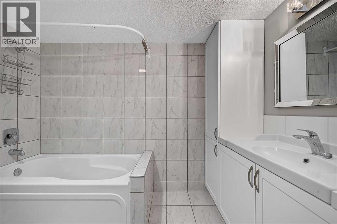
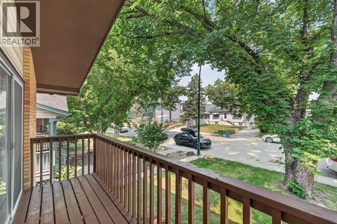
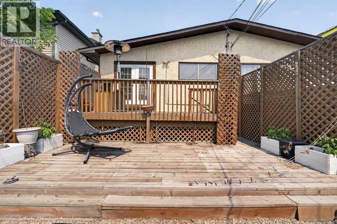
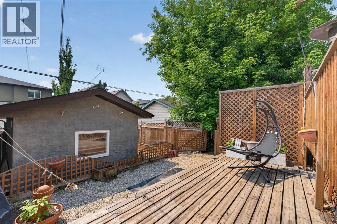
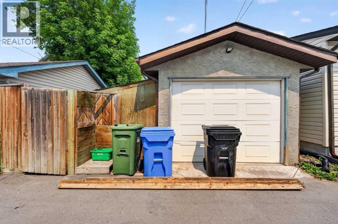
Welcome to this beautifully updated semi detached home in the heart of Windsor Park, one of Calgary's most desirable inner city communities. Offering over 2,000 sq. ft. of developed living space, this move in ready home combines tasteful updates, functional living space, and an unbeatable location just minutes from downtown. The main floor has been refreshed with new paint, new flooring, and new kitchen appliances, creating a bright, clean, and modern feel throughout. The spacious living room is filled with natural light and flows into the dining area and kitchen, making it an ideal space for everyday living and entertaining. The main level features two bedrooms, including a generous primary bedroom and a well sized second bedroom, along with a full four piece bathroom. The fully developed basement offers exceptional flexibility with a three bedroom illegal suite, providing plenty of additional living space for extended family or multi generational living. Significant mechanical updates include a newer high efficiency furnace and newer hot water tank, providing added comfort and peace of mind. Outside, you'll appreciate the detached garage, rear lane access, and a private backyard with plenty of room to relax, garden, or entertain. Windsor Park is one of Calgary's most established and sought after neighbourhoods, offering a perfect balance of quiet residential streets and exceptional convenience. You'll be just minutes from Chinook Centre, Britannia Plaza, Stanley Park, Sandy Beach, the Elbow River pathway system, golf courses, schools, public transit, and downtown Calgary, with countless restaurants, coffee shops, and local amenities nearby. Whether you're looking for a beautifully updated home in an outstanding location, extra space for a growing family, or a versatile property in one of Calgary's premier inner city communities, this home offers outstanding value and endless potential. Don't miss your opportunity to own in one of Calgary's most desirable neighbour hoods. Book your private showing today! (id:67740)
Property details
Building
| Structure | Duplex |
|---|---|
| Property type | Single Family |
| Ownership | Freehold |
| Style | Bi-level |
| Year built | 1978 |
| Construction | Wood frame |
| Foundation | Poured Concrete |
Interior
| Bedrooms above grade | 2 |
|---|---|
| Bedrooms below grade | 3 |
| Half baths | 0 |
| Above grade finished area | 1,083 square feet |
| Basement | Finished, Full, Walk-up |
| Flooring | Linoleum |
| Heating | Forced air, Natural gas |
| Cooling | None |
| Fireplaces | 1 |
| Appliances | Refrigerator, Dishwasher, Stove, Dryer, Microwave, Microwave Range Hood Combo, Washer & Dryer |
Lot & exterior
| Lot size | 2,997.00 square feet |
|---|---|
| Lot dimensions | 2997.00 |
| Lot features | Back lane |
| Exterior | Brick, Stucco |
| Fencing | Fence |
| Zoning description | R-CG |
Parking
| Parking spaces | 1 |
|---|---|
| Parking | Detached Garage |
Fees & taxes
| Annual property taxes | $3,023 |
|---|---|
| Tax year | 2026 |
Rooms
| Room | Level | Dimensions |
|---|---|---|
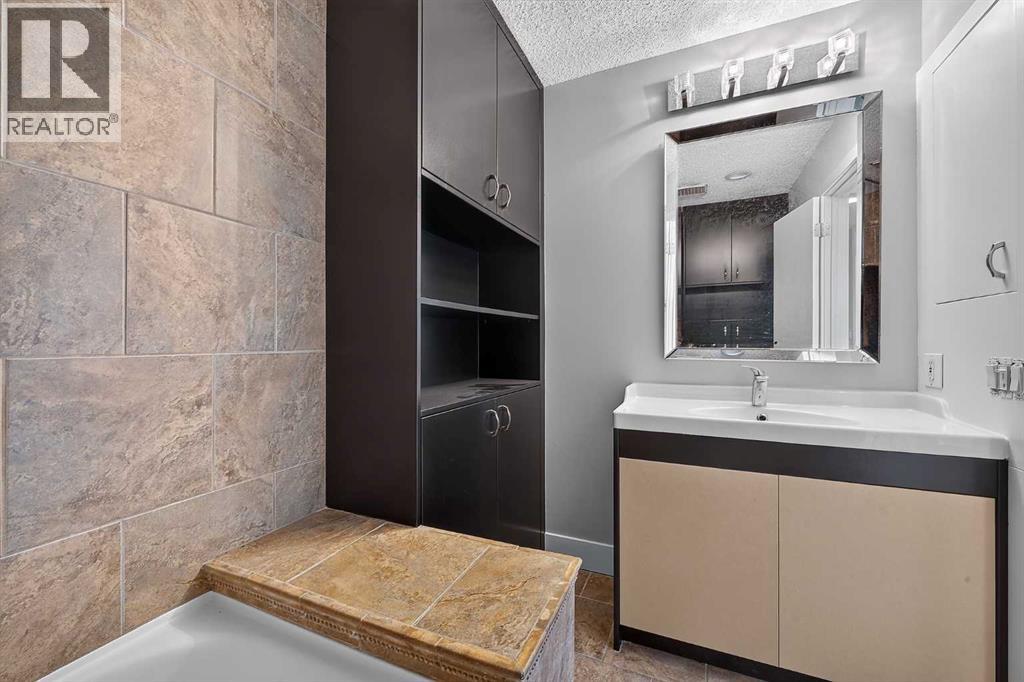
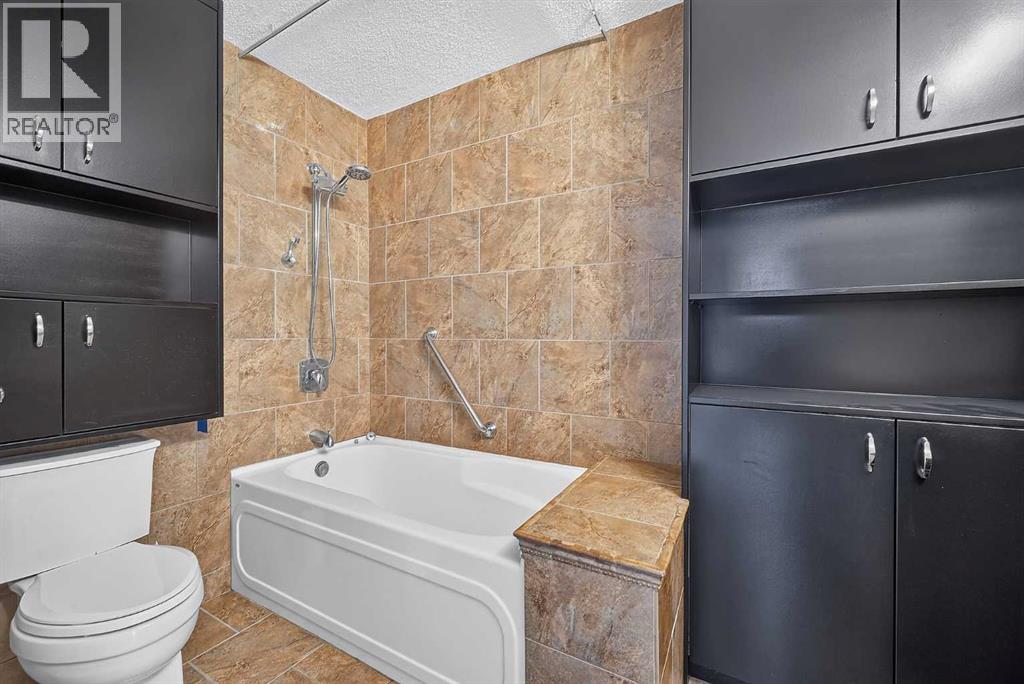
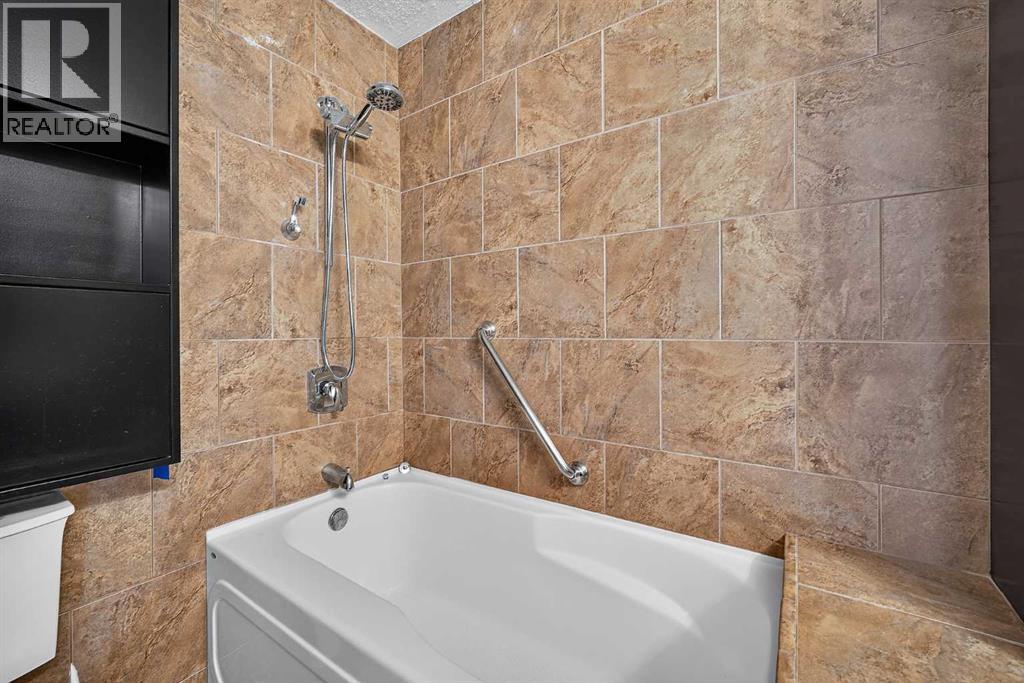
| 4pc Bathroom | Main level | 6.08 Ft x 9.50 Ft |
| Bedroom | Main level | 8.17 Ft x 10.50 Ft |
| Dining room | Main level | 9.67 Ft x 11.17 Ft |
| Kitchen | Main level | 10.67 Ft x 11.33 Ft |
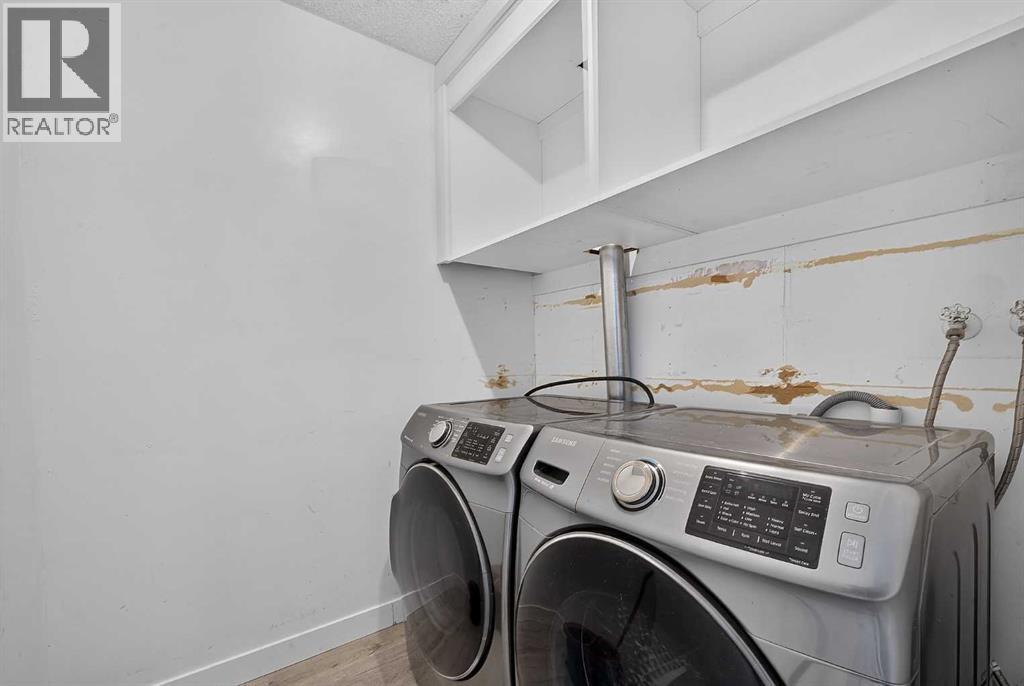
| Laundry room | Main level | 1.50 Ft x .50 Ft |
| Living room | Main level | 10.92 Ft x 20.33 Ft |
| Primary Bedroom | Main level | 12.00 Ft x 20.33 Ft |
| 4pc Bathroom | Basement | 5.75 Ft x 9.33 Ft |
| Bedroom | Basement | 9.92 Ft x 11.50 Ft |
| Bedroom | Basement | 9.83 Ft x 11.50 Ft |
| Bedroom | Basement | 9.08 Ft x 10.75 Ft |
| Kitchen | Basement | 9.08 Ft x 14.50 Ft |
| Recreational, Games room | Basement | 10.33 Ft x 19.25 Ft |
| Furnace | Basement | 3.75 Ft x 5.75 Ft |
| Furnace | Basement | 10.17 Ft x 10.25 Ft |
Location
Map location is approximate. Open larger map
Listing brokerage: eXp Realty

Listing data last updated November 4, 2026 4:48 pm.
Terms of use for MLS® listing content
By using this website and viewing its MLS® listing content you agree to these terms.
REALTOR®, REALTORS®, and the REALTOR® logo are certification marks that are owned by REALTOR® Canada Inc. and licensed exclusively to The Canadian Real Estate Association (CREA). These certification marks identify real estate professionals who are members of CREA and who must abide by CREA’s By-Laws, Rules, and the REALTOR® Code. The MLS® trademark and the MLS® logo are owned by CREA and identify the quality of services provided by real estate professionals who are members of CREA.
The information contained on this site is based in whole or in part on information that is provided by members of The Canadian Real Estate Association (CREA), who are responsible for its accuracy. REALTOR.ca Canada Inc. reproduces and distributes this information as a service for its members and neither CREA nor REALTOR.ca Canada Inc. assumes responsibility for its accuracy
This website is operated by the Berg Estate Team (Tom Berg and Valery Berg), REALTORS® with eXp Realty, members of The Canadian Real Estate Association.
The listing content on this website is protected by copyright and other laws, and is intended solely for the private, non-commercial use by individuals. Any other reproduction, distribution or use of the content, in whole or in part, is specifically forbidden. The prohibited uses include commercial use, “screen scraping”, “database scraping”, and any other activity intended to collect, store, reorganize or manipulate data on the pages produced by or displayed on this website.