
5415 5 Street Southwest
Windsor Park, Calgary, Alberta T2V1A7
$699,000
Listed by Greater Calgary Real Estate
MLS® A2351377
- Bedrooms
- 4
- Bathrooms
- 2
- Living area
- 1,064 sq ft
- Type
- House
- Built
- 1959
About this property
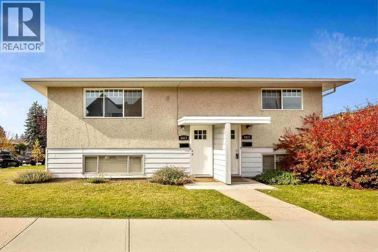
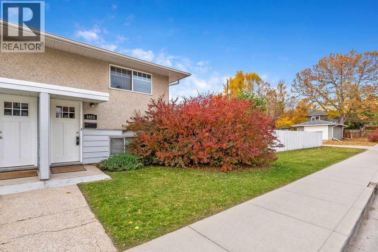
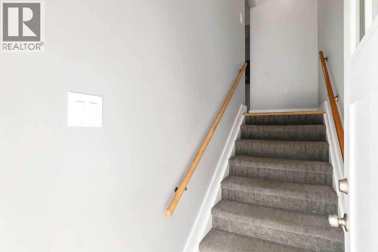
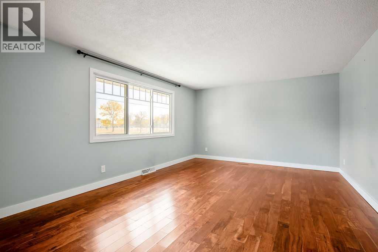
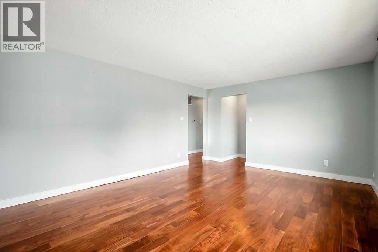
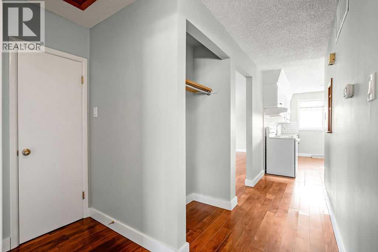
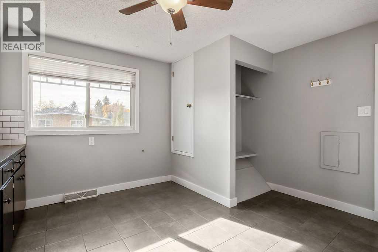
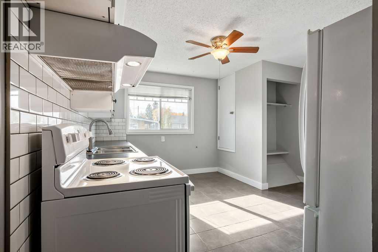
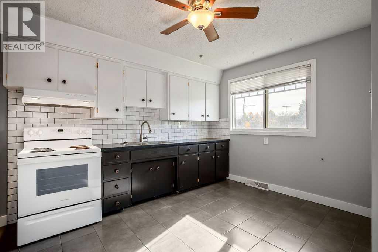
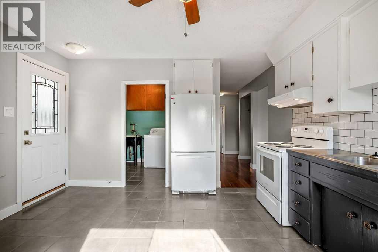
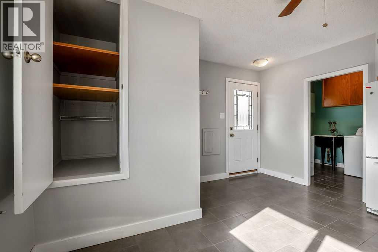
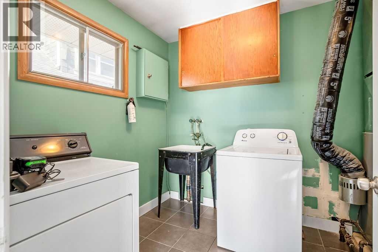
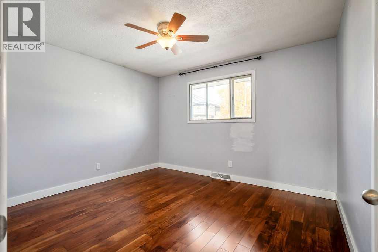
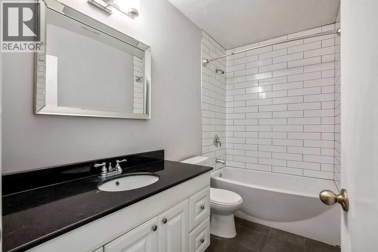
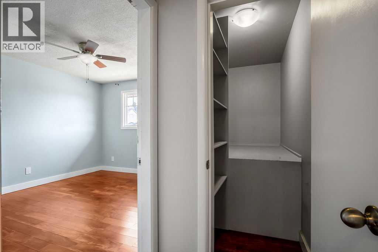
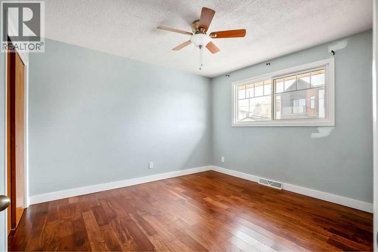
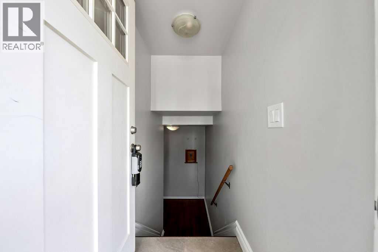
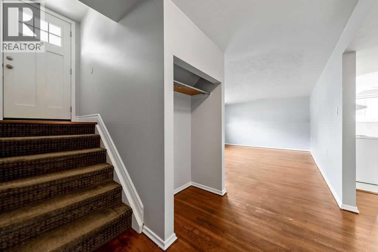
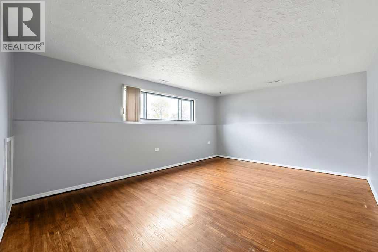
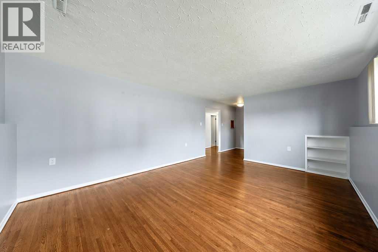
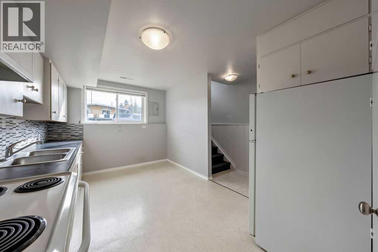
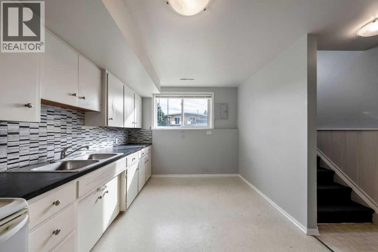
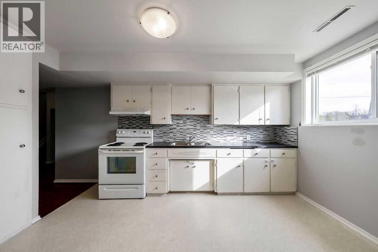
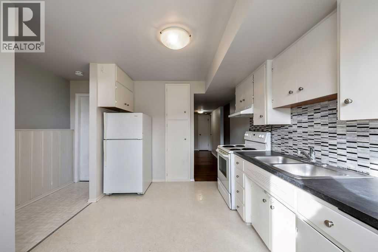
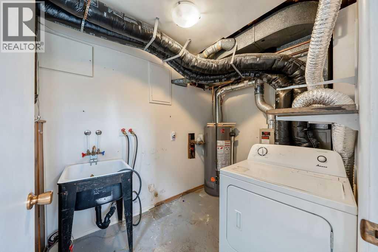
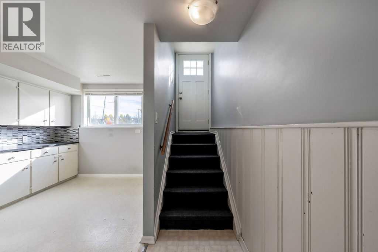
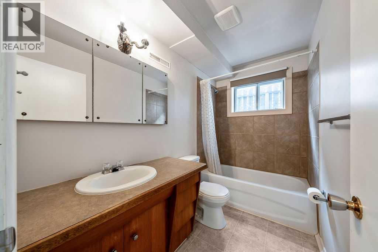
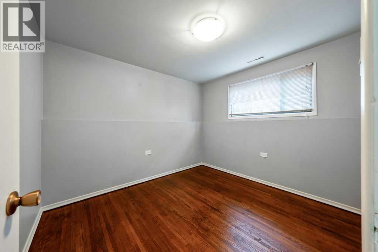
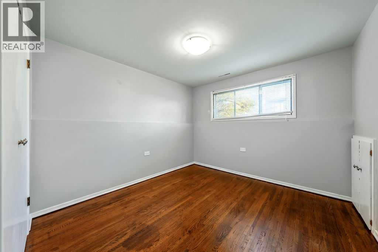
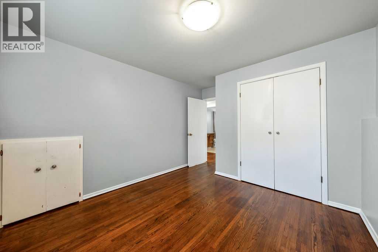
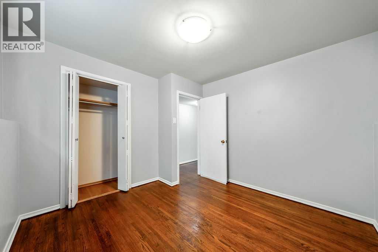
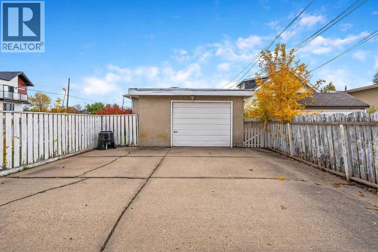
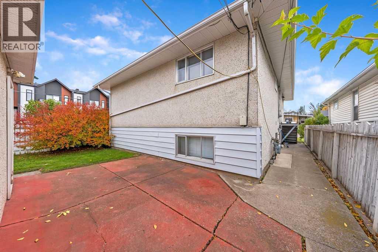
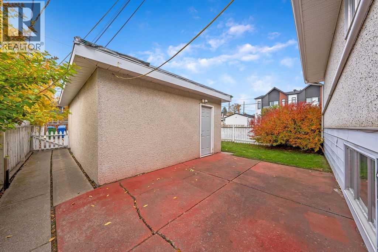
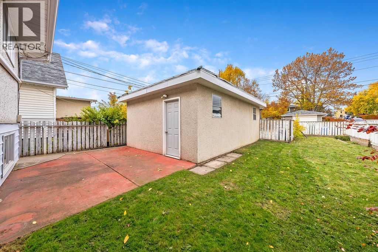
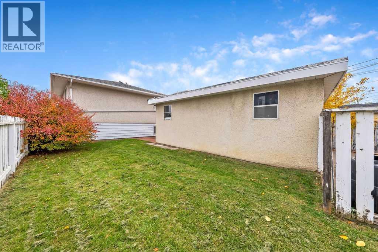
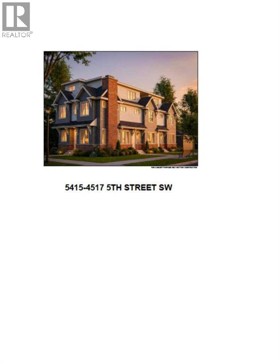
As clean as they come! Prime opportunity for corner lot up/down duplex rental property with future development potential. Rental income in 2025 was $2000/mo up and $1800/mo down. Great cashflow! This is an UP/DOWN DUPLEX (5415 and 5417 5 ST SW… 2 furnaces, 2 hot water tanks, 2 separate entries/unit) on a large corner lot in the rapidly developing and centrally located community of Windsor Park. This property is a 5 minute walk to Chinook Centre, Britannia Shopping Centre, and a short commute to DT. Each unit has been renovated with most newer windows, newer insulation, newer roof, and includes 2 large bedrooms for each unit, a 4 pc bathroom for each unit, spacious living room, great kitchens with dining area, and separate laundry/utility room up and down. Detached garage with ample parking space. OWNER PURCHASER could live in one unit and rent out the other – Excellent opportunity to get into Windsor Park and subsidize your mortgage with rental income possible to qualify for a larger mortgage. OR If you are a LANDLORD looking for an excellent and super solid rental property with ample parking at the rear on a large corner lot, each unit could rent out for approximately $2000/month. OR If you are BUILDER OR DEVELOPER…this is an excellent opportunity to capitalize on the city’s land use strategy for the area that has designated corner lots to be up-zoned to higher density (R-C2 to R-CG) plans for a 3 UNIT 3 BR TOWNHOME complex with TRIPLE GARAGE have already been completed. Please enquire for additional details. Incredible value for this area to live/rent and redevelop down the road or right now…. your choice. (id:67740)
Property details
Building
| Structure | House |
|---|---|
| Property type | Single Family |
| Ownership | Freehold |
| Style | Bi-level |
| Year built | 1959 |
| Construction | Wood frame |
| Foundation | Poured Concrete |
Interior
| Bedrooms above grade | 2 |
|---|---|
| Bedrooms below grade | 2 |
| Half baths | 0 |
| Above grade finished area | 1,064 square feet |
| Basement | Finished, Full, Separate entrance, Suite |
| Flooring | Tile, Laminate, Carpeted |
| Heating | Forced air |
| Cooling | None |
| Appliances | Washer, Refrigerator, Stove, Dryer, Hood Fan, Window Coverings |
Lot & exterior
| Lot size | 418.00 square meters |
|---|---|
| Lot dimensions | 418.00 |
| Lot features | See remarks, Other |
| Fencing | Fence |
| Zoning description | R-CG |
Parking
| Parking spaces | 1 |
|---|---|
| Parking | Detached Garage |
Fees & taxes
| Annual property taxes | $4,884 |
|---|---|
| Tax year | 2026 |
Rooms
| Room | Level | Dimensions |
|---|---|---|
| Living room | Main level | 18.17 Ft x 13.42 Ft |
| Other | Main level | 13.42 Ft x 13.00 Ft |
| Primary Bedroom | Main level | 12.50 Ft x 11.00 Ft |
| Bedroom | Main level | 12.00 Ft x 11.00 Ft |
| Laundry room | Main level | 9.25 Ft x 7.25 Ft |
| Living room | Lower level | 17.58 Ft x 12.83 Ft |
| Other | Lower level | 130.00 Ft x 9.42 Ft |
| Bedroom | Lower level | 10.50 Ft x 10.42 Ft |
| Bedroom | Lower level | 10.58 Ft x 10.33 Ft |
| Laundry room | Lower level | 8.92 Ft x 6.58 Ft |
| 4pc Bathroom | Upper Level | .00 Ft x .00 Ft |
| 4pc Bathroom | Lower level | .00 Ft x .00 Ft |
Location
Map location is approximate. Open larger map
Listing brokerage: Greater Calgary Real Estate

Listing data last updated November 3, 2026 10:48 pm.
Terms of use for MLS® listing content
By using this website and viewing its MLS® listing content you agree to these terms.
REALTOR®, REALTORS®, and the REALTOR® logo are certification marks that are owned by REALTOR® Canada Inc. and licensed exclusively to The Canadian Real Estate Association (CREA). These certification marks identify real estate professionals who are members of CREA and who must abide by CREA’s By-Laws, Rules, and the REALTOR® Code. The MLS® trademark and the MLS® logo are owned by CREA and identify the quality of services provided by real estate professionals who are members of CREA.
The information contained on this site is based in whole or in part on information that is provided by members of The Canadian Real Estate Association (CREA), who are responsible for its accuracy. REALTOR.ca Canada Inc. reproduces and distributes this information as a service for its members and neither CREA nor REALTOR.ca Canada Inc. assumes responsibility for its accuracy
This website is operated by the Berg Estate Team (Tom Berg and Valery Berg), REALTORS® with eXp Realty, members of The Canadian Real Estate Association.
The listing content on this website is protected by copyright and other laws, and is intended solely for the private, non-commercial use by individuals. Any other reproduction, distribution or use of the content, in whole or in part, is specifically forbidden. The prohibited uses include commercial use, “screen scraping”, “database scraping”, and any other activity intended to collect, store, reorganize or manipulate data on the pages produced by or displayed on this website.