
532 54 Avenue Southwest
Windsor Park, Calgary, Alberta T2V0C7
$900,000
Listed by Royal LePage Benchmark
MLS® A2341524
- Bedrooms
- 3
- Bathrooms
- 4 + 2 half
- Living area
- 2,011 sq ft
- Type
- House
- Built
- 1992
About this property
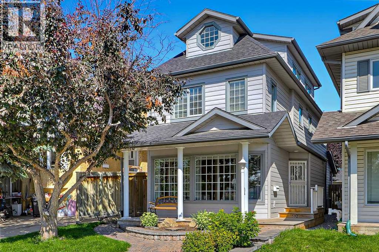
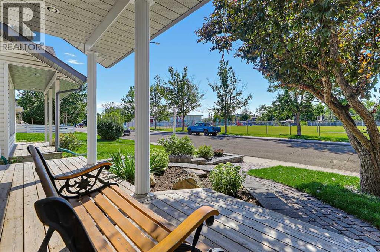
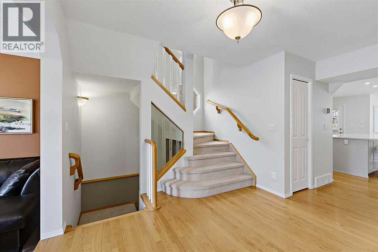
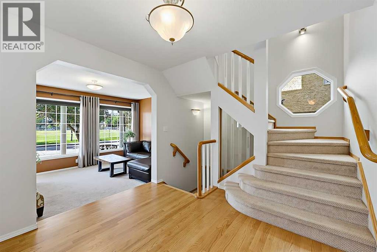
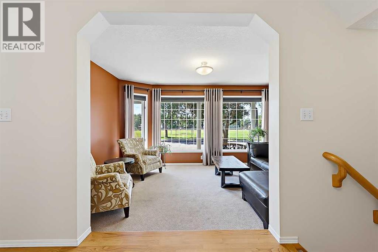
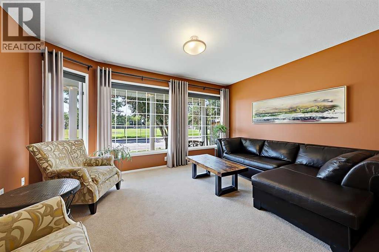
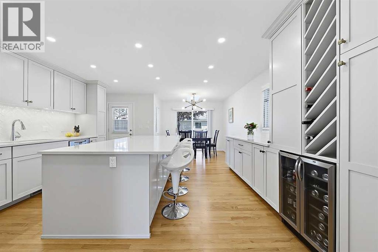
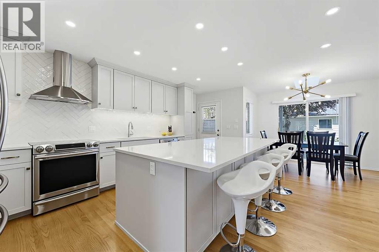
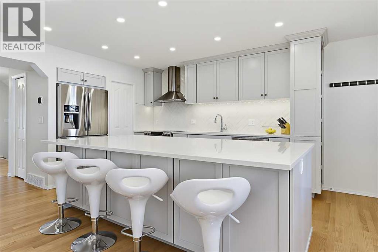
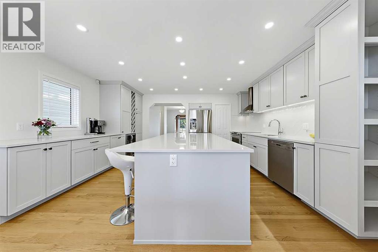
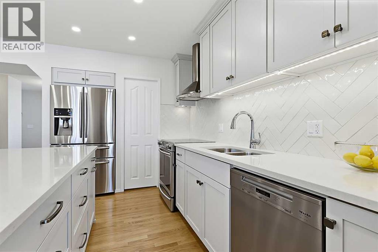
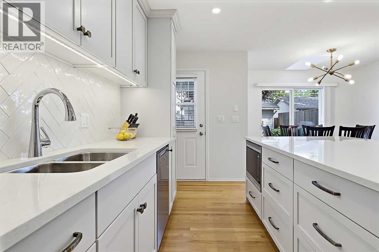
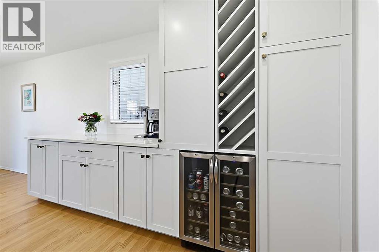
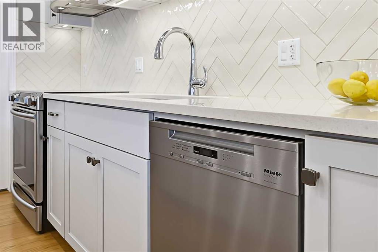
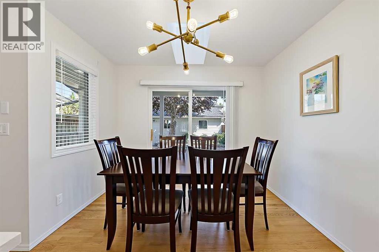
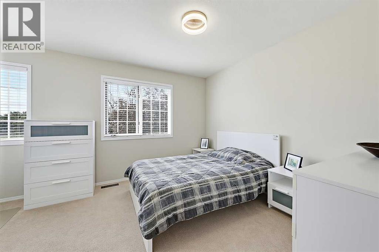
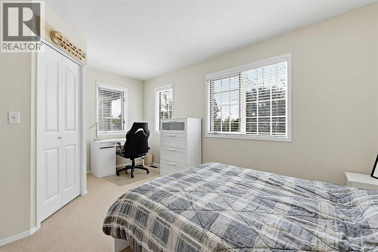
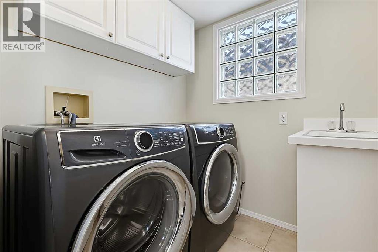
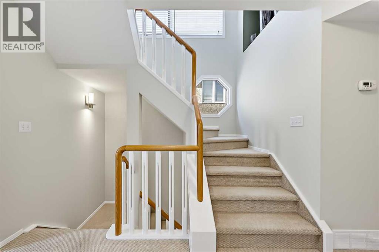
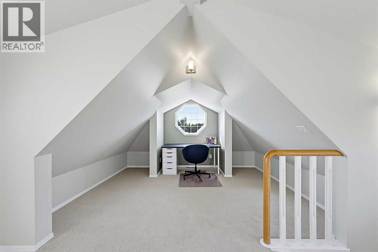
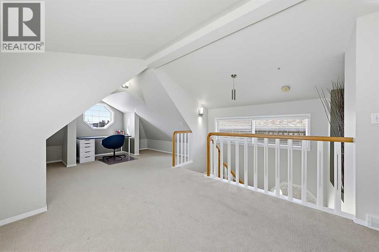
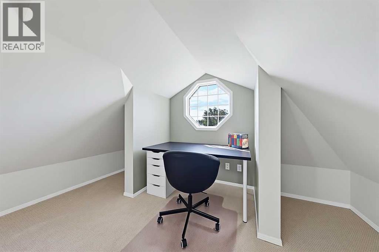
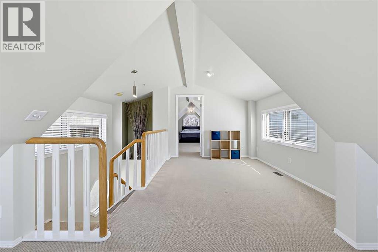
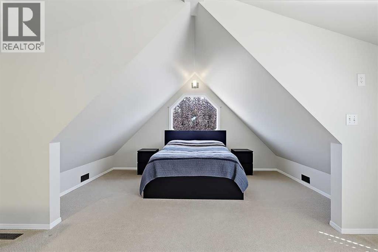
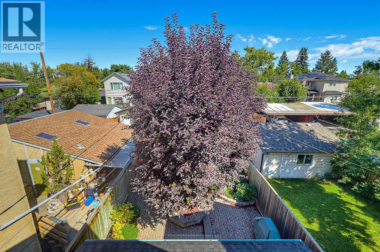
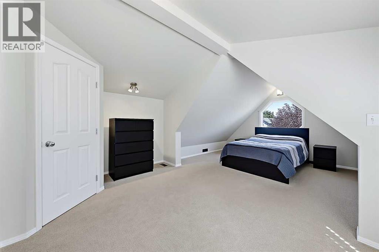
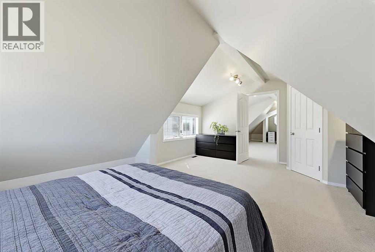
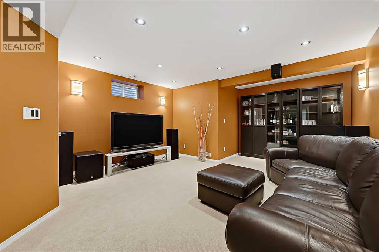
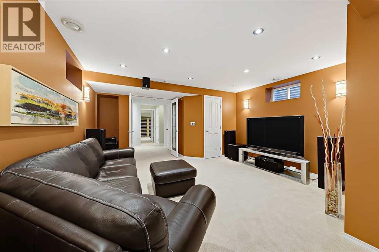
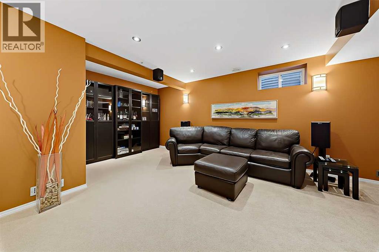
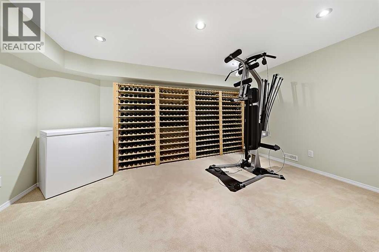
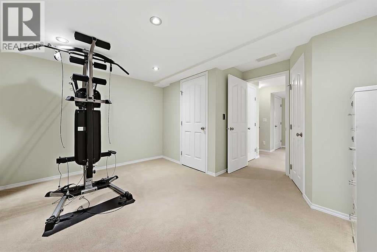
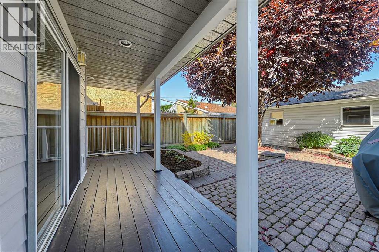
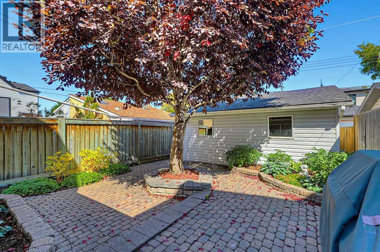
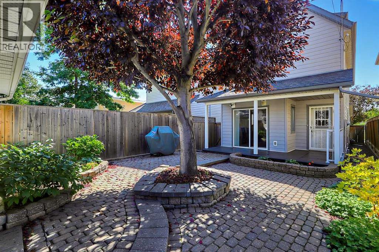
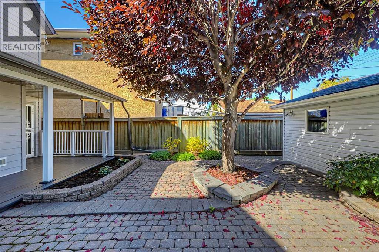
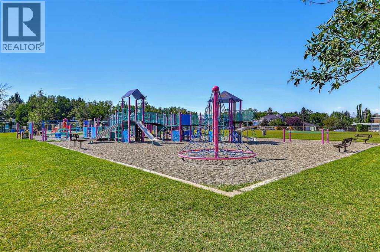
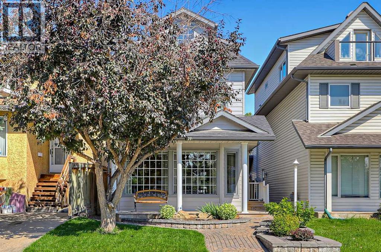
Nestled opposite a serene parkscape in the highly sought-after community of Windsor Park, this 2.5-storey home redefines the urban retreat. Imagine living in a quiet playground zone with no neighbours directly across the way. Defined by crisp, newly installed grey Hardie board siding (2024) and an inviting covered front porch, the exterior profile establishes a tone of polished design. Inside, the floor plan is anchored by a striking architectural stairwell. Featuring classic white spindles, warm wood handrails, and charming accent windows, this multi-level design serves as the central spine of the home, offering dramatic vertical sightlines. The primary living spaces are bathed in natural light, courtesy of a south-facing orientation and expansive gridded windows.This inviting living area flows seamlessly into a brilliantly completely updated kitchen. It is built around a massive central island and finished with pristine white quartz countertops. It features light dove grey shaker cabinetry, ample storage (including a pantry), an elegant white herringbone subway tile backsplash, and a modern gold sputnik chandelier. The premium appliance package includes a sleek stainless steel hood fan, a built-in beverage fridge, a custom wine rack, a Miele dishwasher, and a Wolf microwave integrated into the island. This versatile kitchen is an entertainer’s paradise, perfect for hosting large gatherings or having the kids pull up a stool for after-school snacks while you prepare dinner.The upper levels prioritize both rest and versatile living. The second floor offers spacious bedrooms and a dedicated laundry room. Ascend to the rare third level to find an incredible vaulted space. Framed by striking architectural rooflines and dual octagonal windows, this sunlit sanctuary is perfectly suited as a home office or perhaps a creative studio. Climate control across these top two floors has dedicated central air conditioning and a secondary furnace ensuring the space remains com fortable through the seasons.Descend to the lower level to find a highly engineered entertainment suite. Finished in 2008, the space was purpose-built for immersive media and private relaxation. The walls and ceiling are soundproofed with Rockwool insulation, allowing the dedicated 7.1 surround sound system to be utilized fully without disrupting the rest of the home. Baseboard-level heating registers paired with the home's primary furnace guarantee absolute thermal comfort from the floor up. Just down the hall is a versatile gym and flex room, providing the ultimate dedicated space to crush a Peloton ride, practice yoga, or set up a quiet hobby studio. Playgrounds, ice skating, schools, tennis/pickleball courts, scenic bike pathways, walking distance to the Chinook LRT, Britannia Plaza, and Elbow Drive transit with quick access to downtown, everything you need to “live local”. This beautifully updated address offers effortless, elevated city living. Book your in-person showing today! (id:67740)
Property details
Building
| Structure | House |
|---|---|
| Property type | Single Family |
| Ownership | Freehold |
| Year built | 1992 |
| Storeys | 2.5 |
| Construction | Wood frame |
| Foundation | Poured Concrete |
Interior
| Bedrooms above grade | 3 |
|---|---|
| Bedrooms below grade | 0 |
| Half baths | 2 |
| Above grade finished area | 2,011 square feet |
| Basement | Finished, Full |
| Flooring | Hardwood, Carpeted, Ceramic Tile |
| Heating | Forced air, Natural gas |
| Cooling | Central air conditioning |
| Appliances | Washer, Refrigerator, Dishwasher, Stove, Dryer, Microwave, Hood Fan, Window Coverings |
Lot & exterior
| Lot size | 279.00 square meters |
|---|---|
| Lot dimensions | 279.00 |
| Lot features | Back lane, Level |
| Exterior | Composite Siding |
| Fencing | Fence |
| Zoning description | R-CG |
Parking
| Parking spaces | 2 |
|---|---|
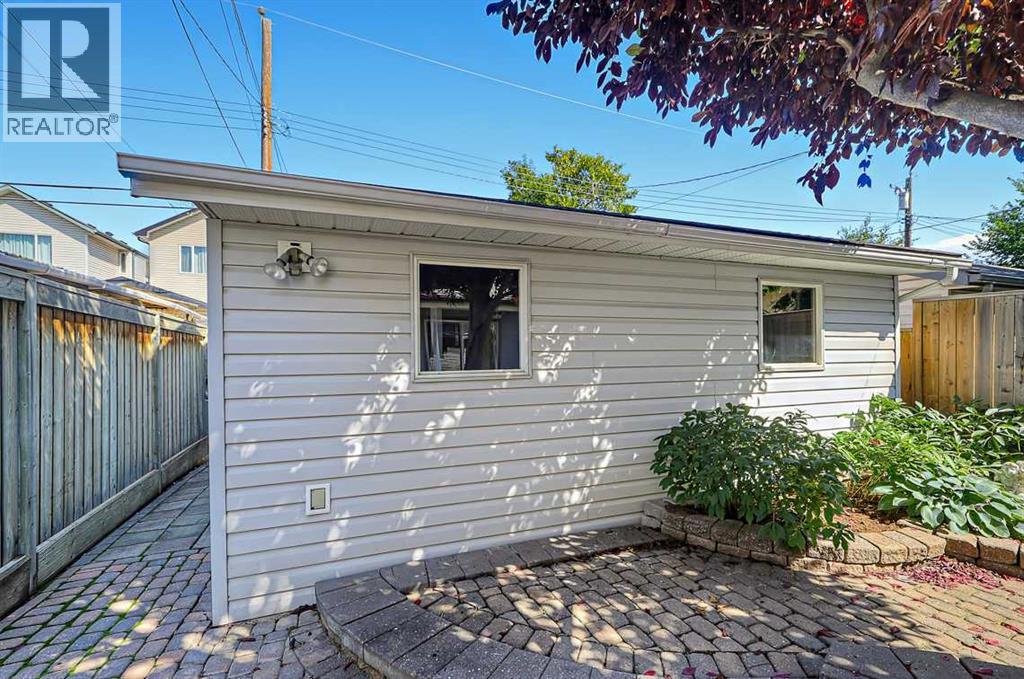
| Parking | Detached Garage |
Fees & taxes
| Annual property taxes | $5,353 |
|---|---|
| Tax year | 2026 |
Rooms
| Room | Level | Dimensions |
|---|---|---|
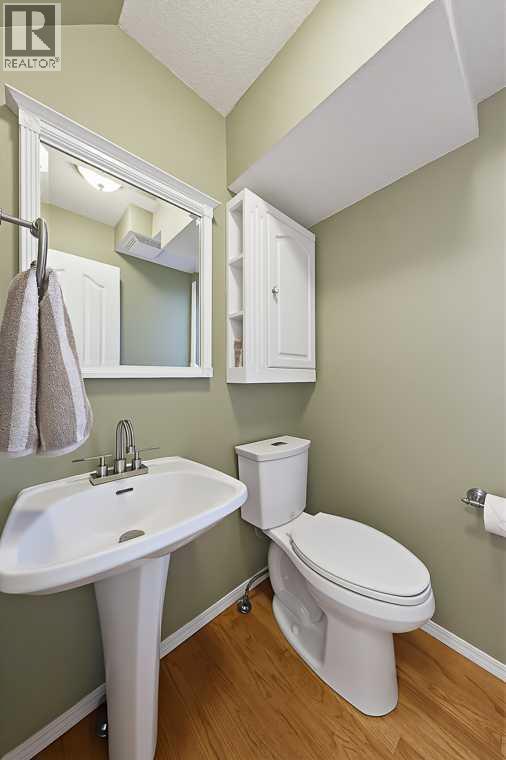
| 2pc Bathroom | Main level | 4.33 Ft x 4.67 Ft |
| Dining room | Main level | 8.25 Ft x 9.92 Ft |
| Kitchen | Main level | 18.00 Ft x 15.92 Ft |
| Living room | Main level | 11.50 Ft x 15.33 Ft |
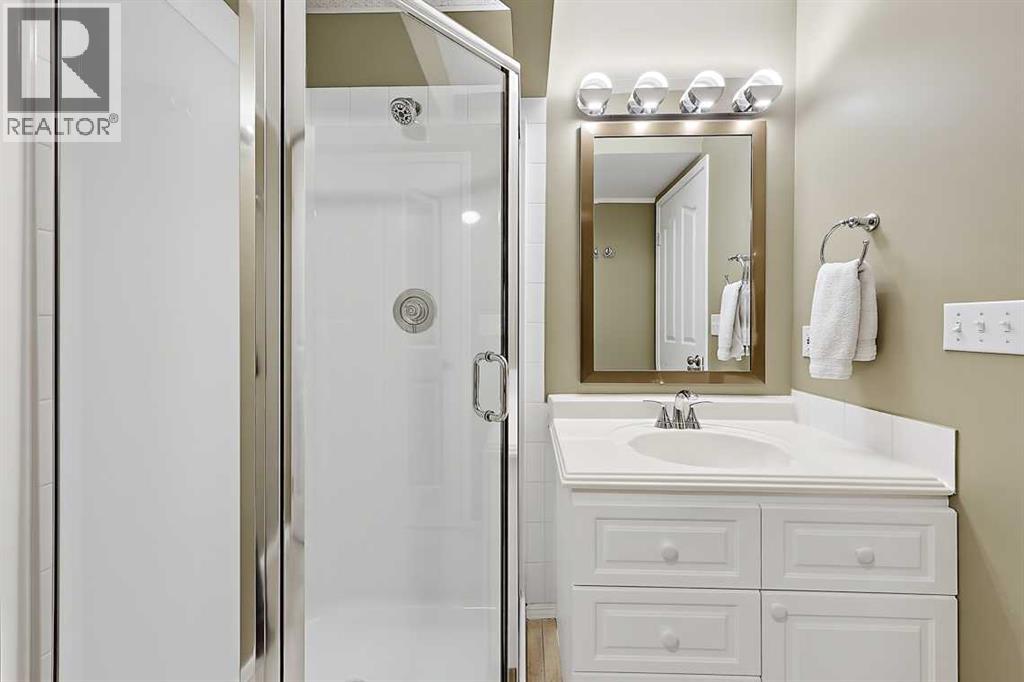
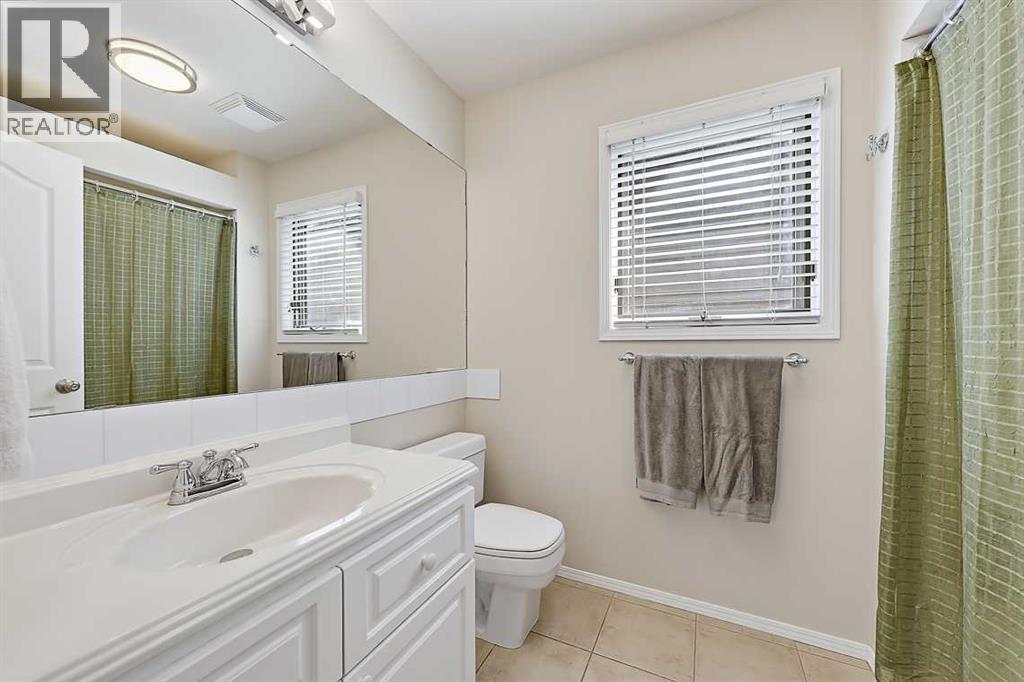
| 3pc Bathroom | Second level | 7.83 Ft x 6.17 Ft |
| 4pc Bathroom | Second level | 8.42 Ft x 5.58 Ft |
| Bedroom | Second level | 11.25 Ft x 15.25 Ft |
| Laundry room | Second level | 5.92 Ft x 5.58 Ft |
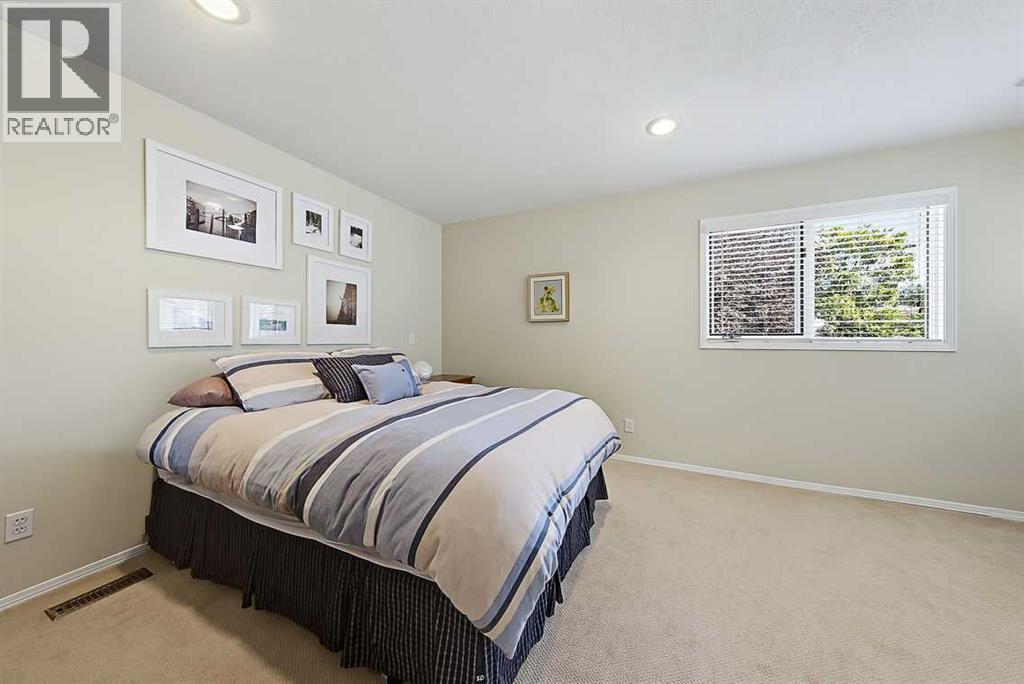
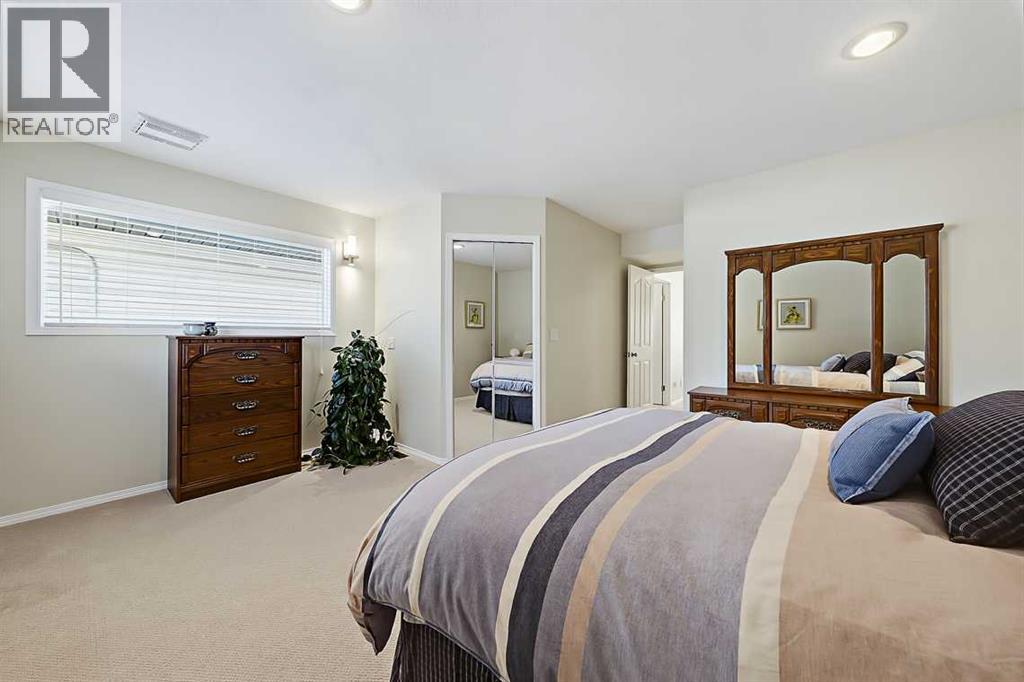
| Primary Bedroom | Second level | 12.17 Ft x 15.83 Ft |
| Bedroom | Third level | 19.33 Ft x 13.83 Ft |
| Den | Third level | 10.42 Ft x 12.08 Ft |
| Loft | Third level | 11.08 Ft x 9.58 Ft |
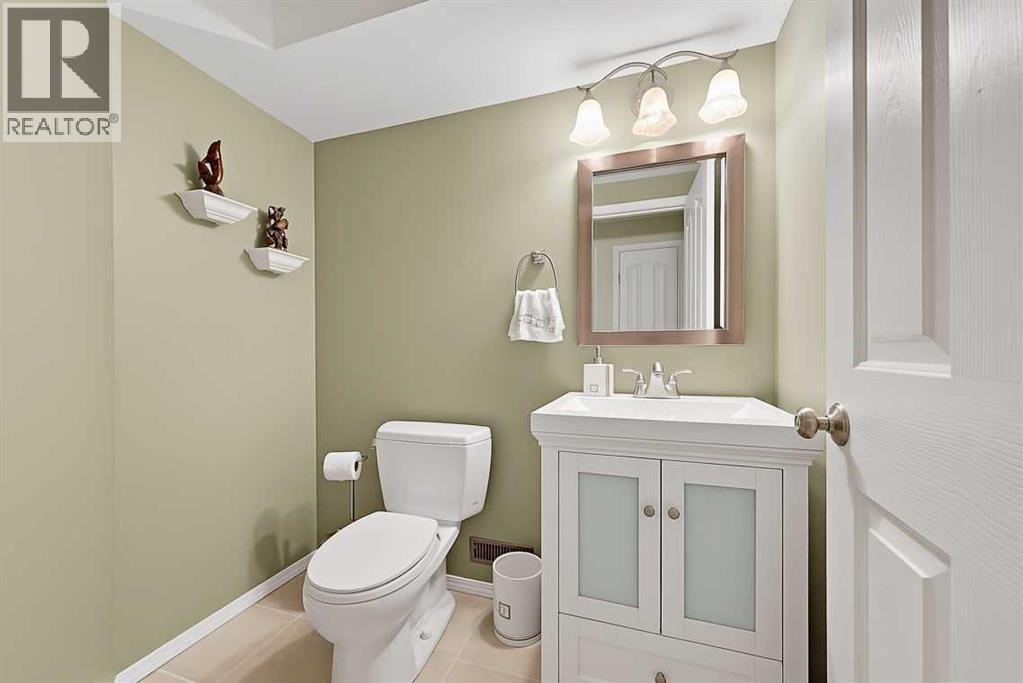
| 2pc Bathroom | Basement | 6.33 Ft x 4.92 Ft |
| Exercise room | Basement | 11.17 Ft x 14.17 Ft |
| Furnace | Basement | 8.92 Ft x 5.92 Ft |
| Recreational, Games room | Basement | 20.50 Ft x 14.75 Ft |
Location
Map location is approximate. Open larger map
Listing brokerage: Royal LePage Benchmark

Listing data last updated November 3, 2026 10:48 pm.
Terms of use for MLS® listing content
By using this website and viewing its MLS® listing content you agree to these terms.
REALTOR®, REALTORS®, and the REALTOR® logo are certification marks that are owned by REALTOR® Canada Inc. and licensed exclusively to The Canadian Real Estate Association (CREA). These certification marks identify real estate professionals who are members of CREA and who must abide by CREA’s By-Laws, Rules, and the REALTOR® Code. The MLS® trademark and the MLS® logo are owned by CREA and identify the quality of services provided by real estate professionals who are members of CREA.
The information contained on this site is based in whole or in part on information that is provided by members of The Canadian Real Estate Association (CREA), who are responsible for its accuracy. REALTOR.ca Canada Inc. reproduces and distributes this information as a service for its members and neither CREA nor REALTOR.ca Canada Inc. assumes responsibility for its accuracy
This website is operated by the Berg Estate Team (Tom Berg and Valery Berg), REALTORS® with eXp Realty, members of The Canadian Real Estate Association.
The listing content on this website is protected by copyright and other laws, and is intended solely for the private, non-commercial use by individuals. Any other reproduction, distribution or use of the content, in whole or in part, is specifically forbidden. The prohibited uses include commercial use, “screen scraping”, “database scraping”, and any other activity intended to collect, store, reorganize or manipulate data on the pages produced by or displayed on this website.