
84 Willowbrook Crescent Northwest
Willowbrook, Airdrie, Alberta T4B2S4
$599,900
Listed by RE/MAX First
MLS® A2349439
- Bedrooms
- 4
- Bathrooms
- 4 + 1 half
- Living area
- 2,046 sq ft
- Type
- House
- Built
- 2000
About this property
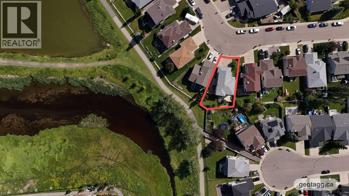
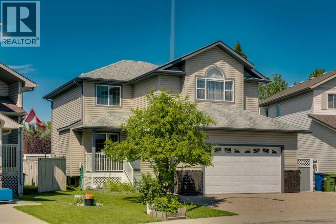
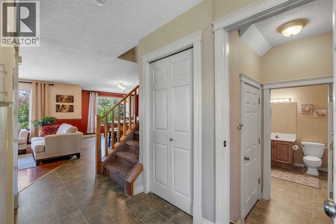
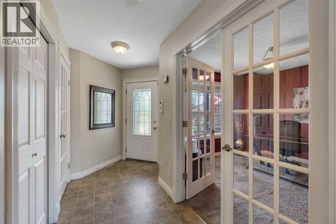
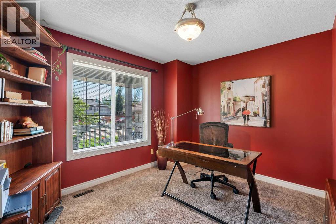
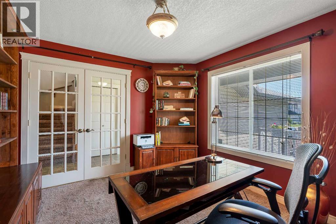
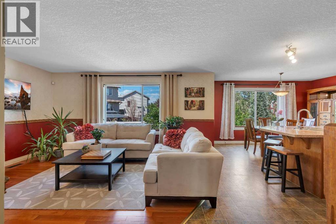
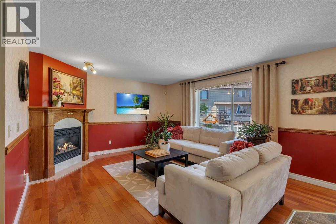
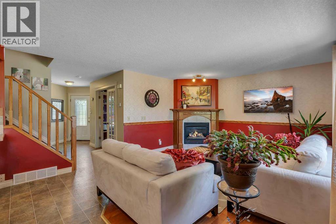
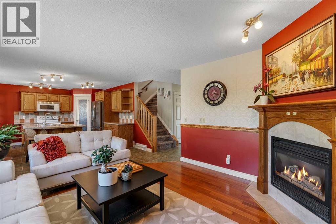
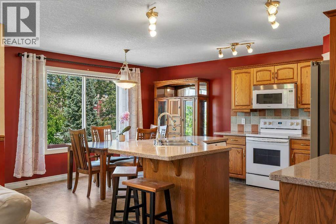
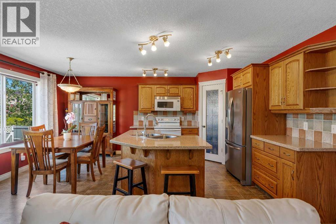
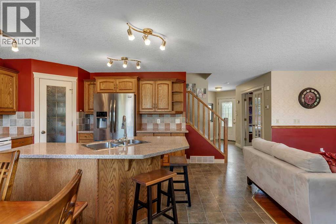
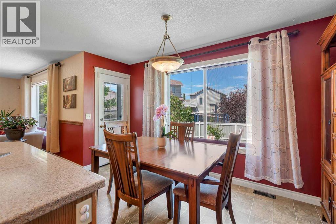
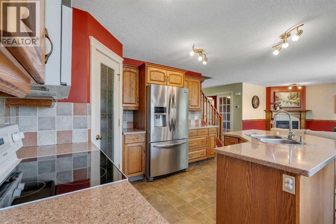
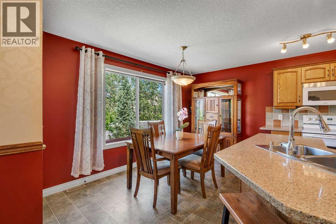
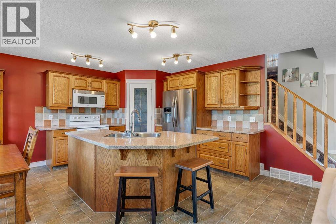
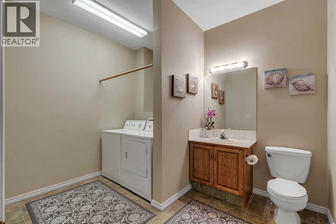
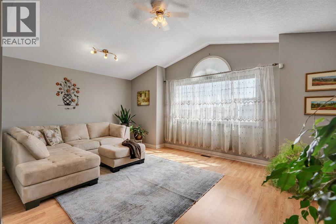
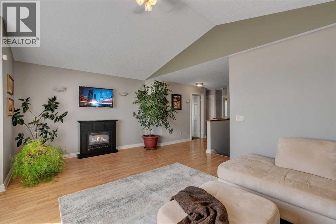
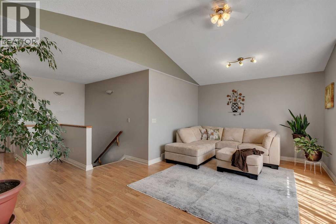
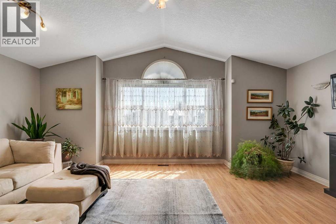
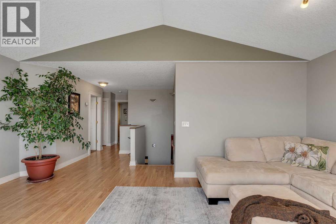
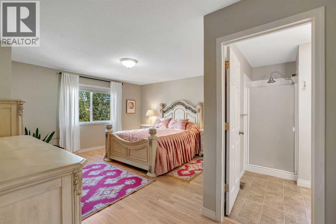
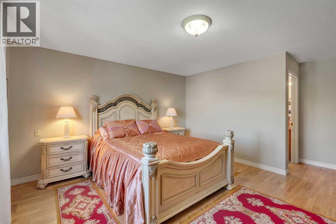
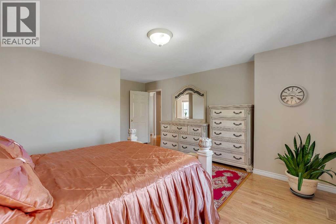
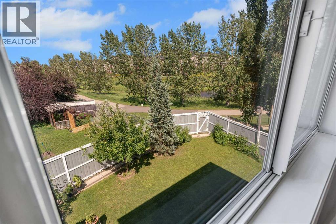
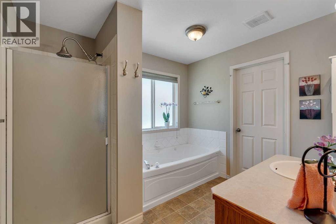
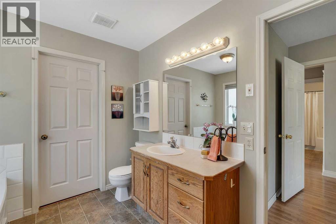
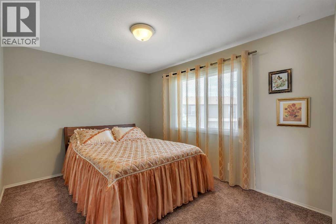
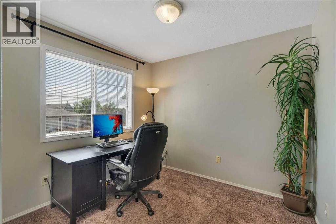
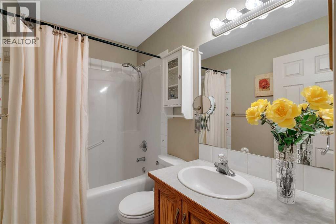
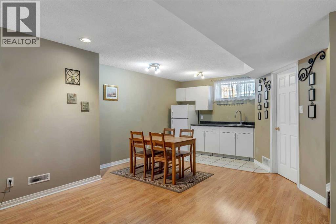
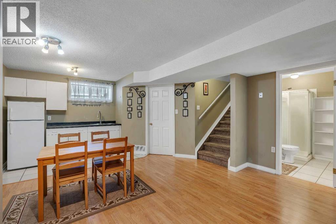
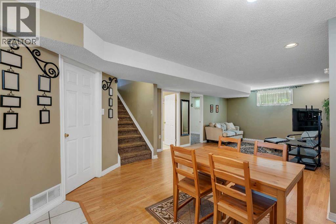
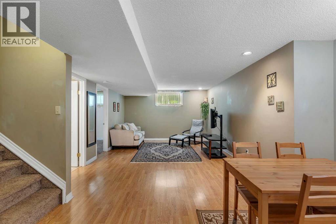
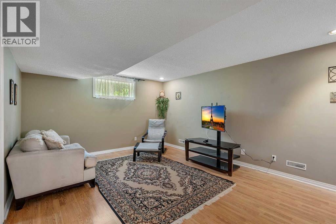
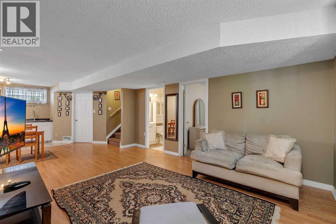
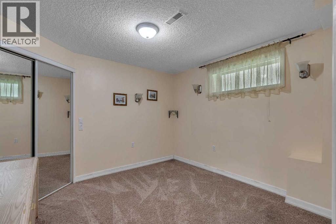
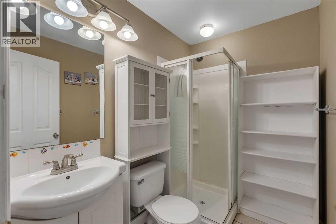
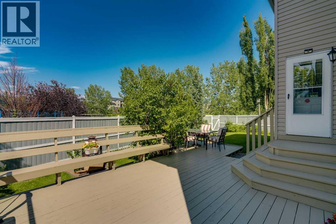
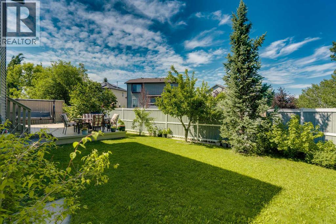
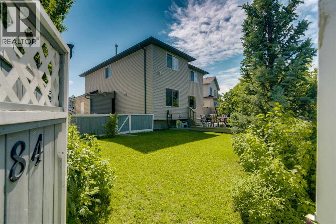
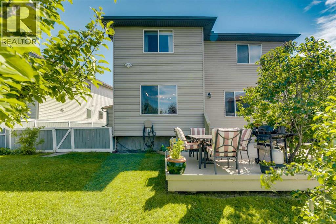
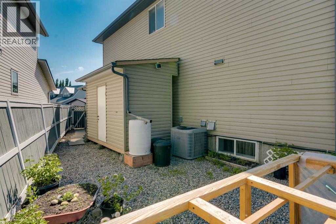
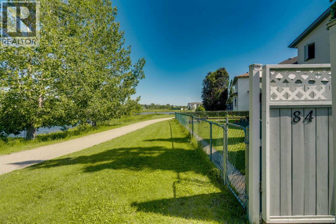
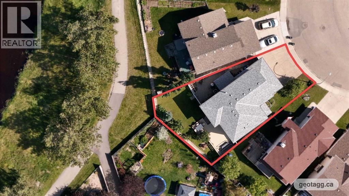
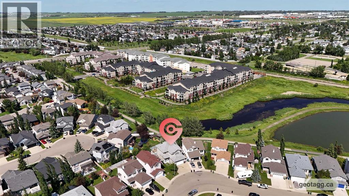
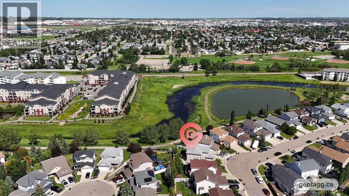
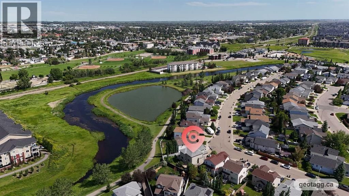
Backing onto tranquil ponds and scenic walking pathways, this exceptional Willowbrook home offers the kind of setting that is becoming increasingly difficult to find. Situated on an oversized pie-shaped lot, this fully finished two storey home provides over 2,800 sq. ft. of developed living space, 4 bedrooms, 3.5 bathrooms, central A/C and a heated double attached garage.Inside, the spacious front foyer immediately sets the tone, with French doors opening to a dedicated home office overlooking the front porch. The main living area is designed around connection, with the kitchen, dining and living spaces flowing seamlessly together. Rich hardwood flooring, large rear windows and a cozy corner gas fireplace create a warm and inviting living room, while the windows overlook the expansive backyard. The kitchen is both functional and ideal for entertaining, offering abundant cabinetry, generous counter space, granite countertops and a large island with breakfast bar seating. The bright dining area opens directly onto the oversized rear deck, making indoor-to-outdoor entertaining effortless during the warmer months. A large half bathroom/laundry room is conveniently located near the garage entry. Upstairs, the vaulted bonus room is a standout space, highlighted by an oversized south-facing window that floods the room with sunshine. The spacious primary suite overlooks the wetlands and features a walk-in closet and private ensuite with jetted tub. Two additional bedrooms and a full bathroom complete the upper level. The fully finished basement adds another layer of versatility, with a large recreation room, kitchenette, full bathroom and substantial mechanical/storage room. A new hot water tank was installed in 2025. Whether used for movie nights, teenagers, guests or extended family, the lower level offers plenty of possibilities. The backyard is where this property truly separates itself. The oversized pie lot provides an expansive lawn, large deck and generous gravel s ide yard with a substantial storage shed and room for raised garden beds or additional storage. A gate at the rear provides direct access to the community pathways and wetlands, putting nature right outside your door. The natural gas heated double garage keeps vehicles and gear protected year-round. Major exterior updates were completed in 2017, including siding, roof and eavestroughs. Willowbrook is a community you'll be proud to call home, with mature landscaping, peaceful pathways, nearby ponds and excellent recreational amenities. Schools, shopping, restaurants, Genesis Place and major commuter routes are all conveniently close. This is one you'll want to experience in person and the interior and aerial video tours are well worth watching to fully appreciate the home, lot and surrounding setting. (id:67740)
Property details
Building
| Structure | House |
|---|---|
| Property type | Single Family |
| Ownership | Freehold |
| Year built | 2000 |
| Storeys | 2 |
| Construction | Poured concrete, Wood frame |
| Foundation | Poured Concrete |
Interior
| Bedrooms above grade | 3 |
|---|---|
| Bedrooms below grade | 1 |
| Half baths | 1 |
| Above grade finished area | 2,046 square feet |
| Basement | Finished, Full, Separate entrance |
| Flooring | Tile, Laminate, Carpeted, Linoleum |
| Heating | Forced air |
| Cooling | Central air conditioning |
| Fireplaces | 1 |
| Appliances | Refrigerator, Dishwasher, Stove, Microwave Range Hood Combo, Window Coverings, Washer & Dryer |
Lot & exterior
| Lot size | 438.00 square meters |
|---|---|
| Lot dimensions | 438.00 |
| Lot features | Wetlands, No neighbours behind, No Animal Home, No Smoking Home |
| Exterior | Concrete, Brick, Vinyl siding |
| Fencing | Fence |
| Zoning description | R1 |
Parking
| Parking spaces | 4 |
|---|---|
| Parking | Attached Garage |
Fees & taxes
| Annual property taxes | $4,350 |
|---|---|
| Tax year | 2026 |
Rooms
| Room | Level | Dimensions |
|---|---|---|
| 2pc Bathroom | Main level | .00 Ft x .00 Ft |
| Dining room | Main level | 7.33 Ft x 13.58 Ft |
| Kitchen | Main level | 10.25 Ft x 13.67 Ft |
| Living room | Main level | 13.75 Ft x 16.42 Ft |
| Office | Main level | 11.25 Ft x 11.75 Ft |
| 4pc Bathroom | Upper Level | .00 Ft x .00 Ft |
| 4pc Bathroom | Upper Level | .00 Ft x .00 Ft |
| Primary Bedroom | Upper Level | 17.75 Ft x 14.92 Ft |
| Bedroom | Upper Level | 9.50 Ft x 11.25 Ft |
| Bedroom | Upper Level | 9.83 Ft x 14.67 Ft |
| Bonus Room | Upper Level | 16.25 Ft x 19.92 Ft |
| 3pc Bathroom | Basement | .00 Ft x .00 Ft |
| Bedroom | Basement | 10.50 Ft x 11.17 Ft |
| Recreational, Games room | Basement | 15.08 Ft x 23.58 Ft |
Location
Map location is approximate. Open larger map
Listing brokerage: RE/MAX First

Listing data last updated November 3, 2026 6:48 pm.
Terms of use for MLS® listing content
By using this website and viewing its MLS® listing content you agree to these terms.
REALTOR®, REALTORS®, and the REALTOR® logo are certification marks that are owned by REALTOR® Canada Inc. and licensed exclusively to The Canadian Real Estate Association (CREA). These certification marks identify real estate professionals who are members of CREA and who must abide by CREA’s By-Laws, Rules, and the REALTOR® Code. The MLS® trademark and the MLS® logo are owned by CREA and identify the quality of services provided by real estate professionals who are members of CREA.
The information contained on this site is based in whole or in part on information that is provided by members of The Canadian Real Estate Association (CREA), who are responsible for its accuracy. REALTOR.ca Canada Inc. reproduces and distributes this information as a service for its members and neither CREA nor REALTOR.ca Canada Inc. assumes responsibility for its accuracy
This website is operated by the Berg Estate Team (Tom Berg and Valery Berg), REALTORS® with eXp Realty, members of The Canadian Real Estate Association.
The listing content on this website is protected by copyright and other laws, and is intended solely for the private, non-commercial use by individuals. Any other reproduction, distribution or use of the content, in whole or in part, is specifically forbidden. The prohibited uses include commercial use, “screen scraping”, “database scraping”, and any other activity intended to collect, store, reorganize or manipulate data on the pages produced by or displayed on this website.