
640 Willoughby Crescent Southeast
Willow Park, Calgary, Alberta T2J2A1
$1,725,000
Listed by Century 21 Bamber Realty LTD.
MLS® A2347219
- Bedrooms
- 5
- Bathrooms
- 4 + 1 half
- Living area
- 3,030 sq ft
- Type
- House
- Built
- 1971
About this property
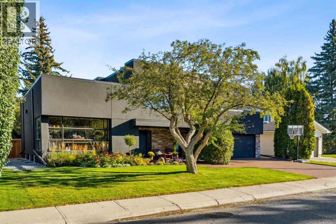
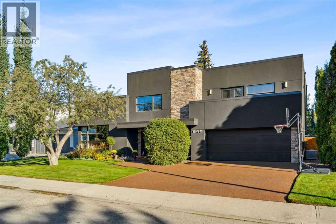
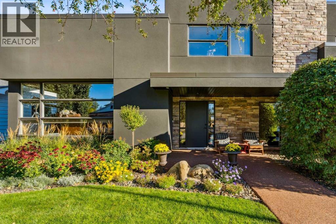
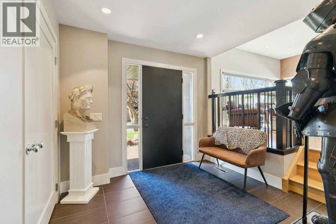
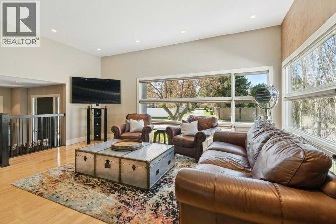
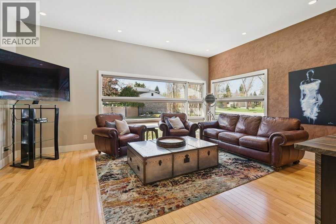
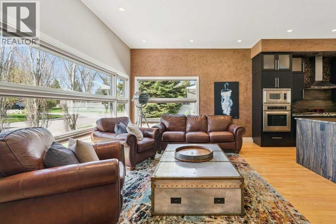
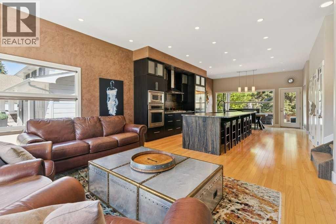
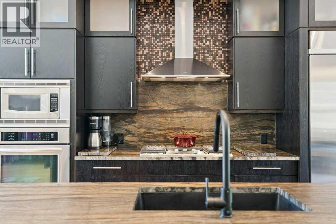
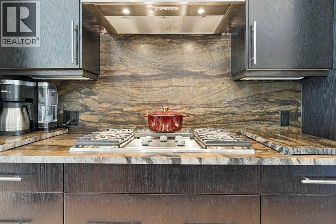
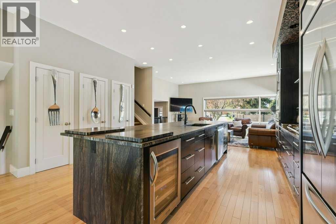
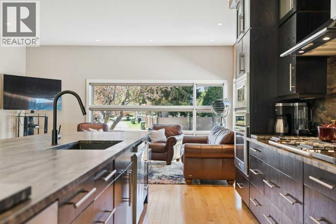
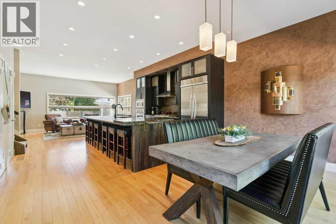
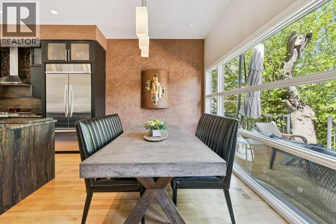
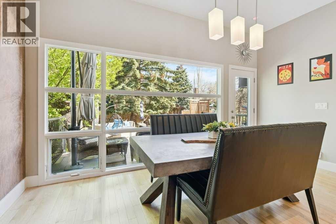
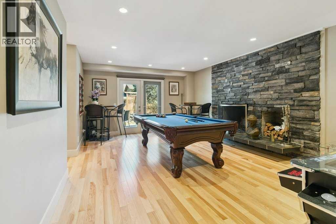
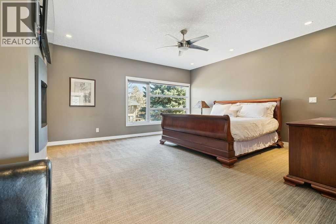
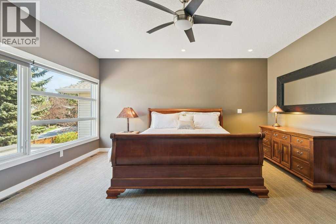
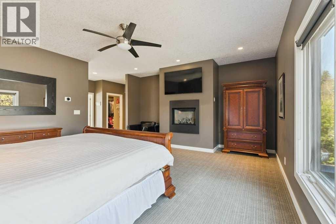
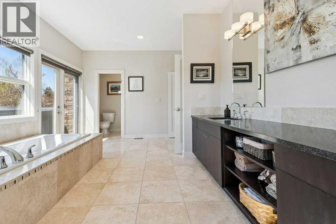
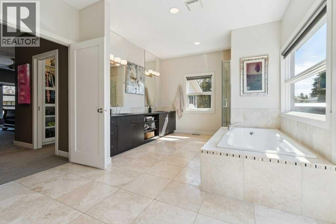
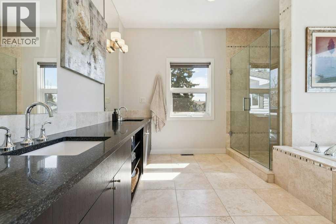
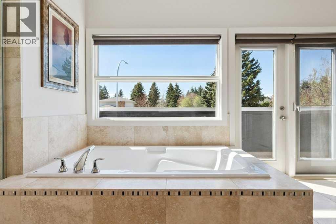
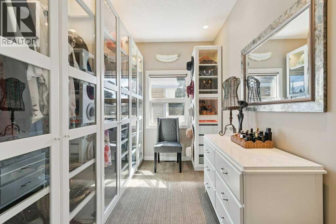
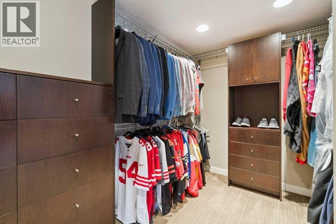
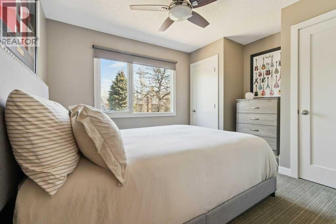
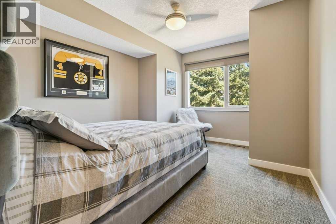
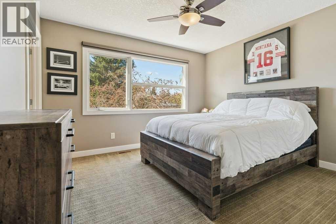
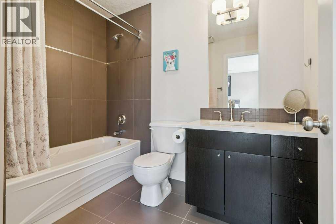
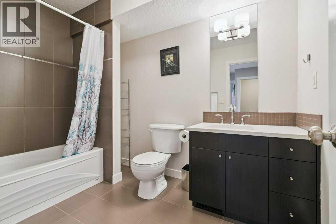
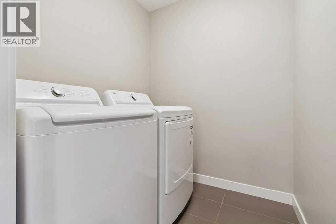
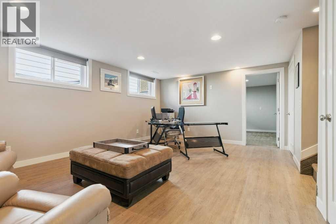
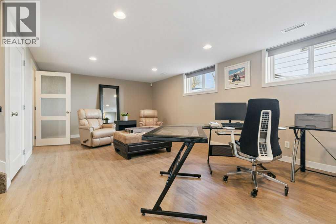
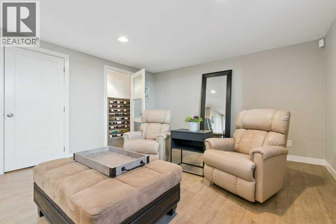
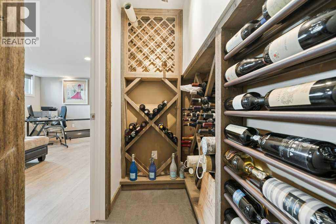
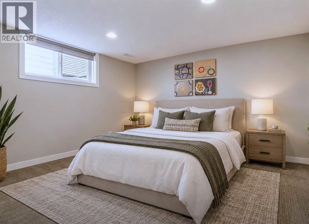
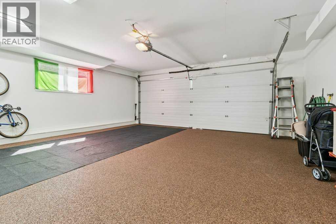
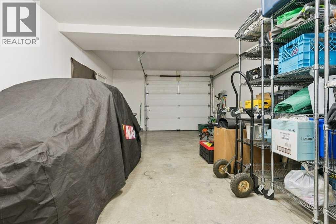
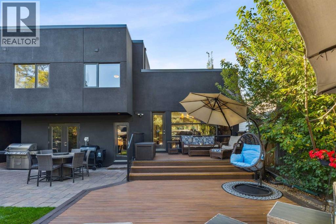
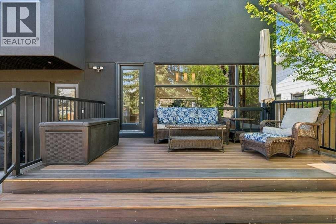
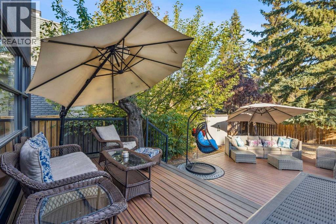
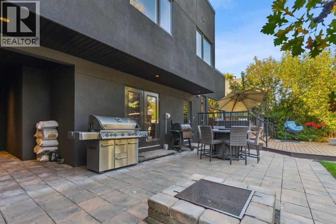
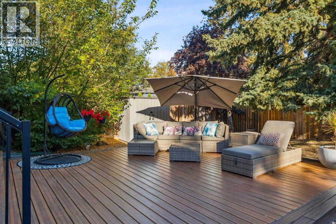
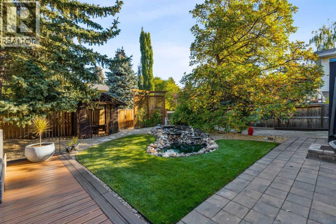
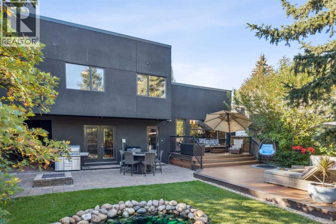
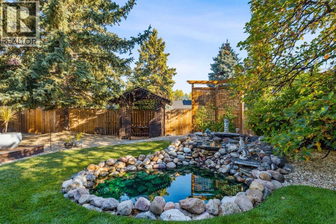
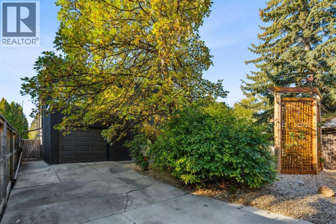
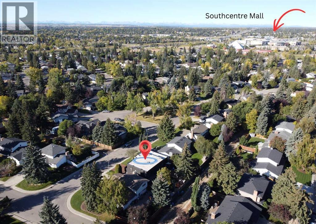
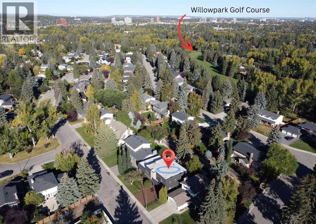
Located in Willow Park Estates, this 5-bedroom home offers approximately 3,700 ft² of developed living space. The main floor features 10’ ceilings and maple hardwood floors, with an open concept throughout. The kitchen is a true show-stopper, anchored by a MASSIVE 13’ ISLAND with leathered granite and a matching backsplash. The space features rich espresso cabinetry with glass panels and KitchenAid appliances, including an integrated fridge, all supported by 3 generous pantries for ultimate utility. The dining area provides a clear view of the BEAUTIFUL BACKYARD, while the front room captures an abundance of natural light through sunny, southwest-facing windows. The family room, complete with a brick wood-burning fireplace, offers an ideal space for hosting or simply relaxing on the weekend. The upper level is highlighted by a private primary suite featuring a gas fireplace, an exclusive balcony, and his-and-hers walk-in closets (with built-ins, glass panels, and cabinet lighting). The 5-piece travertine ensuite is finished with a large walk-in shower, double vanities, and a soaker tub. Three additional bedrooms (one with a 4-piece ensuite) and a dedicated laundry room provide ample space for a growing family. The basement features a rec room, guest bedroom, wine room, and more storage! For tailored comfort, the home is equipped with a three-zone climate system featuring three furnaces and three dedicated thermostats. We’ve saved the best for last! The outdoor space is a METICULOUSLY LANDSCAPED HAVEN featuring a large 600 ft² composite deck, gazebo, fire pit, and a fire table. The oversize triple-car garage has easy access to the yard and alley. Be sure to ask your Realtor for the full list of features and upgrades! (id:67740)
Property details
Building
| Structure | House |
|---|---|
| Property type | Single Family |
| Ownership | Freehold |
| Year built | 1971 |
| Storeys | 2 |
| Construction | Wood frame |
| Foundation | Poured Concrete |
Interior
| Bedrooms above grade | 4 |
|---|---|
| Bedrooms below grade | 1 |
| Half baths | 1 |
| Above grade finished area | 3,030 square feet |
| Basement | Finished, Partial |
| Flooring | Hardwood, Carpeted, Ceramic Tile, Vinyl Plank |
| Heating | Forced air |
| Cooling | Central air conditioning |
| Fireplaces | 2 |
| Appliances | Refrigerator, Cooktop – Gas, Dishwasher, Microwave, Garburator, Oven – Built-In, Hood Fan, Window Coverings, Washer & Dryer |
Lot & exterior
| Lot size | 7,696.20 square feet |
|---|---|
| Lot dimensions | 7696.20 |
| Lot features | Treed, Back lane, Closet Organizers, No Smoking Home, Gazebo, Gas BBQ Hookup |
| Exterior | Stone, Stucco |
| Fencing | Fence |
| Community features | Golf Course Development |
| Zoning description | R-CG |
Parking
| Parking spaces | 5 |
|---|---|
| Parking | Attached Garage, Oversize |
Fees & taxes
| Annual property taxes | $11,970 |
|---|---|
| Tax year | 2026 |
Rooms
| Room | Level | Dimensions |
|---|---|---|
| Foyer | Main level | 8.83 Ft x 10.92 Ft |
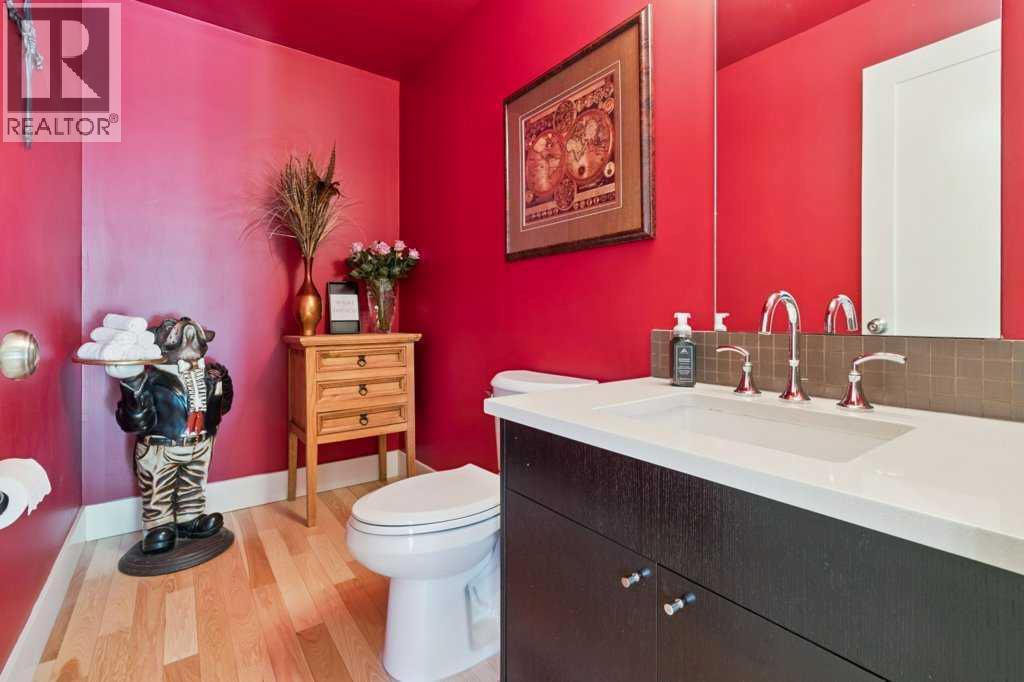
| 2pc Bathroom | Main level | 8.83 Ft x 4.75 Ft |
| Dining room | Main level | 9.08 Ft x 15.42 Ft |
| Kitchen | Main level | 13.92 Ft x 15.42 Ft |
| Living room | Main level | 12.83 Ft x 18.42 Ft |
| Other | Main level | 12.50 Ft x 8.92 Ft |
| Family room | Main level | 19.08 Ft x 15.50 Ft |
| 4pc Bathroom | Second level | 9.33 Ft x 6.75 Ft |
| 4pc Bathroom | Second level | 8.50 Ft x 6.00 Ft |
| 5pc Bathroom | Second level | 11.17 Ft x 21.25 Ft |
| Bedroom | Second level | 12.83 Ft x 12.25 Ft |
| Bedroom | Second level | 13.08 Ft x 12.17 Ft |
| Bedroom | Second level | 13.08 Ft x 10.33 Ft |
| Laundry room | Second level | 5.67 Ft x 5.92 Ft |
| Primary Bedroom | Second level | 16.25 Ft x 18.83 Ft |
| Recreational, Games room | Basement | 21.58 Ft x 13.83 Ft |
| Bedroom | Basement | 12.17 Ft x 13.42 Ft |
Location
Map location is approximate. Open larger map
Listing brokerage: Century 21 Bamber Realty LTD.

Listing data last updated November 4, 2026 11:31 pm.
Terms of use for MLS® listing content
By using this website and viewing its MLS® listing content you agree to these terms.
REALTOR®, REALTORS®, and the REALTOR® logo are certification marks that are owned by REALTOR® Canada Inc. and licensed exclusively to The Canadian Real Estate Association (CREA). These certification marks identify real estate professionals who are members of CREA and who must abide by CREA’s By-Laws, Rules, and the REALTOR® Code. The MLS® trademark and the MLS® logo are owned by CREA and identify the quality of services provided by real estate professionals who are members of CREA.
The information contained on this site is based in whole or in part on information that is provided by members of The Canadian Real Estate Association (CREA), who are responsible for its accuracy. REALTOR.ca Canada Inc. reproduces and distributes this information as a service for its members and neither CREA nor REALTOR.ca Canada Inc. assumes responsibility for its accuracy
This website is operated by the Berg Estate Team (Tom Berg and Valery Berg), REALTORS® with eXp Realty, members of The Canadian Real Estate Association.
The listing content on this website is protected by copyright and other laws, and is intended solely for the private, non-commercial use by individuals. Any other reproduction, distribution or use of the content, in whole or in part, is specifically forbidden. The prohibited uses include commercial use, “screen scraping”, “database scraping”, and any other activity intended to collect, store, reorganize or manipulate data on the pages produced by or displayed on this website.