
767 Whitehill Way Northeast
Whitehorn, Calgary, Alberta T1Y3E6
$399,999
Listed by Century 21 Bravo Realty
MLS® A2339345
- Bedrooms
- 3
- Bathrooms
- 3 + 1 half
- Living area
- 1,106 sq ft
- Type
- Duplex
- Built
- 1977
About this property
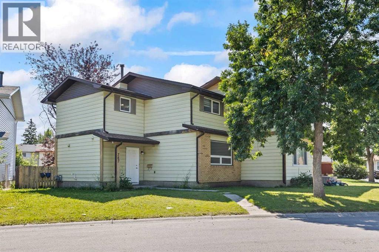
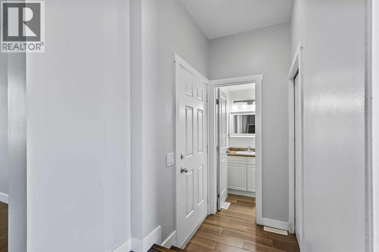
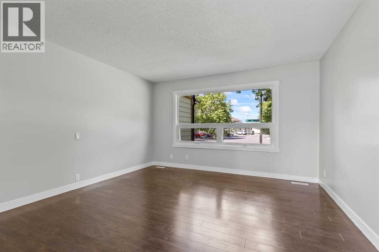
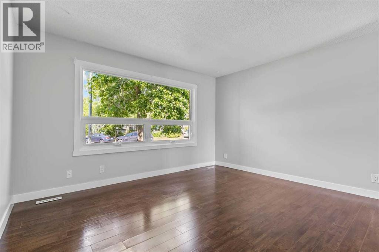
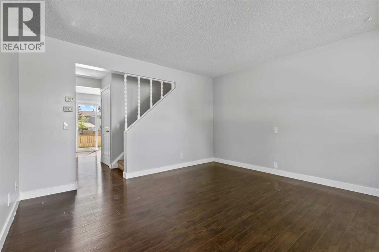
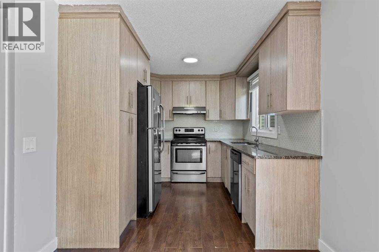
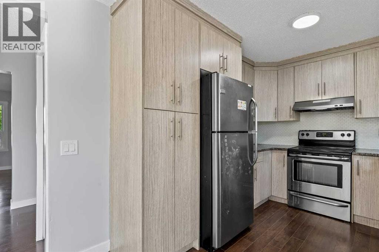
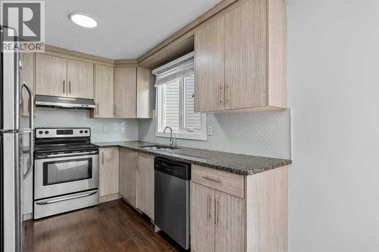
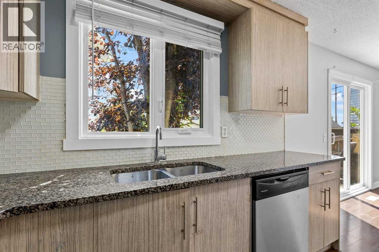
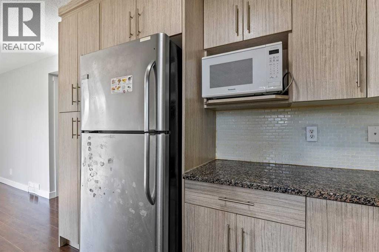
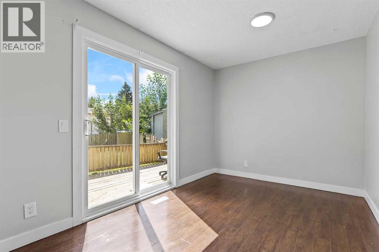
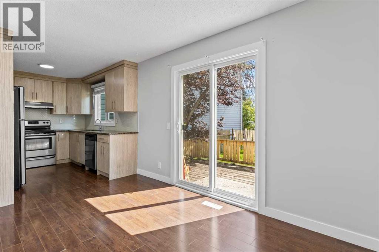
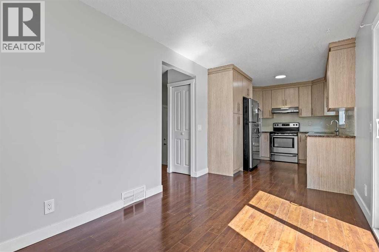
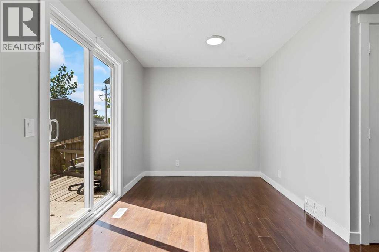
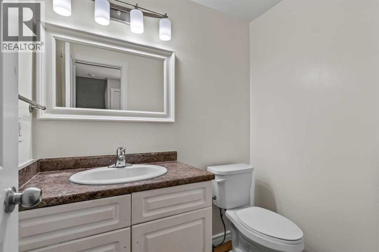
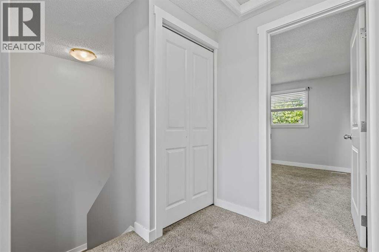
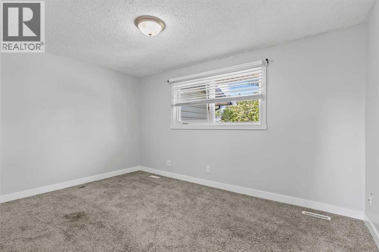
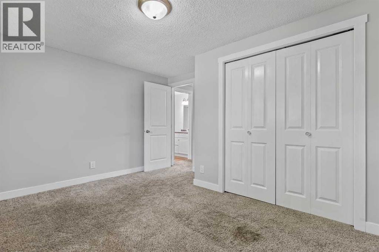
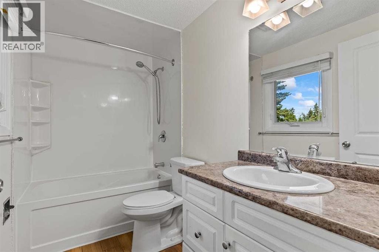
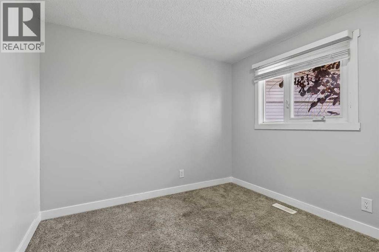
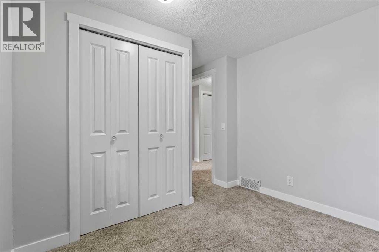
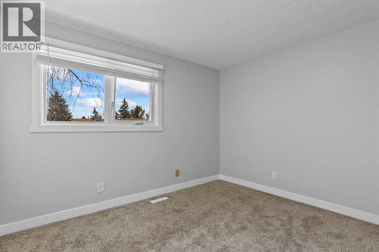
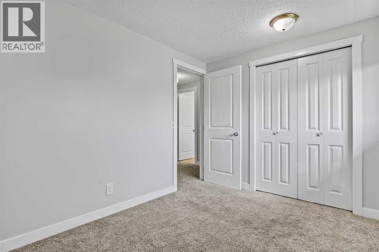
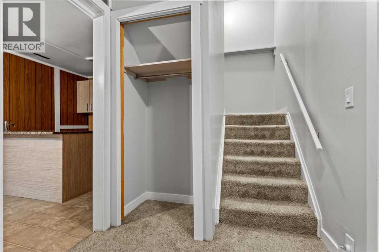
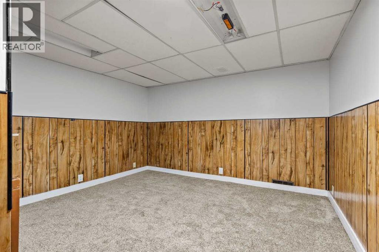
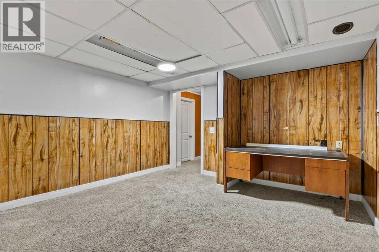
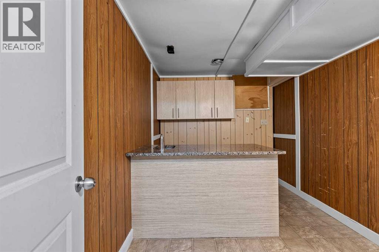
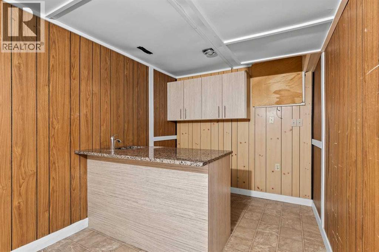
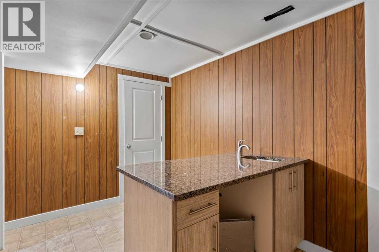
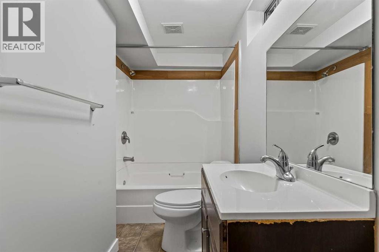
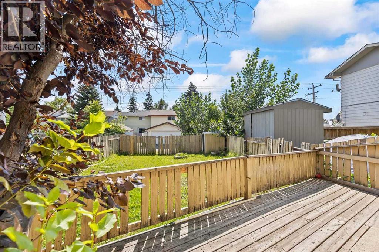
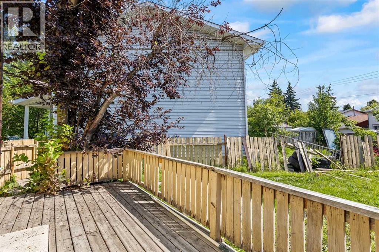
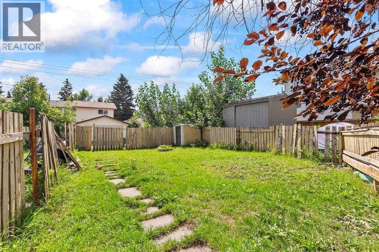
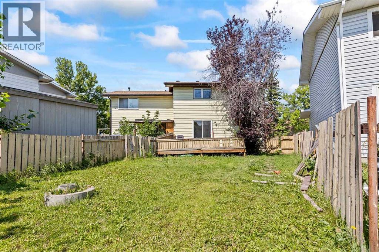
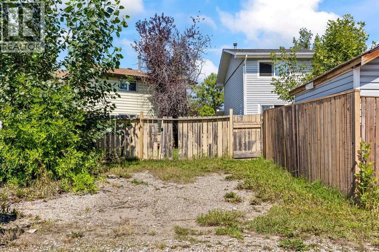
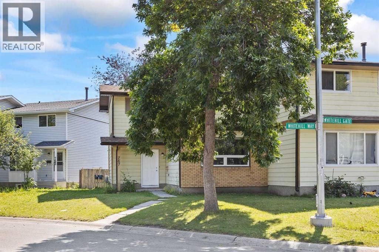
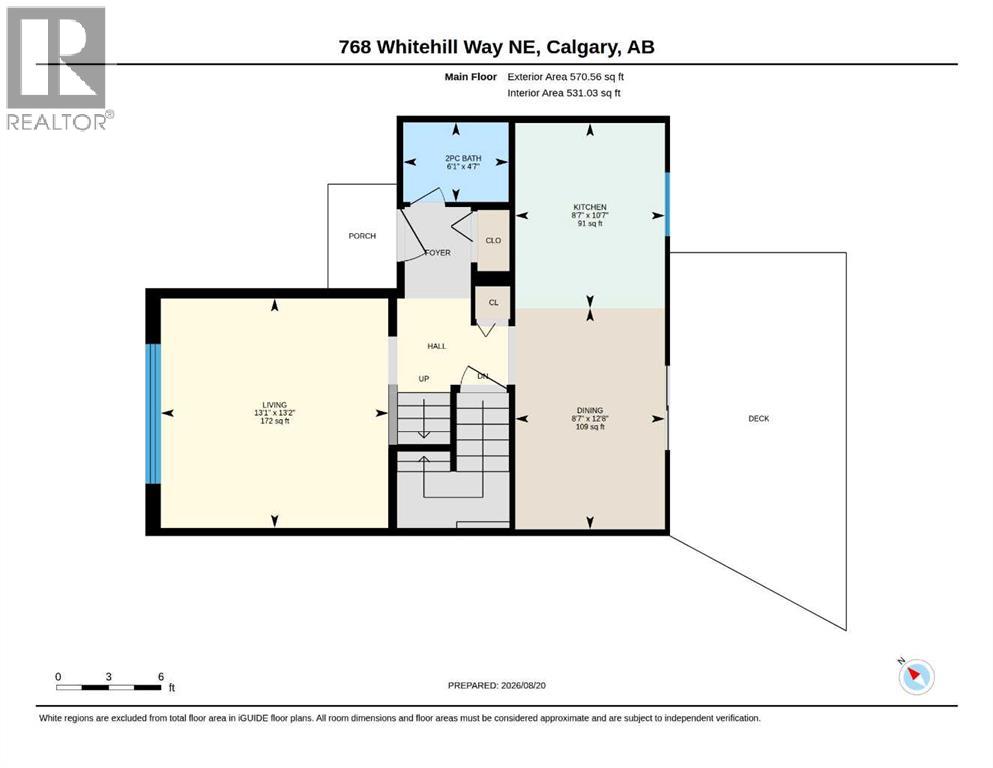
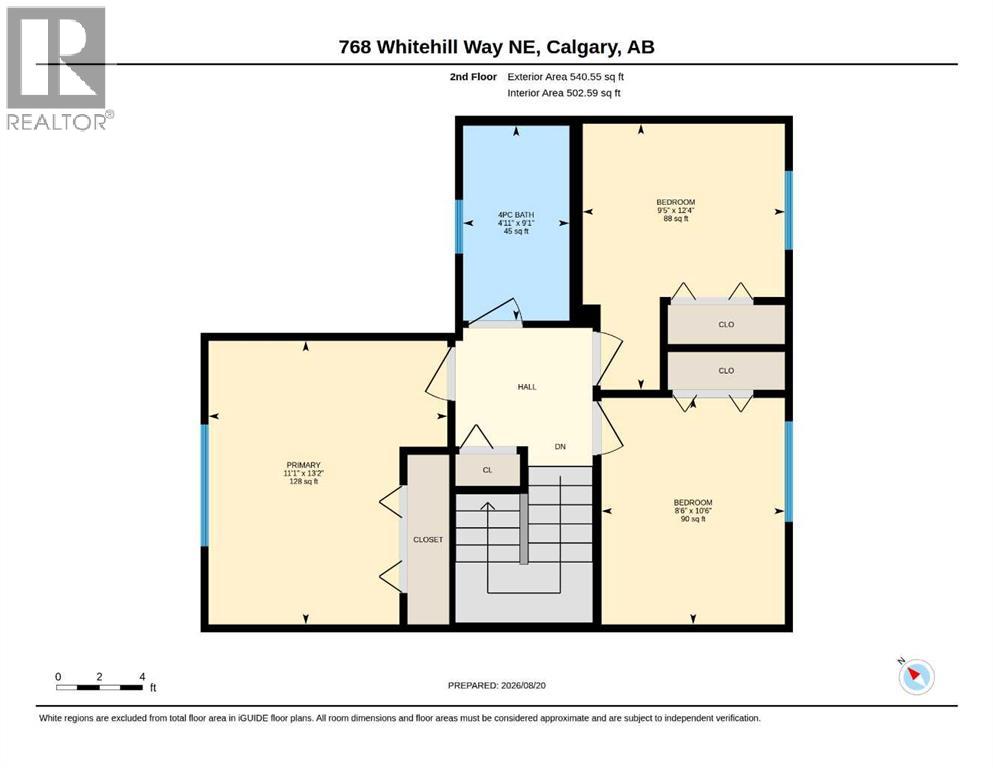
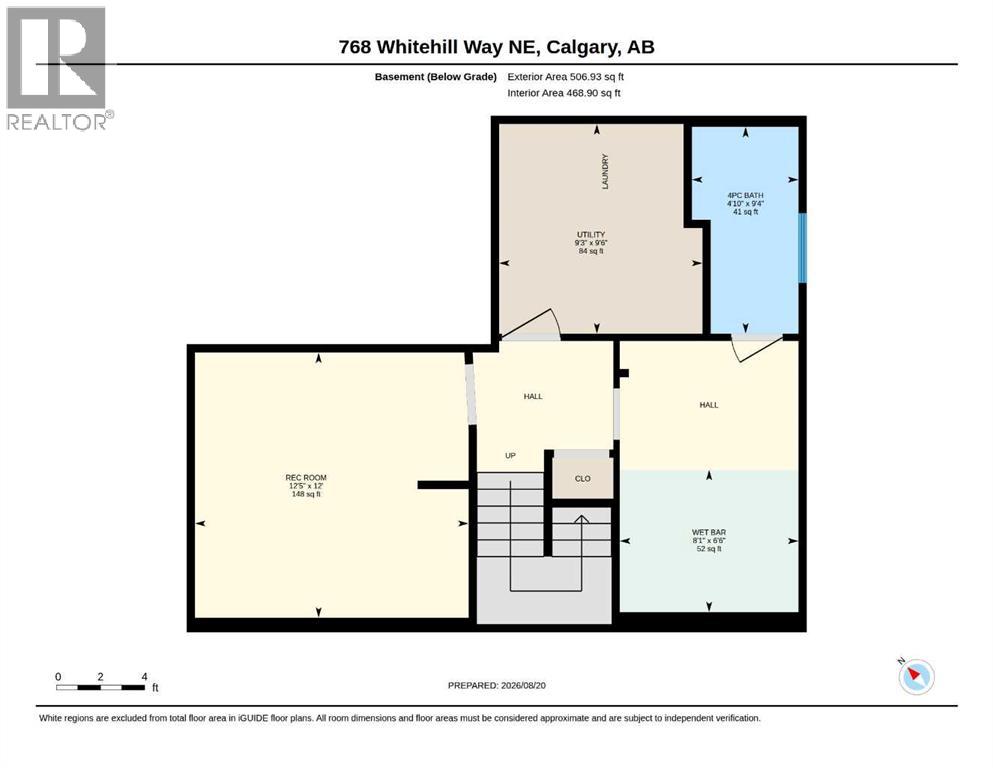
Welcome to 767 Whitehill Way NE, a well-cared-for, freshly painted two storey home in Whitehorn with 3 bedrooms, 2.5 bathrooms, a fully finished basement, and no condo fees. The current owners have kept this home in great shape since the day they bought it, and it shows.The main floor is bright and practical, with a comfortable living room, an updated kitchen with a full appliance package, laminate flooring, and a handy half bath. Upstairs are three good-sized bedrooms and a full bathroom. The finished basement is where this home really surprises you: two separate rec rooms give you flexible space for a family room, home office, gym, or guest space, and either one could be converted into a bedroom down the road (with City approval) if you need it. You'll also find a 4PC washroom and a wet bar downstairs, ready for movie nights and game days.Outside, the sunny southeast-backing yard is a great spot for kids, pets, or summer barbecues. The backyard fence will be replaced with brand new fencing before possession day, so you move in with that job already done. Off the paved back lane there's a gravel pad with parking for three vehicles, with plenty of room to build an oversized double garage later if that's on your list.The location is hard to beat. Minutes to the Whitehorn C-Train station, schools, and playgrounds, with Sunridge Mall, Superstore, and everyday shopping just minutes away. Commuting is easy too, with quick access to 16th Avenue, 32nd Avenue, McKnight Blvd, and Stoney Trail Solid home, unbeatable convenience, and a price point that works for first-time buyers and investors alike. Book your showing today, because homes in this pocket don't sit long. (id:67740)
Property details
Building
| Structure | Duplex |
|---|---|
| Property type | Single Family |
| Ownership | Freehold |
| Year built | 1977 |
| Storeys | 2 |
| Construction | Wood frame |
| Foundation | Poured Concrete |
Interior
| Bedrooms above grade | 3 |
|---|---|
| Bedrooms below grade | 0 |
| Half baths | 1 |
| Above grade finished area | 1,106 square feet |
| Basement | Finished, Full |
| Flooring | Laminate, Carpeted, Ceramic Tile |
| Heating | Forced air |
| Cooling | None |
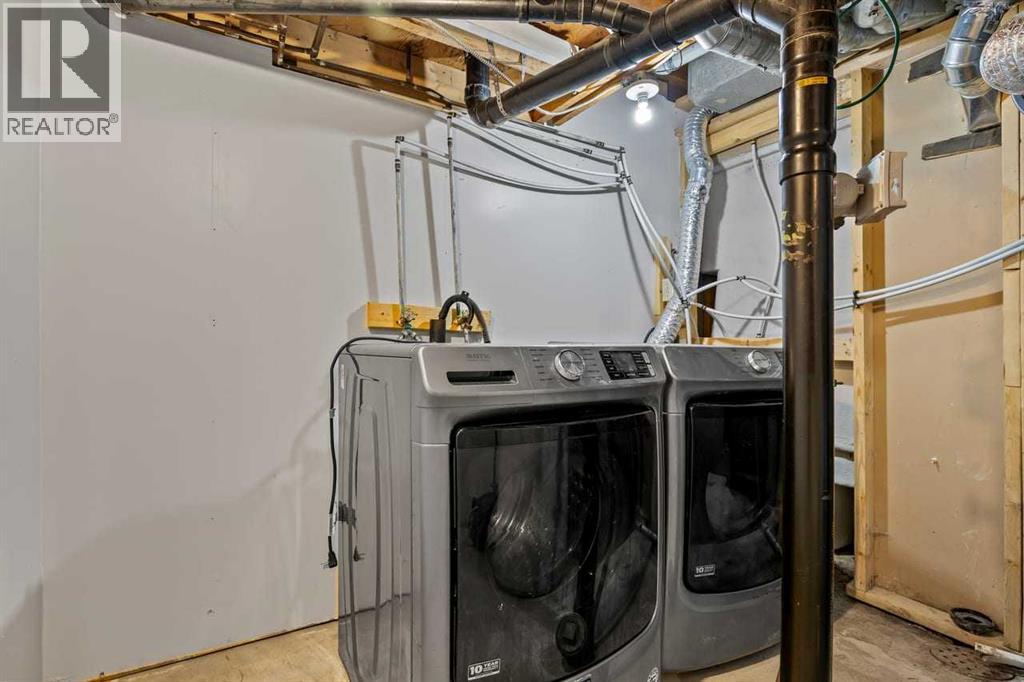
| Appliances | Refrigerator, Dishwasher, Stove, Hood Fan, Washer & Dryer |
Lot & exterior
| Lot size | 326.00 square meters |
|---|---|
| Lot dimensions | 326.00 |
| Lot features | Back lane, Wet bar, No Animal Home, No Smoking Home |
| Exterior | Vinyl siding |
| Fencing | Fence |
| Zoning description | M-CG d40 |
Parking
| Parking spaces | 4 |
|---|---|
| Parking | Parking Pad, Other |
Fees & taxes
| Annual property taxes | $3,005 |
|---|---|
| Tax year | 2026 |
Rooms
| Room | Level | Dimensions |
|---|---|---|
| 2pc Bathroom | Main level | 6.08 Ft x 4.58 Ft |
| Dining room | Main level | 8.58 Ft x 12.67 Ft |
| Kitchen | Main level | 8.58 Ft x 10.58 Ft |
| Living room | Main level | 11.08 Ft x 13.17 Ft |
| 4pc Bathroom | Second level | 4.83 Ft x 9.08 Ft |
| Bedroom | Second level | 8.50 Ft x 10.50 Ft |
| Bedroom | Second level | 9.42 Ft x 12.33 Ft |
| Primary Bedroom | Second level | 11.08 Ft x 13.17 Ft |
| 4pc Bathroom | Basement | 4.83 Ft x 9.33 Ft |
| Recreational, Games room | Basement | 12.42 Ft x 12.00 Ft |
| Furnace | Basement | 9.25 Ft x 9.50 Ft |
| Other | Basement | 8.08 Ft x 6.50 Ft |
Location
Map location is approximate. Open larger map
Listing brokerage: Century 21 Bravo Realty

Listing data last updated November 6, 2026 11:31 am.
Terms of use for MLS® listing content
By using this website and viewing its MLS® listing content you agree to these terms.
REALTOR®, REALTORS®, and the REALTOR® logo are certification marks that are owned by REALTOR® Canada Inc. and licensed exclusively to The Canadian Real Estate Association (CREA). These certification marks identify real estate professionals who are members of CREA and who must abide by CREA’s By-Laws, Rules, and the REALTOR® Code. The MLS® trademark and the MLS® logo are owned by CREA and identify the quality of services provided by real estate professionals who are members of CREA.
The information contained on this site is based in whole or in part on information that is provided by members of The Canadian Real Estate Association (CREA), who are responsible for its accuracy. REALTOR.ca Canada Inc. reproduces and distributes this information as a service for its members and neither CREA nor REALTOR.ca Canada Inc. assumes responsibility for its accuracy
This website is operated by the Berg Estate Team (Tom Berg and Valery Berg), REALTORS® with eXp Realty, members of The Canadian Real Estate Association.
The listing content on this website is protected by copyright and other laws, and is intended solely for the private, non-commercial use by individuals. Any other reproduction, distribution or use of the content, in whole or in part, is specifically forbidden. The prohibited uses include commercial use, “screen scraping”, “database scraping”, and any other activity intended to collect, store, reorganize or manipulate data on the pages produced by or displayed on this website.