
196 Stonemere Close
Westmere, Chestermere, Alberta T1X0C4
$1,699,000
Listed by URBAN-REALTY.ca
MLS® A2347164
- Bedrooms
- 6
- Bathrooms
- 5 + 1 half
- Living area
- 3,237 sq ft
- Type
- House
- Built
- 2017
About this property
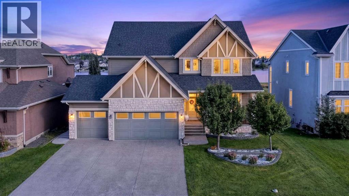
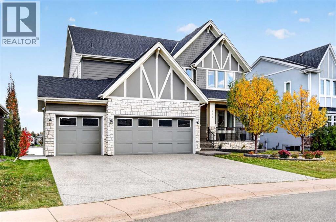
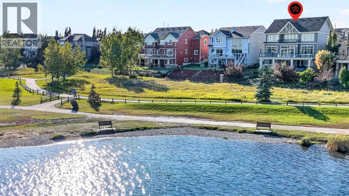
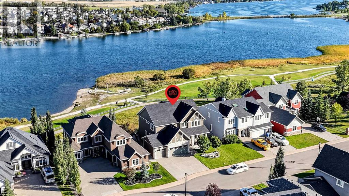
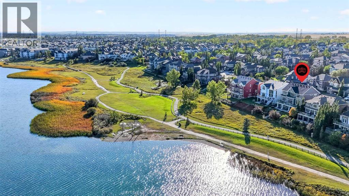
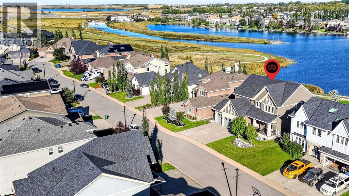
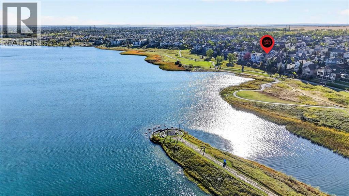
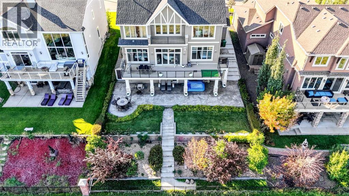
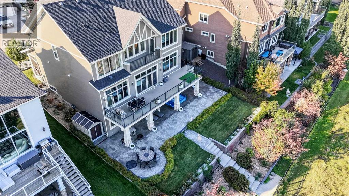
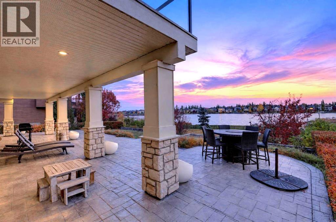
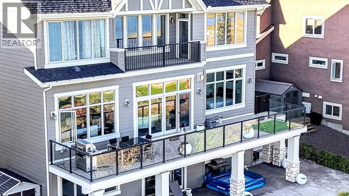
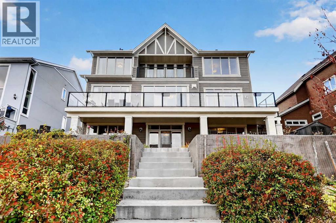
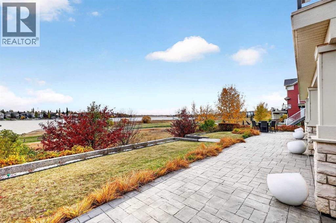
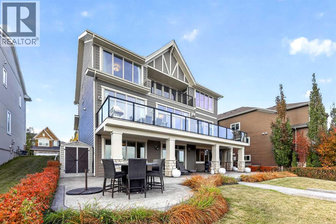
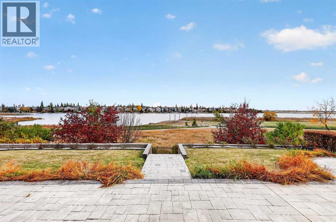
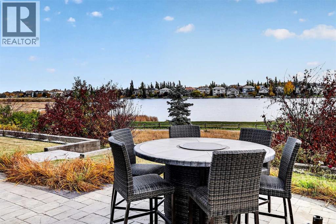
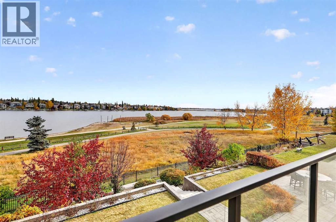
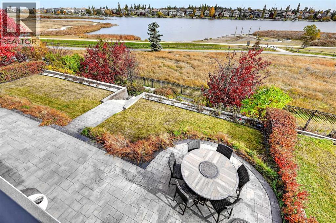
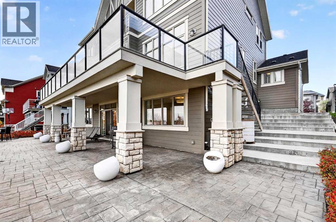
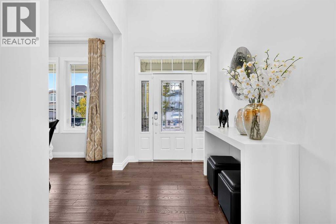
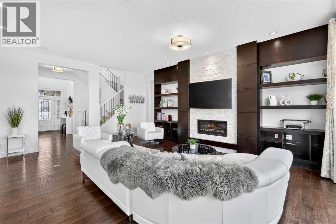
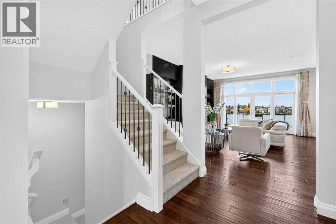
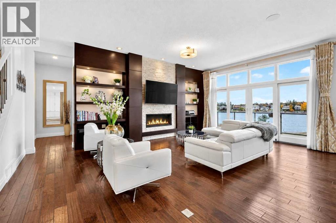
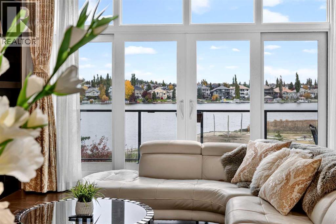
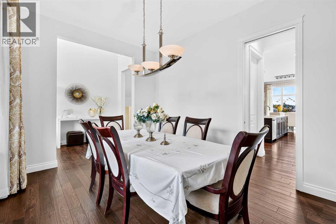
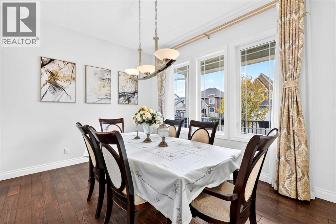
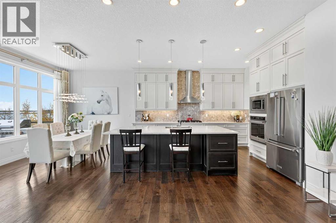
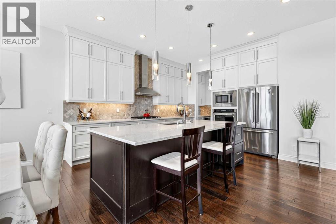
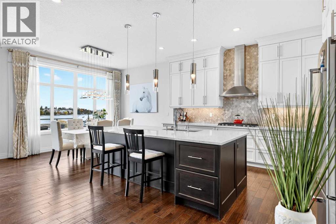
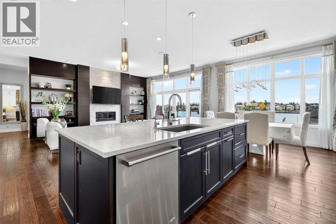
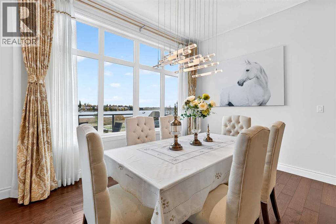
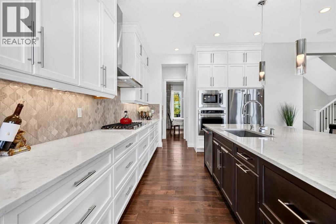
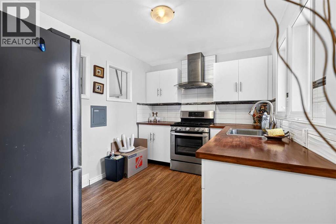
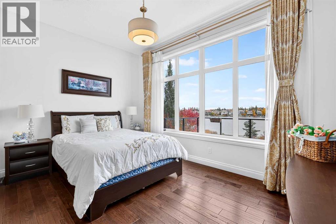
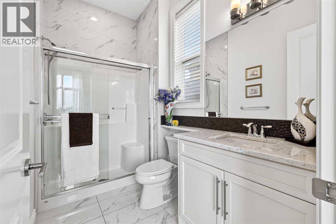
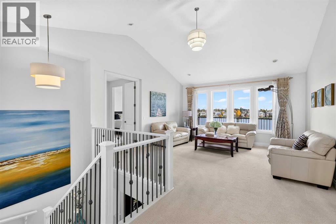
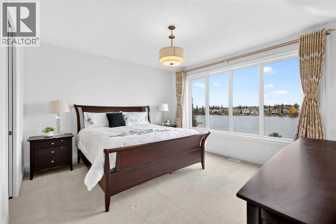
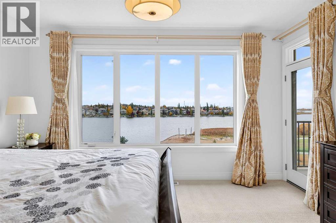
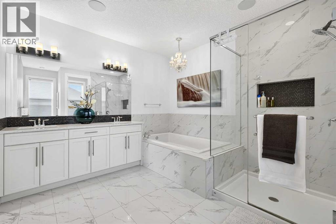
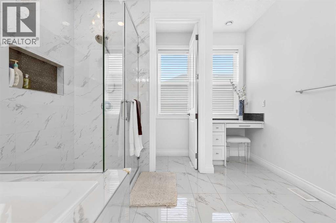
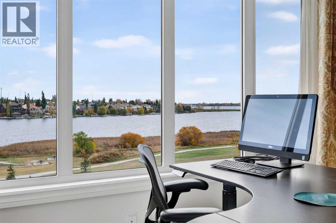
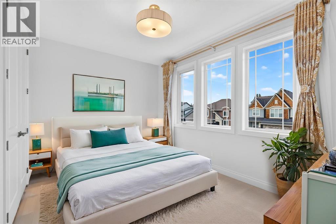
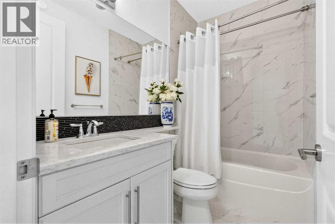
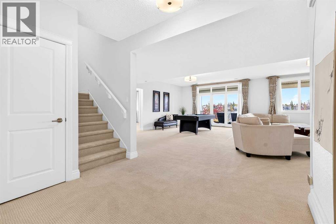
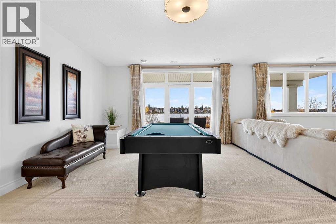
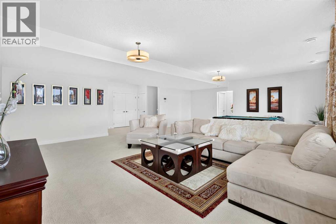
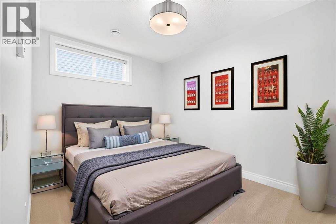
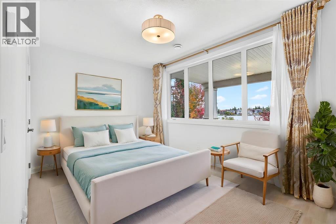
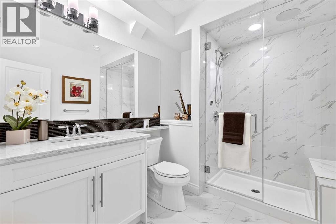
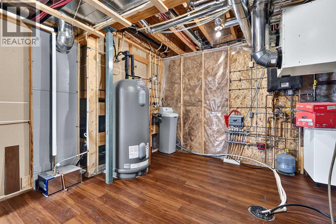
Unbelievable Curb Appeal & Exceptional Pride of Ownership! Immaculately maintained and beautifully presented, this custom-built home feels like new! Located in the prestigious Westmere community of Chestermere, if offers a dream location with 180-degree unobstructed lake views and a tranquil, protected green space and pathway, all enjoyed from three levels of the home. Situated on an impressive 9,055 sq. ft. lot, it features approximately 4,561 sq. ft. of total developed living space, Hardie board siding, and professionally designed landscaping at approximately $60,000. Thoughtfully designed with 10-foot ceilings and 8'6" doors on the main floor, plus 9-foot ceilings on the upper and lower levels, this spacious home offers 6 bedrooms, 4.5 bathrooms, two kitchens including a separate spice kitchen, and in-floor heating in the walkout basement. The main floor welcomes you with a spacious foyer and breathtaking lake views, flowing into an inviting open-concept living space. The gourmet kitchen features KitchenAid appliances, ceiling-height cabinetry with soft-close doors, quartz countertops, a huge island, gas cooktop, built-in oven and microwave, and engineered hardwood flooring throughout. The formal dining room connects to a convenient coffee bar with a wine fridge and a generously sized pantry. Expansive floor-to-ceiling windows illuminate the southeast-facing living room, complete with built-in shelving and an upgraded fireplace. Step through the patio doors onto the spacious deck and enjoy spectacular, unobstructed lake views. The bright dining area also features oversized windows. A spacious main-floor bedroom with a walk-in closet overlooking the lake offers excellent flexibility for guests or extended family. It includes a 3-piece ensuite with a tiled shower surround and quartz countertop. A good size walk-in closet with ample room for winter coats, boots. The second spice kitchen is equipped with a large refrigerator and gas stove. Upstairs, a vaulted ceili ng enhances the bright and spacious bonus room. The impressive primary retreat features a dry bar, an oversized window, and a private balcony overlooking the beautiful lake. The luxurious ensuite offers heated tile flooring, a tiled shower, a separate bathtub, and quartz countertops. Two additional well-sized bedrooms and a 4-piece bathroom complete the upper level. The fully developed walkout basement featuring in-floor heating and a radon mitigation system. It is complemented a huge family room, two additional bedrooms, and an upgraded 3-piece bathroom with a quartz countertop and steam shower. The mechanical room reflects the home's overall pride of ownership. The professionally landscaped backyard is a true highlight, featuring a concrete patio and stunning two-tiered retaining wall gardens. Concrete side steps provide convenient access to the nearby off-leash dog park, and pathways. Enjoy convenient access to 16 Avenue, 17 Avenue, with downtown Calgary 30-minute drive away. (id:67740)
Property details
Building
| Structure | House |
|---|---|
| Property type | Single Family |
| Ownership | Freehold |
| Year built | 2017 |
| Storeys | 2 |
| Construction | Wood frame |
| Foundation | Poured Concrete |
Interior
| Bedrooms above grade | 4 |
|---|---|
| Bedrooms below grade | 2 |
| Half baths | 1 |
| Above grade finished area | 3,237 square feet |
| Basement | Finished, Full, Walk out |
| Flooring | Hardwood, Carpeted, Ceramic Tile |
| Heating | Forced air, Natural gas |
| Cooling | None |
| Fireplaces | 1 |
| Appliances | Washer, Refrigerator, Cooktop – Gas, Dishwasher, Oven, Dryer, Microwave, Hood Fan, See remarks, Window Coverings |
Lot & exterior
| Lot size | 845.00 square meters |
|---|---|
| Lot dimensions | 845.00 |
| Lot features | Other, PVC window, No Smoking Home, Gas BBQ Hookup |
| Exterior | Brick, Composite Siding |
| Fencing | Fence |
| Community features | Lake Privileges |
| Zoning description | R-1 |
Parking
| Parking spaces | 6 |
|---|---|
| Parking | Attached Garage |
Fees & taxes
| Annual property taxes | $7,416 |
|---|---|
| Tax year | 2026 |
Rooms
| Room | Level | Dimensions |
|---|---|---|
| Living room | Main level | 17.17 Ft x 21.67 Ft |
| Kitchen | Main level | 11.83 Ft x 14.50 Ft |
| Pantry | Main level | 4.00 Ft x 6.25 Ft |
| Dining room | Main level | 13.92 Ft x 10.92 Ft |
| Breakfast | Main level | 9.50 Ft x 11.83 Ft |
| Other | Main level | 8.50 Ft x 11.00 Ft |
| Bedroom | Main level | 10.42 Ft x 14.50 Ft |
| 3pc Bathroom | Main level | 5.67 Ft x 9.33 Ft |
| Foyer | Main level | 6.83 Ft x 9.00 Ft |
| Other | Main level | 3.75 Ft x 8.08 Ft |
| 2pc Bathroom | Main level | 2.08 Ft x 7.33 Ft |
| Other | Main level | 6.50 Ft x 21.00 Ft |
| Bonus Room | Second level | 15.83 Ft x 16.00 Ft |
| Primary Bedroom | Second level | 15.83 Ft x 16.00 Ft |
| Other | Second level | 8.17 Ft x 10.33 Ft |
| 5pc Bathroom | Second level | 10.75 Ft x 13.92 Ft |
| Bedroom | Second level | 10.92 Ft x 11.92 Ft |
| Bedroom | Second level | 9.92 Ft x 13.92 Ft |
| Laundry room | Second level | 6.00 Ft x 8.17 Ft |
| 4pc Bathroom | Second level | 4.92 Ft x 8.17 Ft |
| Other | Second level | 5.75 Ft x 16.00 Ft |
| Family room | Basement | 21.67 Ft x 28.00 Ft |
| Bedroom | Basement | 9.83 Ft x 14.42 Ft |
| Bedroom | Basement | 9.33 Ft x 12.75 Ft |
| 3pc Bathroom | Basement | 7.33 Ft x 9.17 Ft |
| Furnace | Basement | 13.33 Ft x 14.33 Ft |
Location
Map location is approximate. Open larger map
Listing brokerage: URBAN-REALTY.ca

Listing data last updated November 4, 2026 11:31 pm.
Terms of use for MLS® listing content
By using this website and viewing its MLS® listing content you agree to these terms.
REALTOR®, REALTORS®, and the REALTOR® logo are certification marks that are owned by REALTOR® Canada Inc. and licensed exclusively to The Canadian Real Estate Association (CREA). These certification marks identify real estate professionals who are members of CREA and who must abide by CREA’s By-Laws, Rules, and the REALTOR® Code. The MLS® trademark and the MLS® logo are owned by CREA and identify the quality of services provided by real estate professionals who are members of CREA.
The information contained on this site is based in whole or in part on information that is provided by members of The Canadian Real Estate Association (CREA), who are responsible for its accuracy. REALTOR.ca Canada Inc. reproduces and distributes this information as a service for its members and neither CREA nor REALTOR.ca Canada Inc. assumes responsibility for its accuracy
This website is operated by the Berg Estate Team (Tom Berg and Valery Berg), REALTORS® with eXp Realty, members of The Canadian Real Estate Association.
The listing content on this website is protected by copyright and other laws, and is intended solely for the private, non-commercial use by individuals. Any other reproduction, distribution or use of the content, in whole or in part, is specifically forbidden. The prohibited uses include commercial use, “screen scraping”, “database scraping”, and any other activity intended to collect, store, reorganize or manipulate data on the pages produced by or displayed on this website.