
117 Marina Bay
Westmere, Chestermere, Alberta T1X0P1
$915,000
Listed by eXp Realty
MLS® A2351342
- Bedrooms
- 4
- Bathrooms
- 3 + 1 half
- Living area
- 2,884 sq ft
- Type
- House
- Built
- 2011
About this property
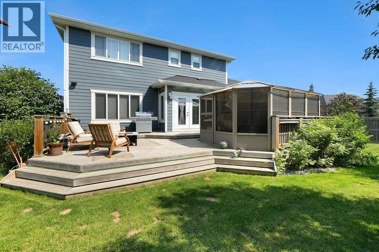
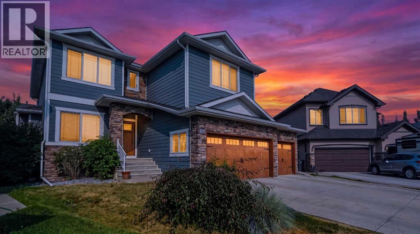
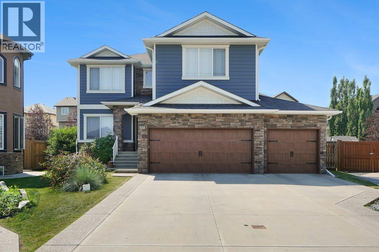
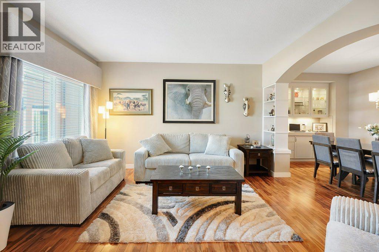
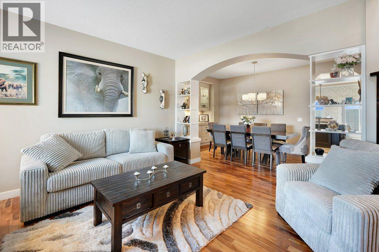
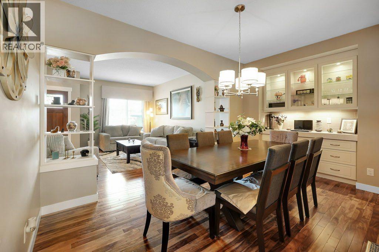
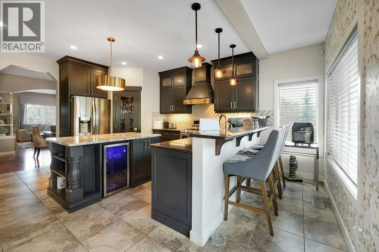
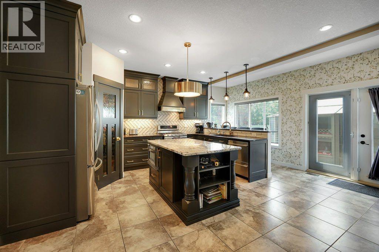
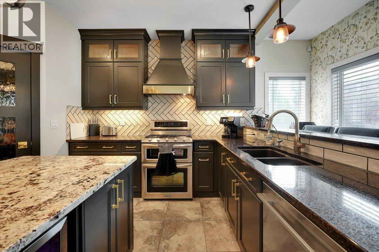
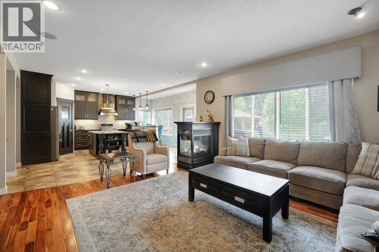
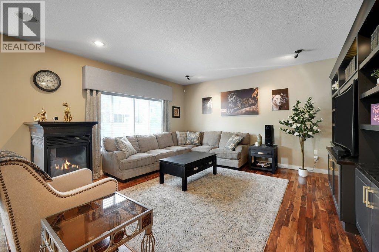
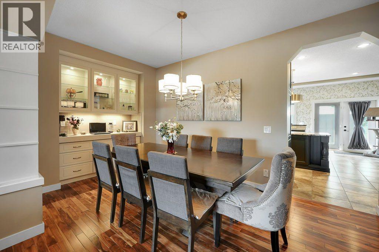
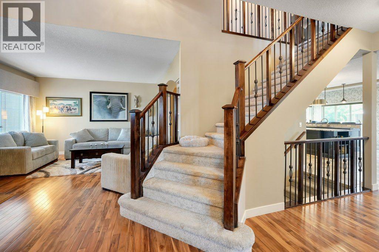
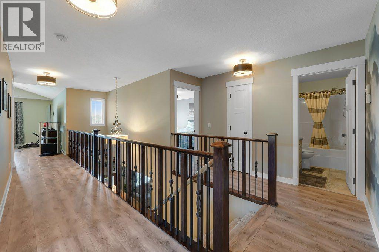
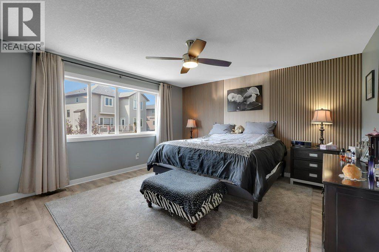
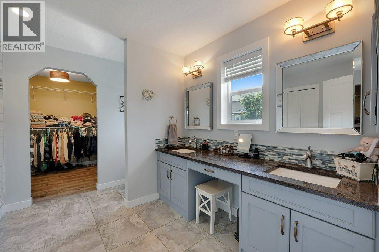
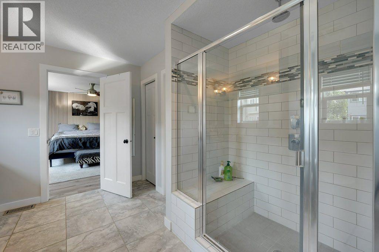
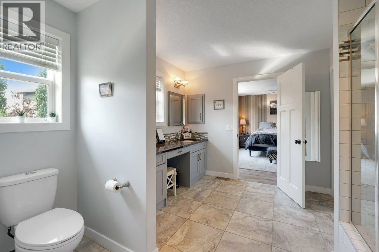
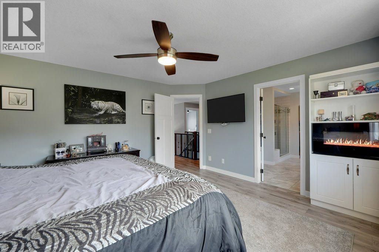
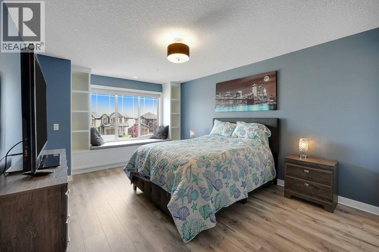
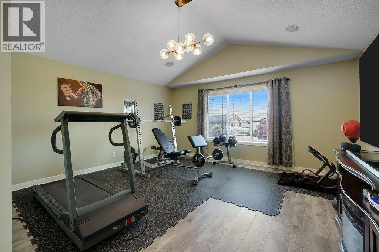
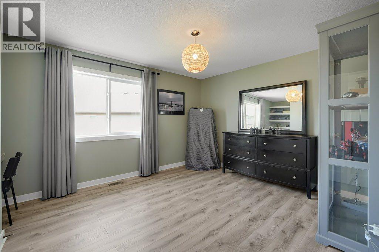
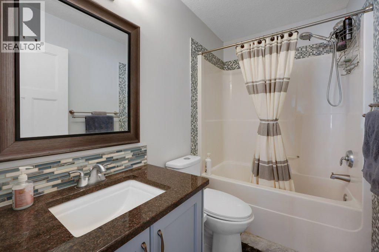
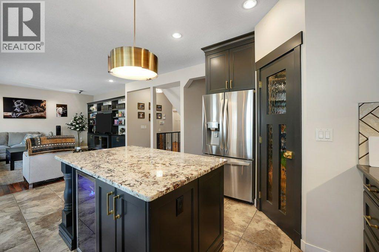
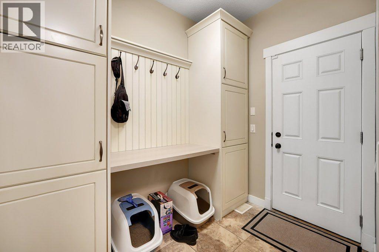
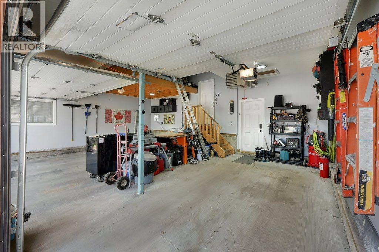
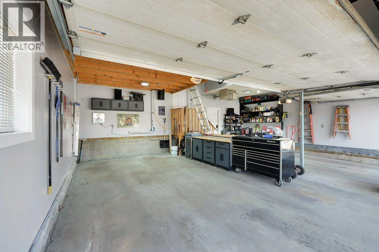
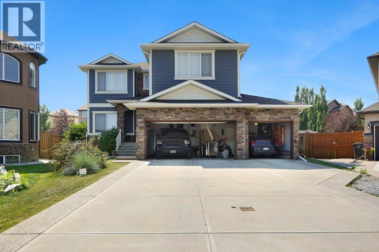
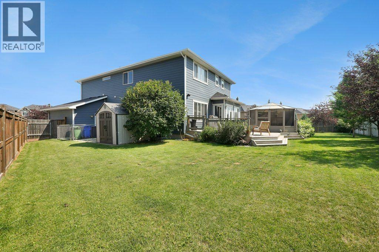
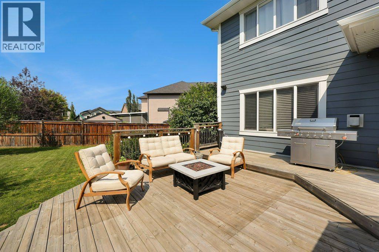
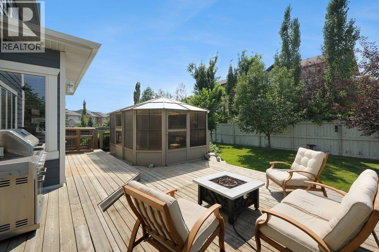
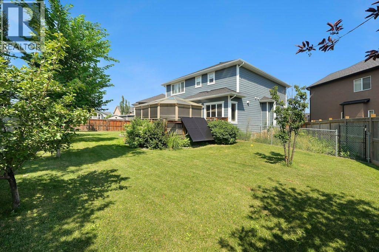
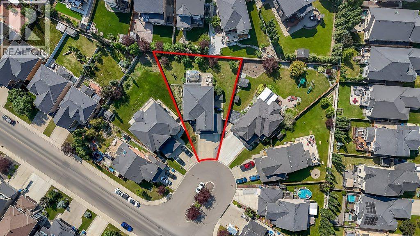
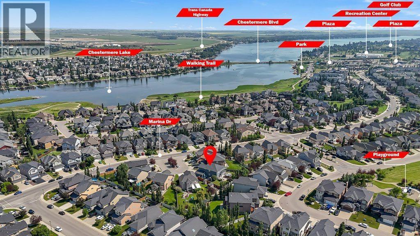
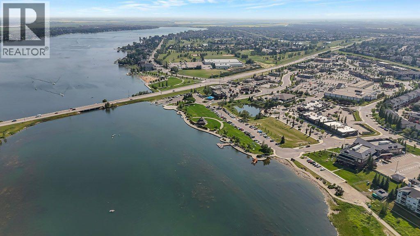
Welcome to this stunning triple-garage estate home in the desirable Marina Bay community of Chestermere. Situated on an expansive 8985 sq ft lot in a quiet CUL-DE-SAC, this 2,883 sq ft residence offers exceptional craftsmanship and thoughtful upgrades throughout.Step inside to discover soaring 9 ft ceilings, open layout with two living areas, formal dinning, ceiling high kitchen cabinets, and beautiful custom shelving featured throughout the entire home. The gourmet kitchen is a true highlight, boasting granite countertops with a generous breakfast bar, custom cabinets, high end appliances including dual oven gas range, undermount hood fan w/decorative custom enclosure, built-in microwave drawer, and dual section pull out dishwasher. Not to forget built-in speakers throughout the house and deck designed for effortless entertaining and family living.Stay comfortable year-round with TWO FURNACES (one for the main floor/basement and one for upstairs), TWO AC units, a 75 US gallon hot water tank, and a new WATER SOFTENER system (installed Jan 2026). An Eco Pure water filtration system, pop and beer fridge, and a striking three-faced gas fireplace add to the luxury and coziness, especially on those chilly Alberta evenings. Recent updates include kitchen and living room cabinets refinished in elegant Iron Ore with brass hardware (Jan 2026) and R50+ cellulose blow-in insulation (Dec 2025).The fully finished, HEATED OVERSIZED triple garage is a standout with a convenient mezzanine for extra storage. Outside, enjoy premium Centurion Stone accents and blue Hardie board on the eaves, enclosed gazebo/greenhouse, deck, fully landscaped private yard with mature trees perfect for relaxing, and a tool shed for lawn equipment.This meticulously maintained home combines timeless elegance with modern comforts — an incredible opportunity in one of Chestermere’s most sought-after pockets. Don’t miss your chance to call it home! Call your favorite realtor to book your private viewing . (id:67740)
Property details
Building
| Structure | House |
|---|---|
| Property type | Single Family |
| Ownership | Freehold |
| Year built | 2011 |
| Storeys | 2 |
| Construction | Wood frame |
| Foundation | Poured Concrete |
Interior
| Bedrooms above grade | 4 |
|---|---|
| Bedrooms below grade | 0 |
| Half baths | 1 |
| Above grade finished area | 2,884 square feet |
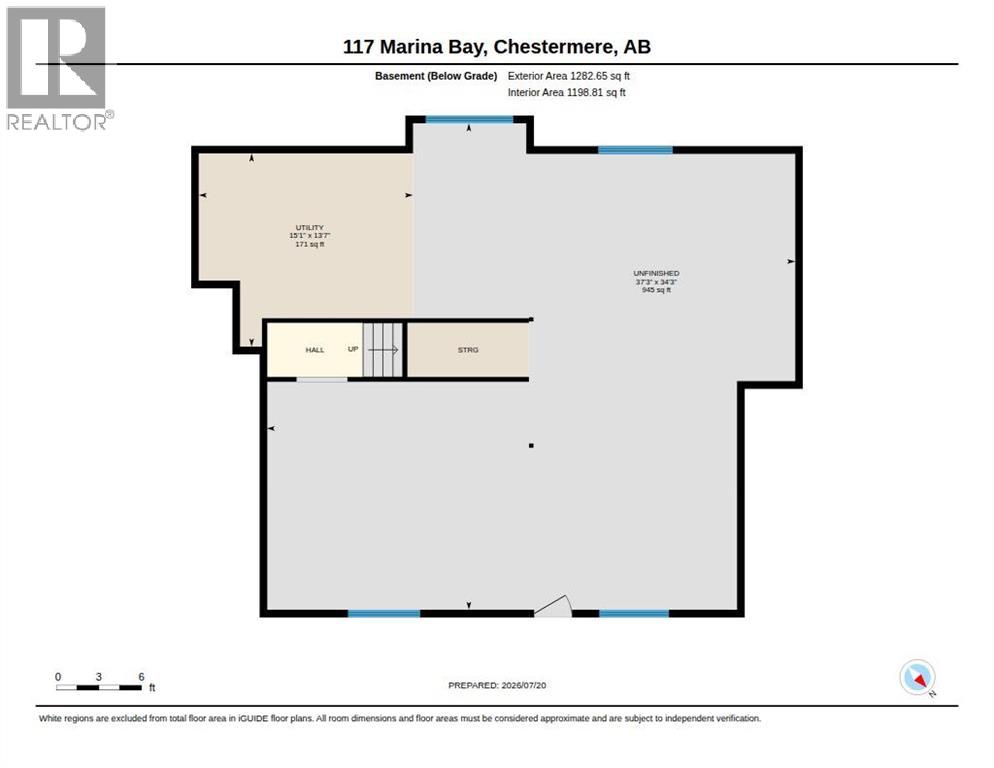
| Basement | Unfinished, Full |
| Flooring | Tile, Hardwood, Vinyl Plank |
| Heating | Natural gas, Central heating |
| Cooling | Central air conditioning |
| Fireplaces | 2 |
| Appliances | Water softener, Range – Gas, Dishwasher, Wine Fridge, Oven, Microwave, Hood Fan, Window Coverings, Garage door opener |
Lot & exterior
| Lot size | 8,985.00 square feet |
|---|---|
| Lot dimensions | 8985.00 |
| Lot features | Cul-de-sac, Closet Organizers, Gas BBQ Hookup |
| Exterior | Brick |
| Fencing | Fence |
| Community features | Golf Course Development, Lake Privileges |
| Zoning description | R1 |
Parking
| Parking spaces | 6 |
|---|---|
| Parking | Attached Garage, Garage, Oversize, Exposed Aggregate, Heated Garage |
Fees & taxes
| Annual property taxes | $5,329 |
|---|---|
| Tax year | 2026 |
Rooms
| Room | Level | Dimensions |
|---|---|---|
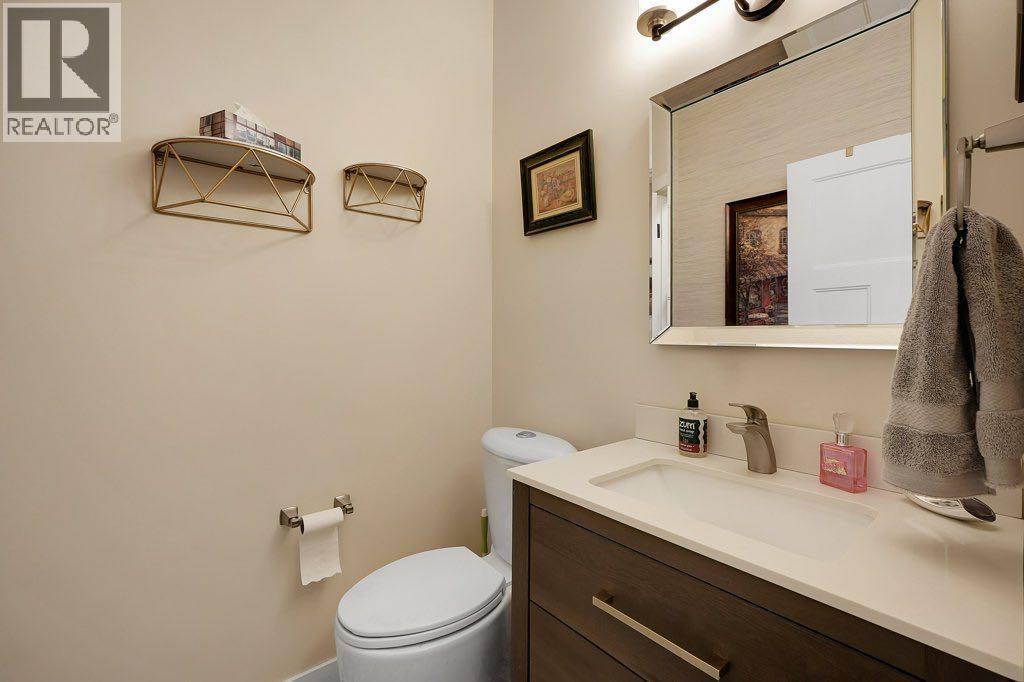
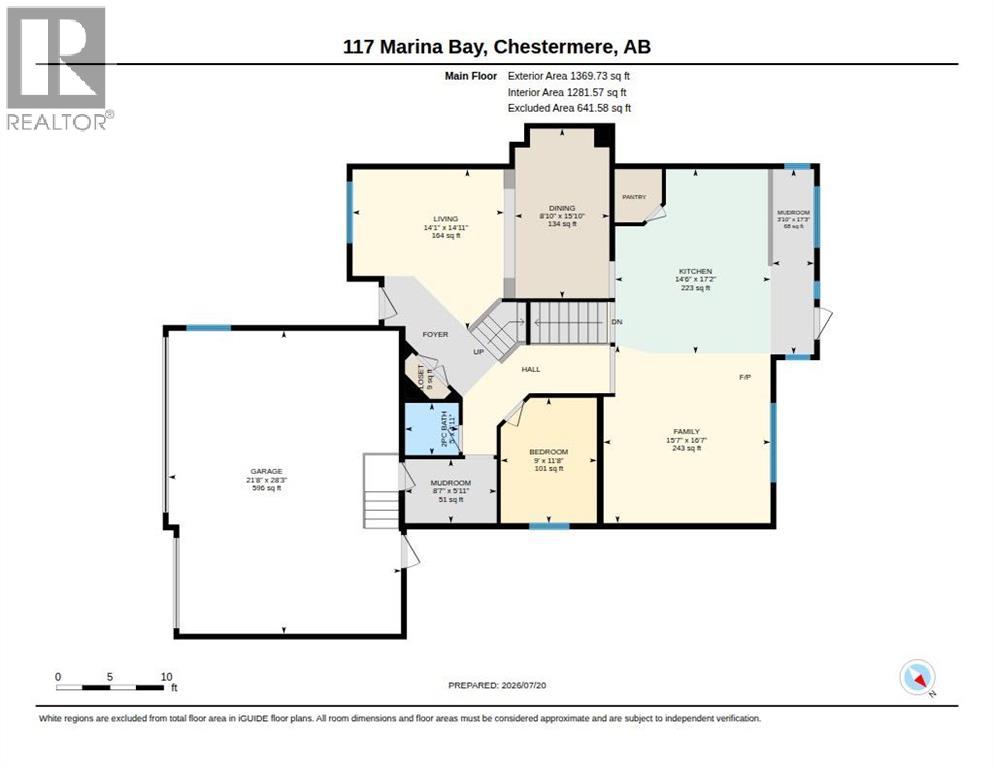
| 2pc Bathroom | Main level | 5.00 Ft x 4.92 Ft |
| Bedroom | Main level | 9.00 Ft x 11.67 Ft |
| Dining room | Main level | 8.83 Ft x 15.83 Ft |
| Family room | Main level | 15.58 Ft x 16.58 Ft |
| Kitchen | Main level | 14.50 Ft x 17.17 Ft |
| Living room | Main level | 14.08 Ft x 14.92 Ft |
| Other | Main level | 3.83 Ft x 17.25 Ft |
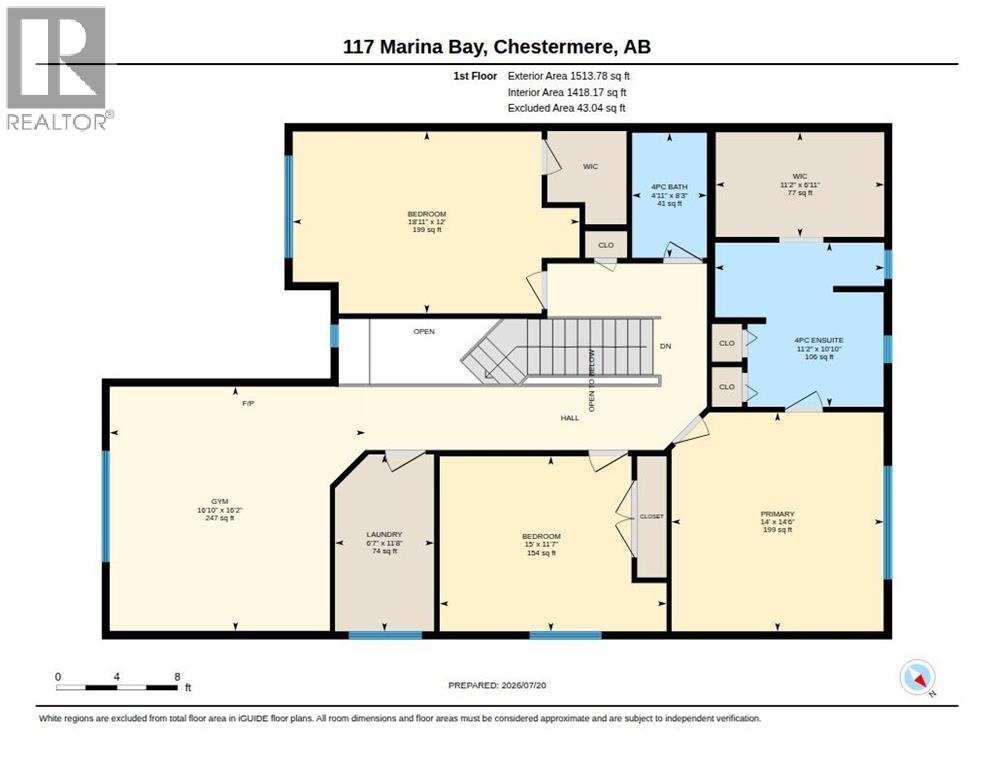
| 4pc Bathroom | Second level | 4.92 Ft x 8.25 Ft |
| 4pc Bathroom | Second level | 11.17 Ft x 10.83 Ft |
| Bedroom | Second level | 15.00 Ft x 11.58 Ft |
| Bedroom | Second level | 18.92 Ft x 12.00 Ft |
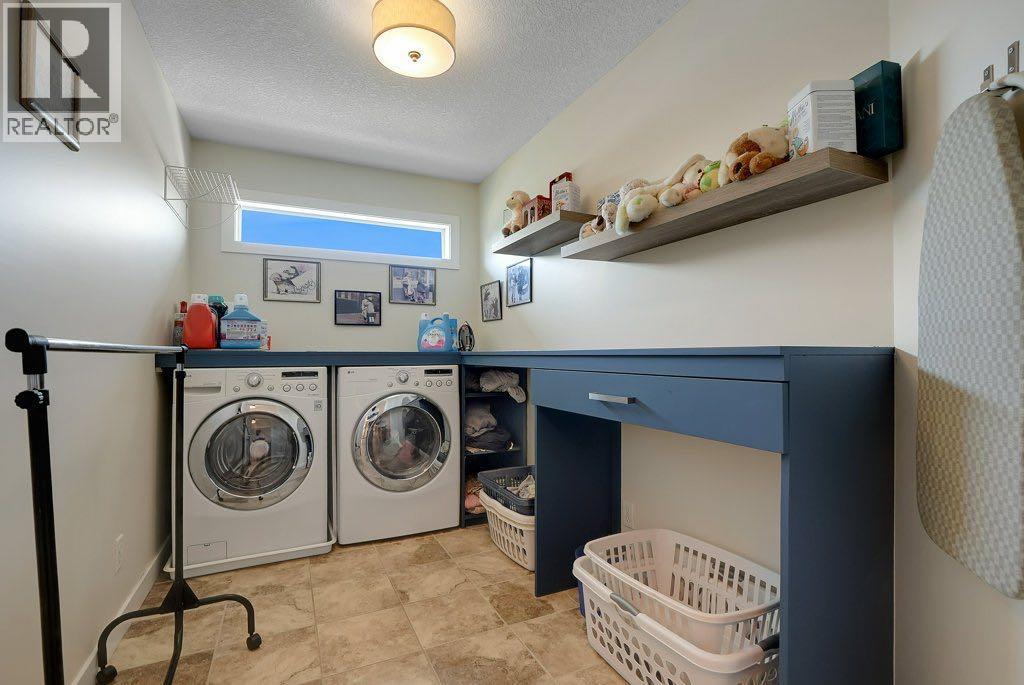
| Laundry room | Second level | 6.58 Ft x 11.67 Ft |
| Bonus Room | Second level | 16.83 Ft x 16.17 Ft |
| Primary Bedroom | Second level | 14.00 Ft x 14.50 Ft |
| Other | Second level | 11.17 Ft x 6.92 Ft |
Location
Map location is approximate. Open larger map
Listing brokerage: eXp Realty

Listing data last updated November 5, 2026 8:31 am.
Terms of use for MLS® listing content
By using this website and viewing its MLS® listing content you agree to these terms.
REALTOR®, REALTORS®, and the REALTOR® logo are certification marks that are owned by REALTOR® Canada Inc. and licensed exclusively to The Canadian Real Estate Association (CREA). These certification marks identify real estate professionals who are members of CREA and who must abide by CREA’s By-Laws, Rules, and the REALTOR® Code. The MLS® trademark and the MLS® logo are owned by CREA and identify the quality of services provided by real estate professionals who are members of CREA.
The information contained on this site is based in whole or in part on information that is provided by members of The Canadian Real Estate Association (CREA), who are responsible for its accuracy. REALTOR.ca Canada Inc. reproduces and distributes this information as a service for its members and neither CREA nor REALTOR.ca Canada Inc. assumes responsibility for its accuracy
This website is operated by the Berg Estate Team (Tom Berg and Valery Berg), REALTORS® with eXp Realty, members of The Canadian Real Estate Association.
The listing content on this website is protected by copyright and other laws, and is intended solely for the private, non-commercial use by individuals. Any other reproduction, distribution or use of the content, in whole or in part, is specifically forbidden. The prohibited uses include commercial use, “screen scraping”, “database scraping”, and any other activity intended to collect, store, reorganize or manipulate data on the pages produced by or displayed on this website.