
4947 10 Avenue Southwest
Westgate, Calgary, Alberta T3C0M3
$700,000
Listed by MaxWell Capital Realty
MLS® A2352371
- Bedrooms
- 3
- Bathrooms
- 1
- Living area
- 1,478 sq ft
- Type
- House
- Built
- 1960
About this property
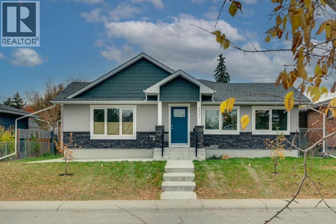
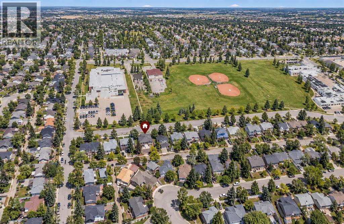
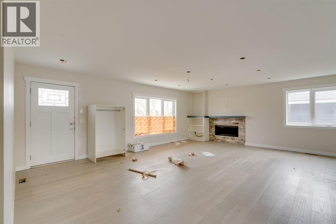
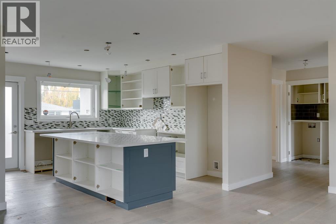
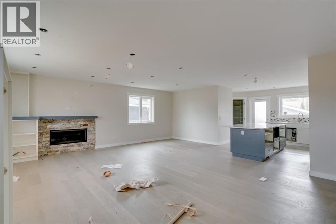
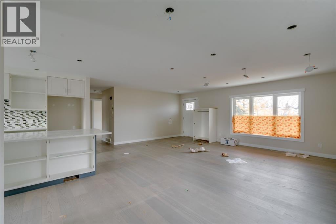
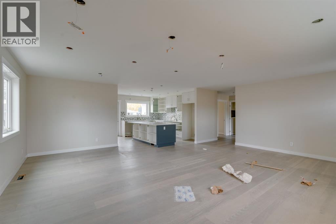
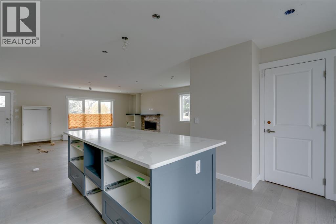
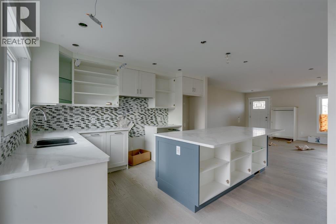
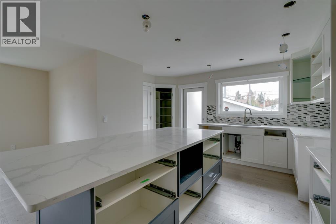
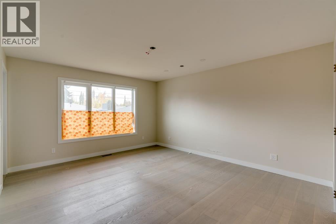
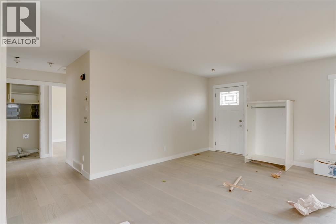
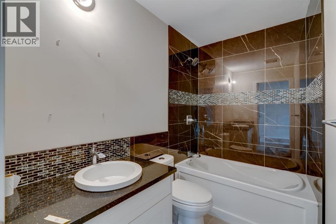
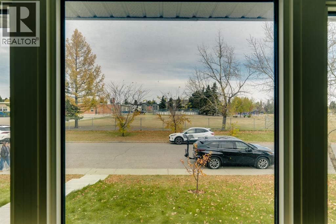
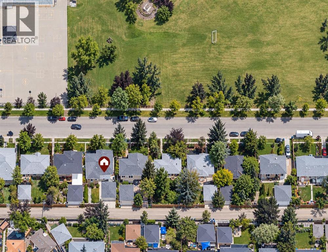
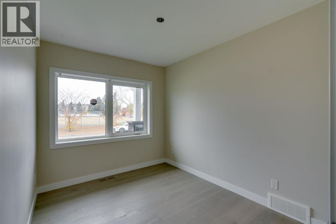
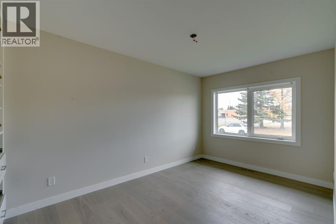
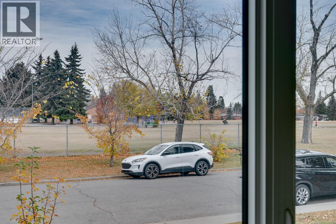
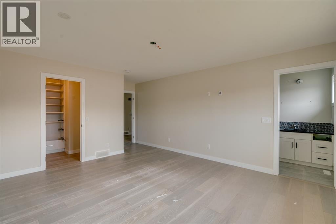
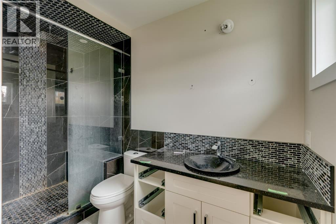
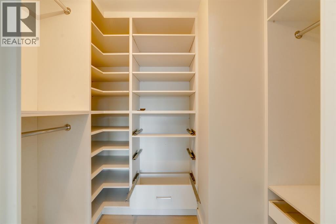
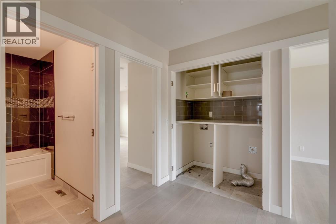
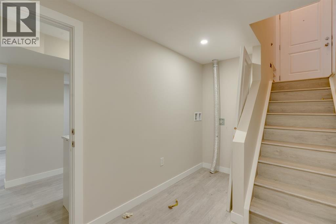
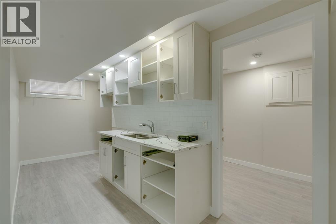
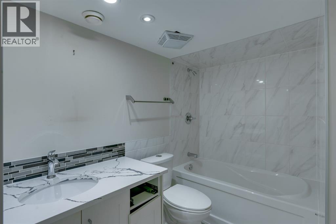
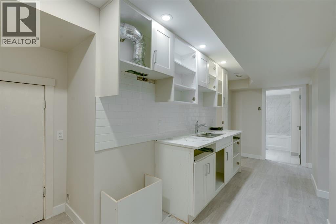
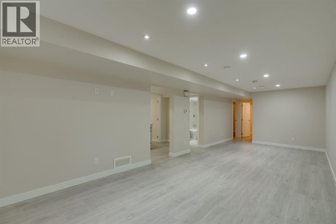
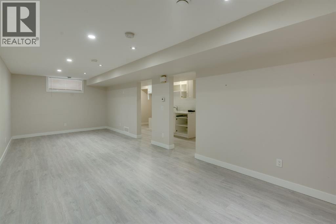
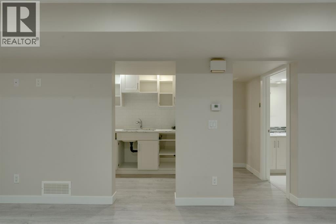
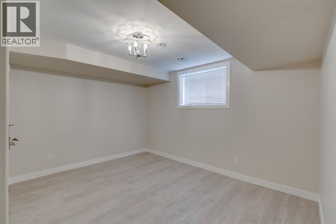
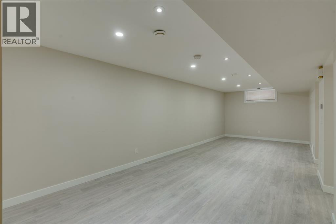
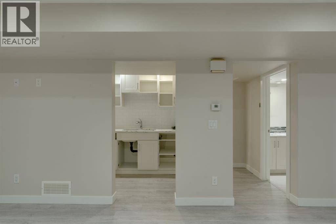
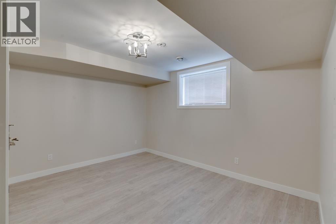
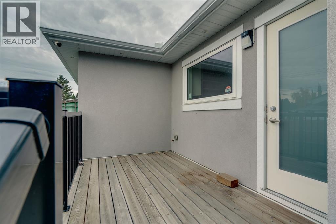
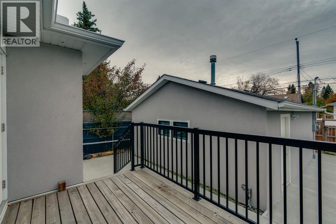
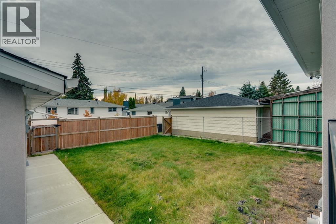
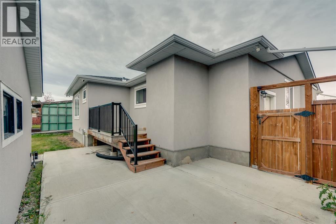
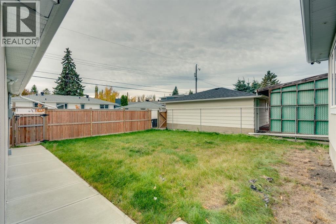
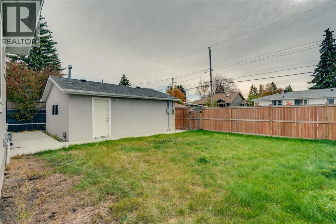
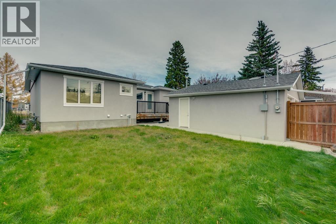
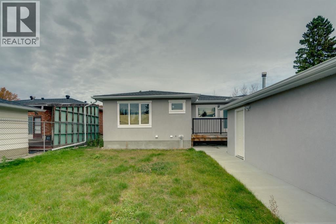
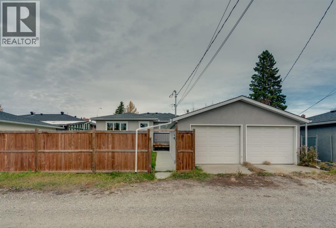
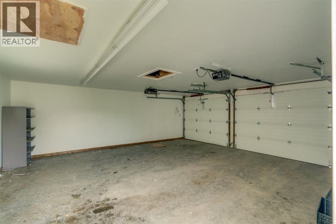
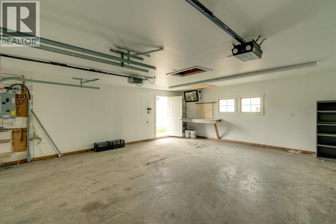
An incredible opportunity in a sought after location! Situated on a desirable lot in Westage, directly across from a school and green space, this home offers exceptional value for buyers looking to add their own finishing touches and create something truly special. Mostly renovated but will need finishing touches, the home already features new hardwood flooring, a new deck, updates throughout, and cabinetry currently underway, with brand new mosaic kitchen backsplash all you need here is to add the appliances. Outside,the exterior has been redone, enjoy a lovely south facing yard with plenty of potential to create your ideal outdoor retreat, plus the added convenience of a double detached garage. With much of the groundwork already started, this is your chance to bring your vision to life and complete the transformation to suit your style. Whether you’re a first time buyer, investor, or someone looking for a home with potential, this is an opportunity to build equity in a fantastic location. A great lot, a sunny yard, and the chance to make it your own! (id:67740)
Property details
Building
| Structure | House |
|---|---|
| Property type | Single Family |
| Ownership | Freehold |
| Style | Bungalow |
| Year built | 1960 |
| Storeys | 1 |
| Construction | Wood frame |
| Foundation | Poured Concrete |
Interior
| Bedrooms above grade | 3 |
|---|---|
| Bedrooms below grade | 0 |
| Half baths | 0 |
| Above grade finished area | 1,478 square feet |
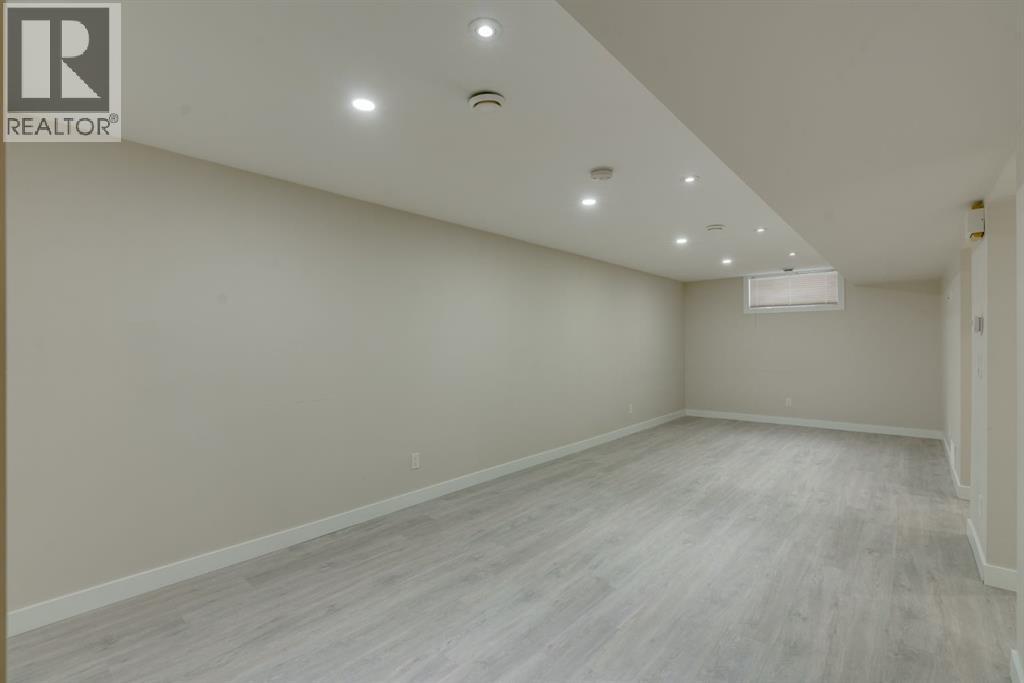
| Basement | Finished, Full |
| Flooring | Tile, Hardwood, Carpeted |
| Heating | Natural gas, Central heating |
| Cooling | None |
| Fireplaces | 1 |
| Appliances | None |
Lot & exterior
| Lot size | 510.00 square meters |
|---|---|
| Lot dimensions | 510.00 |
| Lot features | See remarks, Back lane |
| Fencing | Fence |
| Zoning description | R-C1 |
Parking
| Parking spaces | 2 |
|---|---|
| Parking | Detached Garage |
Fees & taxes
| Annual property taxes | $5,675 |
|---|---|
| Tax year | 2026 |
Rooms
| Room | Level | Dimensions |
|---|---|---|
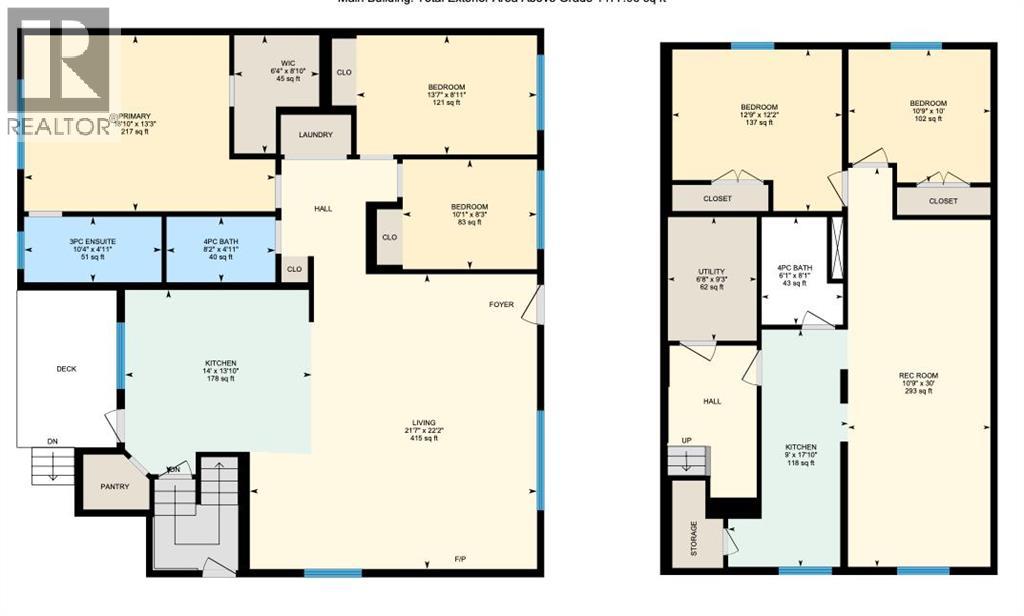
| Living room | Main level | 3.76 M x 5.03 M |
| Kitchen | Main level | 3.66 M x 3.86 M |
| Bedroom | Main level | 27.00 M x 4.04 M |
| Dining room | Main level | 1.93 M x 2.92 M |
| Primary Bedroom | Main level | 28.00 M x 4.17 M |
| Bedroom | Main level | 2.49 M x 3.05 M |
| 4pc Bathroom | Main level |
Location
Map location is approximate. Open larger map
Listing brokerage: MaxWell Capital Realty

Listing data last updated November 4, 2026 10:48 am.
Terms of use for MLS® listing content
By using this website and viewing its MLS® listing content you agree to these terms.
REALTOR®, REALTORS®, and the REALTOR® logo are certification marks that are owned by REALTOR® Canada Inc. and licensed exclusively to The Canadian Real Estate Association (CREA). These certification marks identify real estate professionals who are members of CREA and who must abide by CREA’s By-Laws, Rules, and the REALTOR® Code. The MLS® trademark and the MLS® logo are owned by CREA and identify the quality of services provided by real estate professionals who are members of CREA.
The information contained on this site is based in whole or in part on information that is provided by members of The Canadian Real Estate Association (CREA), who are responsible for its accuracy. REALTOR.ca Canada Inc. reproduces and distributes this information as a service for its members and neither CREA nor REALTOR.ca Canada Inc. assumes responsibility for its accuracy
This website is operated by the Berg Estate Team (Tom Berg and Valery Berg), REALTORS® with eXp Realty, members of The Canadian Real Estate Association.
The listing content on this website is protected by copyright and other laws, and is intended solely for the private, non-commercial use by individuals. Any other reproduction, distribution or use of the content, in whole or in part, is specifically forbidden. The prohibited uses include commercial use, “screen scraping”, “database scraping”, and any other activity intended to collect, store, reorganize or manipulate data on the pages produced by or displayed on this website.