
8505 Broadcast Avenue Southwest
West Springs, Calgary, Alberta T3H6B5
$850,000
Listed by Coldwell Banker Mountain Central & RE/MAX First
MLS® A2355807
- Bedrooms
- 3
- Bathrooms
- 3
- Living area
- 1,858 sq ft
- Type
- Apartment
- Built
- 2019
About this property
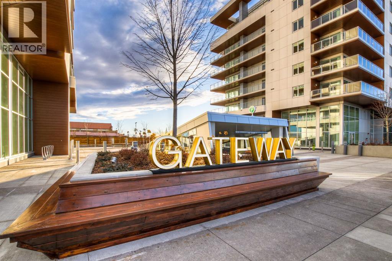
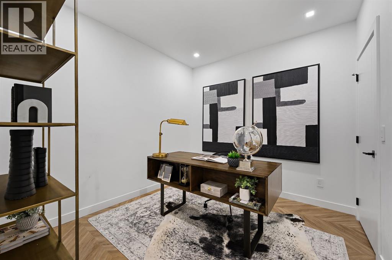
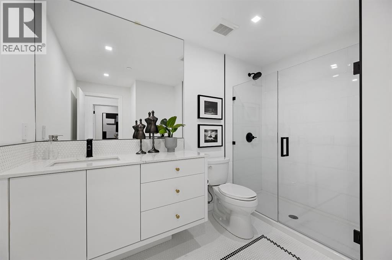
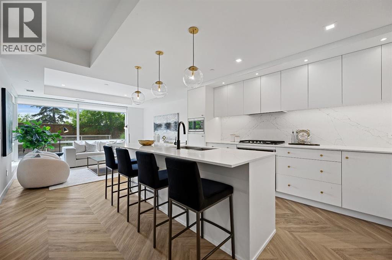
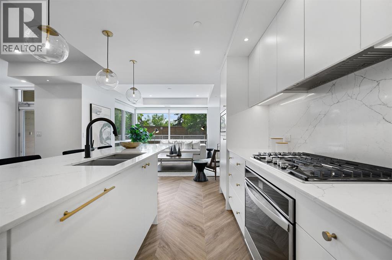
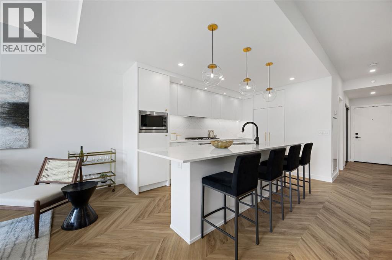
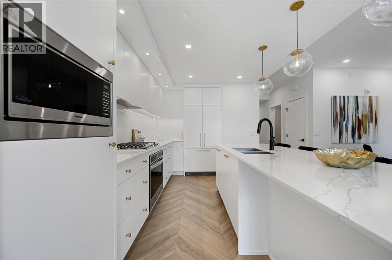
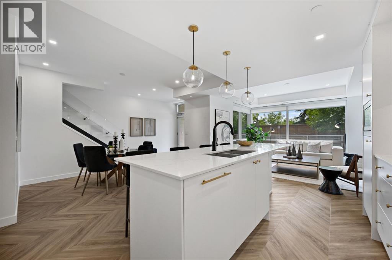
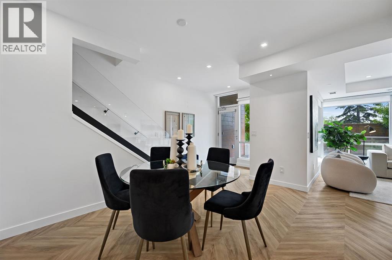
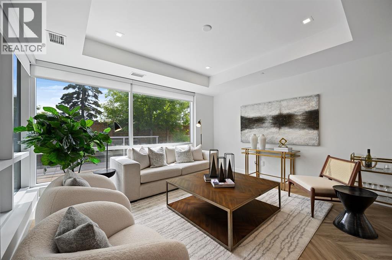
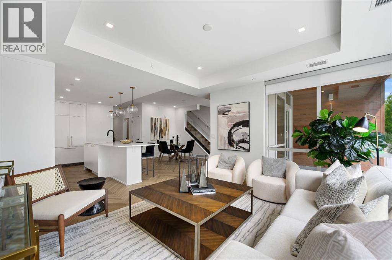
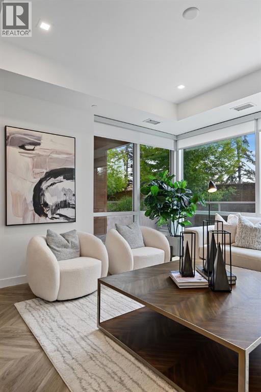
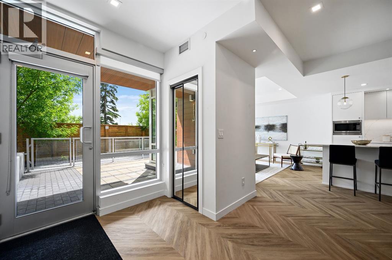
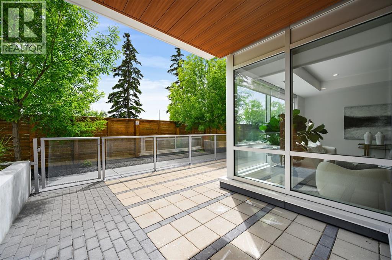
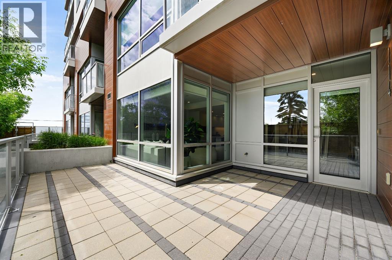
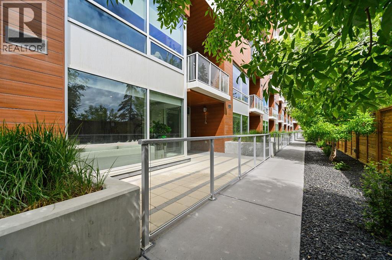
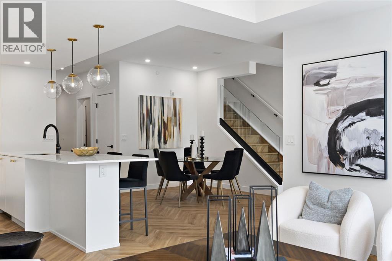
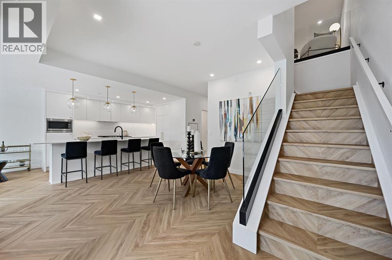
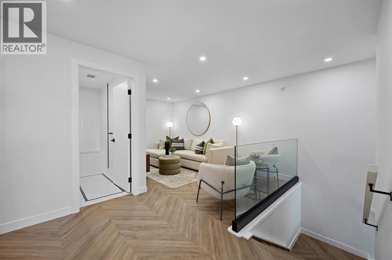
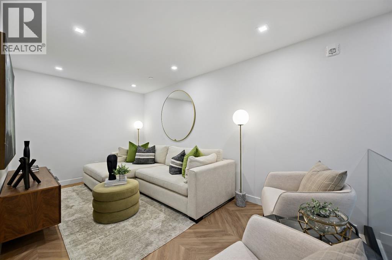
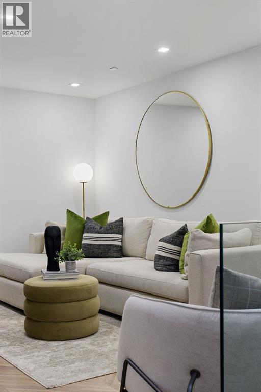
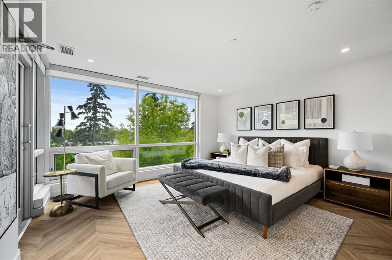
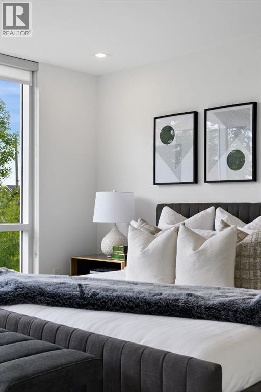
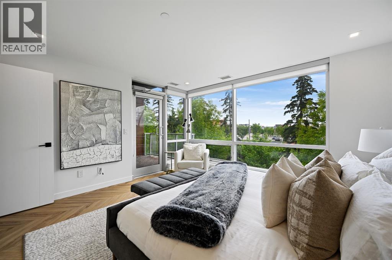
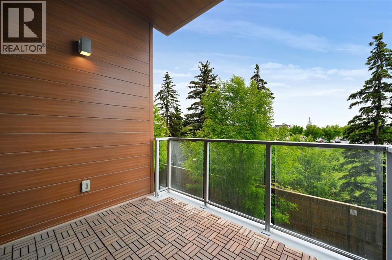
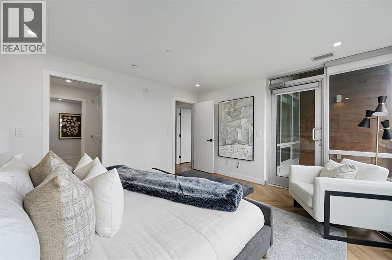
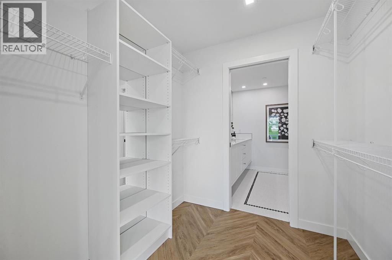
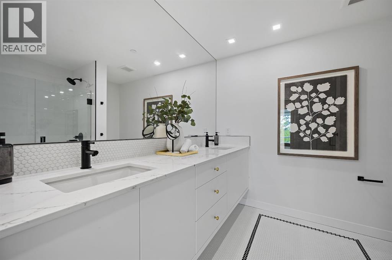
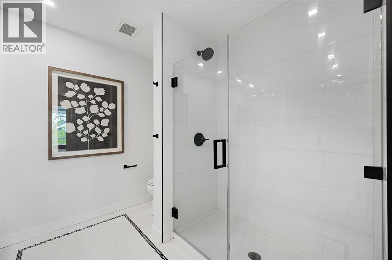
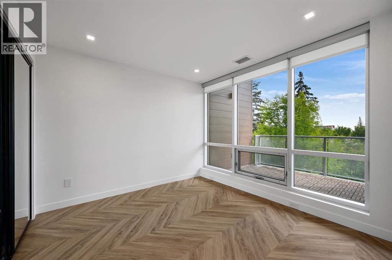
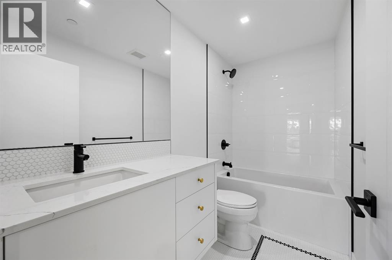
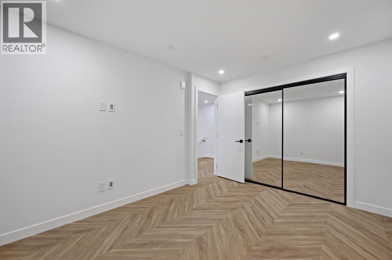
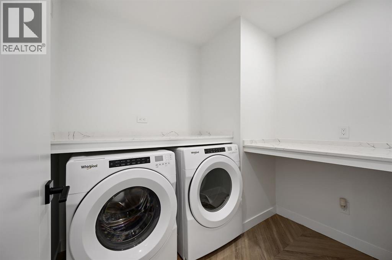
OPEN HOUSE SATURDAY AND SUNDAY FROM 11AM TO 1PM. Southwest sunshine and the privacy of mature trees create a welcoming setting for this beautiful home at the Brownstones at Gateway. Situated in Calgary’s vibrant West District, Unit 114 offers just under 2,000 sq. ft. of living space with three bedrooms, three full bathrooms, and a main-floor den. With its own outdoor spaces and a generous floor plan, the home offers room to gather, work, and unwind. Bright white cabinetry gives the kitchen a fresh, timeless feel, while brushed gold hardware and quartz countertops and backsplash bring warmth and refinement. A beautiful island provides preparation space and a gathering spot, complemented by a gas cooktop, wall oven, integrated 36-inch Fisher & Paykel refrigerator, and panelled dishwasher. Under-cabinet lighting and soft-close cabinetry add practical finishing touches. The kitchen opens into the dining and living areas, where expansive windows capture the southwest light and views of the surrounding greenery. Step outside onto the private patio to enjoy the afternoon sun or settle in for a quiet evening outdoors. Mature trees surround the patio, creating a peaceful and private outdoor retreat. A separate den and nearby full bathroom complete the main floor, offering a comfortable space for working from home. Upstairs, a central family room creates a second place to relax, whether for a movie night, reading, or spending time with friends. The primary bedroom features a private balcony, walk-in closet, and contemporary ensuite. Two further bedrooms can accommodate family, overnight guests, or a dedicated fitness space, with an additional full bathroom and laundry conveniently located on the same level. Comfort and thoughtful finishes extend throughout, including air conditioning, chevron-patterned wide-plank flooring, penny-round mosaic bathroom tiles, LED pot lighting, and custom window coverings. Two titled underground parking stalls and two storage units provide valu able space beyond the home itself. For larger celebrations, residents can take advantage of Gateway’s party room, while the eighth-floor sun deck offers another setting to enjoy time outdoors. Neighbourhood cafés, restaurants, fitness studios, parks, and pathways bring daily conveniences and recreation within easy reach. A bright, private retreat with the amenities of West District at your doorstep. Book your private showing today! (id:67740)
Property details
Building
| Structure | Apartment |
|---|---|
| Property type | Single Family |
| Ownership | Condo/Strata |
| Style | Multi-level |
| Year built | 2019 |
| Storeys | 8 |
| Construction | Poured concrete |
| Foundation | Poured Concrete |
| Building features | Party Room |
Interior
| Bedrooms above grade | 3 |
|---|---|
| Bedrooms below grade | 0 |
| Half baths | 0 |
| Above grade finished area | 1,858 square feet |
| Flooring | Vinyl Plank |
| Heating | Natural gas |
| Cooling | Central air conditioning |
| Appliances | Refrigerator, Cooktop – Gas, Dishwasher, Oven, Microwave, Hood Fan, Window Coverings, Washer & Dryer |
Lot & exterior
| Lot features | See remarks, Parking |
|---|---|
| Exterior | Concrete |
| Community features | Pets Allowed With Restrictions |
| Zoning description | DC |
Parking
| Parking spaces | 2 |
|---|---|
| Parking | Underground |
Fees & taxes
| Annual property taxes | $5,722 |
|---|---|
| Tax year | 2026 |
| Condo / HOA fee | $1,177 |
| Fee frequency | Monthly |
| Fee includes | Common Area Maintenance, Property Management, Waste Removal, Heat, Reserve Fund Contributions |
Rooms
| Room | Level | Dimensions |
|---|---|---|
| Living room | Main level | 13.67 Ft x 14.42 Ft |
| Dining room | Main level | 8.92 Ft x 13.50 Ft |
| Other | Main level | 10.67 Ft x 15.08 Ft |
| Study | Main level | 9.42 Ft x 10.17 Ft |
| 3pc Bathroom | Main level | .00 Ft x .00 Ft |
| Primary Bedroom | Second level | 12.75 Ft x 13.75 Ft |
| 4pc Bathroom | Second level | |
| Bedroom | Second level | 9.83 Ft x 12.50 Ft |
| Bedroom | Second level | 9.83 Ft x 10.25 Ft |
| 4pc Bathroom | Second level | |
| Laundry room | Second level | |
| Other | Second level | 7.58 Ft x 10.08 Ft |
Location
Map location is approximate. Open larger map
Listing brokerage: Coldwell Banker Mountain Central & RE/MAX First

Listing data last updated November 5, 2026 11:31 pm.
Terms of use for MLS® listing content
By using this website and viewing its MLS® listing content you agree to these terms.
REALTOR®, REALTORS®, and the REALTOR® logo are certification marks that are owned by REALTOR® Canada Inc. and licensed exclusively to The Canadian Real Estate Association (CREA). These certification marks identify real estate professionals who are members of CREA and who must abide by CREA’s By-Laws, Rules, and the REALTOR® Code. The MLS® trademark and the MLS® logo are owned by CREA and identify the quality of services provided by real estate professionals who are members of CREA.
The information contained on this site is based in whole or in part on information that is provided by members of The Canadian Real Estate Association (CREA), who are responsible for its accuracy. REALTOR.ca Canada Inc. reproduces and distributes this information as a service for its members and neither CREA nor REALTOR.ca Canada Inc. assumes responsibility for its accuracy
This website is operated by the Berg Estate Team (Tom Berg and Valery Berg), REALTORS® with eXp Realty, members of The Canadian Real Estate Association.
The listing content on this website is protected by copyright and other laws, and is intended solely for the private, non-commercial use by individuals. Any other reproduction, distribution or use of the content, in whole or in part, is specifically forbidden. The prohibited uses include commercial use, “screen scraping”, “database scraping”, and any other activity intended to collect, store, reorganize or manipulate data on the pages produced by or displayed on this website.