
7164 11 Avenue Southwest
West Springs, Calgary, Alberta T3H3V5
$1,130,000
Listed by RE/MAX House of Real Estate
MLS® A2326324
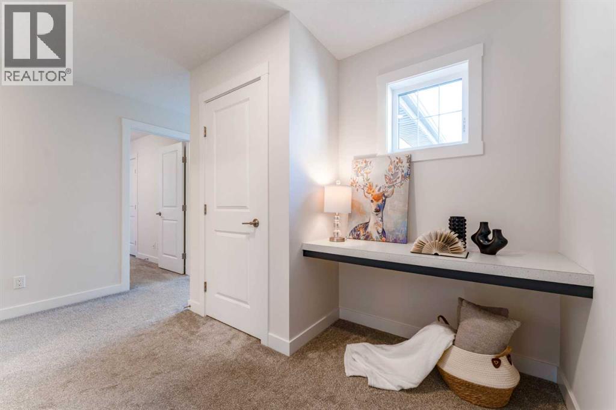
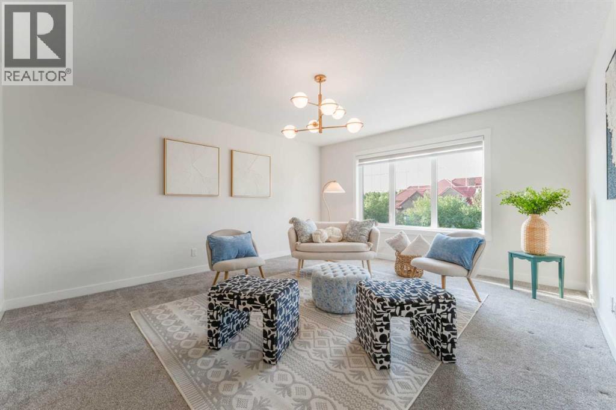
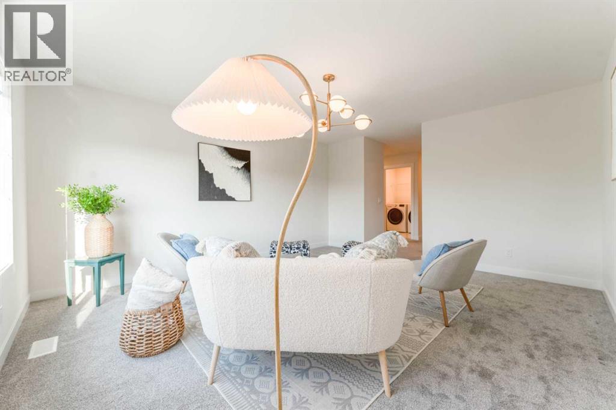
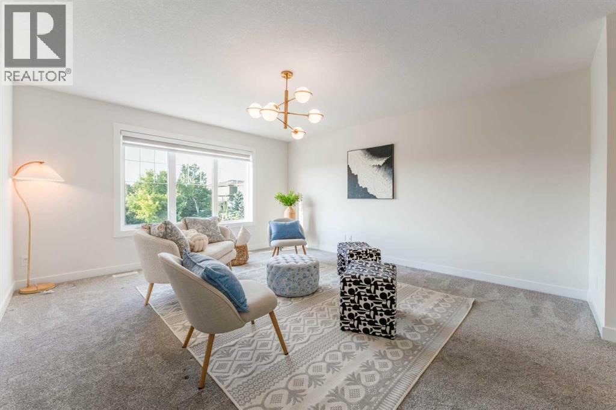
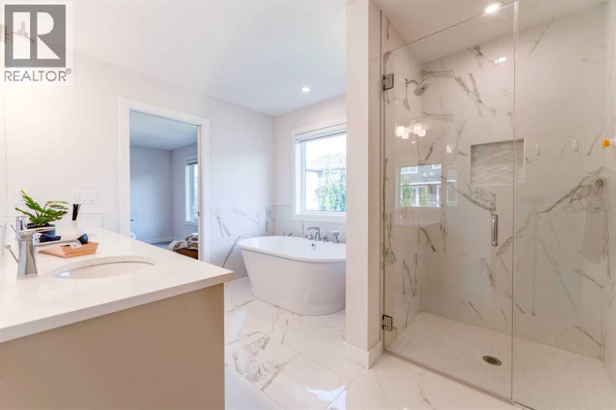
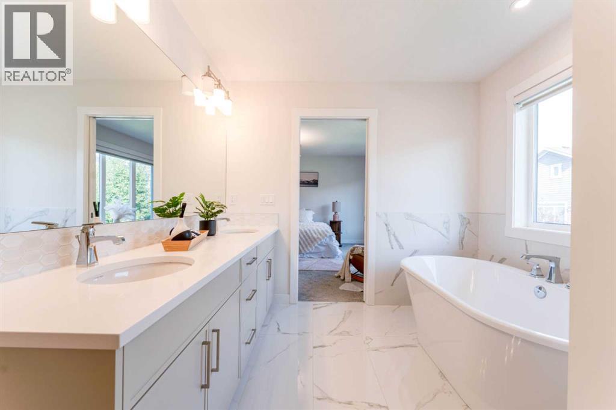
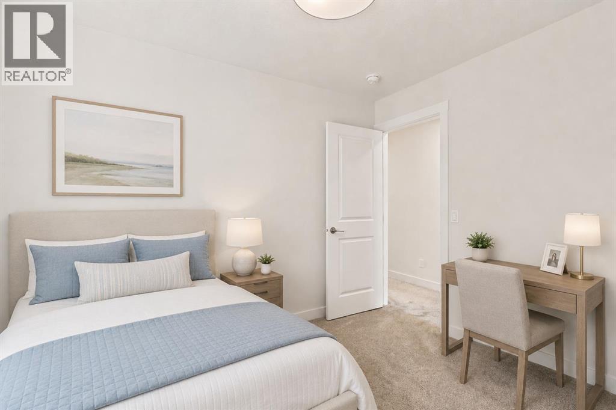
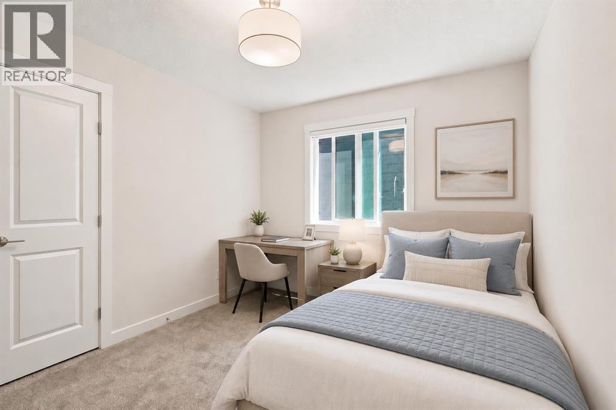
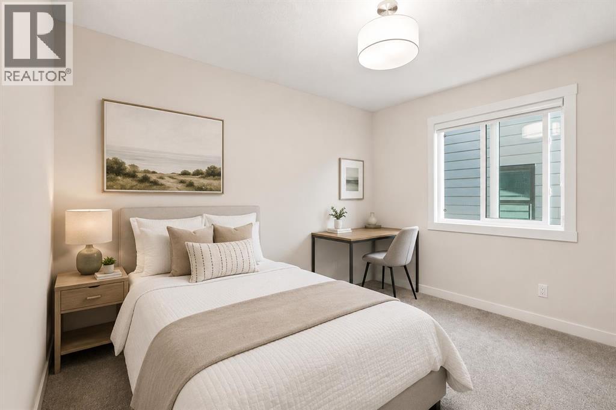
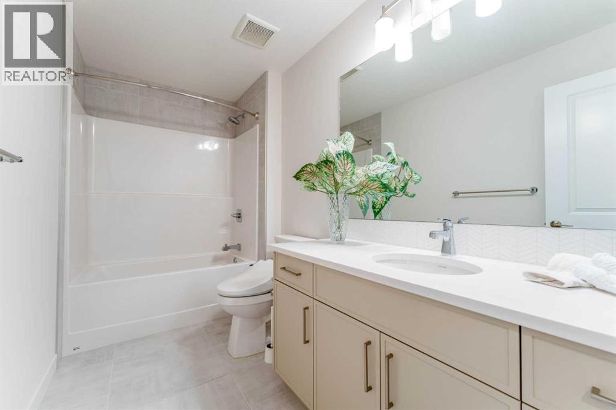
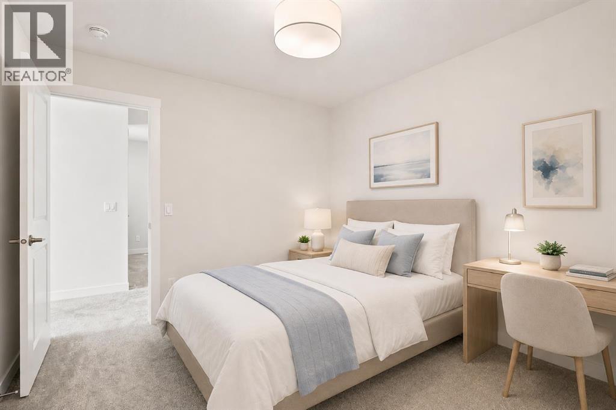
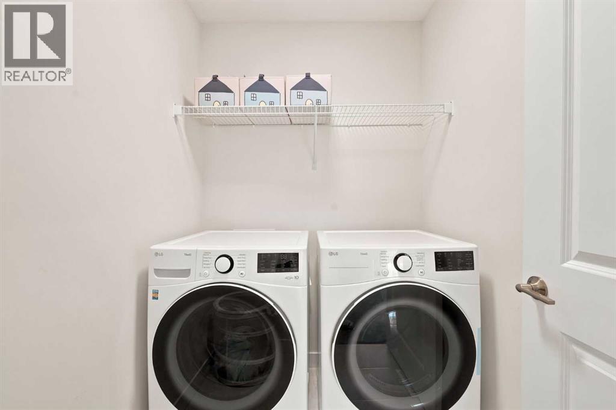
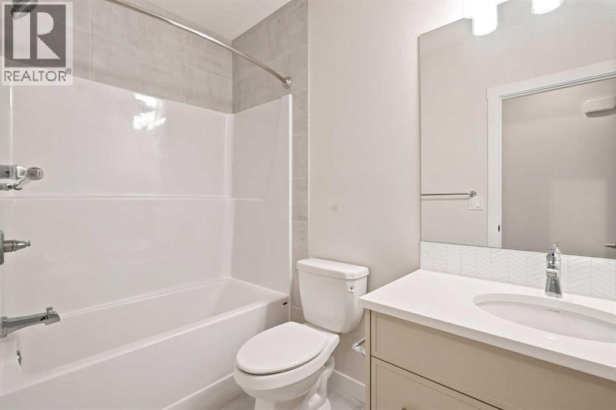
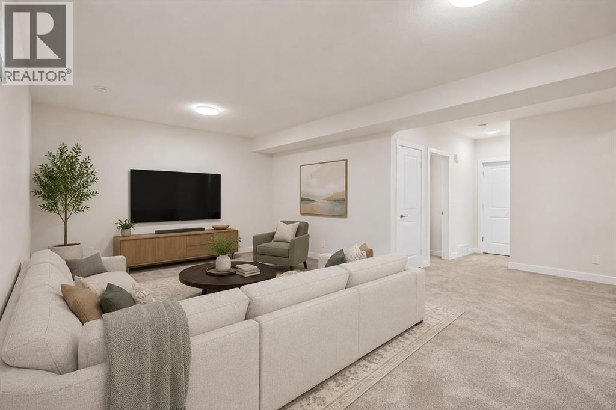
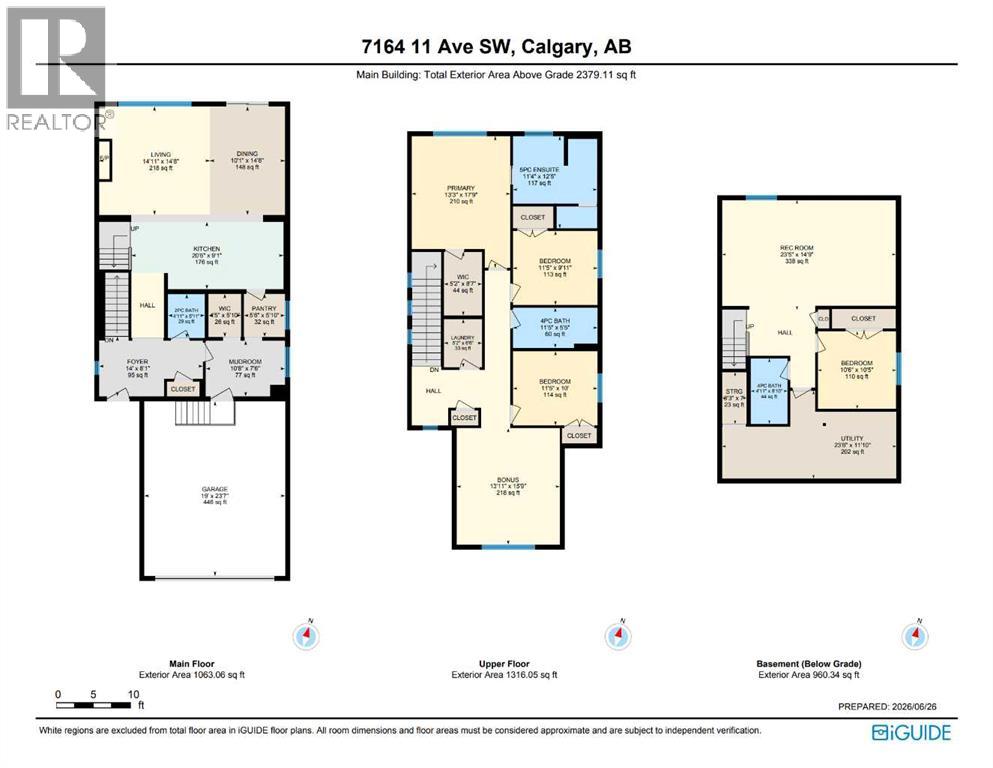
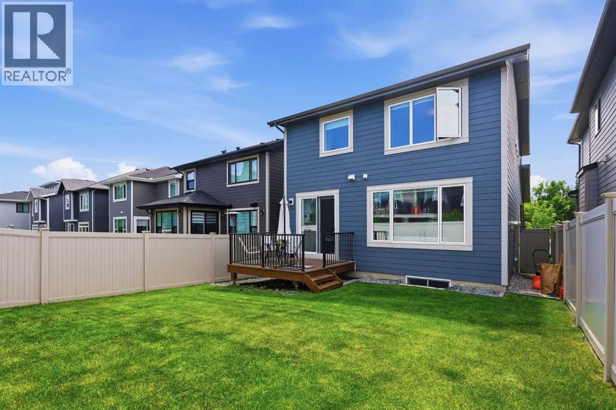
- Bedrooms
- 4
- Bathrooms
- 4 + 1 half
- Living area
- 2,379 sq ft
- Type
- House
- Built
- 2021
About this property
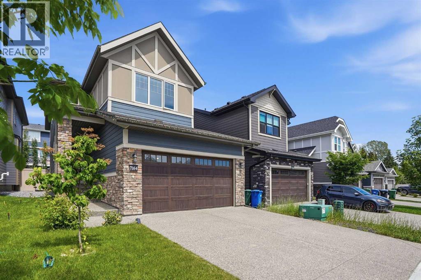
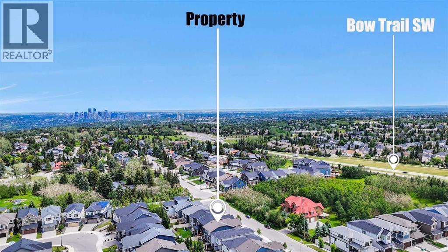
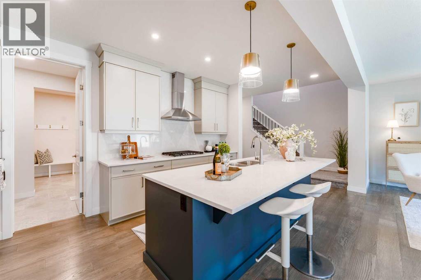
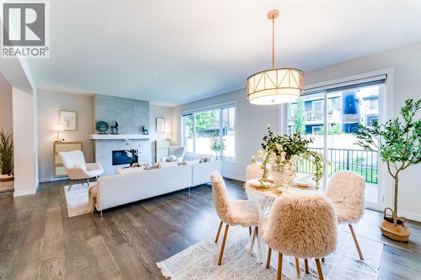
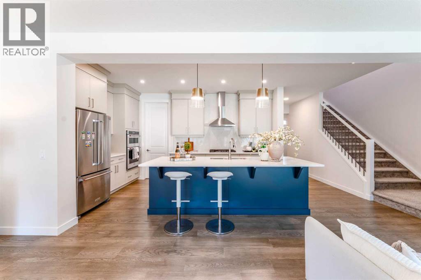
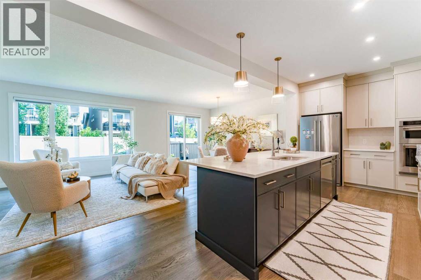
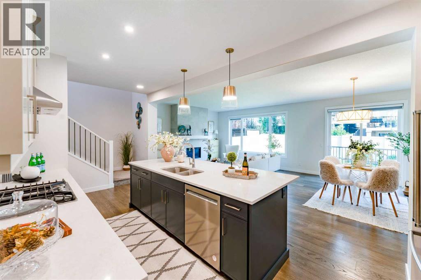
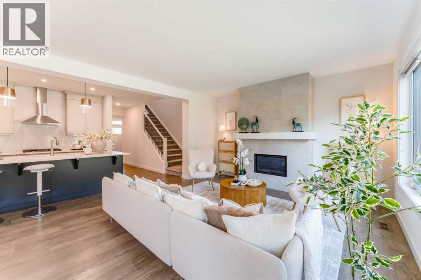
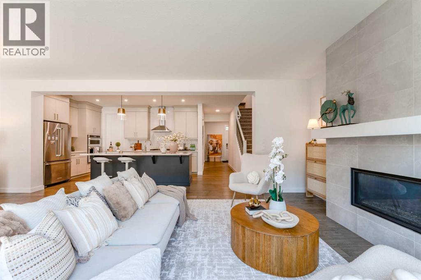
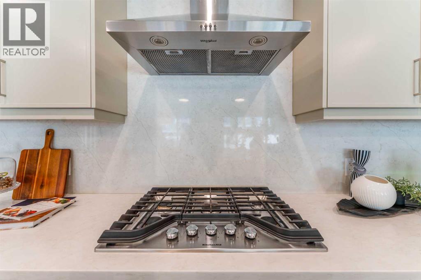
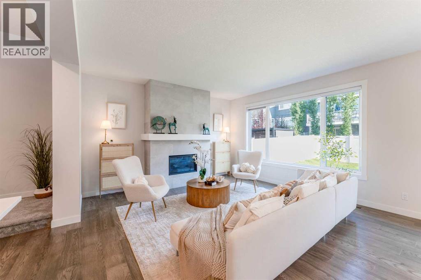
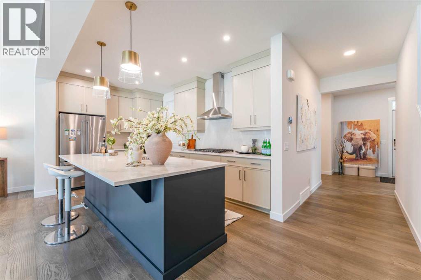
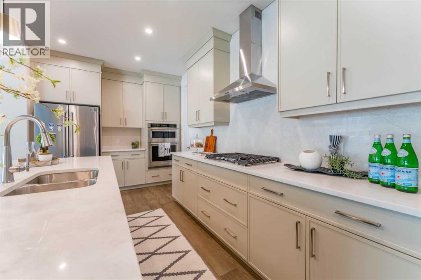
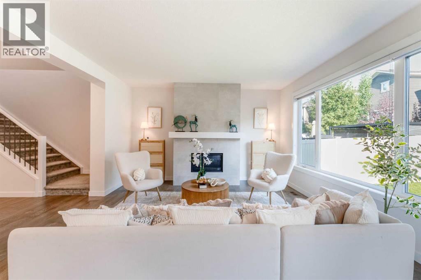
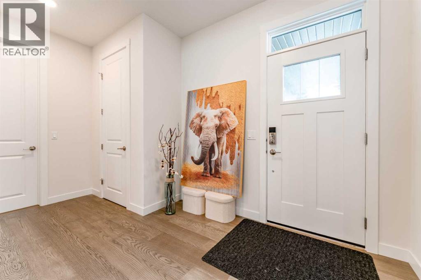
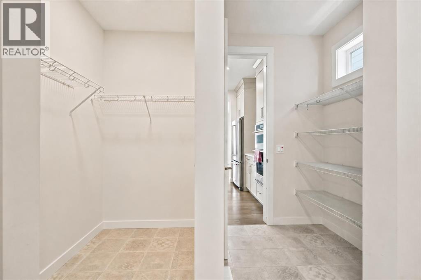
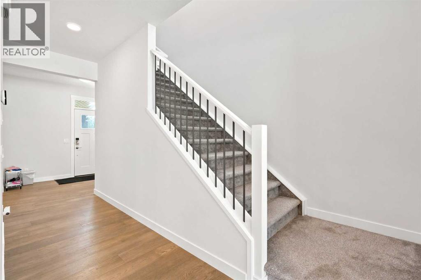
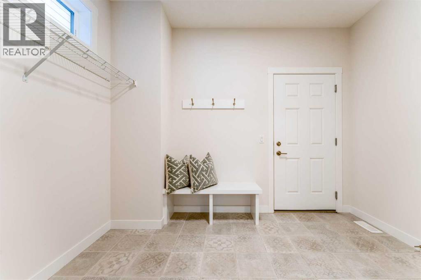
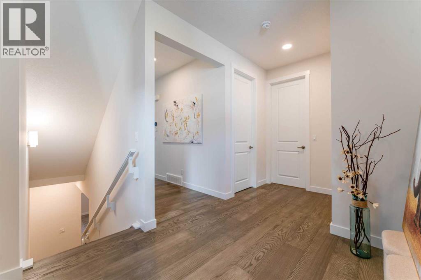
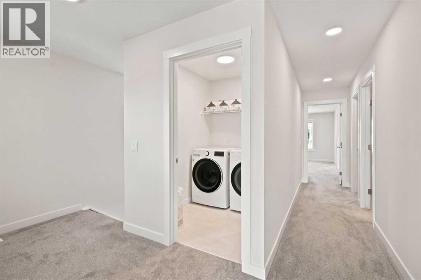
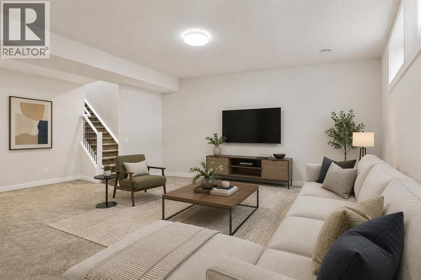
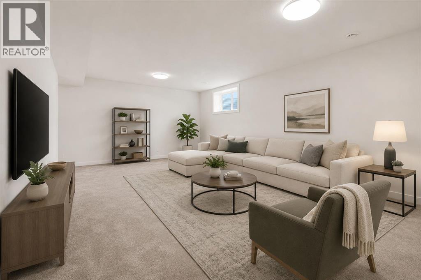
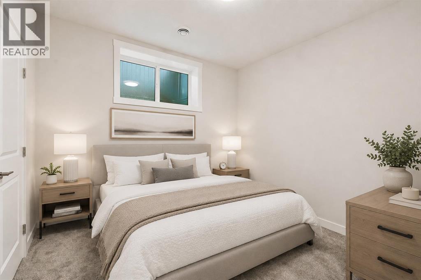
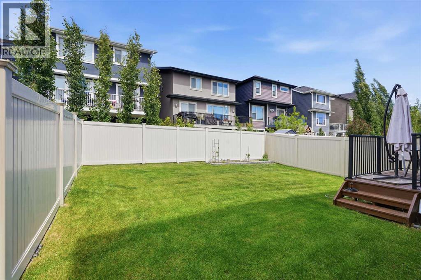
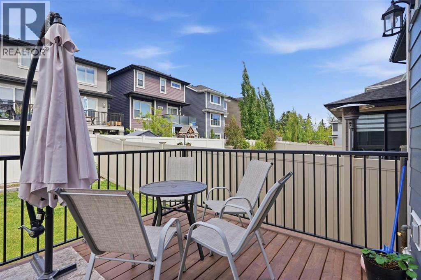
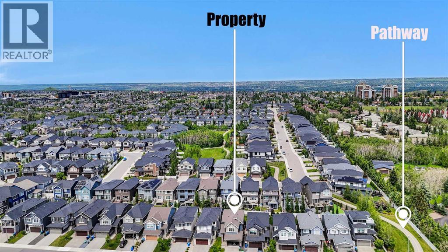
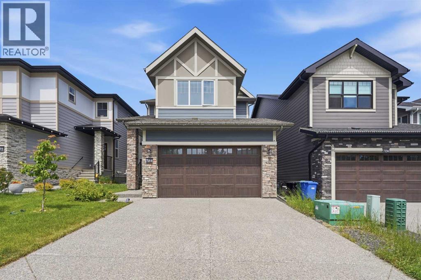
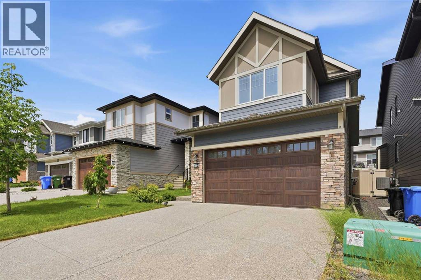
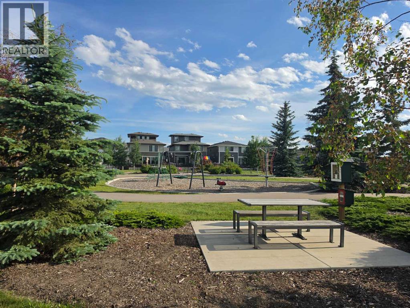
Welcome to this exceptional home offering 3340 sq. ft. of beautifully designed living space in the sought-after West Springs community—one of Calgary’s premier west-side neighborhoods. Built by Brookfield(Estate Specification). Thoughtfully designed, extensively upgraded & meticulously maintained in like-new condition, this impressive home combines modern luxury, quality craftsmanship, & outstanding family functionality. Step inside to discover bright & sophisticated interior highlighted by high ceilings, open-concept layout, premium finishes, Triple Glass Window & abundant natural light. The gourmet kitchen is true showpiece, featuring high-end built-in Stainless Steel Appliances, Gas Cooktop, elegant cabinetry, quality quartz countertops, and excellent workspace for everyday living and entertaining. Extensive upscale upgrades throughout create a refined, contemporary atmosphere while maintaining warmth and comfort for family life. The professionally finished basement significantly expands the living space & offers versatility with spacious recreation area, an additional bedroom, and a full bathroom—ideal for guests, extended family, teenagers, office, or private retreat. Built in 2021 and exceptionally well cared for, the home remains in outstanding condition & still benefit from applicable remaining new-home warranty coverage. Additional premium features include durable Fiber-Cement Exterior Siding, Exposed Aggregate Driveway & professionally finished Epoxy-coated Garage Floor, enhancing long-term durability and everyday practicality. Located on a quiet street in family-friendly community, this home offers the perfect balance of peaceful living and outstanding urban convenience. Enjoy easy access to numerous parks, playgrounds, pathways, green spaces, & recreational amenities. Public-schools include West Springs School, West Ridge School, & Ernest Manning High School, while Calgary desirable west side also provides convenient access to a variety of respected priv ate and alternative education choices. Shopping, dining, fitness, professional services, cafés, & everyday conveniences are all close by, with established commercial amenities throughout the community & along 85th Street corridor. The nearby West District adds a vibrant, pedestrian-oriented mix of shops, services, public spaces, pathways etc., further strengthening the lifestyle appeal & long-term desirability. Commuting is convenient with excellent access to Bow Trail, Old Banff Coach Road, Sarcee Trail, Stoney Trail and broader west-side transportation network. Downtown Calgary is about a 15-minute drive, while nearby transit routes and access toward the West LRT corridor provide more commuting options. The location also offers excellent westbound access toward Canada Olympic Park and the Rocky Mountains. ACT NOW! Don't miss the rare opportunity to own a nearly new, extensively upgraded luxury family home in one of Calgary’s most desirable west-side communities with exciting ongoing community growth! (id:67740)
Property details
Building
| Structure | House |
|---|---|
| Property type | Single Family |
| Ownership | Freehold |
| Year built | 2021 |
| Storeys | 2 |
| Construction | Wood frame |
| Foundation | Poured Concrete |
Interior
| Bedrooms above grade | 3 |
|---|---|
| Bedrooms below grade | 1 |
| Half baths | 1 |
| Above grade finished area | 2,379 square feet |
| Basement | Finished, Full |
| Flooring | Tile, Carpeted, Vinyl Plank |
| Heating | Forced air, Natural gas, Other |
| Cooling | None |
| Fireplaces | 1 |
| Appliances | Washer, Range – Gas, Dishwasher, Dryer, Microwave, Oven – Built-In, Window Coverings, Garage door opener |
| Security | Smoke Detectors |
Lot & exterior
| Lot size | 348.00 square meters |
|---|---|
| Lot dimensions | 348.00 |
| Lot features | PVC window, No Animal Home, No Smoking Home, Gas BBQ Hookup, Parking |
| Fencing | Fence |
| Zoning description | R-G |
| Utilities | Water, Sewer, Natural Gas, Electricity, Cable |
| Sewer | Municipal sewage system |
| Water | Municipal water |
Parking
| Parking spaces | 4 |
|---|---|
| Parking | Attached Garage, Exposed Aggregate |
Fees & taxes
| Annual property taxes | $8,245 |
|---|---|
| Tax year | 2026 |
Rooms
| Room | Level | Dimensions |
|---|---|---|
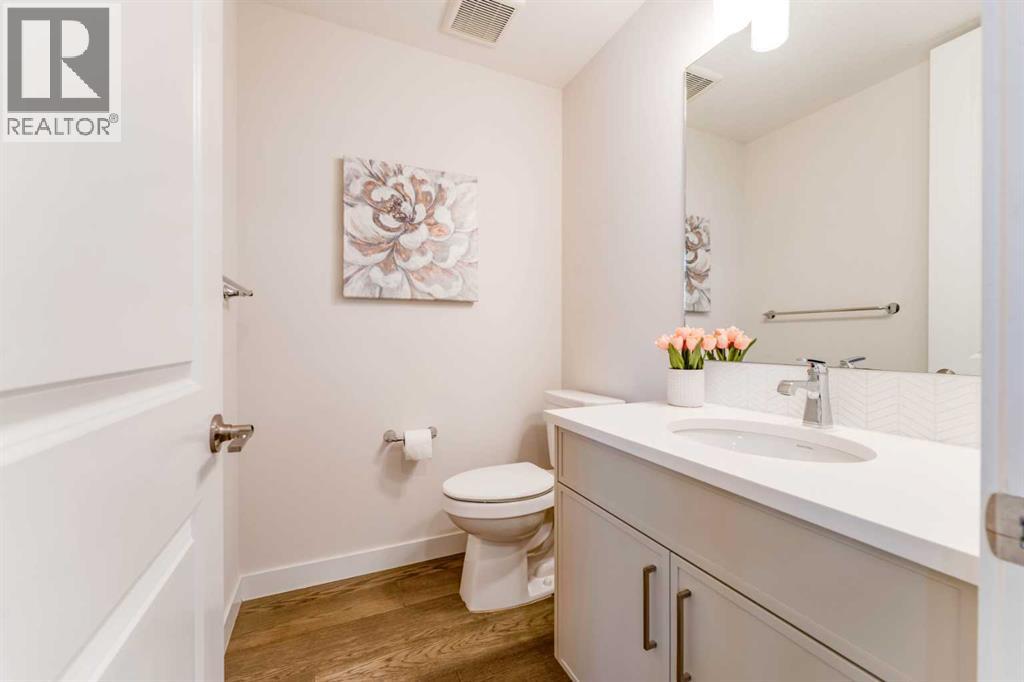
| 2pc Bathroom | Main level | 5.92 Ft x 4.92 Ft |
| Dining room | Main level | 14.67 Ft x 10.08 Ft |
| Foyer | Main level | 8.08 Ft x 14.00 Ft |
| Kitchen | Main level | 9.08 Ft x 20.50 Ft |
| Living room | Main level | 14.67 Ft x 14.92 Ft |
| Other | Main level | 7.50 Ft x 10.67 Ft |
| Pantry | Main level | 5.83 Ft x 5.50 Ft |
| Other | Main level | 5.83 Ft x 4.42 Ft |
| 4pc Bathroom | Second level | 5.42 Ft x 11.42 Ft |
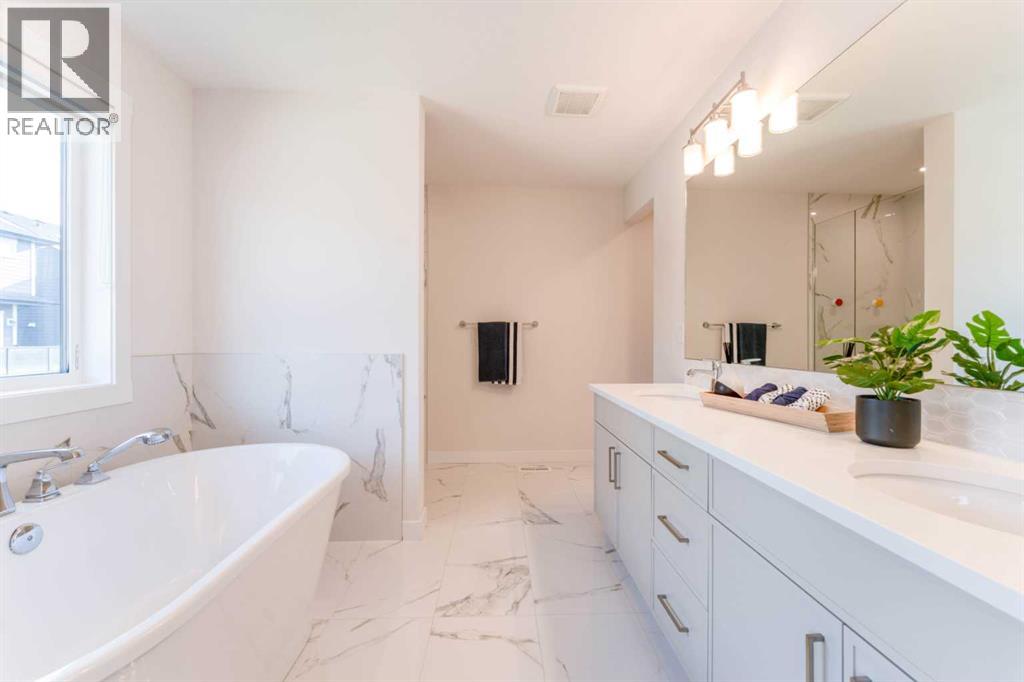
| 5pc Bathroom | Second level | 12.42 Ft x 11.33 Ft |
| Bedroom | Second level | 10.00 Ft x 11.42 Ft |
| Bedroom | Second level | 9.92 Ft x 11.42 Ft |
| Bonus Room | Second level | 15.75 Ft x 13.92 Ft |
| Laundry room | Second level | 6.50 Ft x 5.17 Ft |
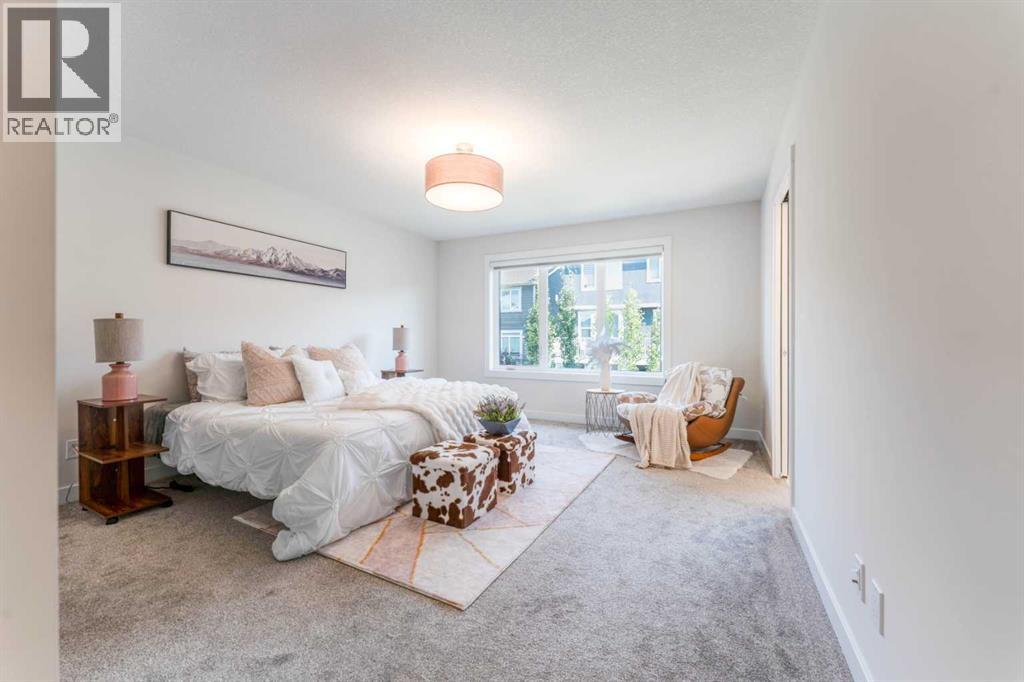
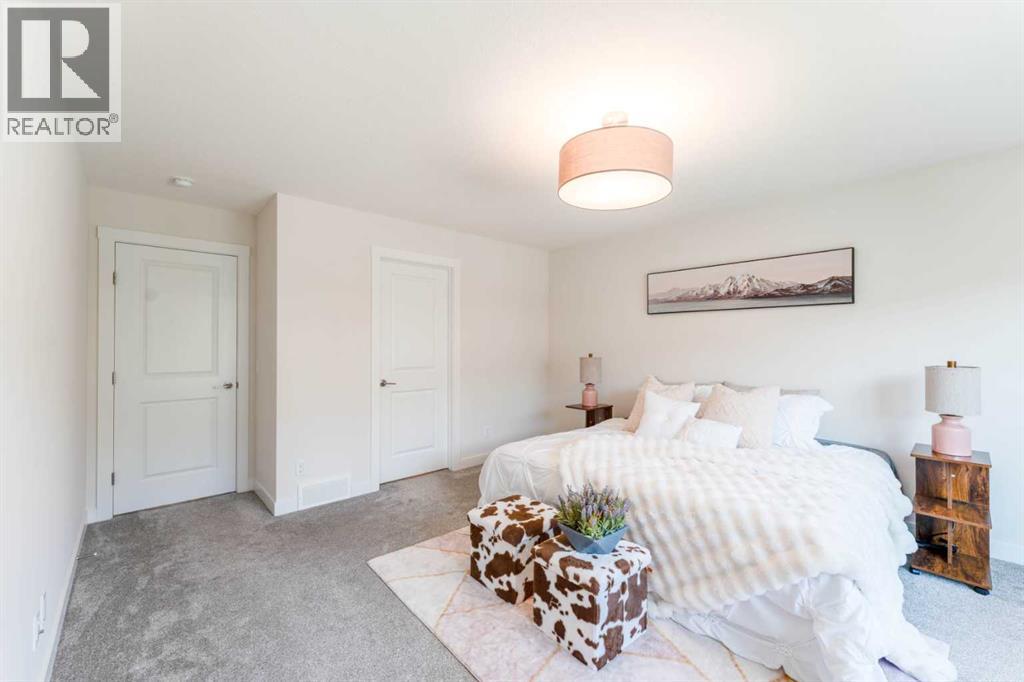
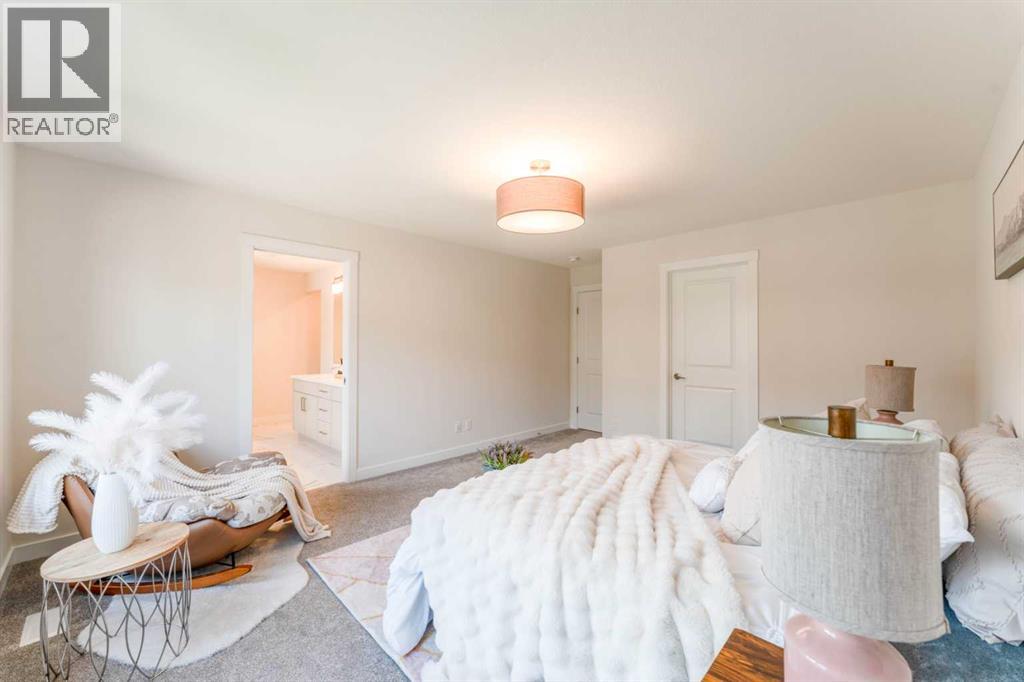
| Primary Bedroom | Second level | 17.75 Ft x 13.25 Ft |
| Other | Second level | 8.58 Ft x 5.17 Ft |
| 4pc Bathroom | Basement | 8.83 Ft x 4.92 Ft |
| Bedroom | Basement | 10.42 Ft x 10.50 Ft |
| Recreational, Games room | Basement | 14.75 Ft x 23.42 Ft |
| Storage | Basement | 7.00 Ft x 3.25 Ft |
| Furnace | Basement | 11.83 Ft x 23.50 Ft |
Location
Map location is approximate. Open larger map
Listing brokerage: RE/MAX House of Real Estate

Listing data last updated November 4, 2026 10:48 am.
Terms of use for MLS® listing content
By using this website and viewing its MLS® listing content you agree to these terms.
REALTOR®, REALTORS®, and the REALTOR® logo are certification marks that are owned by REALTOR® Canada Inc. and licensed exclusively to The Canadian Real Estate Association (CREA). These certification marks identify real estate professionals who are members of CREA and who must abide by CREA’s By-Laws, Rules, and the REALTOR® Code. The MLS® trademark and the MLS® logo are owned by CREA and identify the quality of services provided by real estate professionals who are members of CREA.
The information contained on this site is based in whole or in part on information that is provided by members of The Canadian Real Estate Association (CREA), who are responsible for its accuracy. REALTOR.ca Canada Inc. reproduces and distributes this information as a service for its members and neither CREA nor REALTOR.ca Canada Inc. assumes responsibility for its accuracy
This website is operated by the Berg Estate Team (Tom Berg and Valery Berg), REALTORS® with eXp Realty, members of The Canadian Real Estate Association.
The listing content on this website is protected by copyright and other laws, and is intended solely for the private, non-commercial use by individuals. Any other reproduction, distribution or use of the content, in whole or in part, is specifically forbidden. The prohibited uses include commercial use, “screen scraping”, “database scraping”, and any other activity intended to collect, store, reorganize or manipulate data on the pages produced by or displayed on this website.