
128 West Springs Road Southwest
West Springs, Calgary, Alberta T3H5W2
$415,900
Listed by 2% Realty
MLS® A2355097
- Bedrooms
- 2
- Bathrooms
- 3 + 1 half
- Living area
- 1,263 sq ft
- Type
- Row / Townhouse
- Built
- 2007
About this property
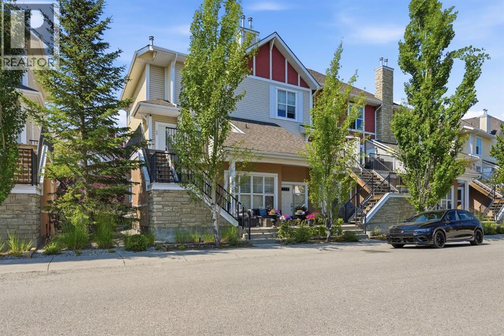
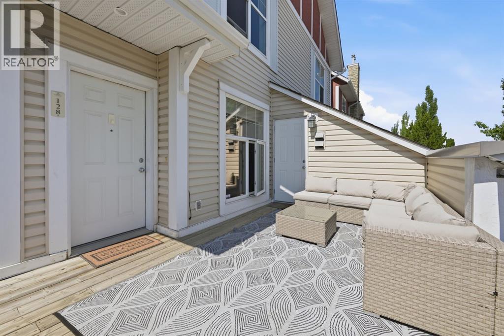
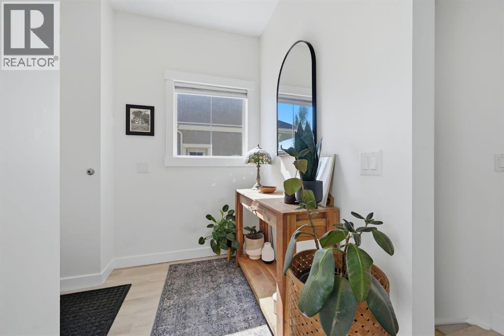
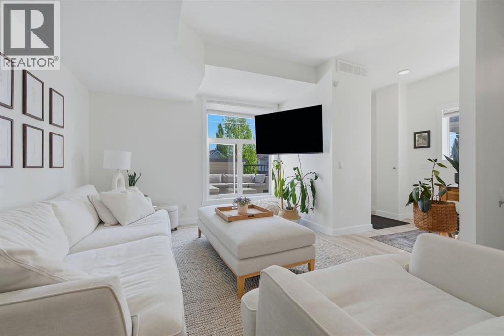
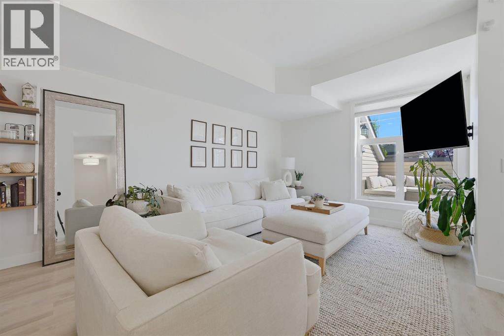
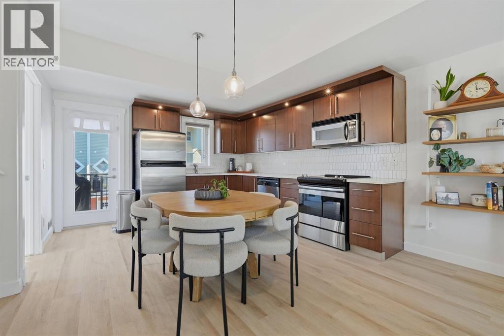
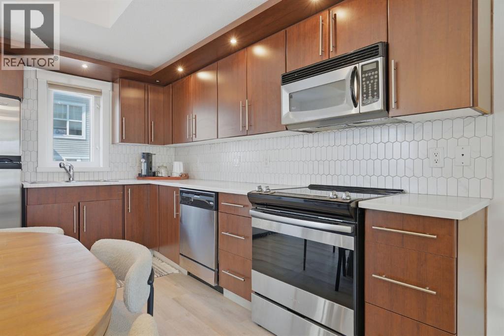
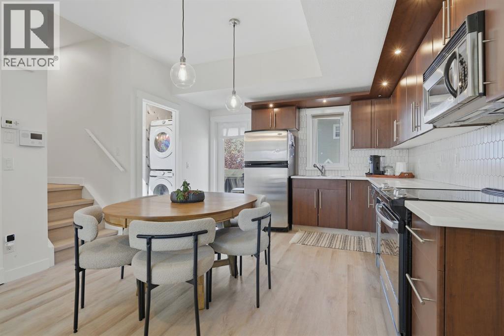
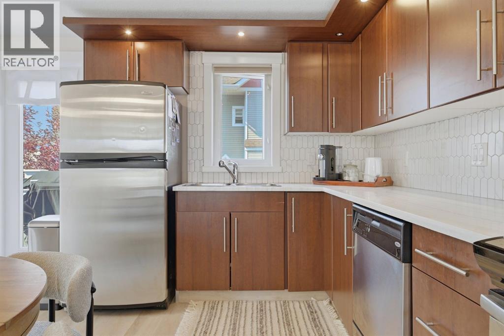
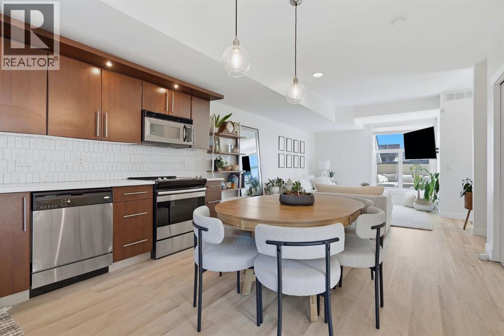
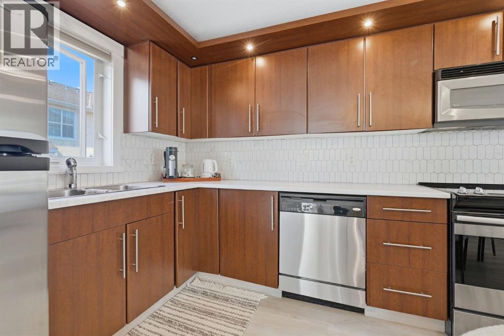
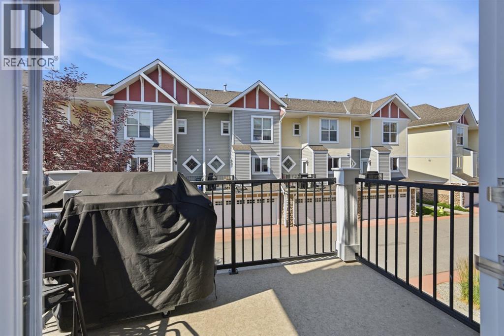
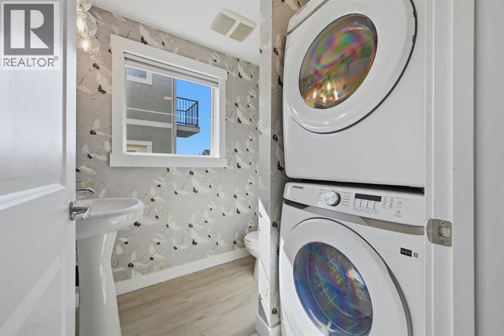
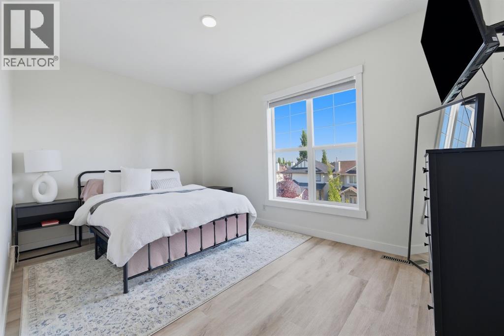
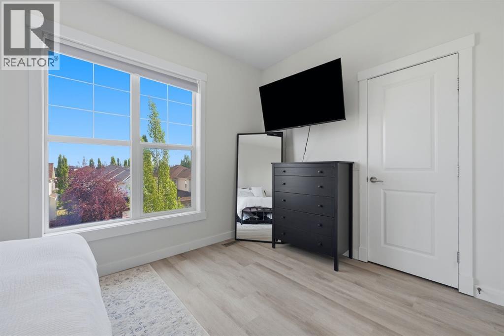
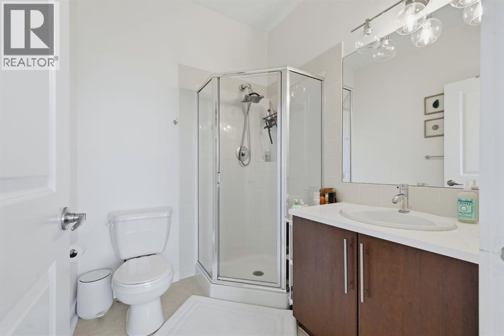
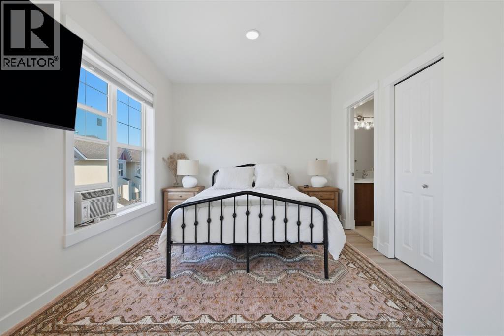
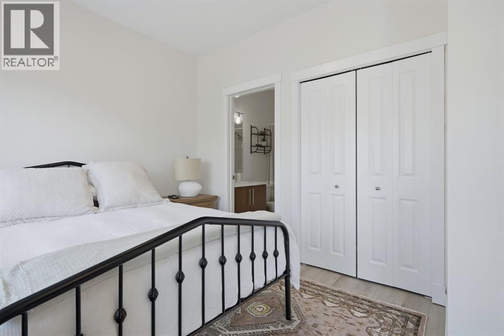
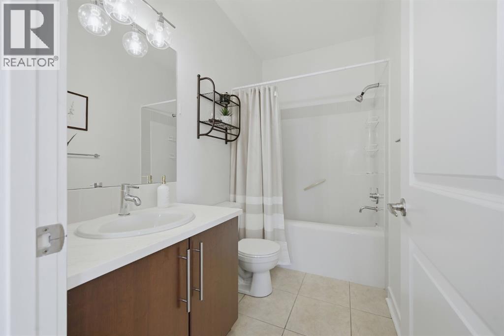
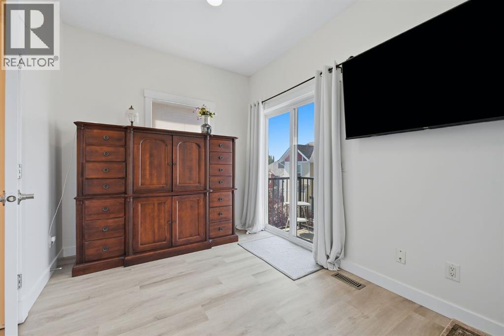
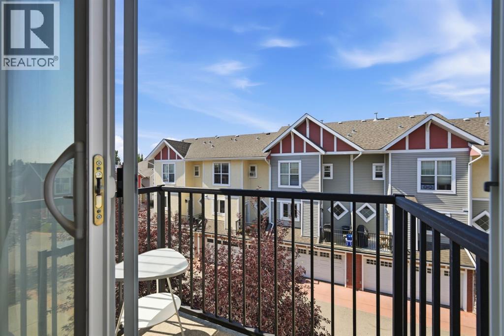
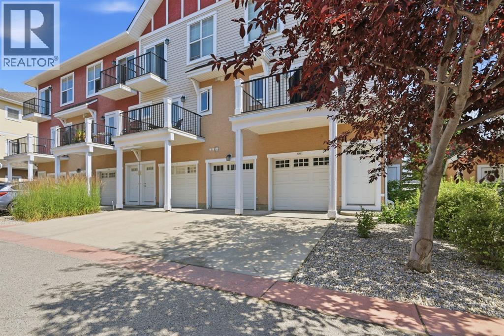
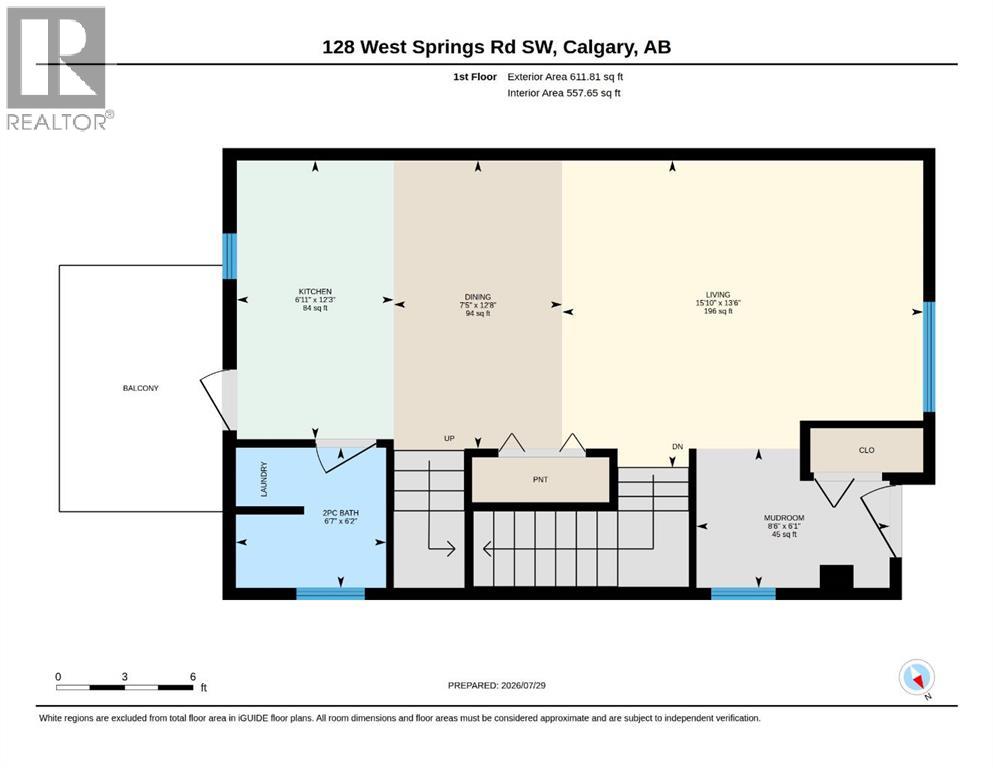
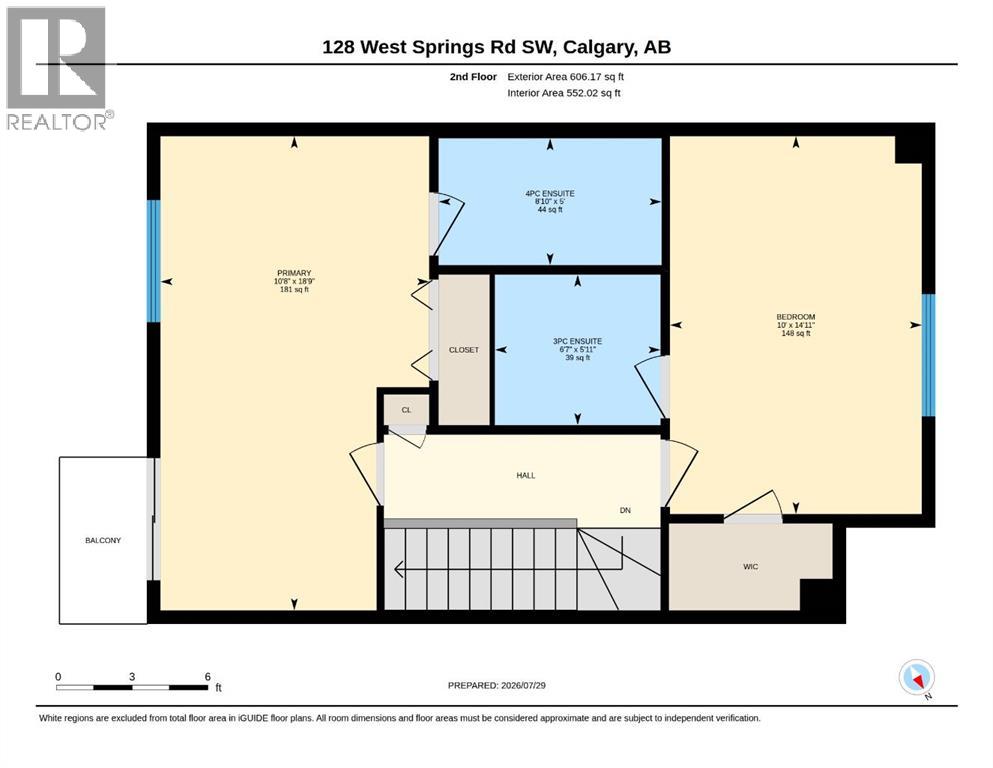
END UNIT | 2 BEDROOMS | 2 PRIVATE ENSUITES | 2 BALCONIES | SINGLE ATTACHED GARAGE | Natural light, generous private spaces and a practical layout give this upgraded West Springs townhome its appeal. The main living level brings daily activities together, while the upstairs bedrooms each offer the comfort of a personal retreat. The arrangement provides shared spaces for meals and conversation, with room to unwind independently at the end of the day. Luxury vinyl plank flooring provides a cohesive finish on the bright main level. A comfortable living room offers space to relax, and a dedicated dining area gives meals a place of their own. The kitchen combines stainless steel appliances and a contemporary backsplash with plenty of cabinet storage for cookware, dishes and everyday essentials. Direct balcony access makes it easy to step outside with a morning coffee or enjoy fresh air while dinner is being prepared. The practical details are here, too. A two-piece bathroom serves the main level, keeping the upstairs bathrooms separate from the shared living areas. In-suite laundry adds everyday convenience, while a mudroom provides a useful place to manage shoes and outerwear. Together, these features support daily routines without relying on the private spaces upstairs. The spacious bedrooms continue the emphasis on comfort and privacy. Each has its own adjoining bathroom, making the layout flexible without asking either bedroom to rely on a shared bath. One includes a walk-in closet for clothing and organized storage; the other opens to a private balcony, offering an outdoor place to begin or end the day. The spacious bedrooms continue the emphasis on comfort and privacy. Each has its own adjoining bathroom, making the layout flexible without asking either bedroom to rely on a shared bath. One includes a walk-in closet for clothing and organized storage; the other opens to a private balcony, offering an outdoor place to begin or end the day. West Springs adds local din ing, shopping and services to the setting. West 85th brings restaurants, shops and professional services together within the community. The West Springs Cougar Ridge Community Association also offers recreation and community events, with a community hub and garden providing opportunities for neighbourhood involvement. With comfortable shared spaces, privacy upstairs and outdoor access from both levels, this home offers practical townhome living in Calgary’s west end. Book a showing to experience the layout in person. (id:67740)
Property details
Building
| Structure | Row / Townhouse |
|---|---|
| Property type | Single Family |
| Ownership | Condo/Strata |
| Year built | 2007 |
| Storeys | 2 |
| Construction | Wood frame |
| Foundation | Poured Concrete |
| Building features | Other |
Interior
| Bedrooms above grade | 2 |
|---|---|
| Bedrooms below grade | 0 |
| Half baths | 1 |
| Above grade finished area | 1,263 square feet |
| Basement | None |
| Flooring | Tile, Vinyl Plank |
| Heating | Forced air |
| Cooling | None |
| Appliances | Washer, Refrigerator, Dishwasher, Stove, Dryer, Microwave Range Hood Combo |
Lot & exterior
| Lot features | Other |
|---|---|
| Exterior | Vinyl siding |
| Fencing | Not fenced |
| Community features | Pets Allowed With Restrictions |
| Zoning description | DC (PRE 1P2007) |
Parking
| Parking spaces | 1 |
|---|---|
| Parking | Attached Garage |
Fees & taxes
| Annual property taxes | $3,015 |
|---|---|
| Tax year | 2026 |
| Condo / HOA fee | $501 |
| Fee frequency | Monthly |
| Fee includes | Property Management, Waste Removal, Ground Maintenance, Insurance, Reserve Fund Contributions |
Rooms
| Room | Level | Dimensions |
|---|---|---|
| Kitchen | Main level | 6.92 Ft x 12.25 Ft |
| Dining room | Main level | 7.42 Ft x 12.67 Ft |
| Living room | Main level | 15.83 Ft x 13.50 Ft |
| 2pc Bathroom | Main level | .00 Ft x .00 Ft |
| Bedroom | Second level | 10.00 Ft x 14.92 Ft |
| 3pc Bathroom | Second level | .00 Ft x .00 Ft |
| 4pc Bathroom | Second level | .00 Ft x .00 Ft |
| Primary Bedroom | Second level | 10.67 Ft x 18.75 Ft |
Location
Map location is approximate. Open larger map
Listing brokerage: 2% Realty

Listing data last updated November 4, 2026 4:48 pm.
Terms of use for MLS® listing content
By using this website and viewing its MLS® listing content you agree to these terms.
REALTOR®, REALTORS®, and the REALTOR® logo are certification marks that are owned by REALTOR® Canada Inc. and licensed exclusively to The Canadian Real Estate Association (CREA). These certification marks identify real estate professionals who are members of CREA and who must abide by CREA’s By-Laws, Rules, and the REALTOR® Code. The MLS® trademark and the MLS® logo are owned by CREA and identify the quality of services provided by real estate professionals who are members of CREA.
The information contained on this site is based in whole or in part on information that is provided by members of The Canadian Real Estate Association (CREA), who are responsible for its accuracy. REALTOR.ca Canada Inc. reproduces and distributes this information as a service for its members and neither CREA nor REALTOR.ca Canada Inc. assumes responsibility for its accuracy
This website is operated by the Berg Estate Team (Tom Berg and Valery Berg), REALTORS® with eXp Realty, members of The Canadian Real Estate Association.
The listing content on this website is protected by copyright and other laws, and is intended solely for the private, non-commercial use by individuals. Any other reproduction, distribution or use of the content, in whole or in part, is specifically forbidden. The prohibited uses include commercial use, “screen scraping”, “database scraping”, and any other activity intended to collect, store, reorganize or manipulate data on the pages produced by or displayed on this website.