
10 West Cedar Rise Southwest
West Springs, Calgary, Alberta T3H5G8
$450,000
Listed by First Place Realty
MLS® A2337709
- Bedrooms
- 3
- Bathrooms
- 3 + 1 half
- Living area
- 1,832 sq ft
- Type
- Row / Townhouse
- Built
- 2006
About this property
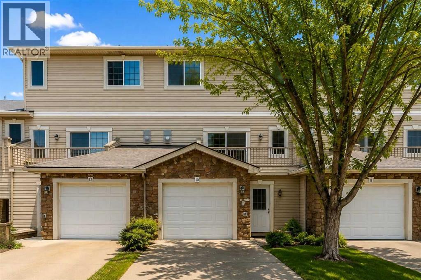
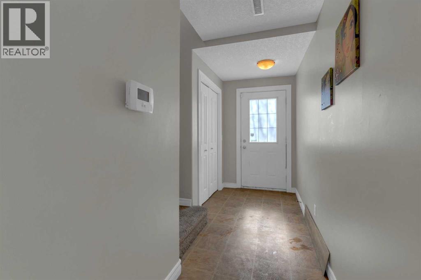
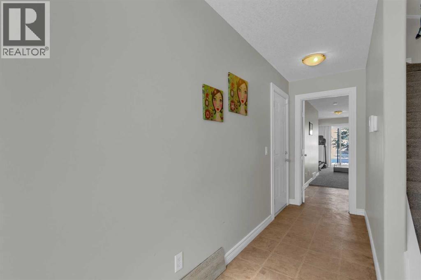
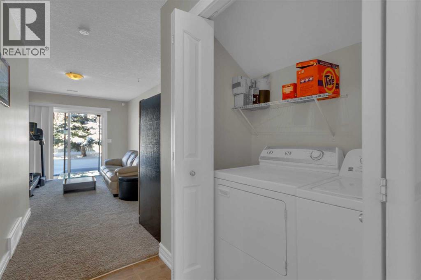
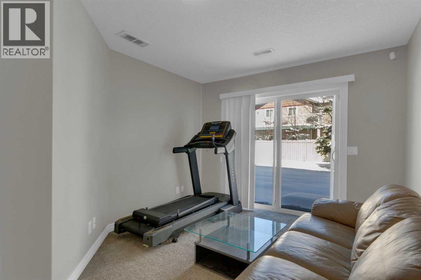
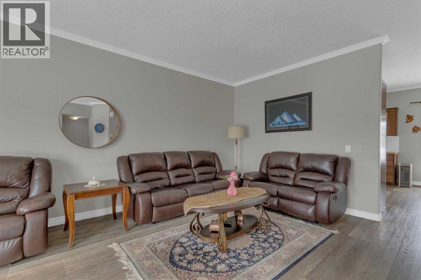
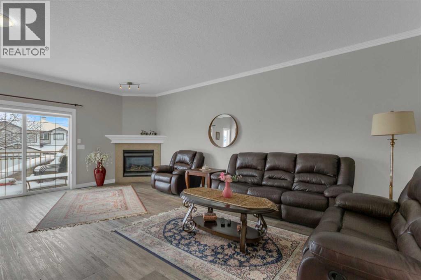
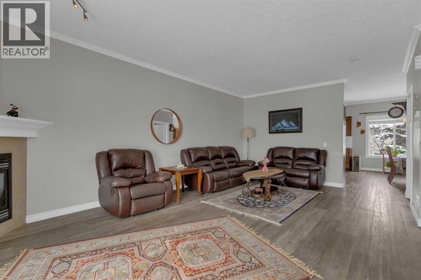
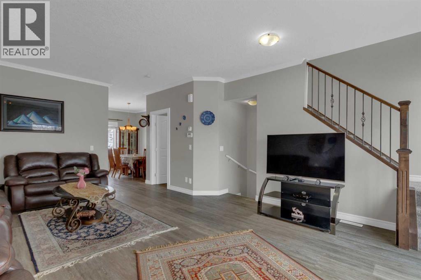
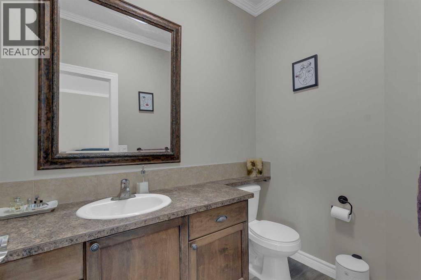
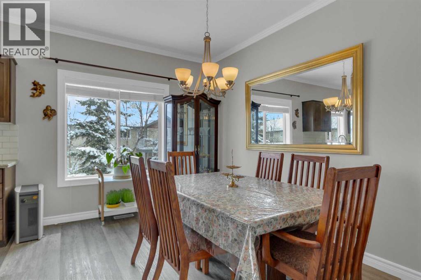
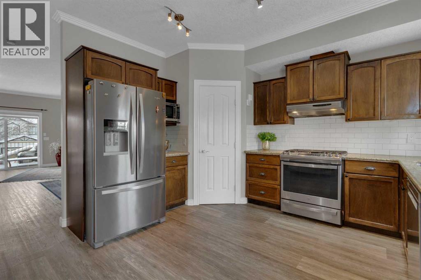
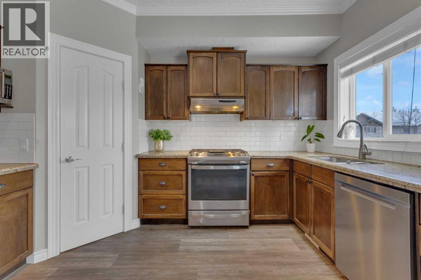
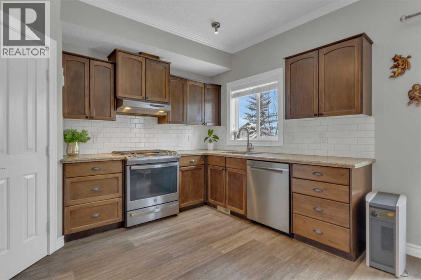
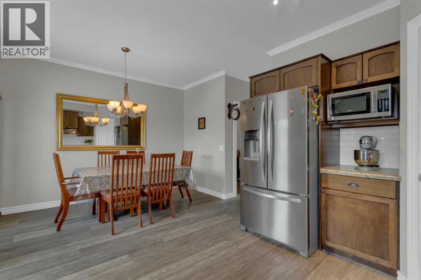
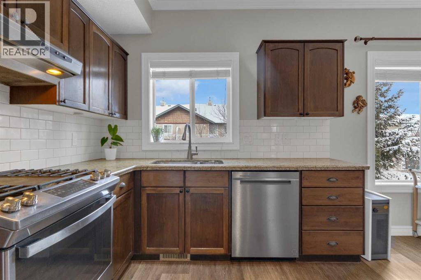
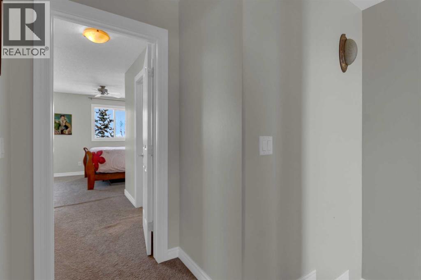
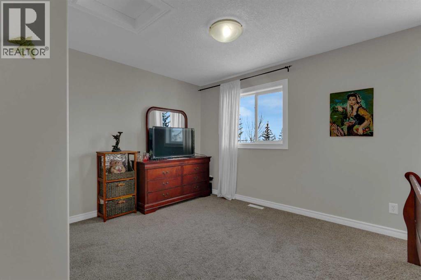
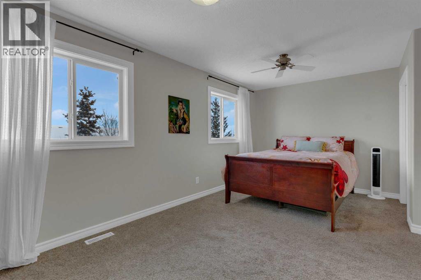
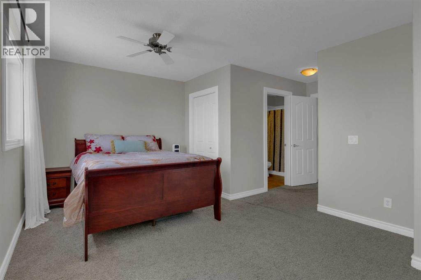
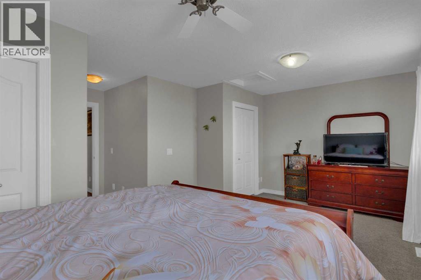
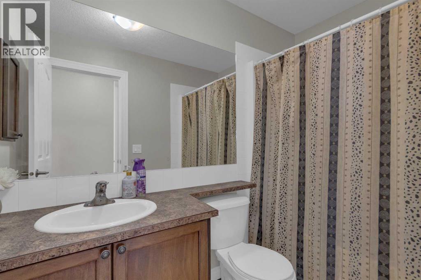
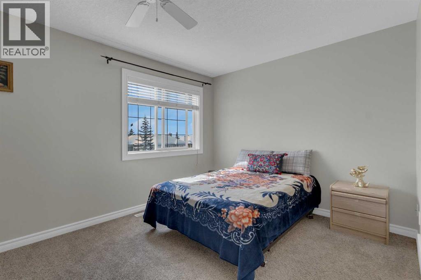
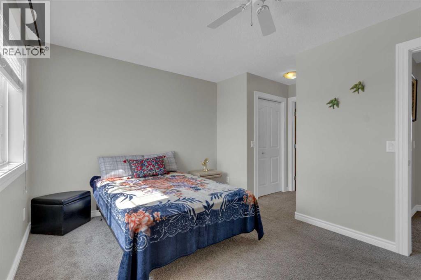
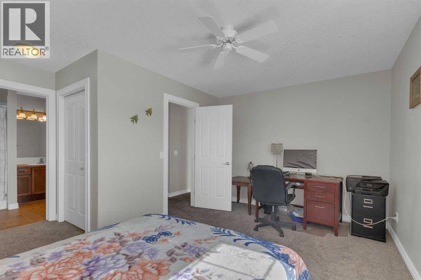
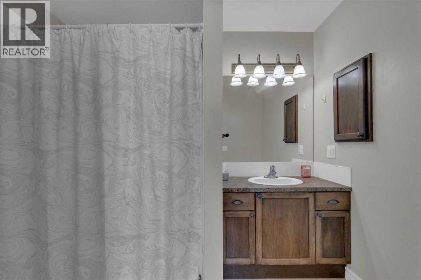
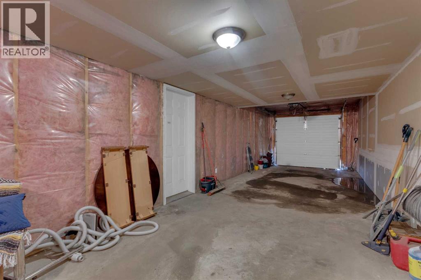
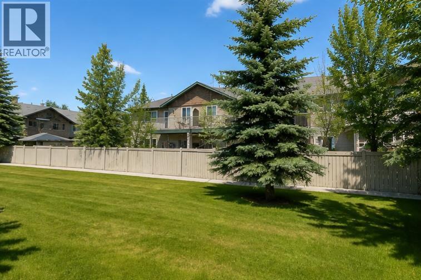
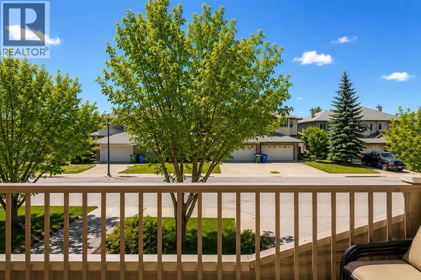
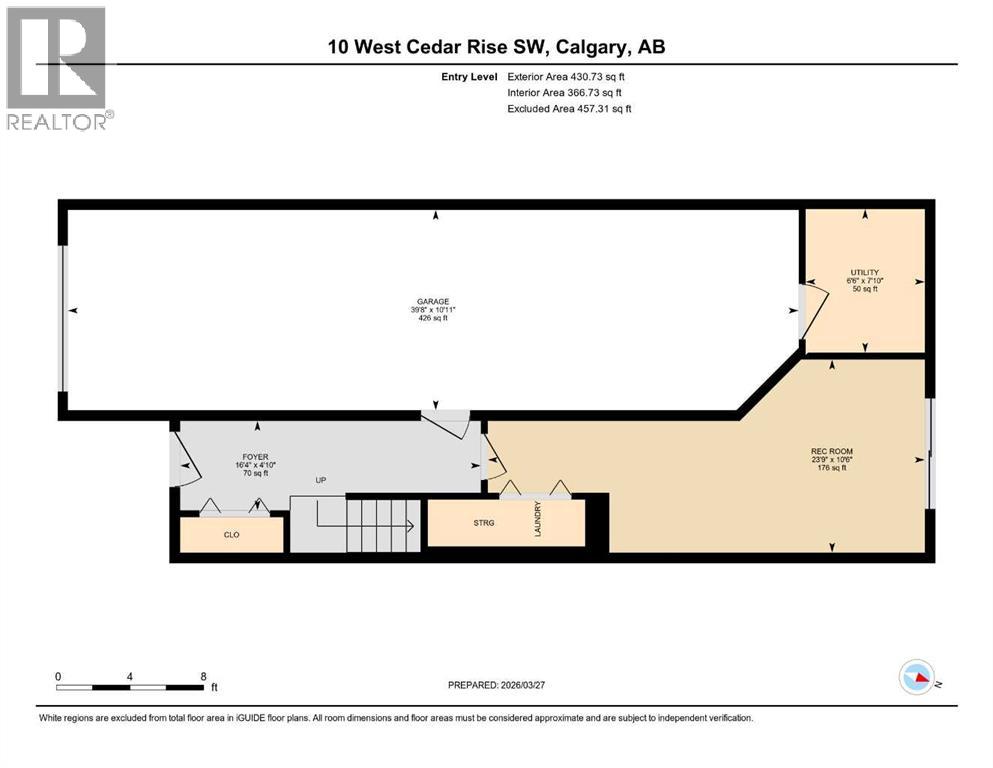
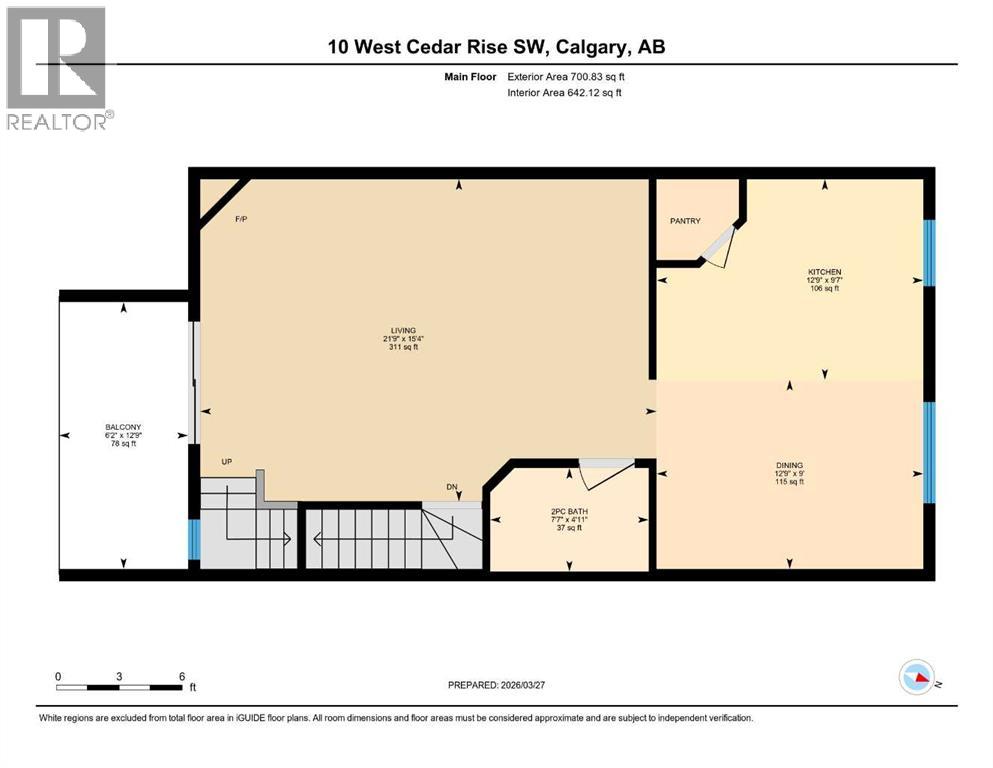
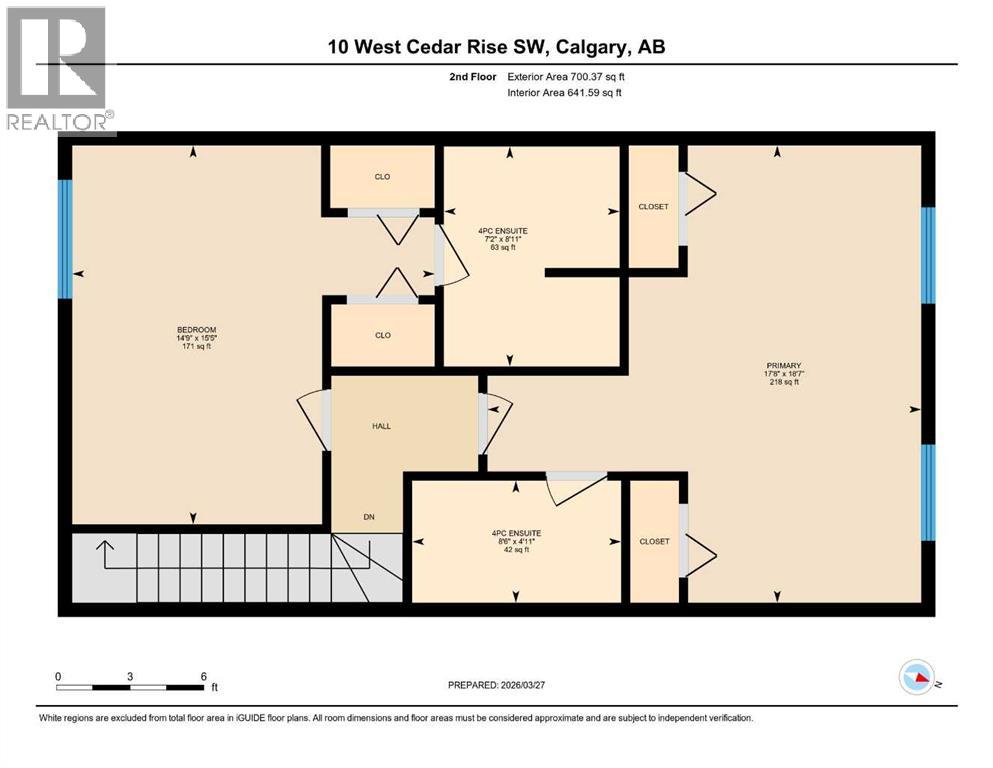
Openhouse Sunday Nov 8, 12 to 2. Welcome to this beautifully maintained and spacious townhome with many interior and exterior UPGRADES offering 3bed/3bath and a WALKOUT main floor with over 1,800 sq ft of functional living space in a quite CUL_DE_SAC in the highly desirable community of West Springs. Significant recent exterior Upgrades completed by management include a NEW ROOF, NEW BALCONY, and NEW FRONT GARDEN LANDSCAPING, adding LONG_TERM Value and peace of mind. (Note: Condo fees were temporarily increased for these major improvements and are expected to be reduced after January 2028.). Inside, the home has been tastefully updated with NEWER FLOORING and PAINT (2020), along with NEWER STAINLESS STEEL APLIENCES including fridge, stove, and dishwasher (2021). Perfectly positioned on a quiet cul-de-sac, this bright and inviting home combines comfort, style, and exceptional value. Large windows throughout flood the space with natural light, creating a warm and welcoming atmosphere. The main level features a spacious living room with vinyl plank flooring, gas fireplace, and 9-FOOT CIELING, along with access to a private balcony. The kitchen is both functional and stylish, offering granite countertops, rich cabinetry, stainless steel appliances, a corner pantry, and ample workspace. A convenient 2-piece powder room completes this level. Upstairs, you’ll find two generously sized bedrooms, each with its own 4-piece ensuite—one featuring a relaxing jacuzzi tub—ideal for comfortable living or hosting guests. The fully developed WALKOUT LEVEL backs onto beautiful green space with mature trees and offers incredible flexibility. Whether used as a home office, bedroom, gym, or media room, this space adapts to your lifestyle. Laundry is also conveniently located on this level. Additional highlights include a TANDEM DOUBLE ATTACHED GARAGE with extra storage space. Enjoy an unbeatable location just minutes from West 85th Shopping Centre and Aspen Landing Shopping Centre, offer ing grocery stores, cafés, restaurants, and everyday amenities. Commuting is easy with quick access to Bow Trail, Sarcee Trail, and Stoney Trail, plus the nearby 69 Street C-Train Station providing convenient access to downtown. Outdoor enthusiasts will appreciate proximity to parks and pathways, including Edworthy Park and the Bow River pathway system, as well as the nearby Westside Recreation Centre. A fantastic opportunity to own a move-in ready home in one of Calgary’s most sought-after southwest communities—this one truly has it all! (id:67740)
Property details
Building
| Structure | Row / Townhouse |
|---|---|
| Property type | Single Family |
| Ownership | Condo/Strata |
| Year built | 2006 |
| Storeys | 3 |
| Construction | Wood frame |
| Foundation | Poured Concrete |
| Building features | Other |
Interior
| Bedrooms above grade | 3 |
|---|---|
| Bedrooms below grade | 0 |
| Half baths | 1 |
| Above grade finished area | 1,832 square feet |
| Basement | None |
| Flooring | Carpeted, Vinyl |
| Heating | Forced air |
| Cooling | Central air conditioning |
| Fireplaces | 1 |
| Appliances | Washer, Refrigerator, Dishwasher, Stove, Dryer |
Lot & exterior
| Lot features | Other |
|---|---|
| Exterior | Stone, Vinyl siding |
| Fencing | Not fenced |
| Community features | Pets Allowed |
| Zoning description | M-G d41 |
Parking
| Parking spaces | 3 |
|---|---|
| Parking | Attached Garage, Tandem |
Fees & taxes
| Annual property taxes | $3,331 |
|---|---|
| Tax year | 2026 |
| Condo / HOA fee | $882 |
| Fee frequency | Monthly |
| Fee includes | Common Area Maintenance, Insurance, Reserve Fund Contributions |
Rooms
| Room | Level | Dimensions |
|---|---|---|
| Foyer | Main level | 16.33 Ft x 4.83 Ft |
| Bedroom | Main level | 23.75 Ft x 10.50 Ft |
| Furnace | Main level | 6.50 Ft x 7.83 Ft |
| 2pc Bathroom | Second level | 7.58 Ft x 4.92 Ft |
| Other | Second level | 6.17 Ft x 12.75 Ft |
| Dining room | Second level | 12.75 Ft x 9.00 Ft |
| Kitchen | Second level | 12.75 Ft x 9.58 Ft |
| Living room | Second level | 21.75 Ft x 15.33 Ft |
| 4pc Bathroom | Third level | 8.50 Ft x 4.92 Ft |
| 4pc Bathroom | Third level | 7.17 Ft x 8.92 Ft |
| Bedroom | Third level | 14.75 Ft x 15.42 Ft |
| Primary Bedroom | Third level | 17.67 Ft x 18.58 Ft |
Location
Map location is approximate. Open larger map
Listing brokerage: First Place Realty

Listing data last updated November 6, 2026 1:31 am.
Terms of use for MLS® listing content
By using this website and viewing its MLS® listing content you agree to these terms.
REALTOR®, REALTORS®, and the REALTOR® logo are certification marks that are owned by REALTOR® Canada Inc. and licensed exclusively to The Canadian Real Estate Association (CREA). These certification marks identify real estate professionals who are members of CREA and who must abide by CREA’s By-Laws, Rules, and the REALTOR® Code. The MLS® trademark and the MLS® logo are owned by CREA and identify the quality of services provided by real estate professionals who are members of CREA.
The information contained on this site is based in whole or in part on information that is provided by members of The Canadian Real Estate Association (CREA), who are responsible for its accuracy. REALTOR.ca Canada Inc. reproduces and distributes this information as a service for its members and neither CREA nor REALTOR.ca Canada Inc. assumes responsibility for its accuracy
This website is operated by the Berg Estate Team (Tom Berg and Valery Berg), REALTORS® with eXp Realty, members of The Canadian Real Estate Association.
The listing content on this website is protected by copyright and other laws, and is intended solely for the private, non-commercial use by individuals. Any other reproduction, distribution or use of the content, in whole or in part, is specifically forbidden. The prohibited uses include commercial use, “screen scraping”, “database scraping”, and any other activity intended to collect, store, reorganize or manipulate data on the pages produced by or displayed on this website.