
2413 1 Avenue Northwest
West Hillhurst, Calgary, Alberta T2N0B9
$1,549,999
Listed by Town Residential
MLS® A2341578
- Bedrooms
- 5
- Bathrooms
- 6 + 1 half
- Living area
- 2,953 sq ft
- Type
- Duplex
- Built
- 2026
About this property
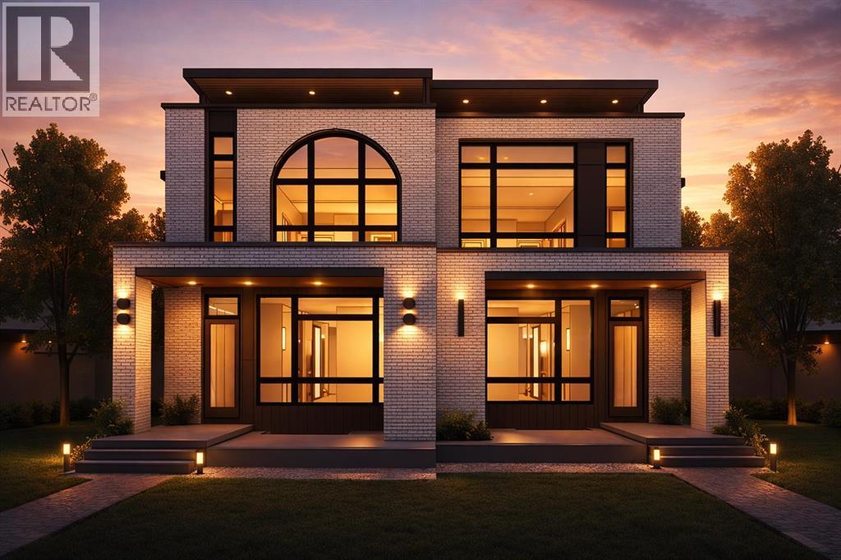
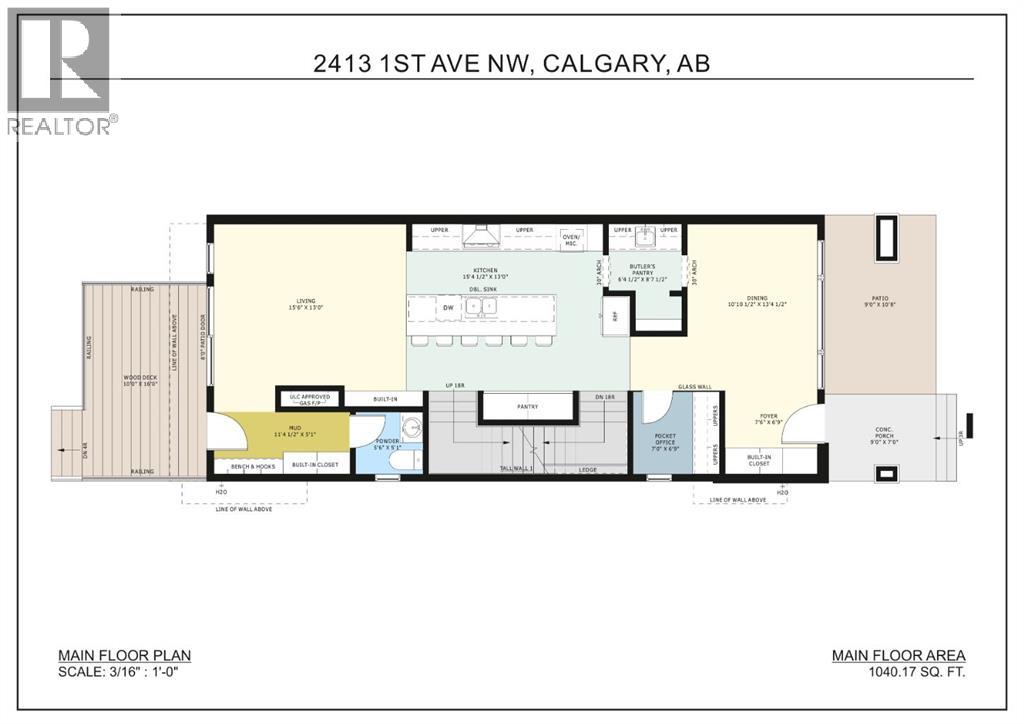
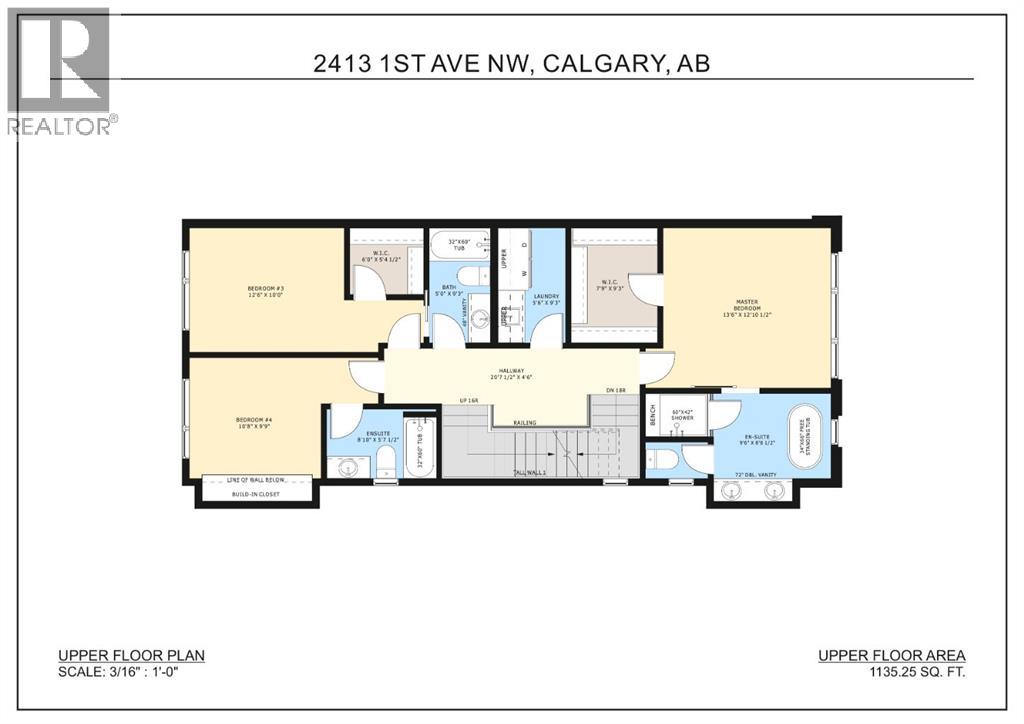
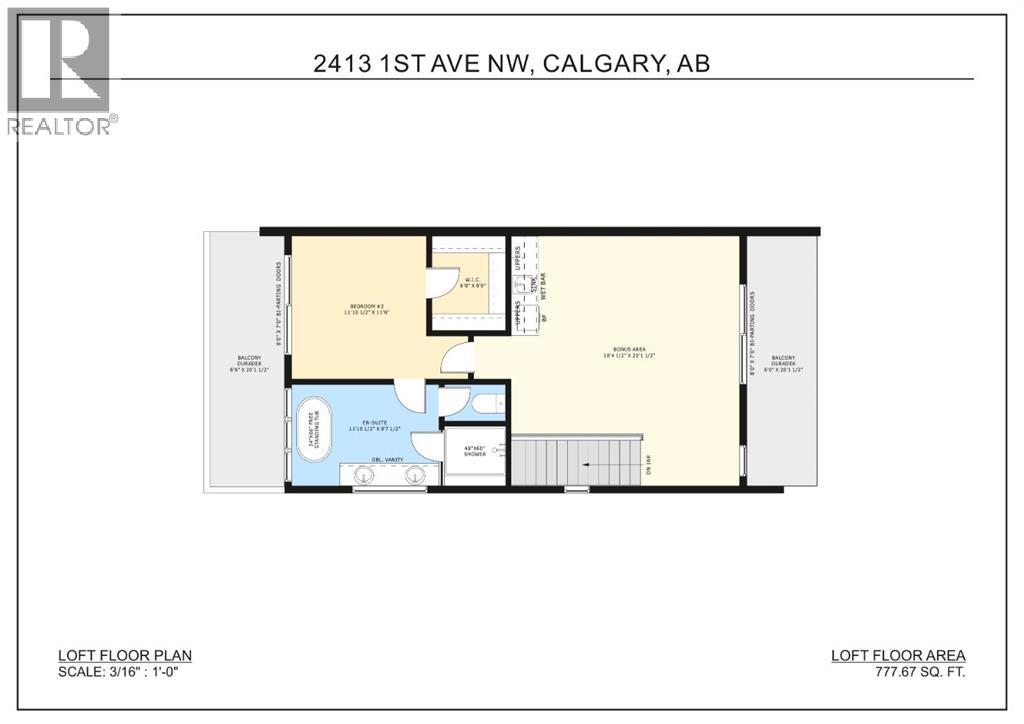
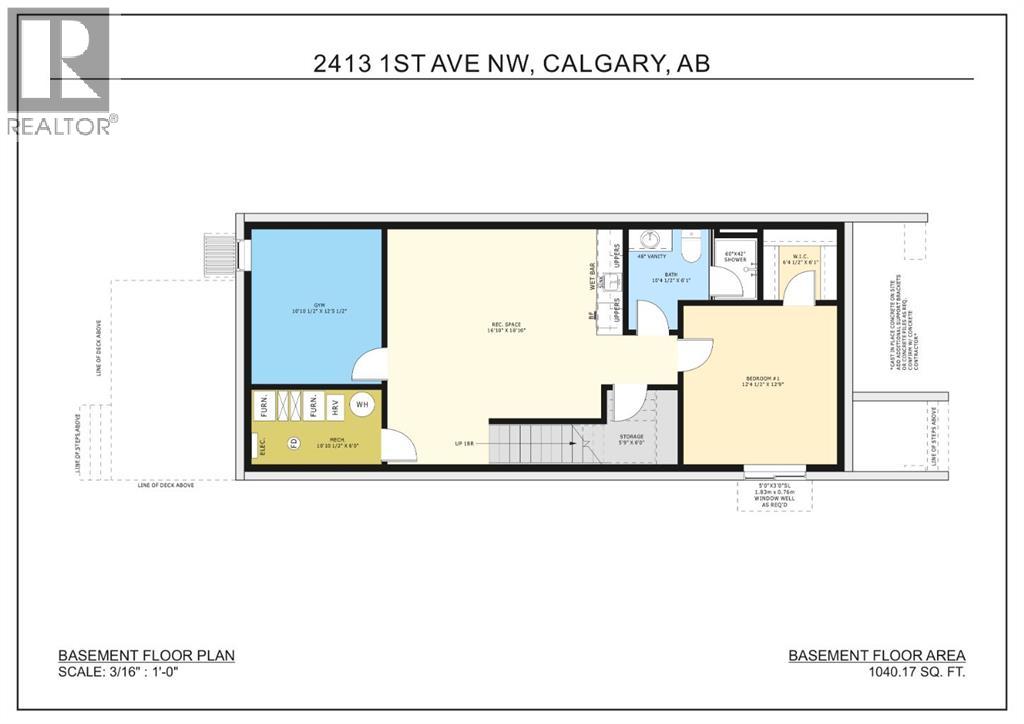
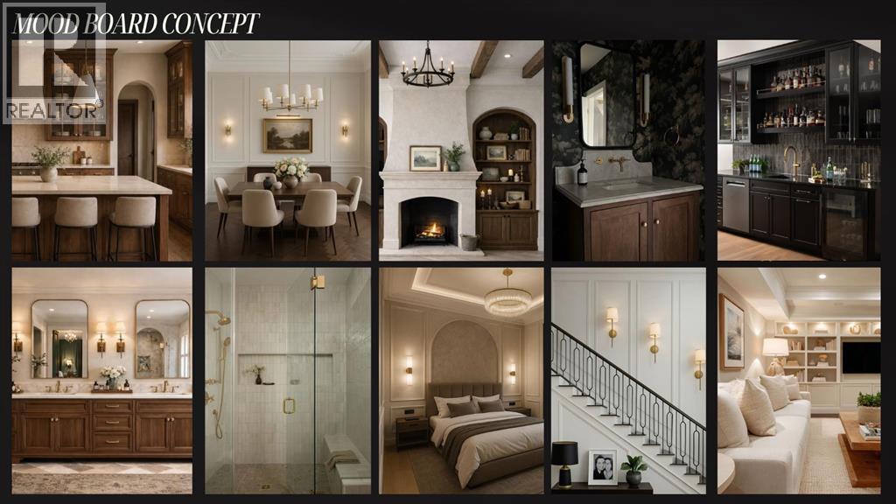
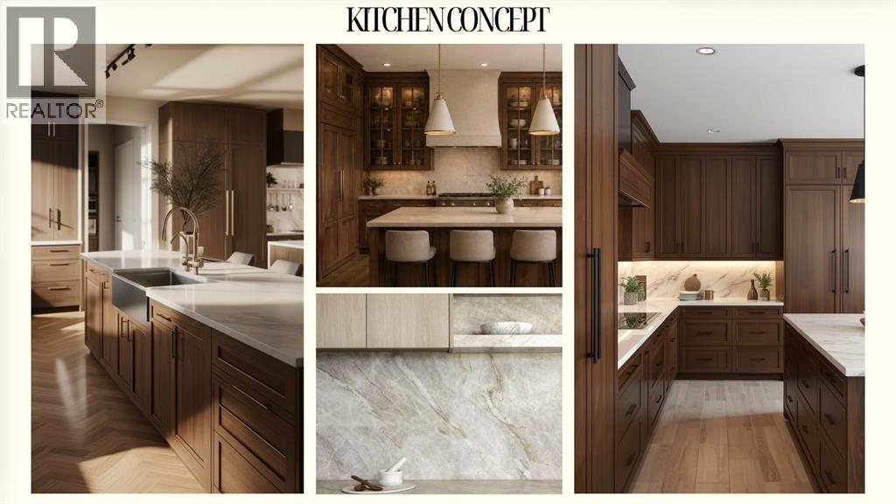
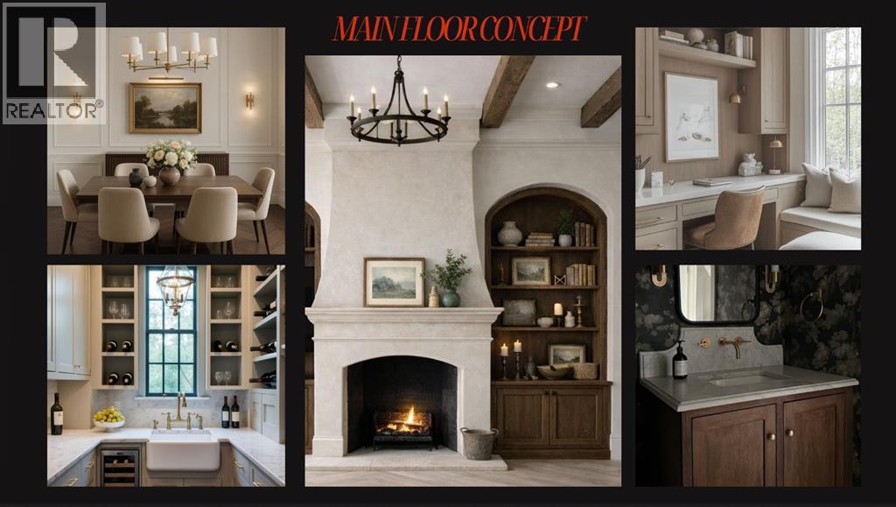
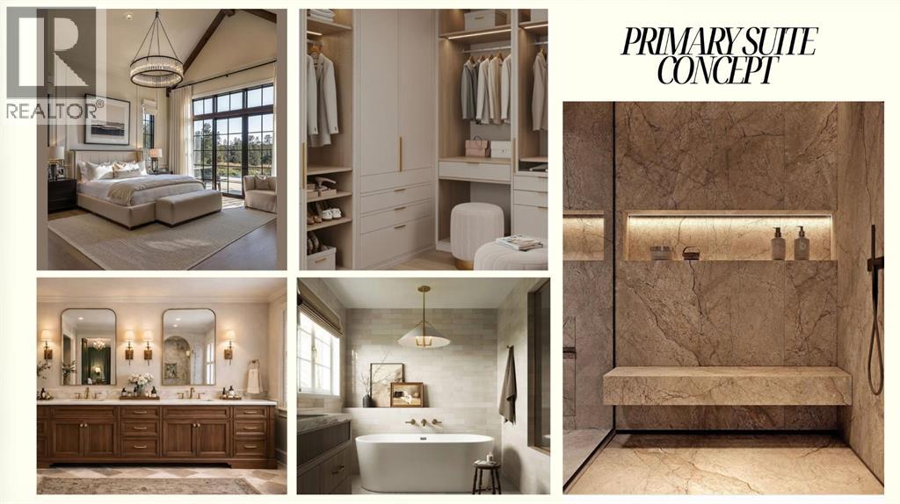
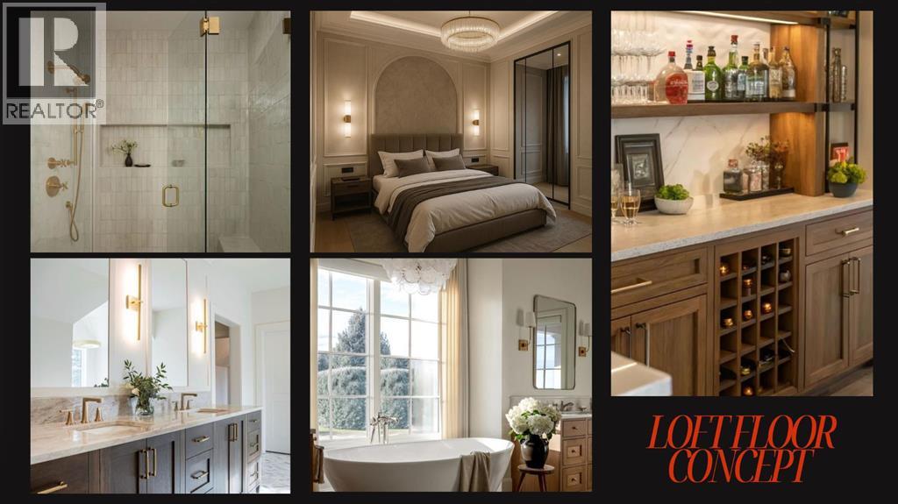
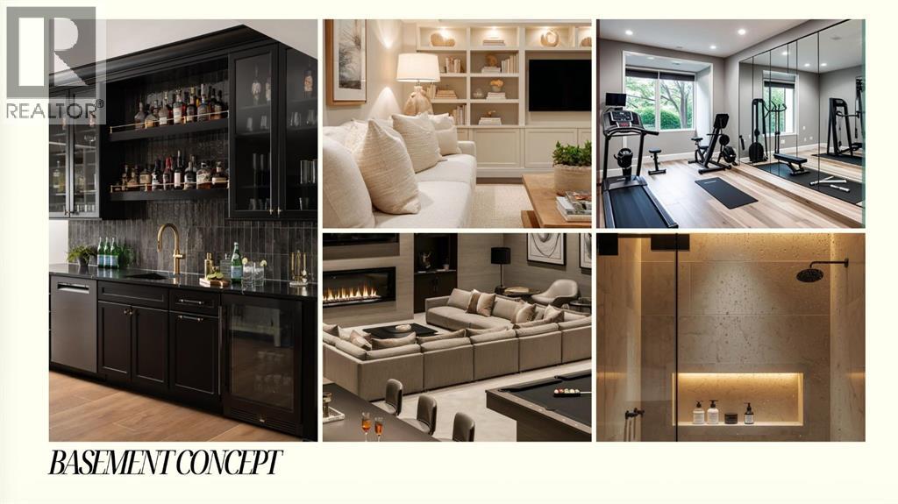
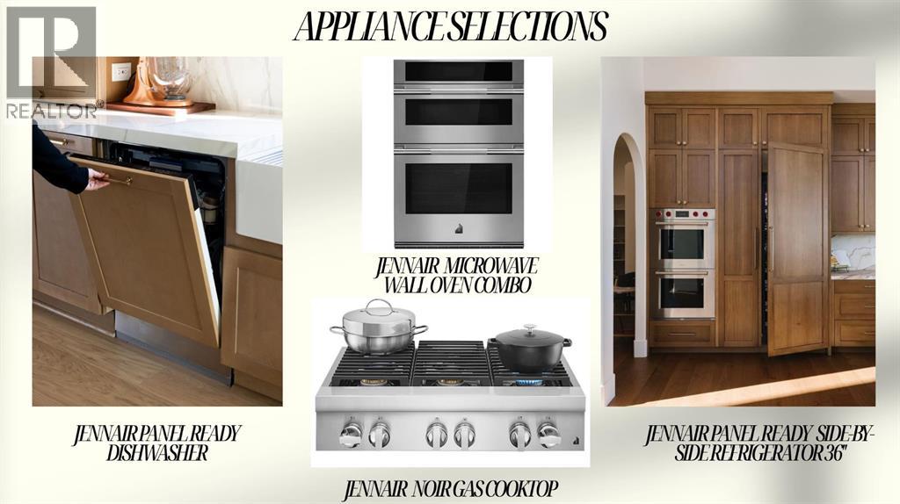
Discover the rare opportunity to own a brand-new luxury residence in the highly desirable community of West Hillhurst. Currently in the rough-in stage, and with possession slated for December 2026, this home presents a limited-time chance for buyers to personalize the property by selecting their own finishes and design details, allowing you to create a truly custom living experience tailored to your style. Thoughtfully designed across four fully developed levels, this upscale inner-city home will offer nearly 4,000 SQFT of expertly curated living space with a seamless blend of timeless architecture and modern luxury. The interior is planned with elevated finishings throughout, complemented by warm oak accents and carefully integrated custom cabinetry details that add both sophistication and warmth to the home’s overall design aesthetic. The main floor is designed with both functionality and entertaining in mind, featuring soaring ceilings, expansive windows, and an open-concept layout flooded with natural light. At the heart of the home is a stunning chef-inspired kitchen complete with premium appliances, an oversized island, abundant cabinetry, and a fully appointed butler’s pantry for additional prep and storage space. The spacious dining area flows effortlessly into the elegant living room, anchored by a statement fireplace and large patio doors leading to the rear deck and backyard. A private pocket office, practical mudroom, and stylish powder room complete the main level. Upstairs, the second floor hosts a luxurious primary retreat designed as a private sanctuary, featuring a spacious walk-in closet and a spa-inspired ensuite with dual vanities, a freestanding soaker tub, and an oversized glass shower. Two additional bedrooms, a full bathroom, and a dedicated laundry room provide exceptional comfort and convenience for family living. One of the home’s most impressive features is the third-floor loft level, offering a versatile bonus space complete with a wet b ar, additional bedroom suite, and two incredible outdoor living areas. Both the front and rear third-floor patios create unique spaces for entertaining, relaxing, and enjoying the surrounding city atmosphere—an exceptional feature rarely found in inner-city homes. The fully developed basement further enhances the home with a large recreation area, wet bar, gym space, additional bedroom, full bathroom, and ample storage. Completing the property is a double detached garage and a prime location just minutes from downtown, pathways, parks, schools, and the vibrant amenities that make West Hillhurst one of Calgary’s most desirable communities. Completing the property is a double detached garage and a prime location just minutes from downtown, pathways, parks, schools, and the vibrant amenities that make West Hillhurst one of Calgary’s most desirable Inner City communities. *BUYER HAS THE OPTION TO CONVERT THE BASEMENT INTO A 2 BEDROOM, 2 BATHROOM LEGAL SUITE INSTEAD OF HAVING GYM/REC ROOM/WET BAR* (id:67740)
Property details
Building
| Structure | Duplex |
|---|---|
| Property type | Single Family |
| Ownership | Freehold |
| Year built | 2026 |
| Storeys | 3 |
| Foundation | Poured Concrete |
Interior
| Bedrooms above grade | 4 |
|---|---|
| Bedrooms below grade | 1 |
| Half baths | 1 |
| Above grade finished area | 2,953 square feet |
| Basement | Finished, Full, Walk-up |
| Flooring | Tile, Hardwood, Carpeted |
| Heating | Forced air, High-Efficiency Furnace |
| Cooling | See Remarks |
| Fireplaces | 1 |
| Appliances | Refrigerator, Gas stove(s), Range, Microwave, Oven – Built-In, Hood Fan, Washer & Dryer |
Lot & exterior
| Lot size | 3,250.00 square feet |
|---|---|
| Lot dimensions | 3250.00 |
| Lot features | Back lane, Wet bar, PVC window, Closet Organizers, Gas BBQ Hookup |
| Exterior | Brick |
| Fencing | Fence |
| Zoning description | R-CG |
Parking
| Parking spaces | 2 |
|---|---|
| Parking | Detached Garage |
Fees & taxes
| Annual property taxes | $0 |
|---|
Rooms
| Room | Level | Dimensions |
|---|---|---|
| Dining room | Main level | 13.42 Ft x 10.92 Ft |
| Other | Main level | 8.67 Ft x 6.42 Ft |
| Kitchen | Main level | 13.00 Ft x 15.42 Ft |
| Living room | Main level | 13.00 Ft x 15.50 Ft |
| Office | Main level | 6.75 Ft x 7.00 Ft |
| 2pc Bathroom | Main level | 5.08 Ft x 5.50 Ft |
| Other | Main level | 5.08 Ft x 11.42 Ft |
| Primary Bedroom | Second level | 12.92 Ft x 13.50 Ft |
| 5pc Bathroom | Second level | .00 Ft x .00 Ft |
| Other | Second level | 9.25 Ft x 7.75 Ft |
| Bedroom | Second level | 10.00 Ft x 12.50 Ft |
| Bedroom | Second level | 9.75 Ft x 10.67 Ft |
| 4pc Bathroom | Second level | 5.25 Ft x 9.00 Ft |
| Other | Second level | 5.42 Ft x 6.00 Ft |
| 4pc Bathroom | Second level | 5.67 Ft x 8.83 Ft |
| Bonus Room | Third level | 20.17 Ft x 18.42 Ft |
| Bedroom | Third level | 11.50 Ft x 11.92 Ft |
| 5pc Bathroom | Third level | 8.67 Ft x 11.92 Ft |
| Other | Third level | 20.17 Ft x 6.00 Ft |
| Other | Third level | 8.00 Ft x 6.00 Ft |
| Other | Third level | 20.17 Ft x 6.50 Ft |
| Exercise room | Basement | 12.50 Ft x 10.92 Ft |
| Recreational, Games room | Basement | 18.83 Ft x 16.83 Ft |
| Bedroom | Basement | 12.75 Ft x 12.42 Ft |
| 3pc Bathroom | Basement | 6.08 Ft x 10.42 Ft |
| Other | Basement | 6.08 Ft x 6.42 Ft |
Location
Map location is approximate. Open larger map
Listing brokerage: Town Residential

Listing data last updated November 3, 2026 8:48 pm.
Terms of use for MLS® listing content
By using this website and viewing its MLS® listing content you agree to these terms.
REALTOR®, REALTORS®, and the REALTOR® logo are certification marks that are owned by REALTOR® Canada Inc. and licensed exclusively to The Canadian Real Estate Association (CREA). These certification marks identify real estate professionals who are members of CREA and who must abide by CREA’s By-Laws, Rules, and the REALTOR® Code. The MLS® trademark and the MLS® logo are owned by CREA and identify the quality of services provided by real estate professionals who are members of CREA.
The information contained on this site is based in whole or in part on information that is provided by members of The Canadian Real Estate Association (CREA), who are responsible for its accuracy. REALTOR.ca Canada Inc. reproduces and distributes this information as a service for its members and neither CREA nor REALTOR.ca Canada Inc. assumes responsibility for its accuracy
This website is operated by the Berg Estate Team (Tom Berg and Valery Berg), REALTORS® with eXp Realty, members of The Canadian Real Estate Association.
The listing content on this website is protected by copyright and other laws, and is intended solely for the private, non-commercial use by individuals. Any other reproduction, distribution or use of the content, in whole or in part, is specifically forbidden. The prohibited uses include commercial use, “screen scraping”, “database scraping”, and any other activity intended to collect, store, reorganize or manipulate data on the pages produced by or displayed on this website.