
2235 6 Avenue Northwest
West Hillhurst, Calgary, Alberta T2N0X1
$2,775,000
Listed by RE/MAX House of Real Estate
MLS® A2343486
- Bedrooms
- 4
- Bathrooms
- 5 + 1 half
- Living area
- 3,244 sq ft
- Type
- House
- Built
- 2025
About this property
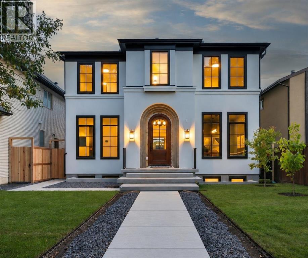
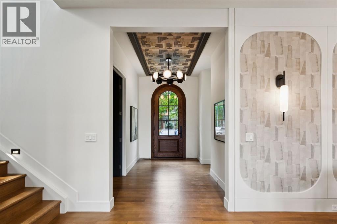
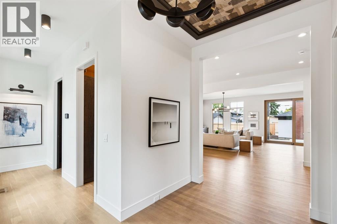
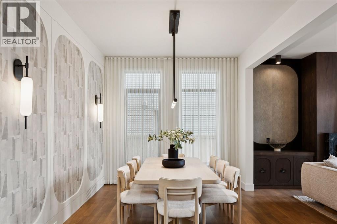
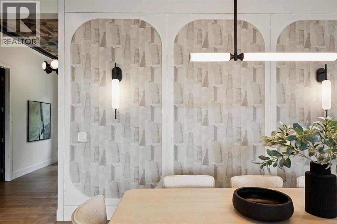
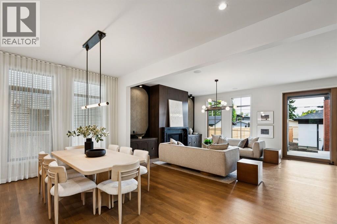
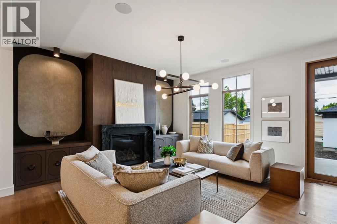
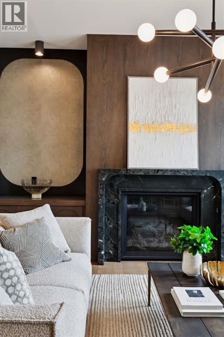
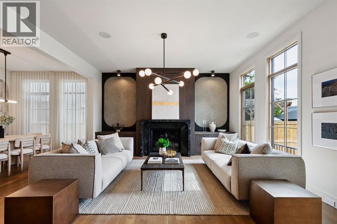
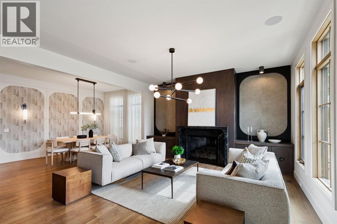
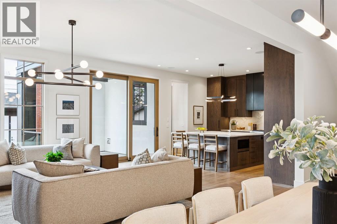
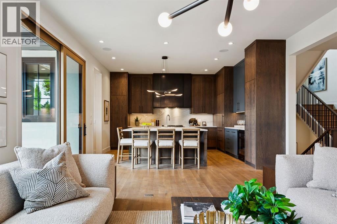
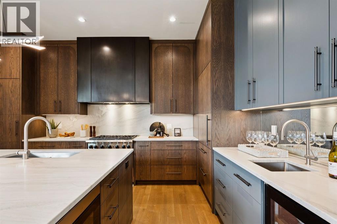
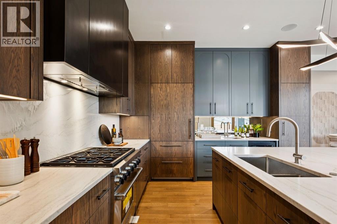
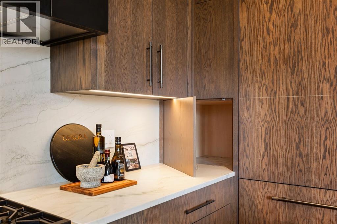
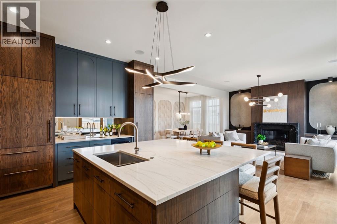
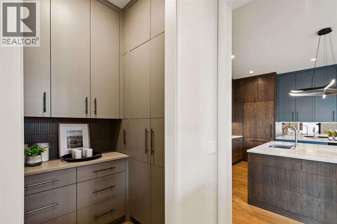
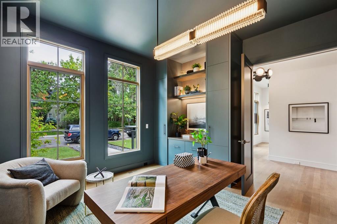
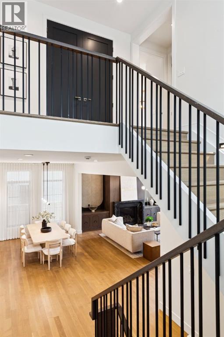
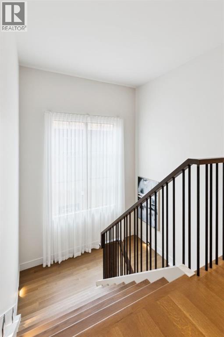
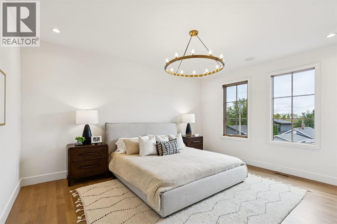
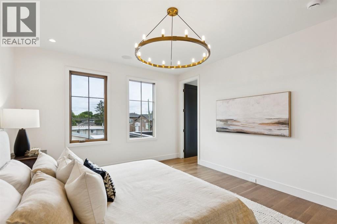
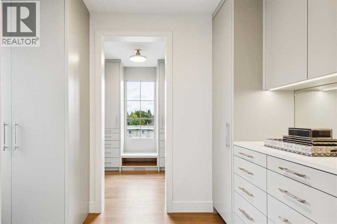
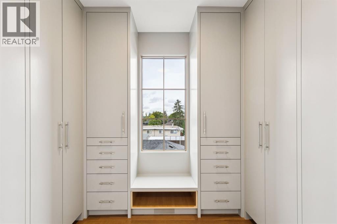
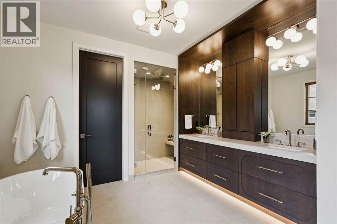
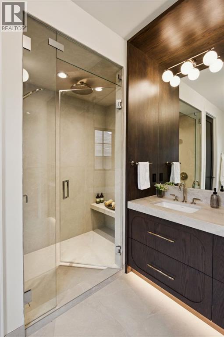
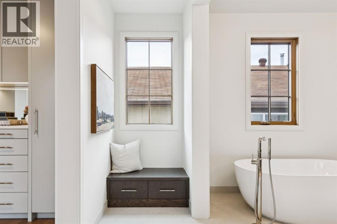
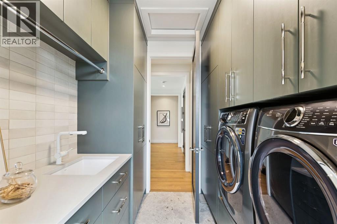
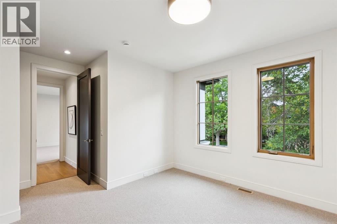
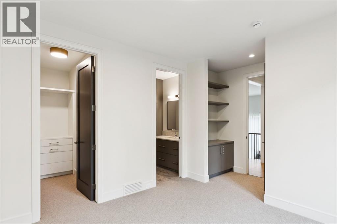
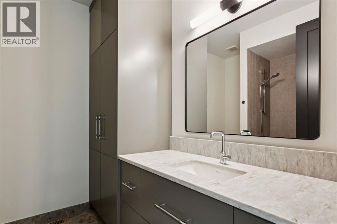
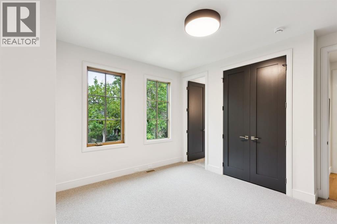
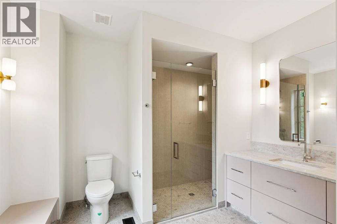
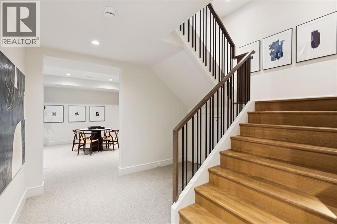
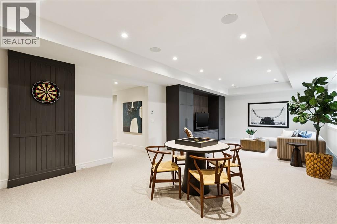
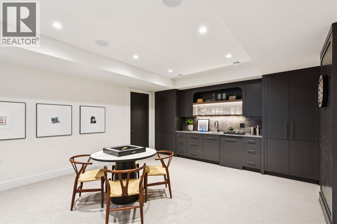
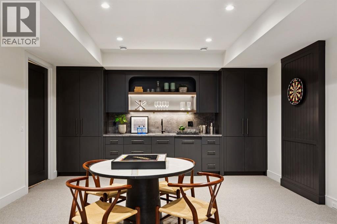
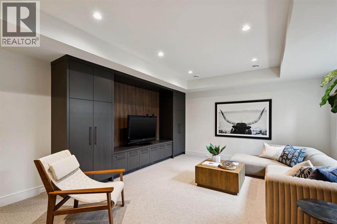
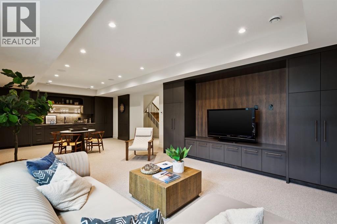
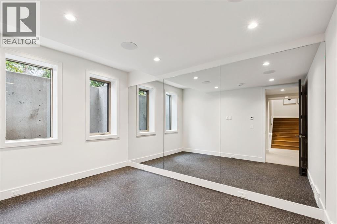
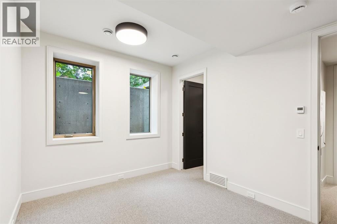
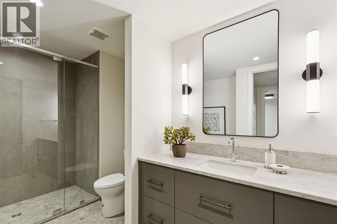
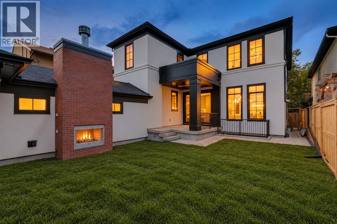
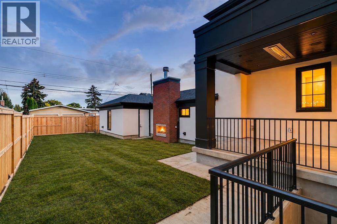
A rare offering from award-winning boutique builder Dream Ridge Custom Homes, created in collaboration with McDowell Architecture and Martine Ast Interior Design, this warm modern masterpiece showcases exceptional design, elevated craftsmanship and an extraordinary level of detail. Welcome to an exceptional residence where refined design, effortless indoor-outdoor living and thoughtful functionality come together in one of West Hillhurst’s most coveted settings. A striking arched front door introduces a sophisticated centre hall plan, with a private formal office and elegant dining room featuring custom arched wall panelling. The dining area flows seamlessly into a luminous living room, where matching millwork, custom built-ins and a gas fireplace create a warm and inviting focal point. At the heart of the home, the gourmet kitchen is as beautiful as it is functional, showcasing rich walnut cabinetry, expansive stone countertops, a generous eat-up island, beverage fridge, integrated Sub-Zero refrigerator, Wolf 6-burner gas range, Asko dishwasher and thoughtfully concealed appliance storage. A well-appointed butler’s pantry connects conveniently to the mudroom and oversized triple garage with boiler in-floor heating. Sliding glass doors open to a covered rear deck complete with built-in heaters, extending the entertaining season well beyond summer. The expansive, irrigated backyard offers exceptional space for children, gardening and outdoor gatherings, complemented by an exterior wood burning fireplace for memorable evenings under the stars. An extra-wide staircase and generous landing lead up to three beautifully appointed bedrooms, each with its own ensuite. The private primary retreat is thoughtfully separated from the secondary bedrooms and features direct access to the laundry room. The spectacular 6pc ensuite offers heated floors, a steam shower, deep soaker tub and an impressive dressing room with abundant custom closet and drawer storage. The lower level is designed for both recreation and wellness, with in-floor heating and plush carpeting. A spacious rec and games areas is highlighted by a wet bar, while a dedicated home gym with rubber flooring and mirrored wall, fourth bedroom, and 3pc bathroom complete the space. Life in West Hillhurst pairs the character and community feel of an established inner-city neighbourhood with remarkable access to the best of Calgary. Enjoy nearby parks, schools, pathways and the Bow River, along with the shops, cafés and restaurants of Kensington just moments away. Downtown is easily accessible, yet home feels distinctly removed from the pace of the city. A beautifully considered home offering exceptional scale, luxurious finishes and one of the most enviable outdoor spaces an inner-city buyer could ask for. (id:67740)
Property details
Building
| Structure | House |
|---|---|
| Property type | Single Family |
| Ownership | Freehold |
| Year built | 2025 |
| Storeys | 2 |
| Construction | Wood frame |
| Foundation | Poured Concrete |
Interior
| Bedrooms above grade | 3 |
|---|---|
| Bedrooms below grade | 1 |
| Half baths | 1 |
| Above grade finished area | 3,244 square feet |
| Basement | Finished, Full |
| Flooring | Hardwood |
| Heating | Forced air, In Floor Heating, Natural gas |
| Cooling | None |
| Fireplaces | 2 |
| Appliances | Refrigerator, Gas stove(s), Dishwasher, Washer & Dryer |
Lot & exterior
| Lot size | 519.00 square meters |
|---|---|
| Lot dimensions | 519.00 |
| Lot features | Back lane, No Animal Home, No Smoking Home |
| Exterior | Stucco |
| Fencing | Fence |
| Zoning description | R-CG |
Parking
| Parking spaces | 4 |
|---|---|
| Parking | Attached Garage, Tandem |
Fees & taxes
| Annual property taxes | $7,447 |
|---|---|
| Tax year | 2026 |
Rooms
| Room | Level | Dimensions |
|---|---|---|
| Kitchen | Main level | 16.00 Ft x 14.00 Ft |
| Dining room | Main level | 10.50 Ft x 20.00 Ft |
| Pantry | Main level | 7.25 Ft x 5.00 Ft |
| Living room | Main level | 16.50 Ft x 20.00 Ft |
| Den | Main level | 13.42 Ft x 13.00 Ft |
| Foyer | Main level | 13.00 Ft x 7.17 Ft |
| Family room | Basement | 15.25 Ft x 32.50 Ft |
| Exercise room | Basement | 13.25 Ft x 9.58 Ft |
| Laundry room | Upper Level | 8.17 Ft x 8.00 Ft |
| Other | Main level | 7.25 Ft x 8.33 Ft |
| Furnace | Basement | 6.08 Ft x 15.83 Ft |
| Storage | Basement | 15.58 Ft x 7.83 Ft |
| Primary Bedroom | Upper Level | 16.00 Ft x 13.00 Ft |
| Bedroom | Upper Level | 12.33 Ft x 11.67 Ft |
| Bedroom | Upper Level | 13.42 Ft x 12.08 Ft |
| Bedroom | Basement | 12.75 Ft x 9.83 Ft |
| 2pc Bathroom | Main level | 5.25 Ft x 5.58 Ft |
| 3pc Bathroom | Upper Level | 11.08 Ft x 8.67 Ft |
| 4pc Bathroom | Upper Level | 8.25 Ft x 8.17 Ft |
| 6pc Bathroom | Upper Level | 16.00 Ft x 12.00 Ft |
| 3pc Bathroom | Basement | 12.25 Ft x 7.25 Ft |
Location
Map location is approximate. Open larger map
Listing brokerage: RE/MAX House of Real Estate

Listing data last updated November 4, 2026 4:48 pm.
Terms of use for MLS® listing content
By using this website and viewing its MLS® listing content you agree to these terms.
REALTOR®, REALTORS®, and the REALTOR® logo are certification marks that are owned by REALTOR® Canada Inc. and licensed exclusively to The Canadian Real Estate Association (CREA). These certification marks identify real estate professionals who are members of CREA and who must abide by CREA’s By-Laws, Rules, and the REALTOR® Code. The MLS® trademark and the MLS® logo are owned by CREA and identify the quality of services provided by real estate professionals who are members of CREA.
The information contained on this site is based in whole or in part on information that is provided by members of The Canadian Real Estate Association (CREA), who are responsible for its accuracy. REALTOR.ca Canada Inc. reproduces and distributes this information as a service for its members and neither CREA nor REALTOR.ca Canada Inc. assumes responsibility for its accuracy
This website is operated by the Berg Estate Team (Tom Berg and Valery Berg), REALTORS® with eXp Realty, members of The Canadian Real Estate Association.
The listing content on this website is protected by copyright and other laws, and is intended solely for the private, non-commercial use by individuals. Any other reproduction, distribution or use of the content, in whole or in part, is specifically forbidden. The prohibited uses include commercial use, “screen scraping”, “database scraping”, and any other activity intended to collect, store, reorganize or manipulate data on the pages produced by or displayed on this website.