
36 Waterford Terrace
Waterford, Chestermere, Alberta T1X2P6
$1,050,000
Listed by Royal LePage METRO
MLS® A2329405
- Bedrooms
- 7
- Bathrooms
- 5
- Living area
- 3,107 sq ft
- Type
- House
- Built
- 2022
About this property
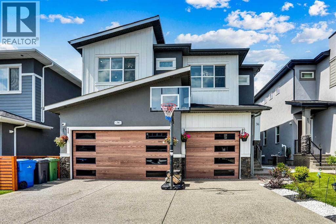
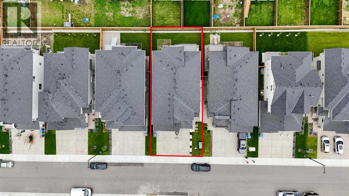
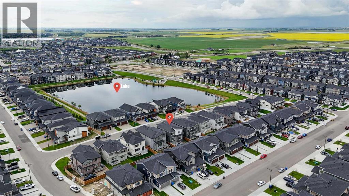
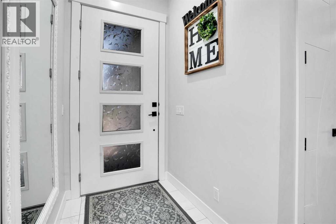
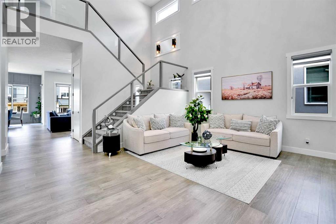
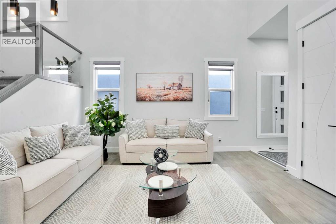
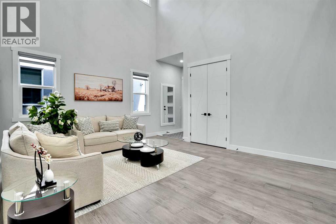
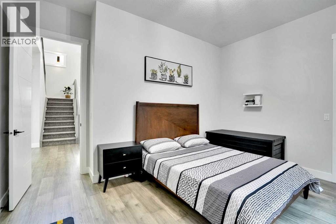
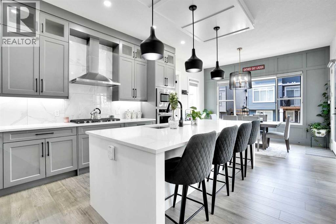
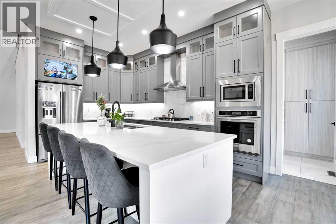
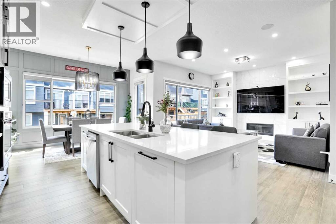
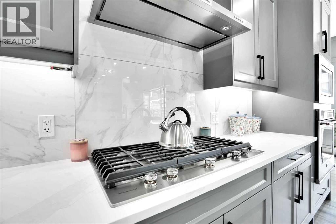
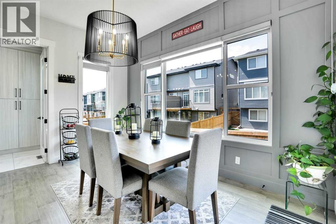
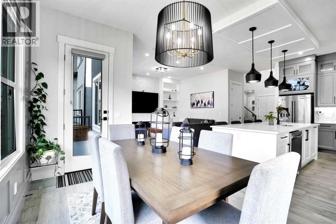
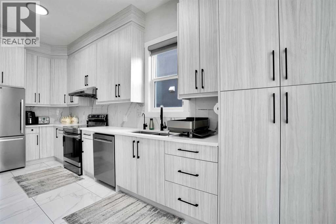
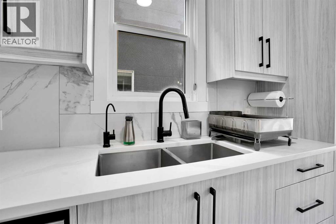
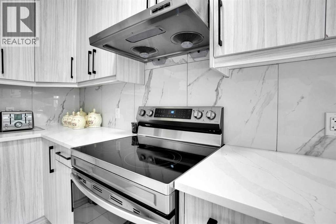
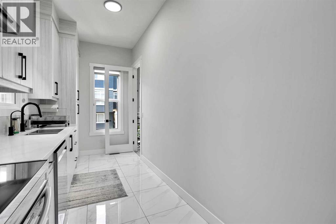
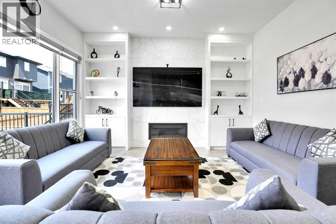
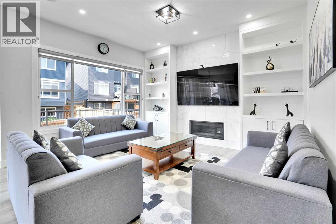
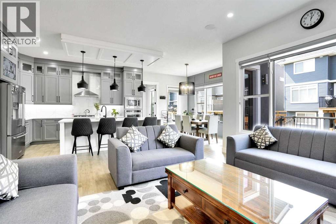
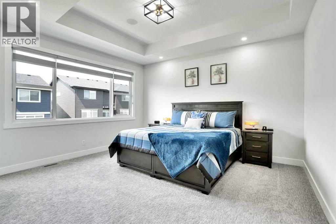
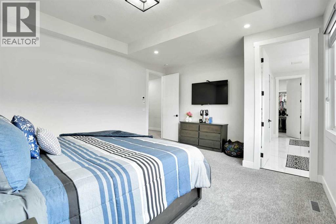
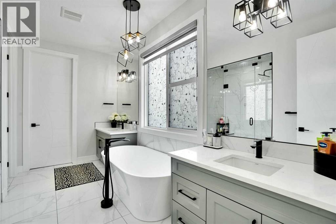
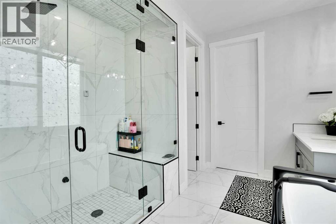
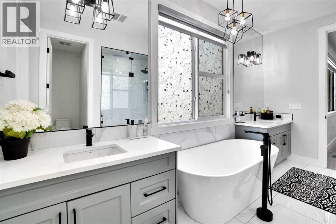
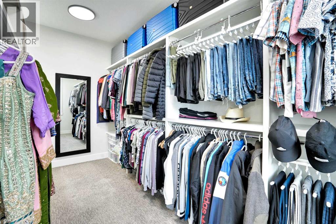
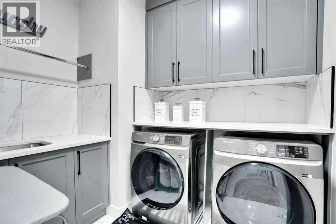
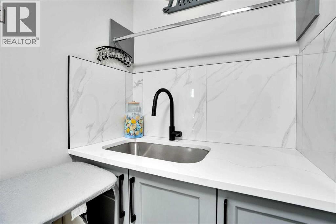
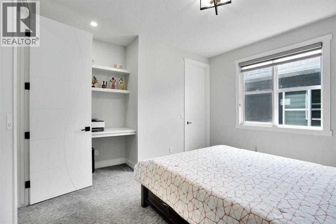
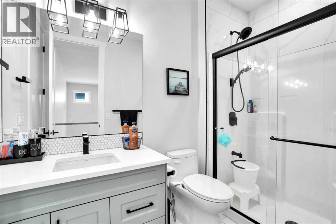
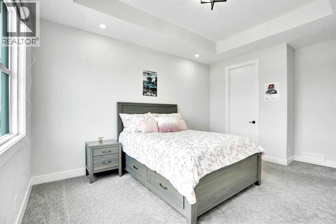
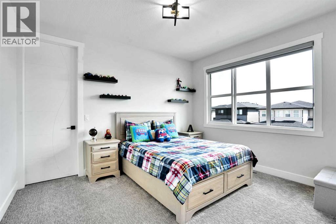
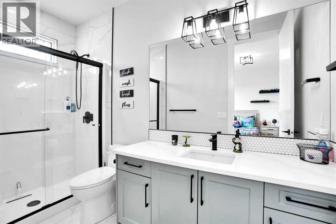
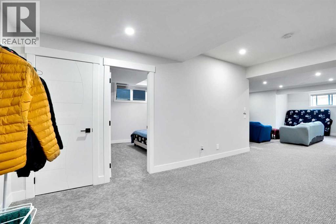
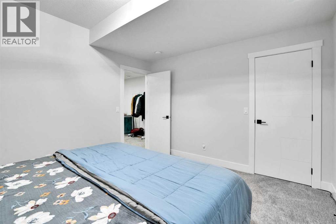
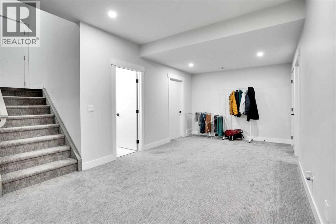
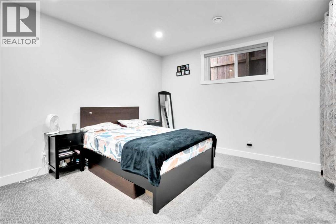
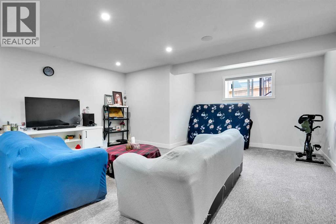
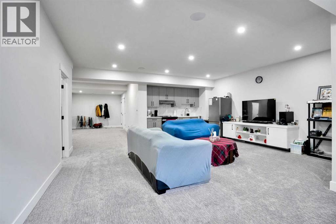
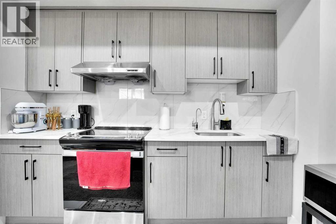
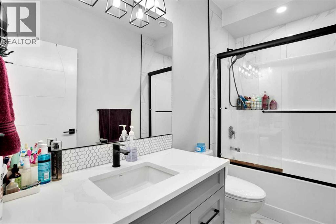
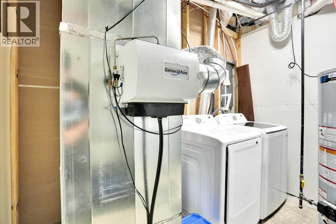
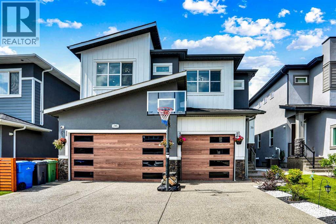
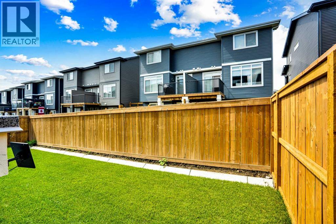
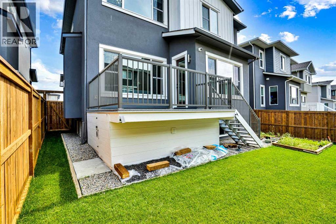
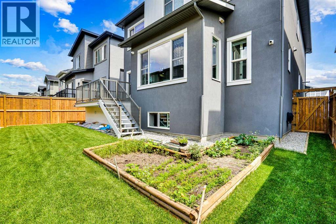
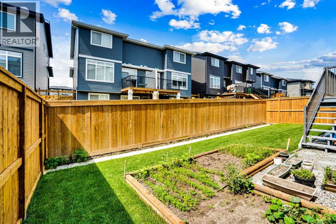
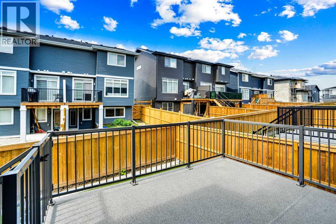
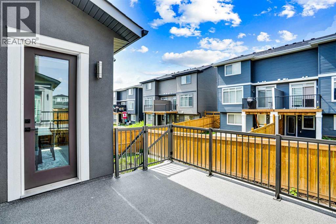
An extraordinary luxury residence offering over 4,400 square feet of refined living space, set on a fully fenced lot in the exclusive community of Waterford. From the moment you arrive, the striking curb appeal commands attention with a full stucco and stone exterior, precast concrete steps, Thermatech doors, and an oversized fiberglass front entry framed by architectural detailing. Inside, a twenty-one foot open-to-above main living area welcomes you into a stunning main floor where ten foot ceilings, wide plank hardwood flooring, eight foot doors, and built-in speakers define the space. A formal living room and sunlit family room with a gas fireplace flow into a designer kitchen appointed with granite countertops, soft-close cabinets, stainless steel appliances including a built-in wall oven and microwave, gas cooktop, and double sinks. A separate spice kitchen offers a second electric stove, dishwasher, fridge, and full-height backsplash, perfect for hosting and large family use. A generous dining area, main floor bedroom, and four piece bathroom complete this level. Upstairs, discover four large bedrooms each with walk-in closets, three full bathrooms, and a beautifully appointed laundry room with built-in shelving. The primary retreat is unforgettable with a luxurious ensuite featuring a frameless glass steam shower, standalone soaker tub, dual vanities, and granite surfaces throughout. The fully finished basement offers nine foot ceilings, two additional bedrooms, a full bath, dedicated laundry, and its own kitchen with private side entrance. This home is complete with central air conditioning, a water softener, holiday lighting, covered rear deck with enclosed storage, and a heated triple garage with 220 volt power. A rare opportunity to own one of Chestermere’s finest family homes, built with purpose and finished with care. **Seller is unaware of permits for the illegal basement suite and pedestrian access door to garage** (id:67740)
Property details
Building
| Structure | House |
|---|---|
| Property type | Single Family |
| Ownership | Freehold |
| Year built | 2022 |
| Storeys | 2 |
| Construction | Poured concrete, Wood frame |
| Foundation | Poured Concrete |
Interior
| Bedrooms above grade | 5 |
|---|---|
| Bedrooms below grade | 2 |
| Half baths | 0 |
| Above grade finished area | 3,107 square feet |
| Basement | Finished, Full, Separate entrance, Suite |
| Flooring | Hardwood, Carpeted, Ceramic Tile |
| Heating | Central heating |
| Cooling | Central air conditioning |
| Fireplaces | 1 |
| Appliances | Washer, Refrigerator, Cooktop – Gas, Dishwasher, Range, Dryer, Oven – Built-In |
Lot & exterior
| Lot size | 4,887.00 square feet |
|---|---|
| Lot dimensions | 4887.00 |
| Lot features | No Animal Home, No Smoking Home |
| Exterior | Concrete, Stone, Stucco |
| Fencing | Fence |
| Community features | Golf Course Development, Lake Privileges, Fishing |
| Zoning description | R-1 |
Parking
| Parking spaces | 6 |
|---|---|
| Parking | Attached Garage |
Fees & taxes
| Annual property taxes | $6,349 |
|---|---|
| Tax year | 2026 |
Rooms
| Room | Level | Dimensions |
|---|---|---|
| 4pc Bathroom | Main level | 8.33 Ft x 5.42 Ft |
| Bedroom | Main level | 14.50 Ft x 12.33 Ft |
| Dining room | Main level | 9.58 Ft x 13.92 Ft |
| Family room | Main level | 14.75 Ft x 17.08 Ft |
| Foyer | Main level | 5.42 Ft x 4.67 Ft |
| Kitchen | Main level | 15.00 Ft x 9.75 Ft |
| Living room | Main level | 14.50 Ft x 17.00 Ft |
| Other | Main level | 18.75 Ft x 6.67 Ft |
| Other | Main level | 5.75 Ft x 5.17 Ft |
| 3pc Bathroom | Second level | 10.92 Ft x 5.00 Ft |
| 4pc Bathroom | Second level | 9.08 Ft x 5.50 Ft |
| 5pc Bathroom | Second level | 13.00 Ft x 13.92 Ft |
| Bedroom | Second level | 13.08 Ft x 12.58 Ft |
| Bedroom | Second level | 16.67 Ft x 12.58 Ft |
| Bedroom | Second level | 12.75 Ft x 11.92 Ft |
| Laundry room | Second level | 7.25 Ft x 8.42 Ft |
| Primary Bedroom | Second level | 14.75 Ft x 16.58 Ft |
| Other | Second level | 6.17 Ft x 4.67 Ft |
| Other | Second level | 5.83 Ft x 6.75 Ft |
| Other | Second level | 7.00 Ft x 6.67 Ft |
| Other | Second level | 14.75 Ft x 7.17 Ft |
| 4pc Bathroom | Basement | 4.92 Ft x 9.42 Ft |
| Bedroom | Basement | 12.00 Ft x 11.75 Ft |
| Bedroom | Basement | 14.25 Ft x 12.58 Ft |
| Kitchen | Basement | 3.92 Ft x 10.92 Ft |
| Recreational, Games room | Basement | 42.42 Ft x 23.17 Ft |
| Storage | Basement | 7.58 Ft x 9.42 Ft |
| Furnace | Basement | 8.75 Ft x 9.42 Ft |
| Other | Basement | 5.67 Ft x 4.08 Ft |
Location
Map location is approximate. Open larger map
Listing brokerage: Royal LePage METRO

Listing data last updated November 4, 2026 2:48 am.
Terms of use for MLS® listing content
By using this website and viewing its MLS® listing content you agree to these terms.
REALTOR®, REALTORS®, and the REALTOR® logo are certification marks that are owned by REALTOR® Canada Inc. and licensed exclusively to The Canadian Real Estate Association (CREA). These certification marks identify real estate professionals who are members of CREA and who must abide by CREA’s By-Laws, Rules, and the REALTOR® Code. The MLS® trademark and the MLS® logo are owned by CREA and identify the quality of services provided by real estate professionals who are members of CREA.
The information contained on this site is based in whole or in part on information that is provided by members of The Canadian Real Estate Association (CREA), who are responsible for its accuracy. REALTOR.ca Canada Inc. reproduces and distributes this information as a service for its members and neither CREA nor REALTOR.ca Canada Inc. assumes responsibility for its accuracy
This website is operated by the Berg Estate Team (Tom Berg and Valery Berg), REALTORS® with eXp Realty, members of The Canadian Real Estate Association.
The listing content on this website is protected by copyright and other laws, and is intended solely for the private, non-commercial use by individuals. Any other reproduction, distribution or use of the content, in whole or in part, is specifically forbidden. The prohibited uses include commercial use, “screen scraping”, “database scraping”, and any other activity intended to collect, store, reorganize or manipulate data on the pages produced by or displayed on this website.