
131 Waterford Manor
Waterford, Chestermere, Alberta T1X2Z6
$644,900
Listed by First Place Realty
MLS® A2344522
- Bedrooms
- 4
- Bathrooms
- 3
- Living area
- 1,443 sq ft
- Type
- Duplex
- Built
- 2026
About this property
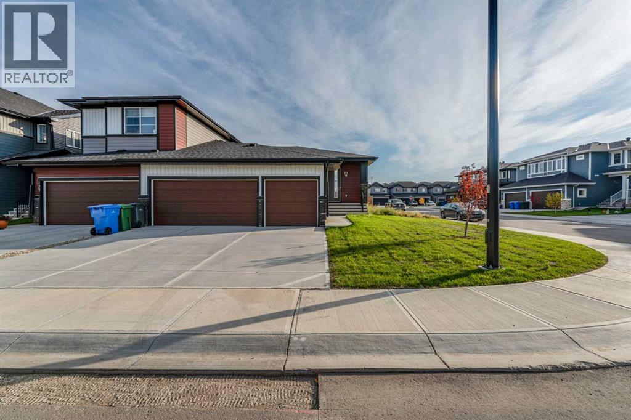
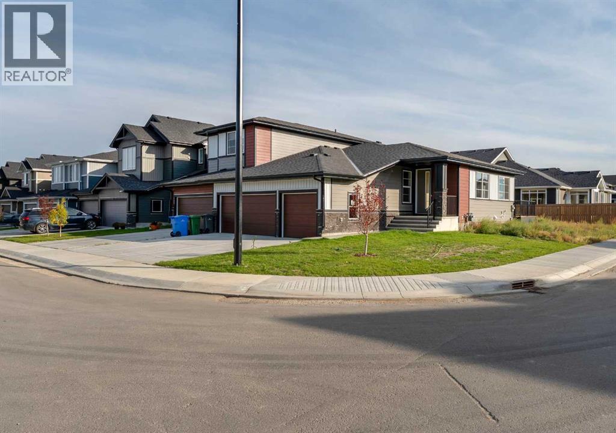
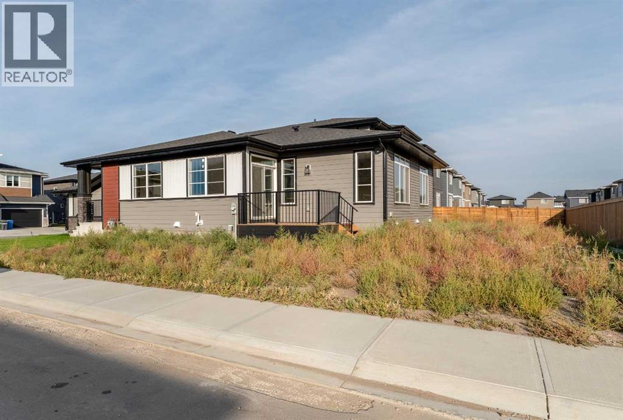
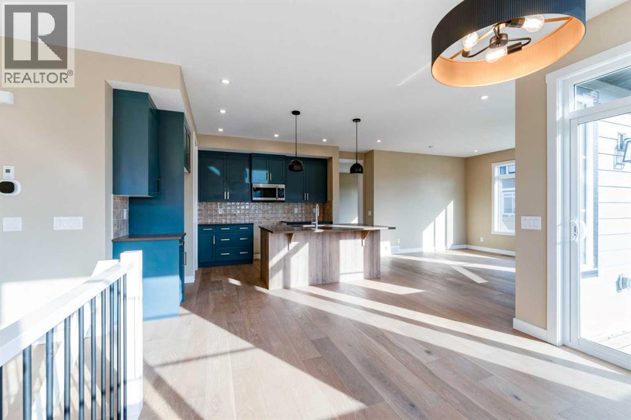
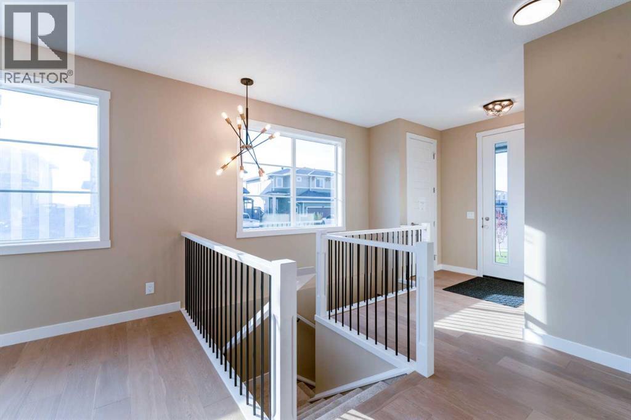
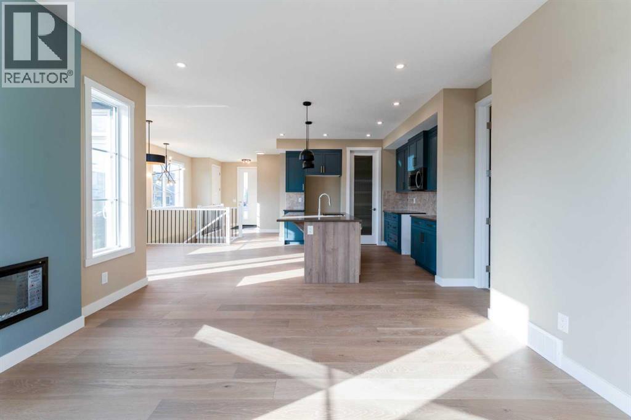
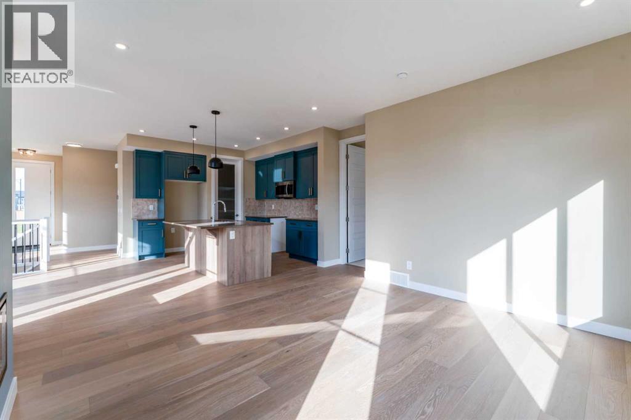
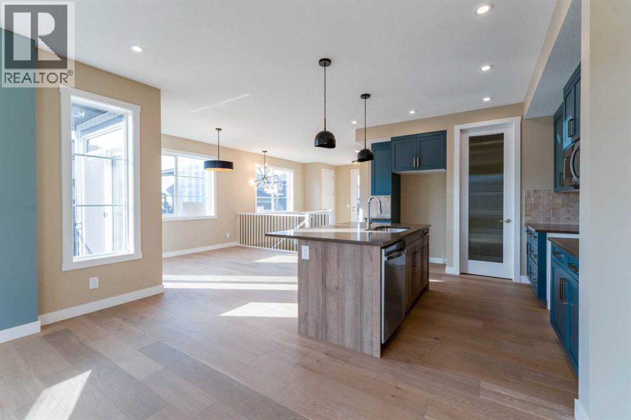
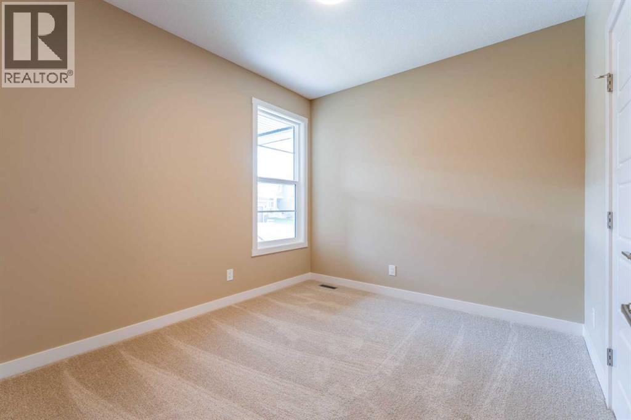
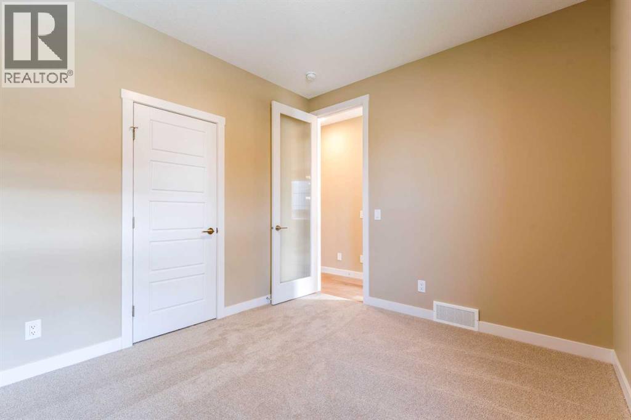
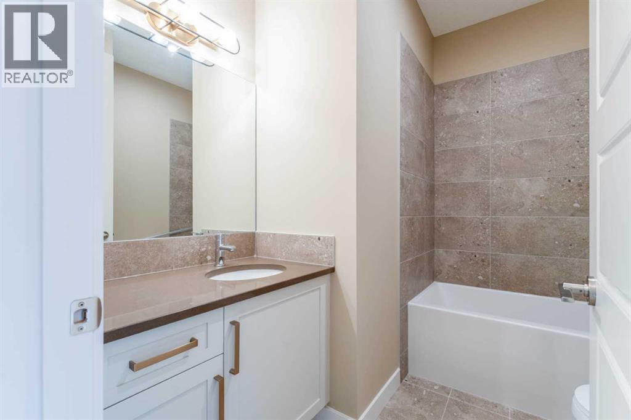
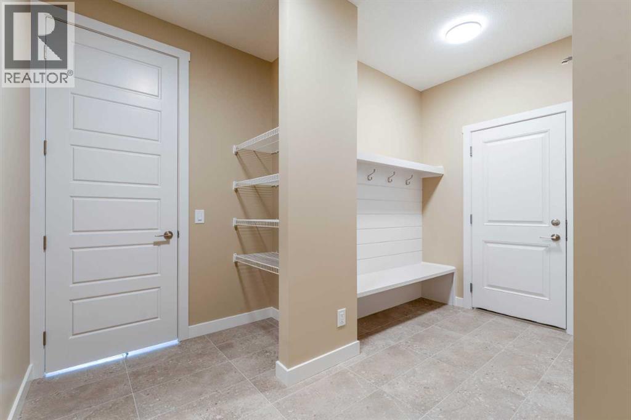
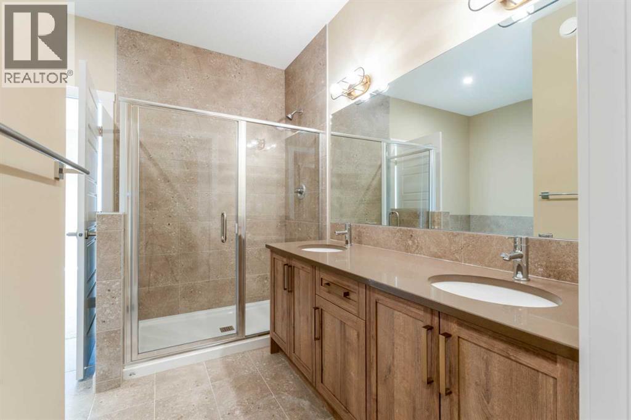
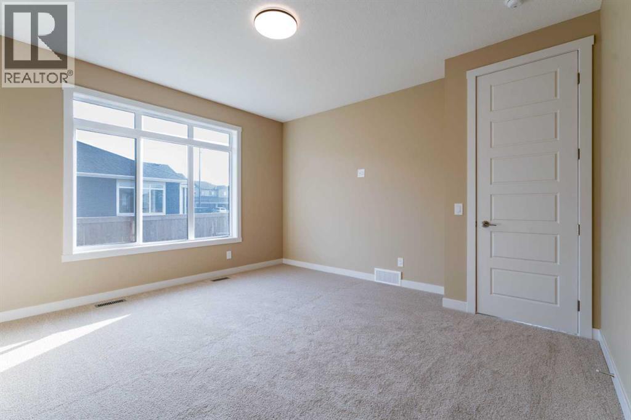
Welcome to this brand-new bungalow semi-duplex by Douglas Homes, ideally situated on a premium corner lot in Waterford, Chestermere. This thoughtfully designed home offers the convenience of bungalow living with a bright, open-concept layout and quality finishes throughout.The DH $25K Limited Savings is already included in the purchase price. Features include a rare triple-car garage, treated wood deck, quartz countertops, engineered hardwood flooring, and an electric fireplace. The well-appointed kitchen opens to the dining and living areas, creating a functional layout for everyday living and entertaining.The spacious primary bedroom is located on the main floor and features a private ensuite with dual sinks. The basement is currently undeveloped and is planned to be fully developed with two additional bedrooms, a 4-piece bathroom, and a large recreation/games room. The planned development will include 9’ ceilings, providing a comfortable and spacious lower-level living area.The home is located close to an existing park and future amenities, with convenient access to everyday services, shopping, and Chestermere attractions.Eligible first-time home buyers may qualify for the First-Time Home Buyers’ GST Rebate of up to $50,000, subject to Government of Canada and CRA eligibility requirements. Agreements must be dated after May 27, 2025.Please note that the basement is currently undeveloped. Some photos are of the same model and are provided for illustration purposes only. The actual home may vary in exterior style, interior colours, finishes, and selections.Contact us today for more information or to arrange a private viewing. (id:67740)
Property details
Building
| Structure | Duplex |
|---|---|
| Property type | Single Family |
| Ownership | Freehold |
| Style | Bungalow |
| Year built | 2026 |
| Storeys | 1 |
| Foundation | Poured Concrete |
Interior
| Bedrooms above grade | 2 |
|---|---|
| Bedrooms below grade | 2 |
| Half baths | 0 |
| Above grade finished area | 1,443 square feet |
| Basement | Finished, Full |
| Flooring | Tile, Carpeted, Wood |
| Heating | Forced air |
| Cooling | None |
| Fireplaces | 1 |
| Appliances | Refrigerator, Range – Electric, Dishwasher, Microwave Range Hood Combo |
Lot & exterior
| Lot size | 5,208.23 square feet |
|---|---|
| Lot dimensions | 5208.23 |
| Lot features | Level |
| Exterior | Vinyl siding |
| Fencing | Not fenced |
| Zoning description | R-3 |
Parking
| Parking spaces | 3 |
|---|---|
| Parking | Attached Garage |
Rooms
| Room | Level | Dimensions |
|---|---|---|
| Dining room | Main level | 8.17 Ft x 10.67 Ft |
| Great room | Main level | 14.50 Ft x 13.50 Ft |
| Other | Main level | 14.58 Ft x 15.08 Ft |
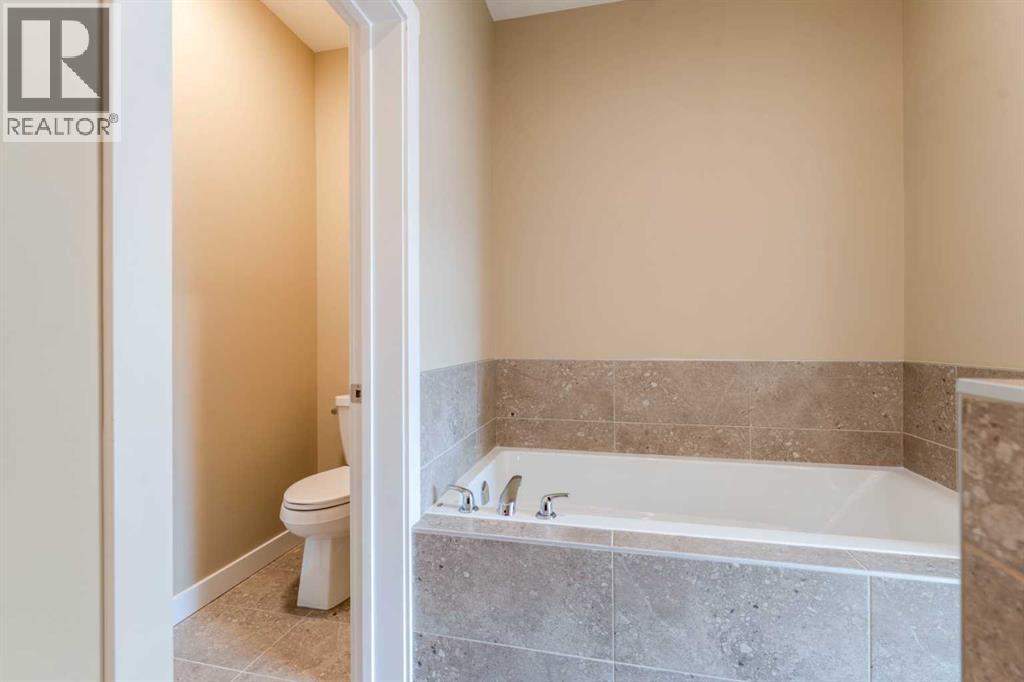
| 5pc Bathroom | Main level | 9.42 Ft x 11.67 Ft |
| Primary Bedroom | Main level | 14.17 Ft x 13.83 Ft |
| Other | Main level | 11.67 Ft x 4.83 Ft |
| Other | Main level | 12.08 Ft x 9.92 Ft |
| 4pc Bathroom | Main level | 9.00 Ft x 6.33 Ft |
| Bedroom | Main level | 10.00 Ft x 11.00 Ft |
| Other | Main level | 10.83 Ft x 10.67 Ft |
| Recreational, Games room | Basement | 40.67 Ft x 26.50 Ft |
| Bedroom | Basement | 13.00 Ft x 10.42 Ft |
| 4pc Bathroom | Basement | 5.00 Ft x 9.00 Ft |
| Bedroom | Basement | 13.00 Ft x 10.33 Ft |
Location
Map location is approximate. Open larger map
Listing brokerage: First Place Realty

Listing data last updated November 4, 2026 9:48 am.
Terms of use for MLS® listing content
By using this website and viewing its MLS® listing content you agree to these terms.
REALTOR®, REALTORS®, and the REALTOR® logo are certification marks that are owned by REALTOR® Canada Inc. and licensed exclusively to The Canadian Real Estate Association (CREA). These certification marks identify real estate professionals who are members of CREA and who must abide by CREA’s By-Laws, Rules, and the REALTOR® Code. The MLS® trademark and the MLS® logo are owned by CREA and identify the quality of services provided by real estate professionals who are members of CREA.
The information contained on this site is based in whole or in part on information that is provided by members of The Canadian Real Estate Association (CREA), who are responsible for its accuracy. REALTOR.ca Canada Inc. reproduces and distributes this information as a service for its members and neither CREA nor REALTOR.ca Canada Inc. assumes responsibility for its accuracy
This website is operated by the Berg Estate Team (Tom Berg and Valery Berg), REALTORS® with eXp Realty, members of The Canadian Real Estate Association.
The listing content on this website is protected by copyright and other laws, and is intended solely for the private, non-commercial use by individuals. Any other reproduction, distribution or use of the content, in whole or in part, is specifically forbidden. The prohibited uses include commercial use, “screen scraping”, “database scraping”, and any other activity intended to collect, store, reorganize or manipulate data on the pages produced by or displayed on this website.