
86 Walden Crescent Southeast
Walden, Calgary, Alberta T2X0S9
$549,900
Listed by RE/MAX Realty Professionals
MLS® A2349761
- Bedrooms
- 3
- Bathrooms
- 4 + 2 half
- Living area
- 1,548 sq ft
- Type
- House
- Built
- 2012
About this property
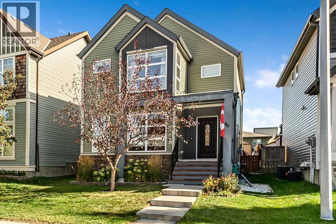
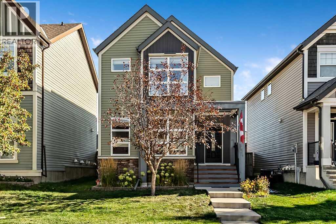
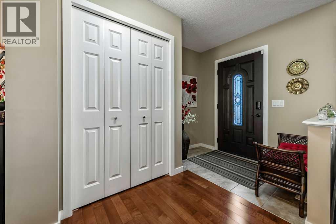
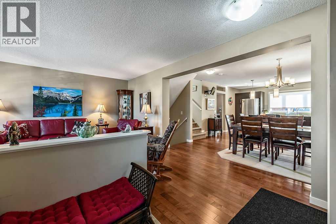
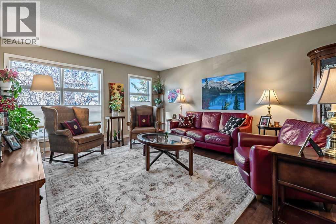
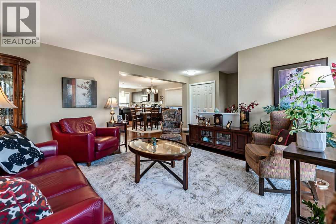
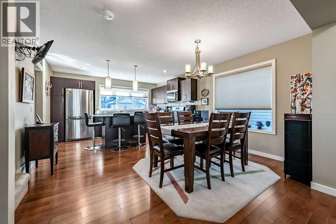
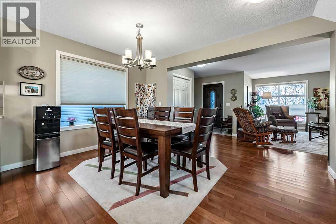
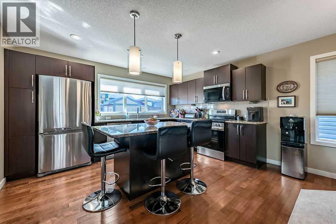
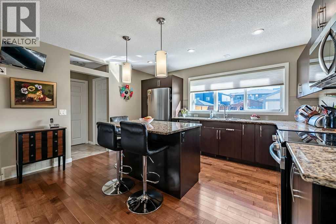
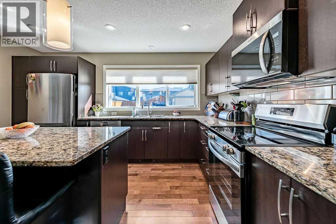
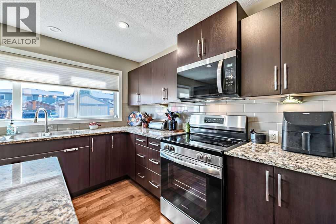
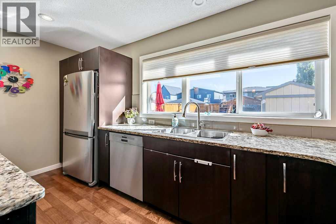
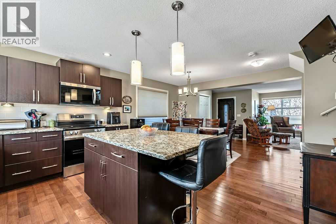
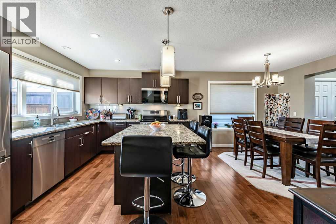
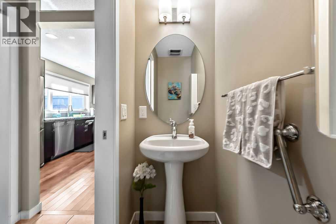
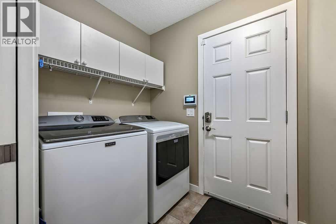
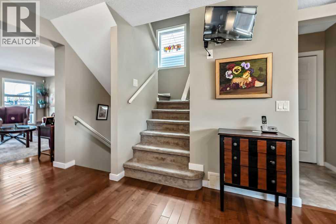
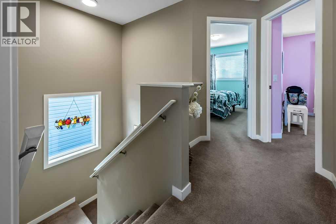
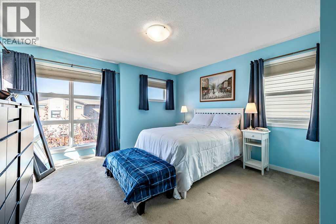
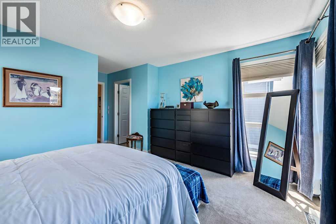
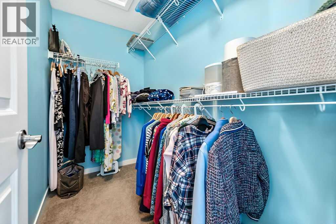
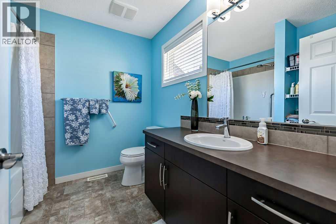
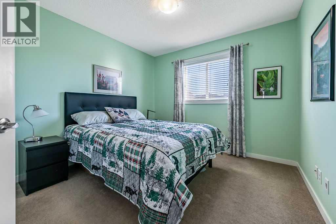
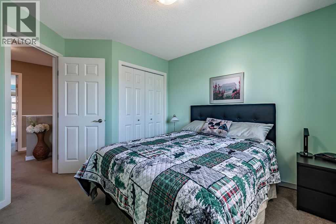
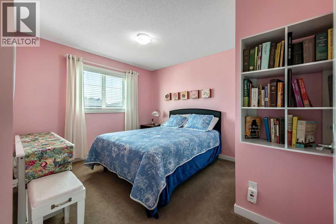
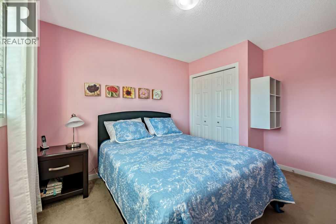
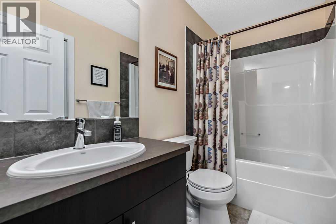
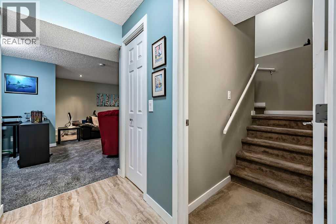
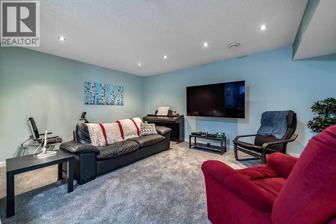
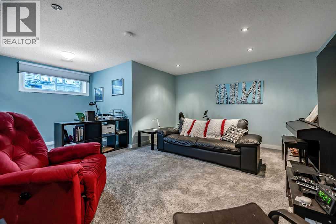
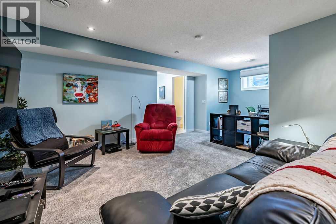
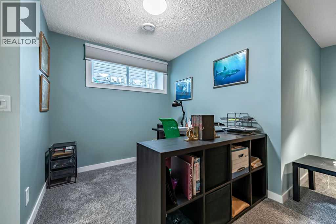
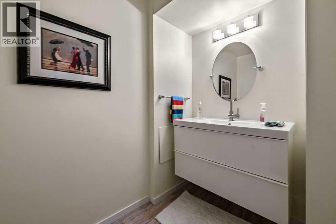
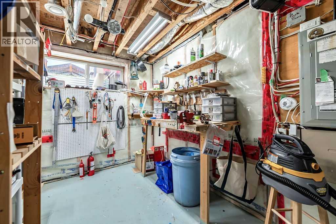
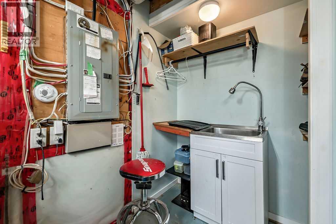
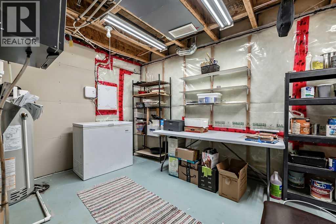
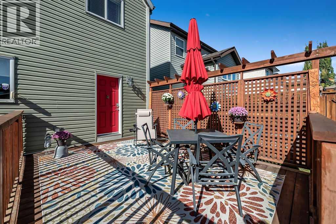
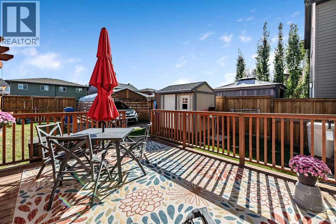
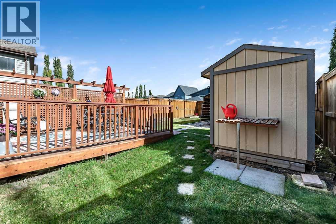
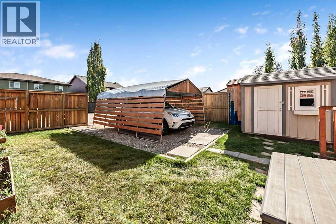
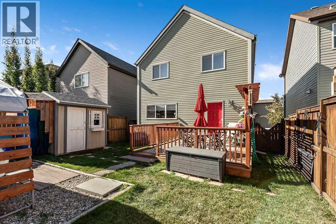
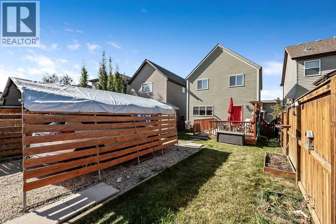
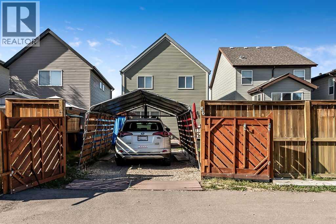
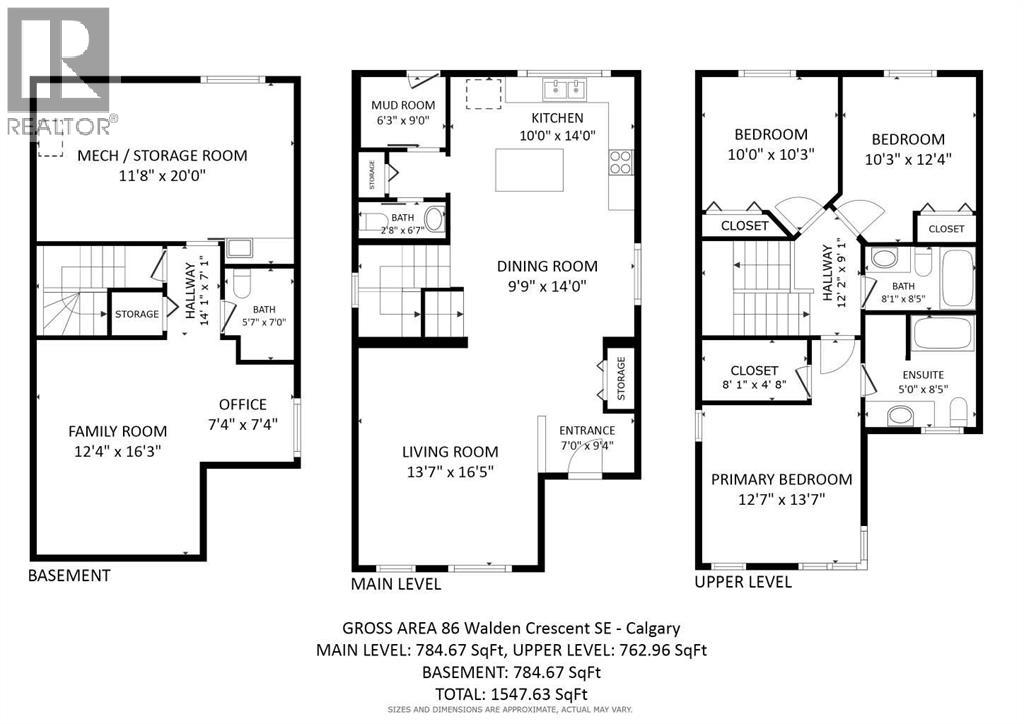
Prepare to fall in love! From the moment you arrive, this sweet home will capture your heart with its incredible curb appeal, beautiful landscaping and extensive stone detailing. Step inside and you will immediately appreciate the warmth and welcoming feel that make this house a home. Beautiful hardwood floors flow throughout the living room, dining room and kitchen, creating a seamless open concept design that is perfect for entertaining family and friends. The kitchen is sure to impress with gorgeous granite countertops, a large island, an abundance of cupboard and counter space, and a window overlooking your beautifully landscaped backyard. You will also appreciate the upgraded appliances, including a stove that is only a few months old, a dishwasher replaced within the last year and a microwave hood fan that is just three years old. The spacious dining area easily accommodates a large table, while the generous living room features a beautiful west facing picture window that fills the space with natural light. Convenient main floor laundry with upgraded washer and dryer and a two piece powder room complete this level. Head upstairs where you will discover a generous primary retreat featuring a large walk-in closet and a private four piece ensuite. The additional bedrooms are tucked away at the back of the home, all offering great space, and another full bathroom makes busy family mornings a breeze. The thoughtfully designed basement offers even more room to spread out! A comfortable family room is the perfect spot for movie nights, games or simply relaxing. Working or studying from home? The clever office nook is an added bonus. The massive utility room offers incredible storage and is currently being used as a workshop. Notice there is also air conditioning for the warmer months. Be sure to check out the fourth bathroom, which offers plenty of space to add a stand-up shower should you wish to create another full bathroom. Now, let's talk about the backyard! The current owners have created an absolutely wonderful outdoor space. Beautiful landscaping surrounds a large deck that is just waiting for your morning coffee, summer barbecues and evenings spent with family and friends. A charming garden shed provides plenty of room for your tools and outdoor equipment, while the carport keeps your vehicle sheltered from the elements and a gate keeps it safe and secure. Beautiful inside and out, this lovingly maintained home offers the space, warmth and thoughtful details that make everyday living a pleasure. All that's missing is you! (id:67740)
Property details
Building
| Structure | House |
|---|---|
| Property type | Single Family |
| Ownership | Freehold |
| Year built | 2012 |
| Storeys | 2 |
| Construction | Wood frame |
| Foundation | Poured Concrete |
Interior
| Bedrooms above grade | 3 |
|---|---|
| Bedrooms below grade | 0 |
| Half baths | 2 |
| Above grade finished area | 1,548 square feet |
| Basement | Finished, Full |
| Flooring | Tile, Hardwood, Carpeted, Linoleum |
| Heating | Forced air, Natural gas |
| Cooling | Central air conditioning |
| Appliances | Washer, Refrigerator, Water softener, Dishwasher, Stove, Dryer, Freezer, Microwave Range Hood Combo, Window Coverings |
Lot & exterior
| Lot size | 3,369.10 square feet |
|---|---|
| Lot dimensions | 3369.10 |
| Lot features | Back lane, PVC window, No Animal Home, No Smoking Home |
| Exterior | Stone, Vinyl siding |
| Fencing | Fence |
| Zoning description | R-G |
Parking
| Parking spaces | 1 |
|---|---|
| Parking | Carport, Other |
Fees & taxes
| Annual property taxes | $3,936 |
|---|---|
| Tax year | 2026 |
Rooms
| Room | Level | Dimensions |
|---|---|---|
| Other | Main level | 9.33 Ft x 7.00 Ft |
| Living room | Main level | 16.42 Ft x 13.58 Ft |
| Dining room | Main level | 14.00 Ft x 9.75 Ft |
| Kitchen | Main level | 14.00 Ft x 10.00 Ft |
| Laundry room | Main level | 9.00 Ft x 6.25 Ft |
| Furnace | Basement | 20.00 Ft x 11.67 Ft |
| 2pc Bathroom | Main level | 6.58 Ft x 2.67 Ft |
| Primary Bedroom | Upper Level | 13.58 Ft x 12.58 Ft |
| 4pc Bathroom | Upper Level | 8.42 Ft x 8.08 Ft |
| Bedroom | Upper Level | 10.25 Ft x 10.00 Ft |
| 4pc Bathroom | Upper Level | 8.25 Ft x 5.00 Ft |
| Bedroom | Upper Level | 12.33 Ft x 10.25 Ft |
| Family room | Basement | 16.25 Ft x 12.33 Ft |
| Office | Basement | 7.33 Ft x 7.33 Ft |
| 2pc Bathroom | Basement | 7.00 Ft x 5.58 Ft |
Location
Map location is approximate. Open larger map
Listing brokerage: RE/MAX Realty Professionals

Listing data last updated November 5, 2026 10:31 am.
Terms of use for MLS® listing content
By using this website and viewing its MLS® listing content you agree to these terms.
REALTOR®, REALTORS®, and the REALTOR® logo are certification marks that are owned by REALTOR® Canada Inc. and licensed exclusively to The Canadian Real Estate Association (CREA). These certification marks identify real estate professionals who are members of CREA and who must abide by CREA’s By-Laws, Rules, and the REALTOR® Code. The MLS® trademark and the MLS® logo are owned by CREA and identify the quality of services provided by real estate professionals who are members of CREA.
The information contained on this site is based in whole or in part on information that is provided by members of The Canadian Real Estate Association (CREA), who are responsible for its accuracy. REALTOR.ca Canada Inc. reproduces and distributes this information as a service for its members and neither CREA nor REALTOR.ca Canada Inc. assumes responsibility for its accuracy
This website is operated by the Berg Estate Team (Tom Berg and Valery Berg), REALTORS® with eXp Realty, members of The Canadian Real Estate Association.
The listing content on this website is protected by copyright and other laws, and is intended solely for the private, non-commercial use by individuals. Any other reproduction, distribution or use of the content, in whole or in part, is specifically forbidden. The prohibited uses include commercial use, “screen scraping”, “database scraping”, and any other activity intended to collect, store, reorganize or manipulate data on the pages produced by or displayed on this website.