
69 Walden Close Southeast
Walden, Calgary, Alberta T2X0V8
$735,000
Listed by Real Broker
MLS® A2352039
- Bedrooms
- 3
- Bathrooms
- 3 + 1 half
- Living area
- 2,401 sq ft
- Type
- House
- Built
- 2014
About this property
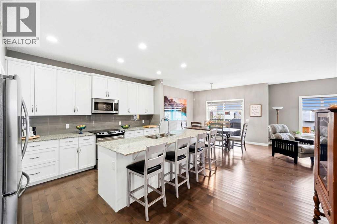
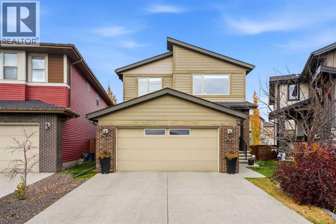
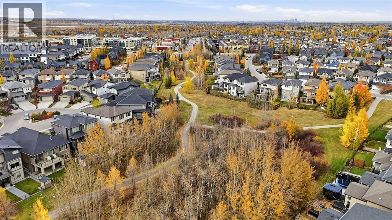
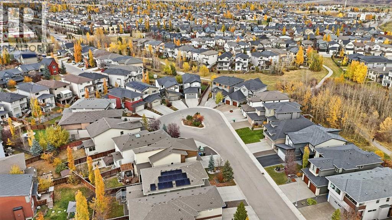
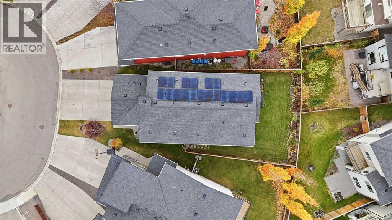
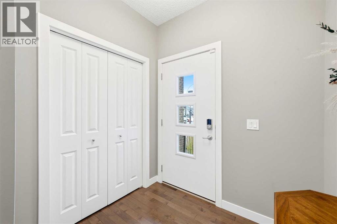
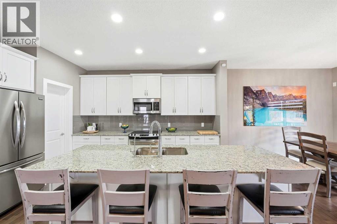
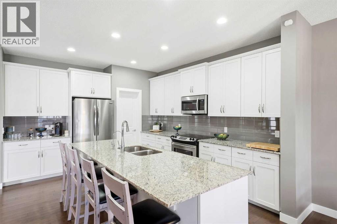
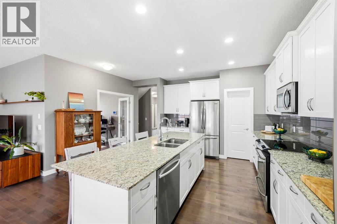
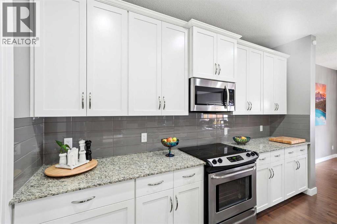
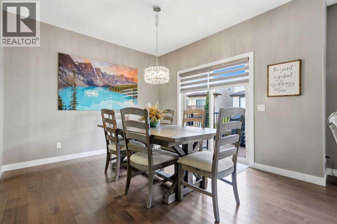
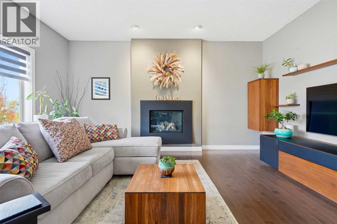
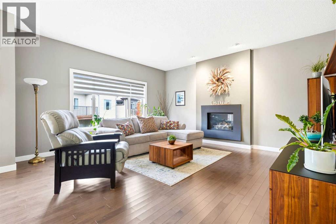
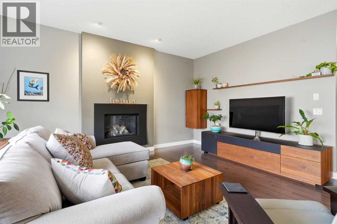
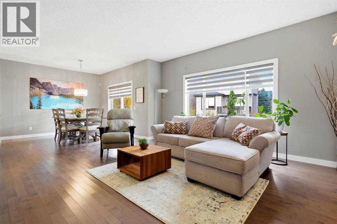
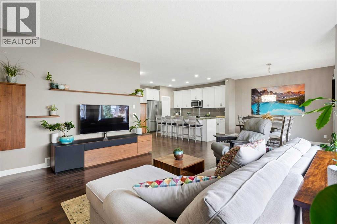
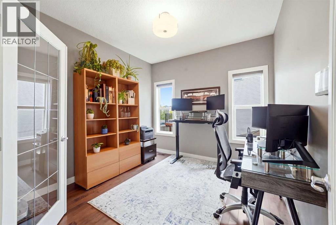
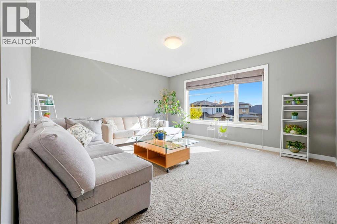
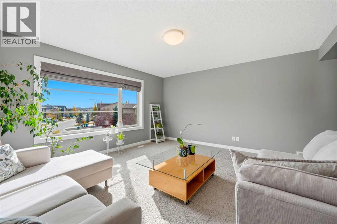
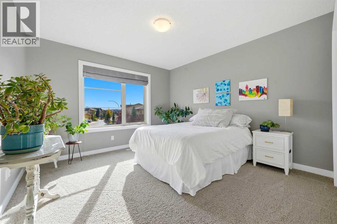
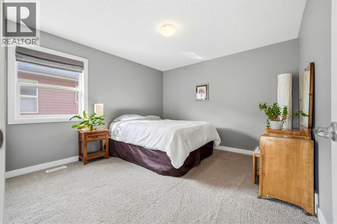
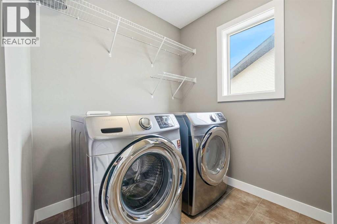
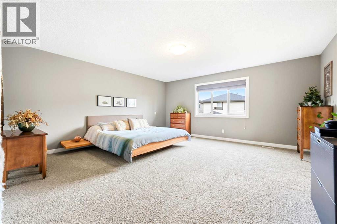
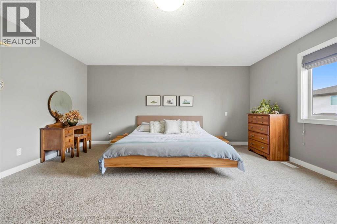
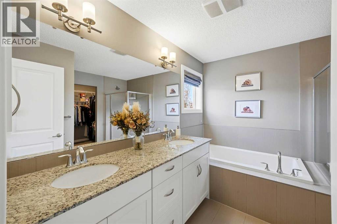
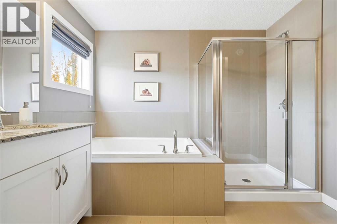
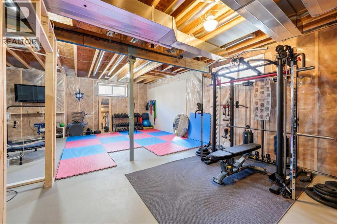
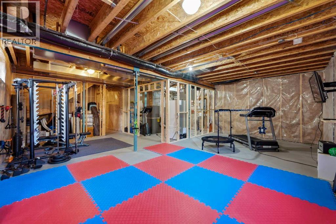
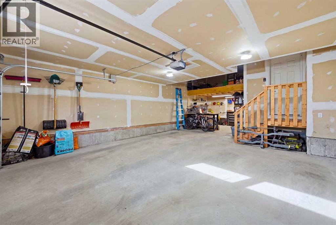
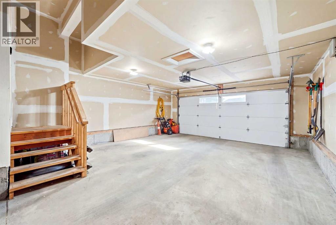
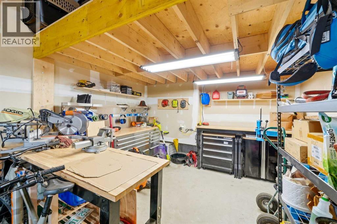
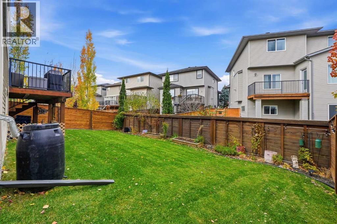
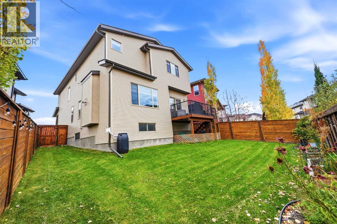
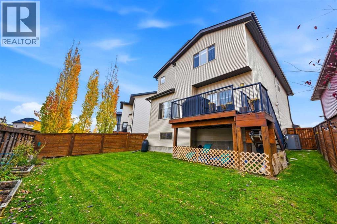
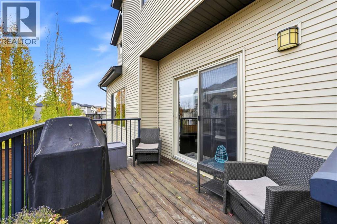
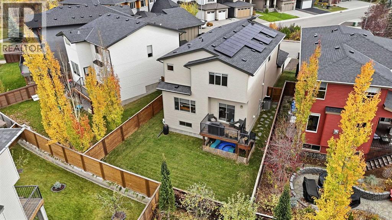
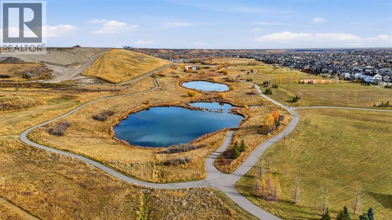
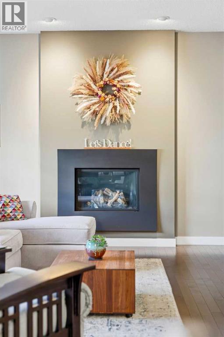
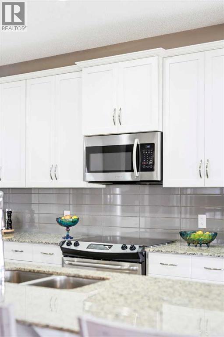
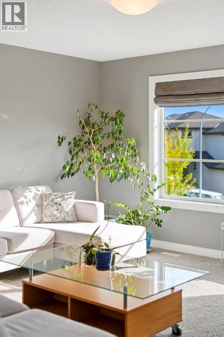
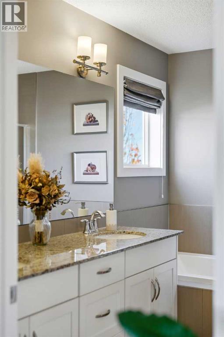
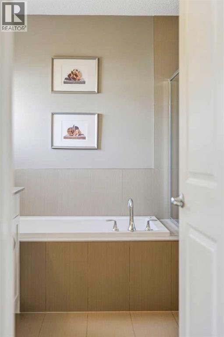
Most homes make you choose: the garage or the backyard, the space inside or the location outside. At 69 Walden Close, you don't have to. Tucked in a quiet cul-de-sac, this 2014 Cardel-built home brings together something genuinely hard to find: a triple tandem garage, a generous pie-shaped lot and 2,400 square feet of living space above grade, with a park and walking paths just steps away. The garage gets your attention. How this home lives is what makes you stay. Picture coming home with groceries, sports gear and a truck full of weekend plans. There's room to park both a truck and an SUV in the garage, with additional space for bikes, tools and the projects you never quite had room for before. No more choosing between parking and living. The custom overhead storage means the Christmas decorations and winter tires finally have a place that isn't in your way. Inside, the main floor feels open without wasting space. Genuine hardwood, nine-foot ceilings and a gas fireplace give the living area a warm, substantial feel, while the kitchen is built for the busiest part of the day: a big granite island where homework gets done while dinner comes together, white cabinetry, a pantry and room for everyone to gather without standing on top of each other. Just off the living space, the dining area opens onto the raised deck, so summer dinners can run a little longer. And that separate office with French doors? A real work-from-home setup where you can close the door on a meeting instead of taking it from the kitchen table. Upstairs is where the layout really pays off. The oversized, south-facing bonus room catches the winter sun and gives everyone a second place to land, whether that's Saturday morning cartoons, movie nights or a quiet afternoon with a book. All three bedrooms are generously sized, and the primary is a proper retreat with room to breathe, a walk-in closet and a five-piece ensuite with double sinks, a soaker tub and a separate shower. Laundry on the upper level make everyday living easy. Out back, the pie-shaped yard means actual room to kick a ball, let the dog run, plant a garden or host friends without feeling boxed in. It's fenced and landscaped, with the park and pathways nearby for walks. The upgrades are thoughtful, too: a rooftop solar system that can help offset electricity use, powerful four-ton air conditioning for hot Calgary summers, an HRV system, oversized hot water tank and CAT5 wiring for hardwired connections. Even the basement has a head start. With nine-foot ceilings, framing and electrical work already underway, plus a bathroom rough-in, there's room to build the next chapter: a home theatre, a golf simulator, a gym or simply more space as life changes. Groceries, shops and everyday services are close by, and South Health Campus is a convenient drive away. The best part? You get the yard, the garage and the neighbourhood now, not years from now after waiting for a new build to catch up. Roof & Siding have both been replaced in 2021. (id:67740)
Property details
Building
| Structure | House |
|---|---|
| Property type | Single Family |
| Ownership | Freehold |
| Year built | 2014 |
| Storeys | 2 |
| Construction | Wood frame |
| Foundation | Poured Concrete |
Interior
| Bedrooms above grade | 3 |
|---|---|
| Bedrooms below grade | 0 |
| Half baths | 1 |
| Above grade finished area | 2,401 square feet |
| Basement | Partially finished, Full |
| Flooring | Hardwood, Carpeted, Ceramic Tile |
| Heating | Forced air, Natural gas |
| Cooling | Central air conditioning |
| Fireplaces | 1 |
| Appliances | Washer, Refrigerator, Dishwasher, Stove, Dryer, Microwave Range Hood Combo, Window Coverings, Garage door opener |
| Security | Smoke Detectors |
Lot & exterior
| Lot size | 4,639.25 square feet |
|---|---|
| Lot dimensions | 4639.25 |
| Lot features | Cul-de-sac, PVC window, No Smoking Home, Level, Gas BBQ Hookup |
| Exterior | Stone, Vinyl siding, Composite Siding |
| Fencing | Fence |
| Zoning description | R-1 |
Parking
| Parking spaces | 5 |
|---|---|
| Parking | Attached Garage, Tandem |
Fees & taxes
| Annual property taxes | $5,329 |
|---|---|
| Tax year | 2026 |
Rooms
| Room | Level | Dimensions |
|---|---|---|
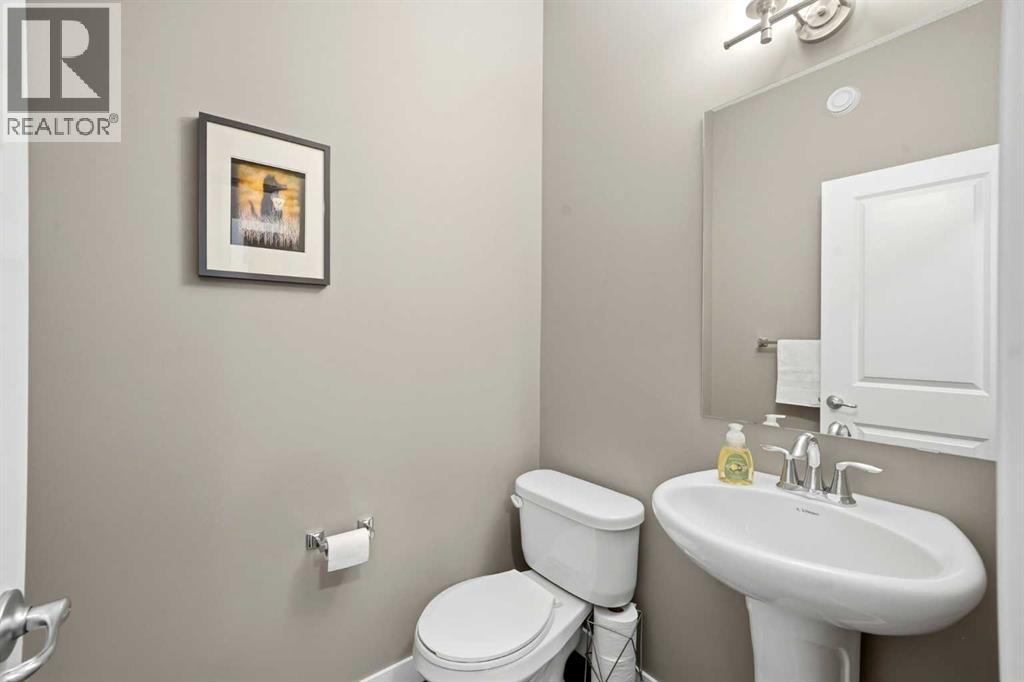
| 2pc Bathroom | Main level | 5.17 Ft x 4.50 Ft |
| Dining room | Main level | 10.92 Ft x 12.08 Ft |
| Kitchen | Main level | 14.92 Ft x 12.08 Ft |
| Living room | Main level | 15.92 Ft x 15.08 Ft |
| Den | Main level | 10.00 Ft x 10.50 Ft |
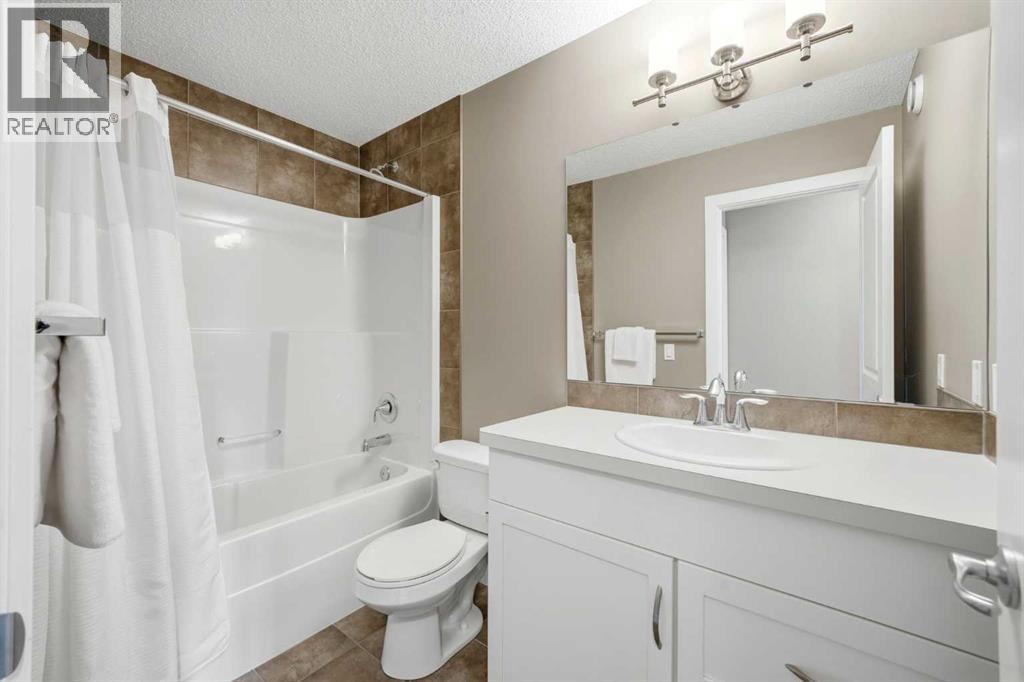
| 4pc Bathroom | Second level | 9.08 Ft x 4.92 Ft |
| 5pc Bathroom | Second level | 11.58 Ft x 10.08 Ft |
| Bedroom | Second level | 12.00 Ft x 11.50 Ft |
| Bedroom | Second level | 12.00 Ft x 11.42 Ft |
| Den | Second level | 14.00 Ft x 15.17 Ft |
| Laundry room | Second level | 7.08 Ft x 7.92 Ft |
| Primary Bedroom | Second level | 19.08 Ft x 16.50 Ft |
| Furnace | Basement | 11.50 Ft x 12.08 Ft |
Location
Map location is approximate. Open larger map
Listing brokerage: Real Broker

Listing data last updated November 3, 2026 9:48 pm.
Terms of use for MLS® listing content
By using this website and viewing its MLS® listing content you agree to these terms.
REALTOR®, REALTORS®, and the REALTOR® logo are certification marks that are owned by REALTOR® Canada Inc. and licensed exclusively to The Canadian Real Estate Association (CREA). These certification marks identify real estate professionals who are members of CREA and who must abide by CREA’s By-Laws, Rules, and the REALTOR® Code. The MLS® trademark and the MLS® logo are owned by CREA and identify the quality of services provided by real estate professionals who are members of CREA.
The information contained on this site is based in whole or in part on information that is provided by members of The Canadian Real Estate Association (CREA), who are responsible for its accuracy. REALTOR.ca Canada Inc. reproduces and distributes this information as a service for its members and neither CREA nor REALTOR.ca Canada Inc. assumes responsibility for its accuracy
This website is operated by the Berg Estate Team (Tom Berg and Valery Berg), REALTORS® with eXp Realty, members of The Canadian Real Estate Association.
The listing content on this website is protected by copyright and other laws, and is intended solely for the private, non-commercial use by individuals. Any other reproduction, distribution or use of the content, in whole or in part, is specifically forbidden. The prohibited uses include commercial use, “screen scraping”, “database scraping”, and any other activity intended to collect, store, reorganize or manipulate data on the pages produced by or displayed on this website.