
2211 19 Street Northeast
Vista Heights, Calgary, Alberta T2E4Y5
$249,900
Listed by Royal LePage Benchmark
MLS® A2347398
- Bedrooms
- 3
- Bathrooms
- 1
- Living area
- 1,091 sq ft
- Type
- Row / Townhouse
- Built
- 1962
About this property
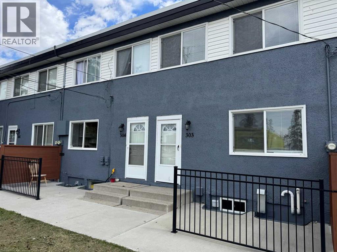
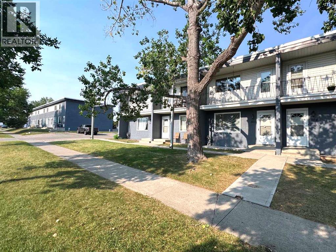
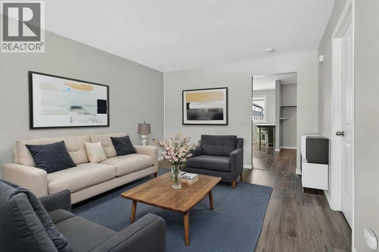
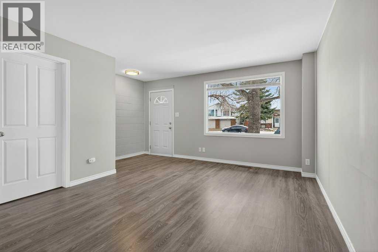
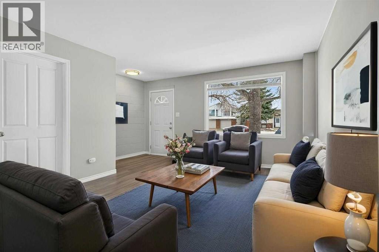
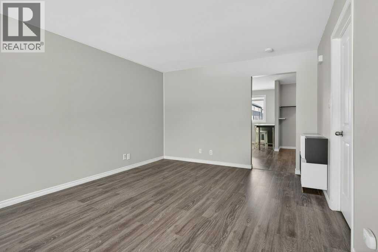
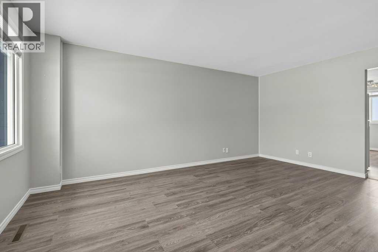
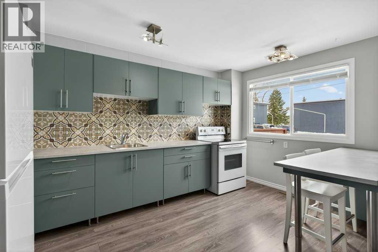
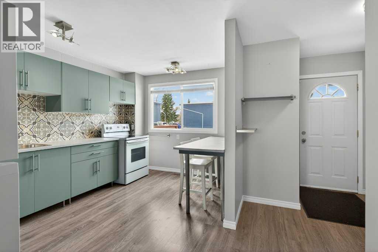
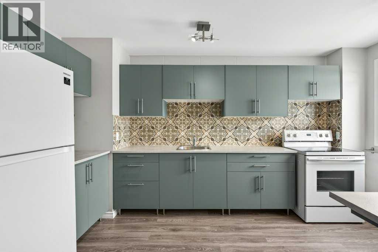
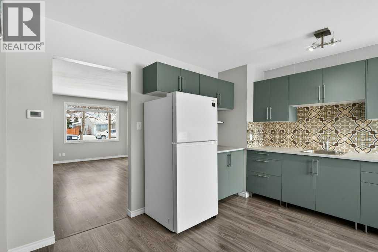
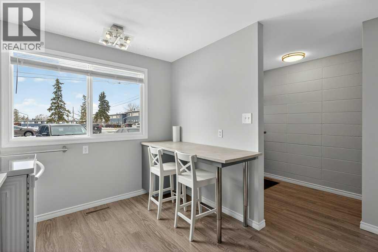
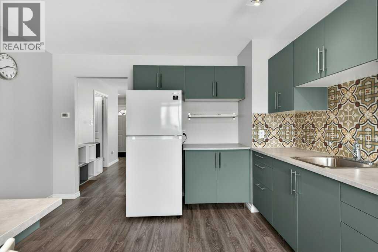
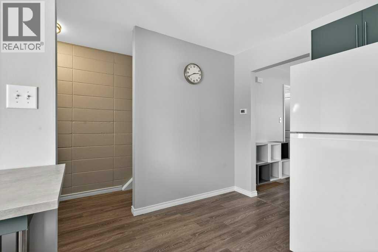
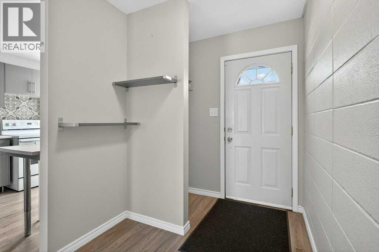
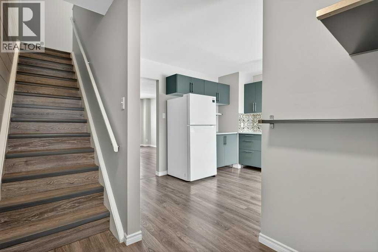
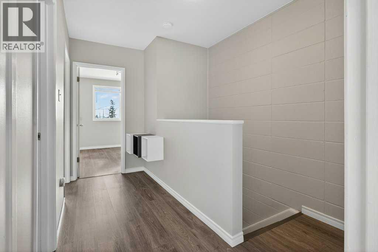
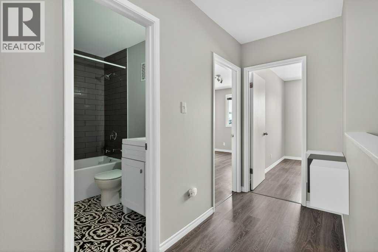
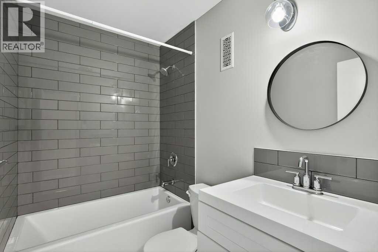
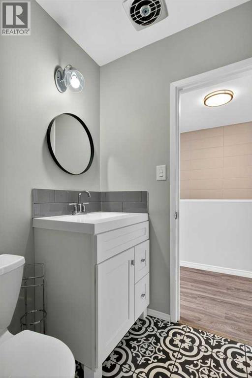
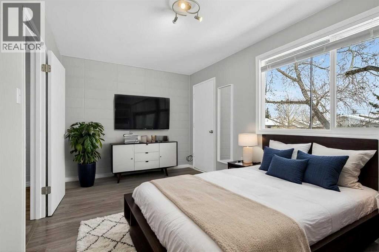
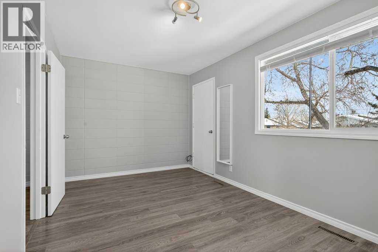
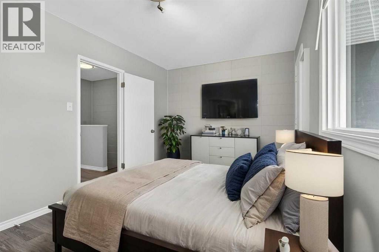
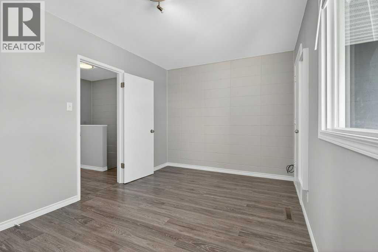
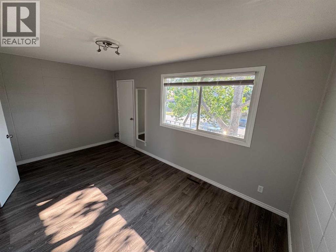
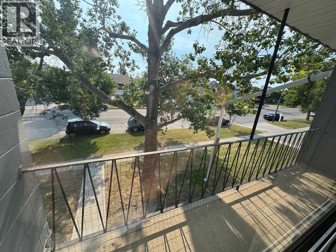
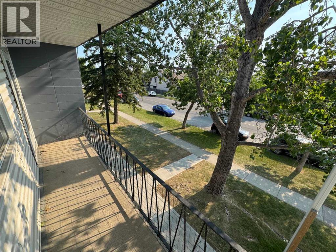
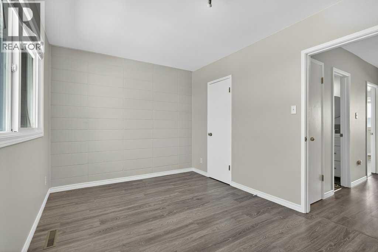
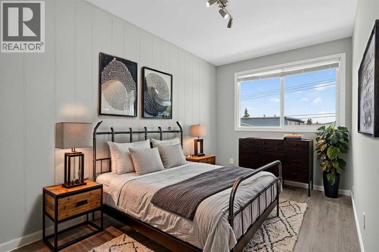
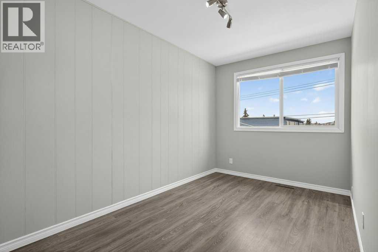
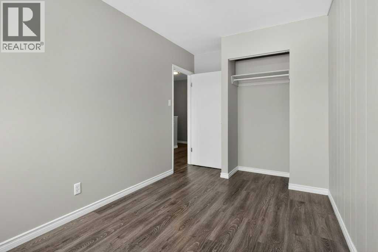
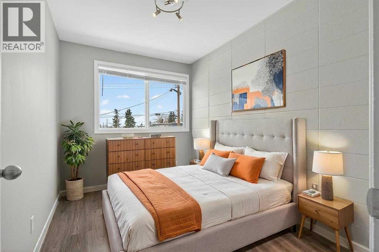
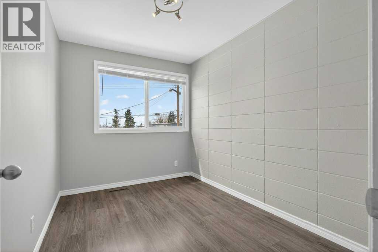
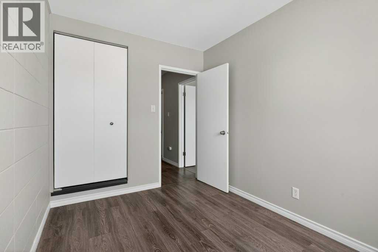
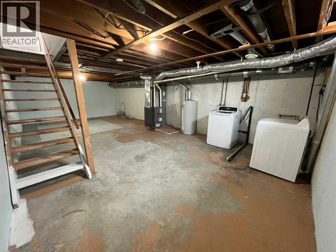
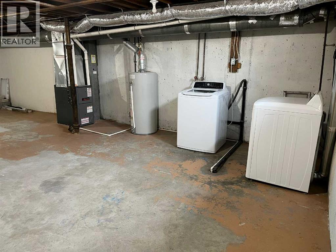
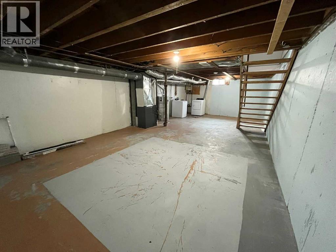
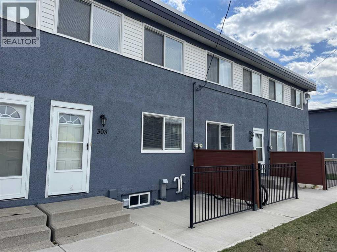
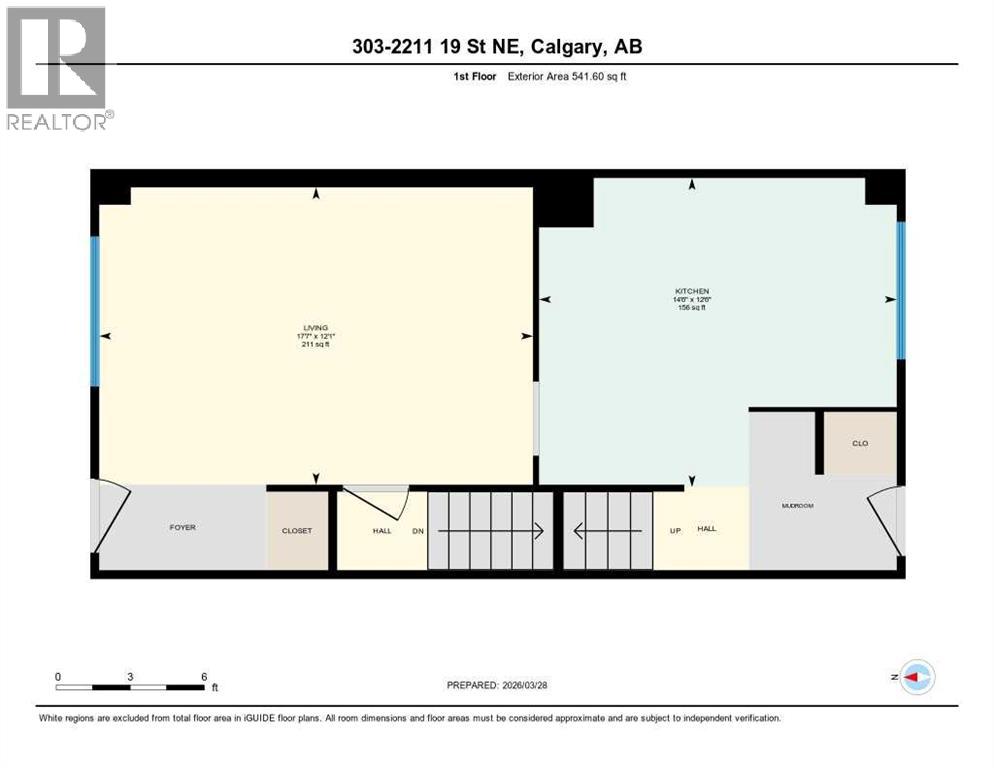
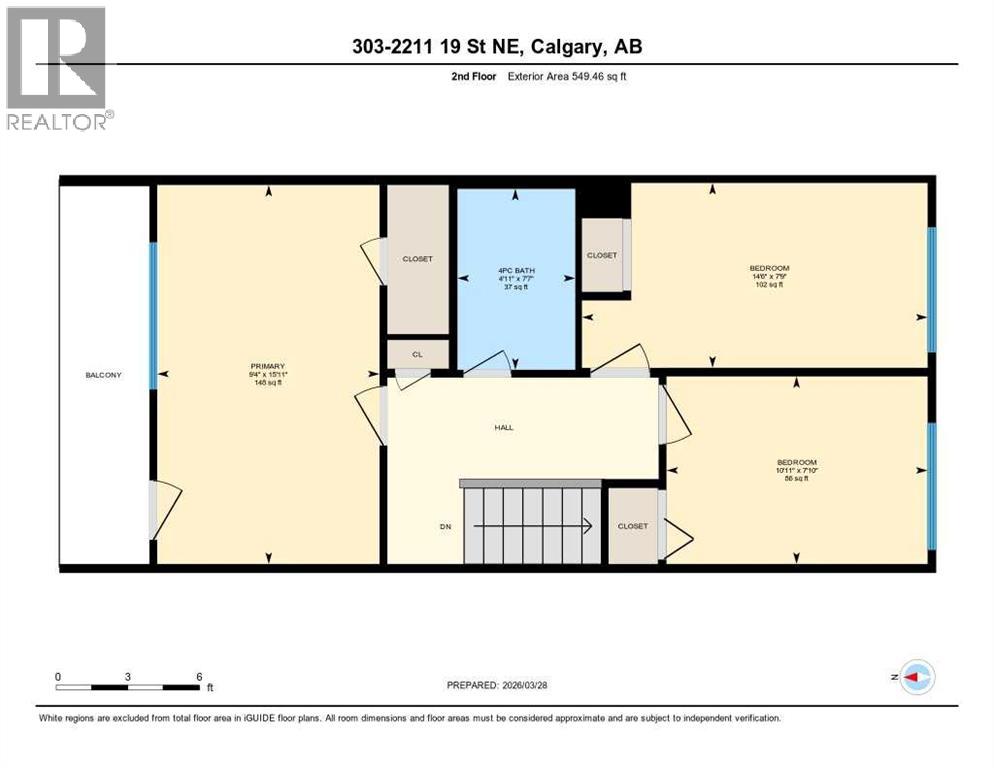
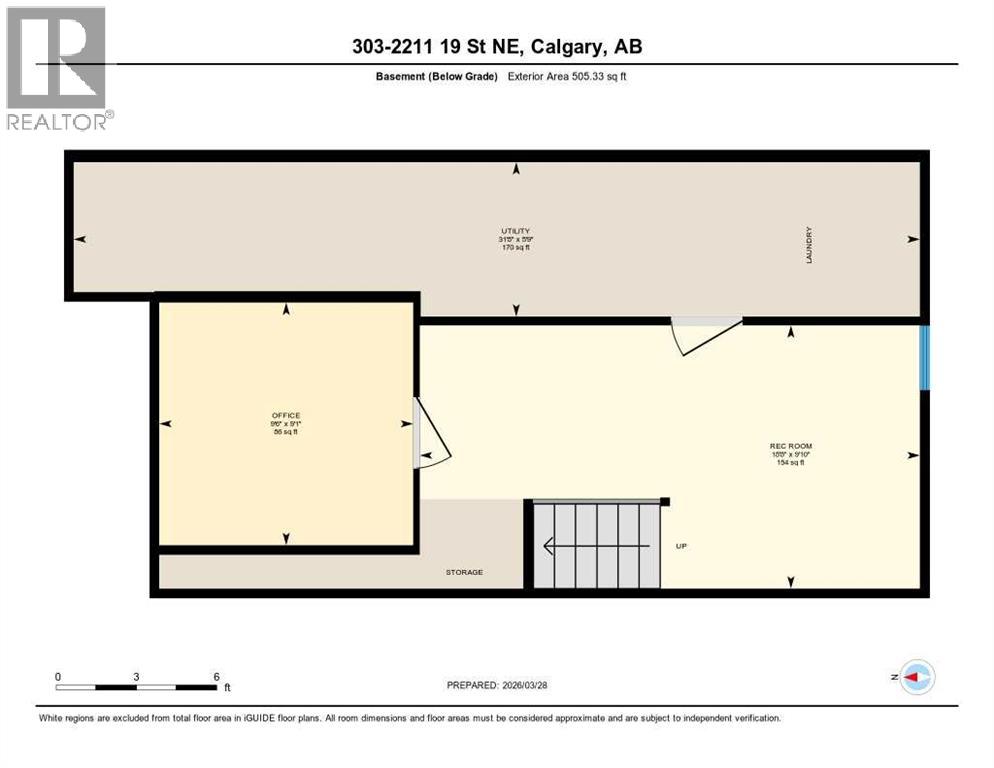
**AFFORDABLE, RENOVATED & MOVE-IN READY!** Whether you're a first-time buyer looking to get into Calgary's real estate market or an investor searching for a great opportunity, this updated 3-bedroom townhouse offers exceptional value!With many of the major updates already completed, this home is ready to enjoy or add to your investment portfolio. The bright, open-concept main floor features updated flooring, a beautifully renovated kitchen with newer appliances, and a flexible dining area that could easily double as a home office. The spacious living room overlooks the beautifully maintained green space, creating a comfortable place to relax or entertain.Upstairs, you'll find a generous primary bedroom with access to a large east-facing balcony, perfect for enjoying your morning coffee. Two additional bedrooms and an updated full bathroom provide plenty of space for family, guests, or roommates.The unfinished basement offers excellent storage and future development potential, while the newer high-efficiency furnace (2020) is another valuable upgrade.Outside, enjoy your own private concrete patio, mature landscaping, and expansive green space throughout the complex. An oversized assigned parking stall and additional street parking add everyday convenience.**LOCATION, VALUE & OPPORTUNITY!** Conveniently located close to schools, parks, shopping, transit, and major routes including 16 Avenue and Deerfoot Trail, with easy access to downtown Calgary.For investors, short-term rentals have been approved in the past and may present an additional opportunity, subject to current condo bylaws, municipal regulations, and required approvals.**Why rent when you could own?** This is a fantastic opportunity to get into the Calgary housing market with an updated, affordable home that's ready to go. Book your showing today!*Some photos have been digitally staged.* (id:67740)
Property details
Building
| Structure | Row / Townhouse |
|---|---|
| Property type | Single Family |
| Ownership | Condo/Strata |
| Year built | 1962 |
| Storeys | 2 |
| Construction | Wood frame |
| Foundation | Poured Concrete |
Interior
| Bedrooms above grade | 3 |
|---|---|
| Bedrooms below grade | 0 |
| Half baths | 0 |
| Above grade finished area | 1,091 square feet |
| Basement | Unfinished, Full |
| Flooring | Laminate, Ceramic Tile |
| Heating | Forced air, Natural gas |
| Cooling | None |
| Appliances | Washer, Refrigerator, Stove, Dryer |
Lot & exterior
| Lot features | See remarks, No Animal Home, No Smoking Home, Level, Parking |
|---|---|
| Exterior | Stucco |
| Fencing | Partially fenced |
| Community features | Pets Allowed, Pets Allowed With Restrictions |
| Zoning description | M-C1 |
Parking
| Parking spaces | 1 |
|---|
Fees & taxes
| Annual property taxes | $1,600 |
|---|---|
| Tax year | 2025 |
| Condo / HOA fee | $401 |
| Fee frequency | Monthly |
| Fee includes | Common Area Maintenance, Property Management, Reserve Fund Contributions |
Rooms
| Room | Level | Dimensions |
|---|---|---|
| Kitchen | Main level | 14.50 Ft x 12.50 Ft |
| Living room | Main level | 17.58 Ft x 12.08 Ft |
| 4pc Bathroom | Upper Level | 4.92 Ft x 7.58 Ft |
| Bedroom | Upper Level | 14.50 Ft x 7.75 Ft |
| Bedroom | Upper Level | 10.92 Ft x 7.83 Ft |
| Primary Bedroom | Upper Level | 9.33 Ft x 15.92 Ft |
| Office | Basement | 9.50 Ft x 9.08 Ft |
| Recreational, Games room | Basement | 18.67 Ft x 9.83 Ft |
| Furnace | Basement | 18.67 Ft x 5.75 Ft |
Location
Map location is approximate. Open larger map
Listing brokerage: Royal LePage Benchmark

Listing data last updated November 4, 2026 4:48 pm.
Terms of use for MLS® listing content
By using this website and viewing its MLS® listing content you agree to these terms.
REALTOR®, REALTORS®, and the REALTOR® logo are certification marks that are owned by REALTOR® Canada Inc. and licensed exclusively to The Canadian Real Estate Association (CREA). These certification marks identify real estate professionals who are members of CREA and who must abide by CREA’s By-Laws, Rules, and the REALTOR® Code. The MLS® trademark and the MLS® logo are owned by CREA and identify the quality of services provided by real estate professionals who are members of CREA.
The information contained on this site is based in whole or in part on information that is provided by members of The Canadian Real Estate Association (CREA), who are responsible for its accuracy. REALTOR.ca Canada Inc. reproduces and distributes this information as a service for its members and neither CREA nor REALTOR.ca Canada Inc. assumes responsibility for its accuracy
This website is operated by the Berg Estate Team (Tom Berg and Valery Berg), REALTORS® with eXp Realty, members of The Canadian Real Estate Association.
The listing content on this website is protected by copyright and other laws, and is intended solely for the private, non-commercial use by individuals. Any other reproduction, distribution or use of the content, in whole or in part, is specifically forbidden. The prohibited uses include commercial use, “screen scraping”, “database scraping”, and any other activity intended to collect, store, reorganize or manipulate data on the pages produced by or displayed on this website.