
4603 Virginia Drive Northwest
Varsity, Calgary, Alberta T3A0N9
$1,175,000
Listed by Real Broker
MLS® A2341785
- Bedrooms
- 5
- Bathrooms
- 4
- Living area
- 2,240 sq ft
- Type
- House
- Built
- 1984
About this property
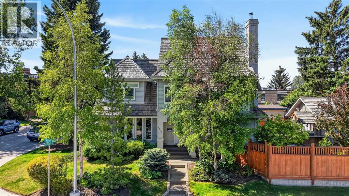
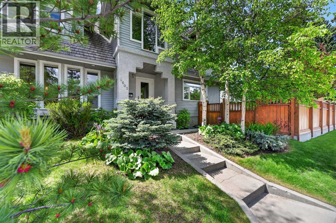
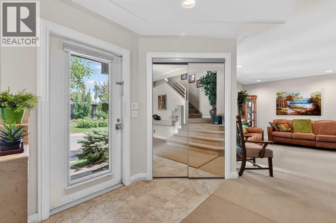
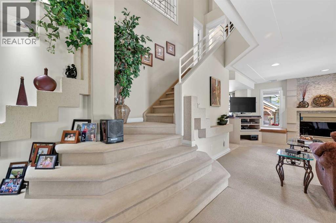
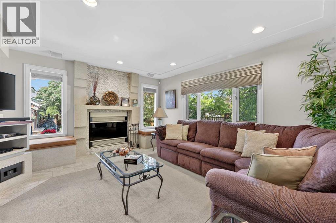
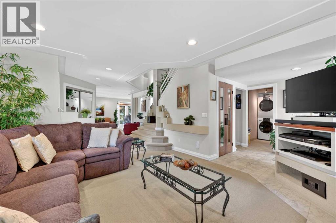
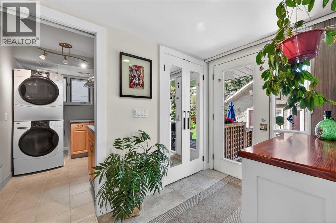
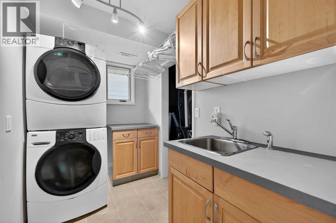
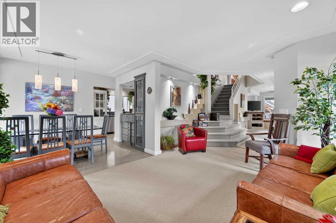
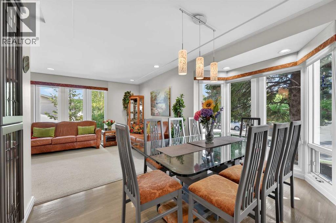
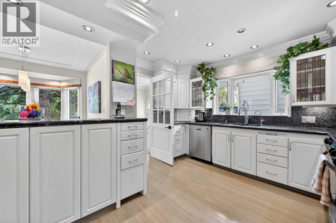
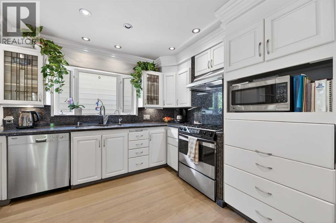
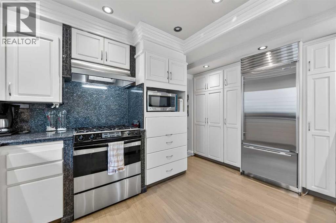
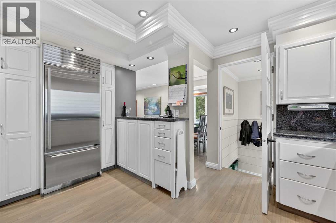
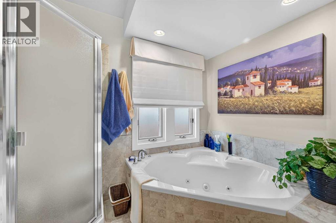
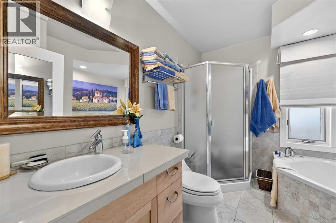
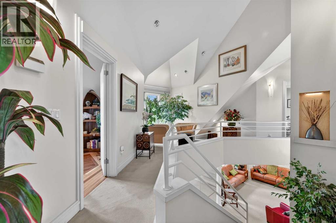
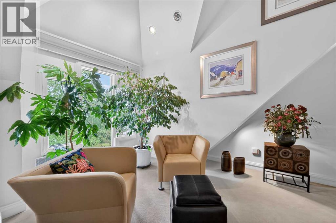
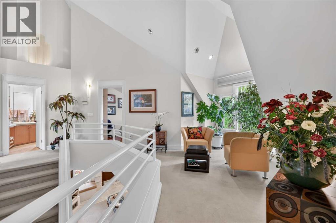
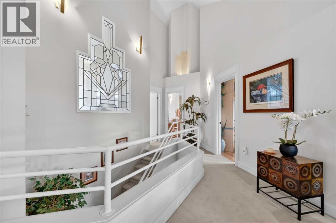
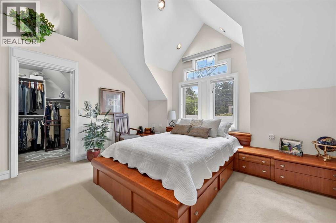
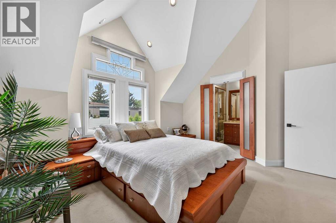
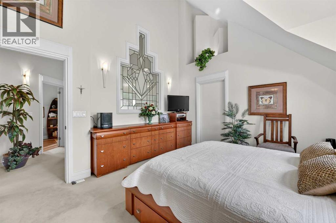
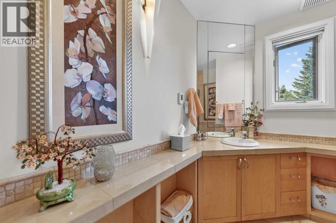
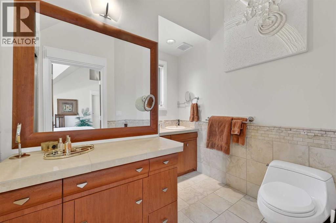
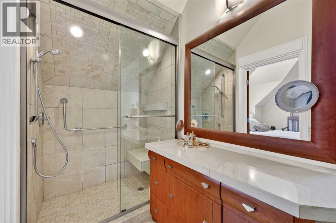
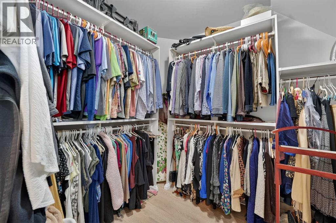
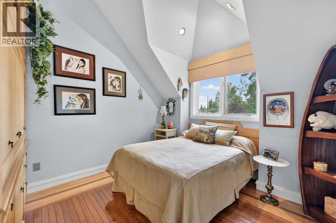
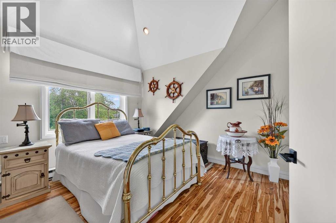
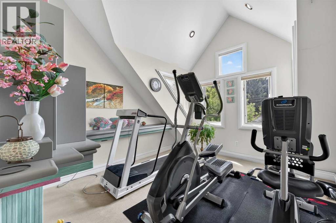
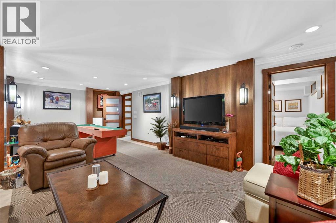
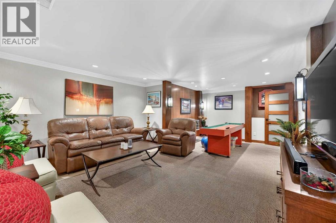
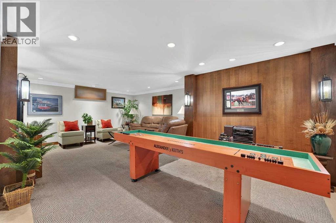
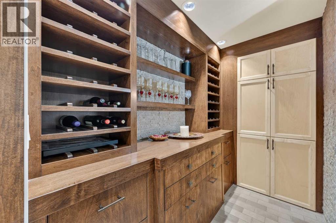
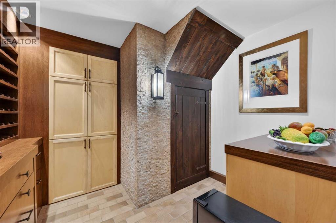
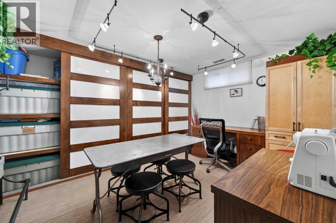
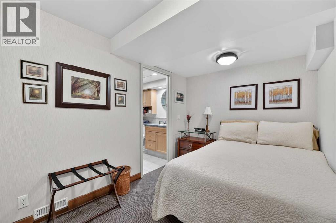
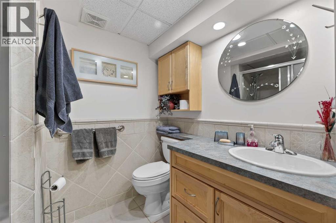
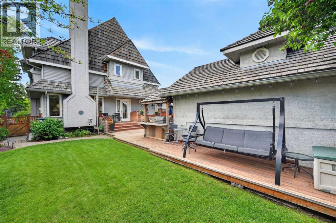
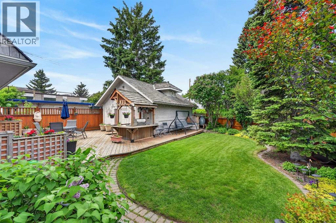
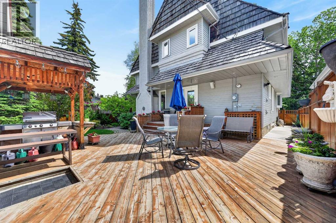
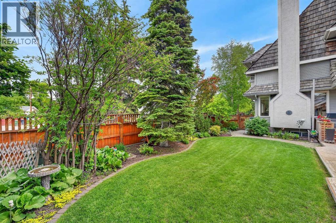
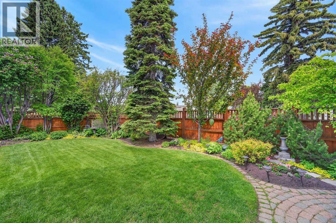
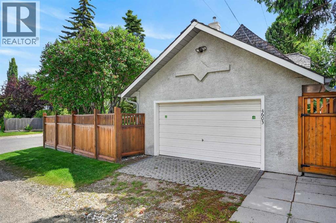
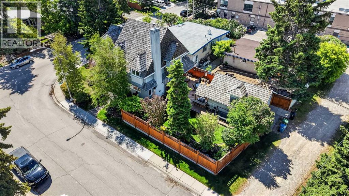
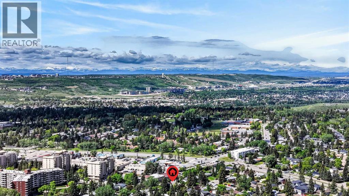
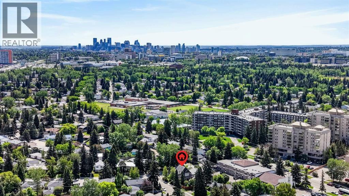
Welcome to an architecturally distinguished, custom-designed residence in the prestigious community of Varsity—a home where timeless craftsmanship meets refined modern living. Extensively renovated and meticulously maintained, this property showcases top-tier appliances, bespoke millwork, and exquisite design elements that elevate every room.Perfectly positioned within minutes of elite educational options—including French Immersion, Catholic, Mandarin Immersion, CBE Junior High, multiple high schools, and the University of Calgary—this home offers unmatched convenience. Shopping, dining, parks, pathways, and essential services are all within walking distance, with seamless access to transit connecting to Varsity, Brentwood, and Dalhousie LRT stations.Inside, the home unfolds with thoughtful elegance. The upper level features three beautifully appointed bedrooms, a serene sitting room, and a luxurious ensuite, complemented by a second full bath. Every space is enhanced with custom high-end built-ins, reflecting exceptional attention to detail.The main floor is designed for both grand entertaining and intimate everyday living. A sophisticated living room, open dining area, and inviting TV room with a gas/wood-burning fireplace create warm, connected spaces. The chef-inspired kitchen boasts marble countertops and rich solid-wood cabinetry. A full bath with jetted tub, main-floor laundry, and a furnace room with a 3-year-old furnace and instant electric hot water heater complete this level.The fully developed lower level offers an expansive recreation room, ideal for hosting and game-day gatherings, along with a comfortable guest bedroom (+1) and full bath. Wine enthusiasts will appreciate the custom temperature-controlled wine room, while an additional craft/office/storage space adds versatility. A second high-efficiency furnace (3 years old), drinking water filtration system, water softener, and irrigation access highlight the home’s thoughtful mechanical upgr ades.Outdoors, the private backyard is a retreat of its own, featuring, underground sprinklers, a generous redwood deck, concrete patio, newly installed leaf-guard gutters, and a refreshed, well-built fence. A covered BBQ area with a high-end built-in sound system sets the stage for unforgettable gatherings. An oversized single garage completes the property.This is a residence that radiates pride of ownership—an extraordinary opportunity to own a truly forever home in one of Calgary’s most coveted neighborhoods. (id:67740)
Property details
Building
| Structure | House |
|---|---|
| Property type | Single Family |
| Ownership | Freehold |
| Year built | 1984 |
| Storeys | 2 |
| Construction | Wood frame |
| Foundation | Poured Concrete |
Interior
| Bedrooms above grade | 3 |
|---|---|
| Bedrooms below grade | 2 |
| Half baths | 0 |
| Above grade finished area | 2,240 square feet |
| Basement | Finished, Full |
| Flooring | Tile, Hardwood, Carpeted |
| Heating | Forced air, Natural gas |
| Cooling | None |
| Fireplaces | 1 |
| Appliances | Washer, Refrigerator, Water purifier, Water softener, Cooktop – Gas, Dishwasher, Oven, Dryer, Microwave, Hood Fan, Hot Water Instant, Window Coverings, Garage door opener |
Lot & exterior
| Lot size | 496.00 square meters |
|---|---|
| Lot dimensions | 496.00 |
| Lot features | See remarks, Back lane, PVC window, No Smoking Home, Gas BBQ Hookup |
| Exterior | Aluminum siding |
| Fencing | Fence |
| Community features | Golf Course Development |
| Zoning description | R-CG |
Parking
| Parking spaces | 1 |
|---|---|
| Parking | Detached Garage, Oversize |
Fees & taxes
| Annual property taxes | $6,310 |
|---|---|
| Tax year | 2026 |
Rooms
| Room | Level | Dimensions |
|---|---|---|
| Living room | Main level | 11.25 Ft x 14.67 Ft |
| Kitchen | Main level | 11.75 Ft x 12.00 Ft |
| Dining room | Main level | 7.67 Ft x 11.92 Ft |
| Family room | Main level | 12.42 Ft x 14.92 Ft |
| Foyer | Main level | 7.08 Ft x 7.75 Ft |
| Other | Main level | 5.42 Ft x 9.00 Ft |
| Other | Main level | 3.33 Ft x 6.92 Ft |
| Laundry room | Main level | 5.33 Ft x 9.08 Ft |
| 4pc Bathroom | Main level | 8.83 Ft x 9.00 Ft |
| Loft | Second level | 8.33 Ft x 10.92 Ft |
| Primary Bedroom | Second level | 12.75 Ft x 14.00 Ft |
| Other | Second level | 7.00 Ft x 13.92 Ft |
| 3pc Bathroom | Second level | 4.92 Ft x 11.00 Ft |
| Bedroom | Second level | 10.67 Ft x 11.08 Ft |
| Bedroom | Second level | 11.42 Ft x 13.08 Ft |
| Office | Second level | 10.92 Ft x 11.92 Ft |
| 3pc Bathroom | Second level | 6.83 Ft x 7.50 Ft |
| Recreational, Games room | Lower level | 14.67 Ft x 22.92 Ft |
| Bedroom | Lower level | 9.42 Ft x 13.67 Ft |
| Bedroom | Lower level | 7.58 Ft x 10.67 Ft |
| 3pc Bathroom | Lower level | 5.50 Ft x 7.67 Ft |
| Wine Cellar | Lower level | 7.42 Ft x 9.50 Ft |
| Furnace | Lower level | 10.67 Ft x 12.92 Ft |
Location
Map location is approximate. Open larger map
Listing brokerage: Real Broker

Listing data last updated November 4, 2026 1:48 pm.
Terms of use for MLS® listing content
By using this website and viewing its MLS® listing content you agree to these terms.
REALTOR®, REALTORS®, and the REALTOR® logo are certification marks that are owned by REALTOR® Canada Inc. and licensed exclusively to The Canadian Real Estate Association (CREA). These certification marks identify real estate professionals who are members of CREA and who must abide by CREA’s By-Laws, Rules, and the REALTOR® Code. The MLS® trademark and the MLS® logo are owned by CREA and identify the quality of services provided by real estate professionals who are members of CREA.
The information contained on this site is based in whole or in part on information that is provided by members of The Canadian Real Estate Association (CREA), who are responsible for its accuracy. REALTOR.ca Canada Inc. reproduces and distributes this information as a service for its members and neither CREA nor REALTOR.ca Canada Inc. assumes responsibility for its accuracy
This website is operated by the Berg Estate Team (Tom Berg and Valery Berg), REALTORS® with eXp Realty, members of The Canadian Real Estate Association.
The listing content on this website is protected by copyright and other laws, and is intended solely for the private, non-commercial use by individuals. Any other reproduction, distribution or use of the content, in whole or in part, is specifically forbidden. The prohibited uses include commercial use, “screen scraping”, “database scraping”, and any other activity intended to collect, store, reorganize or manipulate data on the pages produced by or displayed on this website.