
4500 39 Street Northwest
Varsity, Calgary, Alberta T3A0M5
$450,000
Listed by Royal LePage Benchmark
MLS® A2345241
- Bedrooms
- 3
- Bathrooms
- 2 + 1 half
- Living area
- 924 sq ft
- Type
- Row / Townhouse
- Built
- 1968
About this property
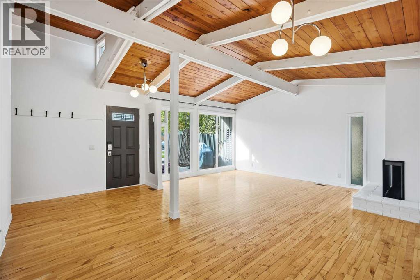
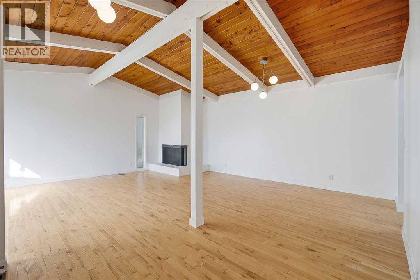
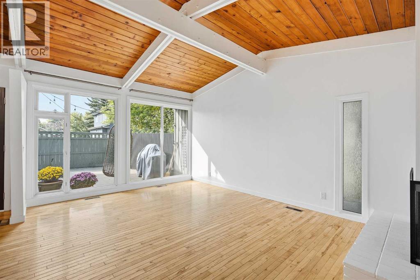
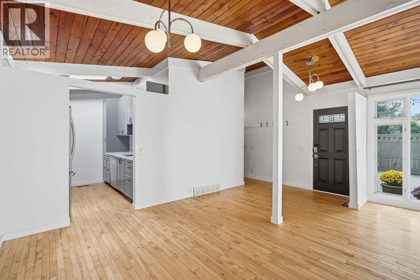
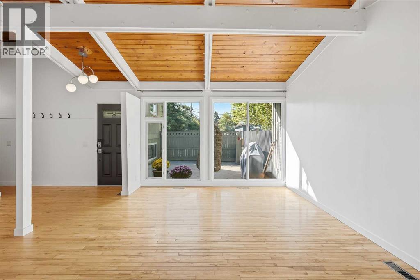
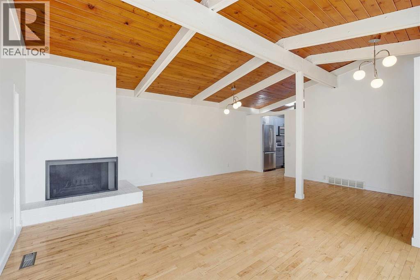
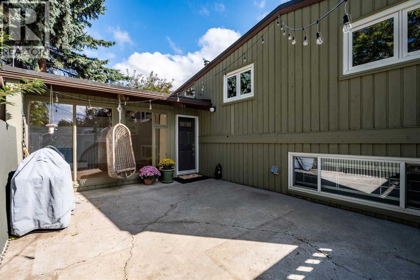
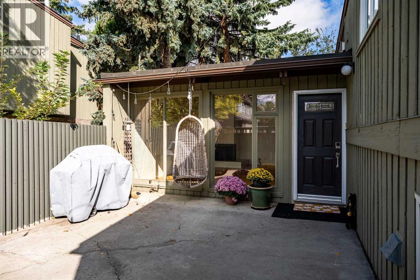
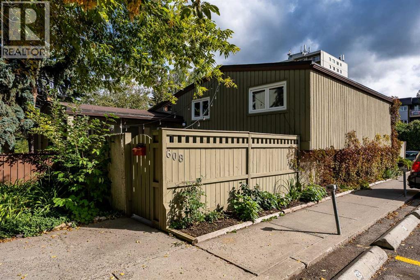
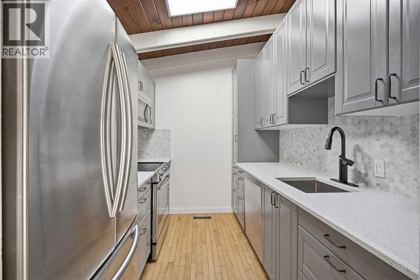
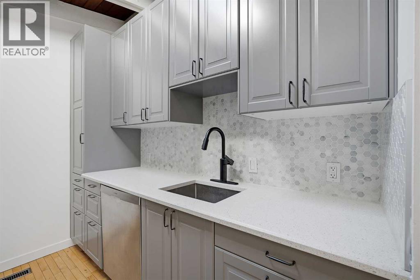
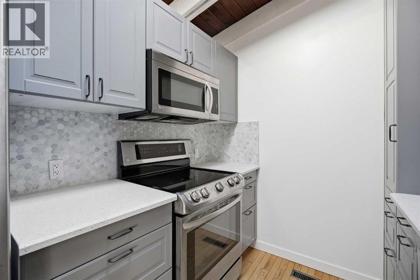
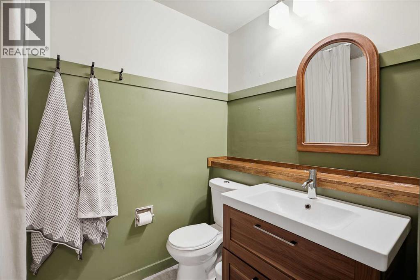
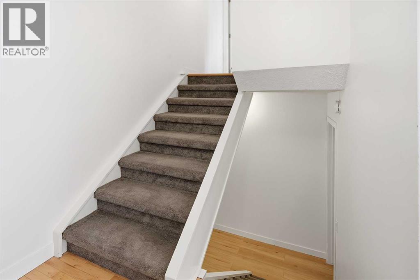
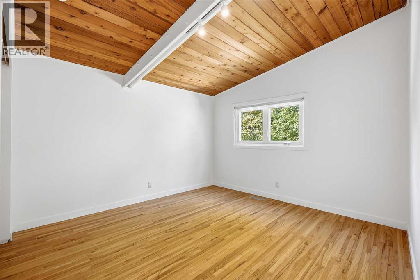
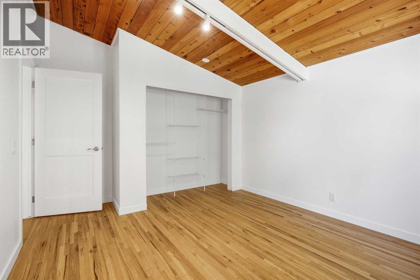
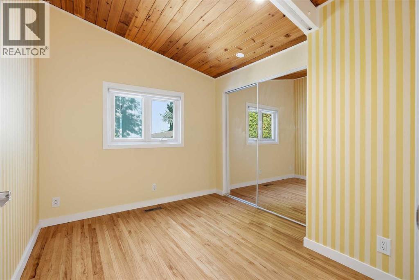
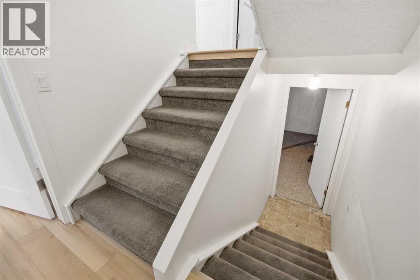
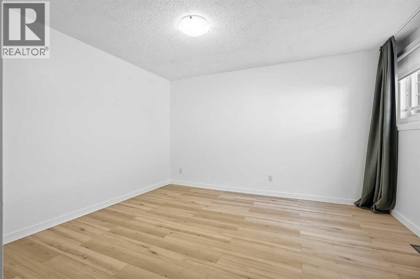
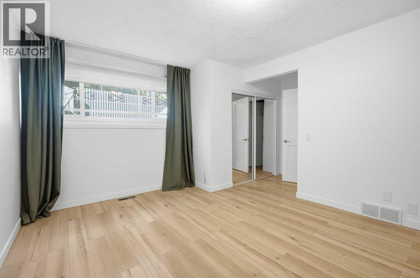
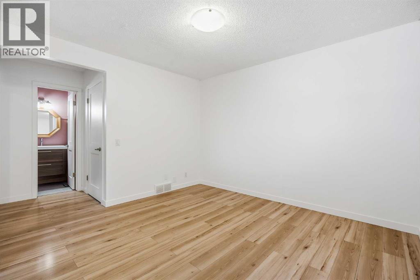
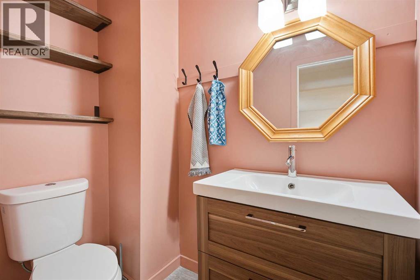
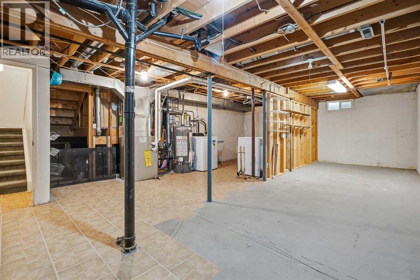
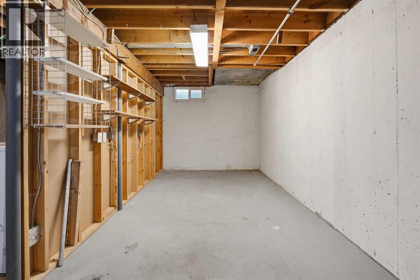
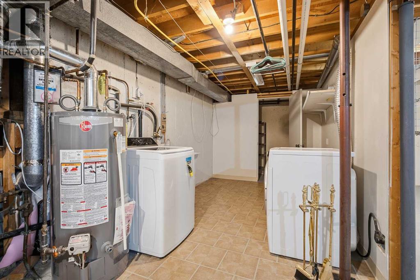
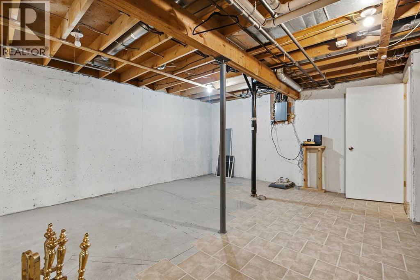
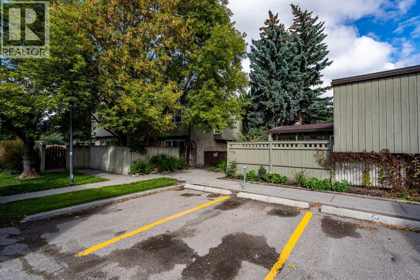
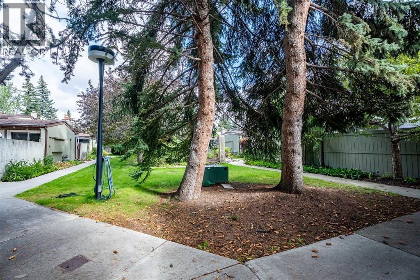
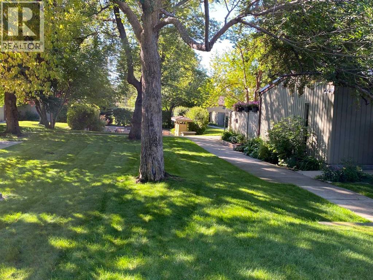
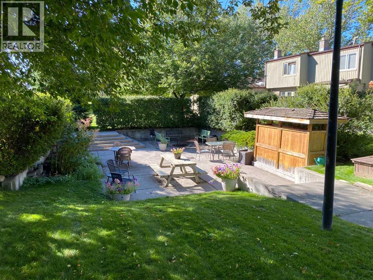
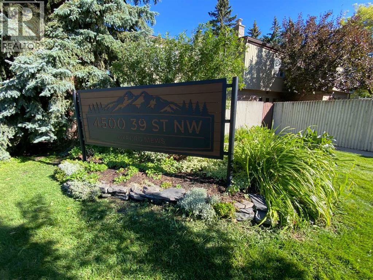
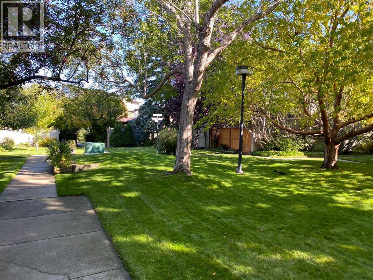
3 BEDS | 1.5 BATHS | 1,878 SQFT TOTAL | 4-LEVEL SPLIT | VARSITY | RENOVATED | PRIVATE FENCED PATIO | EXPOSED BEAMS | WOOD-BURNING FIREPLACE | LARGE SOUTH-FACING WINDOWS | PRIVATE PRIMARY RETREAT | QUICK POSSESSION AVAILABLERarely do homes come for sale in this well managed complex, full of character and tucked into one of Varsity’s most desirable locations, this renovated 4-level split offers 1,863 sqft of total space with a layout that stands apart from the typical townhouse. Exposed beams, skylights, a wood-burning fireplace and large south-facing windows give the home warmth, personality and plenty of natural light.The main level features an updated kitchen with spacious living and dining areas, while the multi-level design provides great separation throughout. Two bedrooms are located on the upper level, with the primary bedroom privately situated on its own floor alongside a half bathroom.The unfinished basement offers excellent storage and future development potential, with space to potentially add another bedroom and bathroom.Outside, enjoy a large fully fenced private patio, along with a natural gas hookup perfect for summer BBQ's. Oxford Mews is a pet-friendly complex featuring mature landscaping, walking paths, community gardens and a shared fire pit.Minutes from Market Mall, the University of Calgary, Alberta Children’s Hospital, LRT, Bow River pathways, schools and Crowchild Trail. A unique Varsity home with character, privacy and an unbeatable location. Quick possession available. (id:67740)
Property details
Building
| Structure | Row / Townhouse |
|---|---|
| Property type | Single Family |
| Ownership | Condo/Strata |
| Style | 4 Level |
| Year built | 1968 |
| Construction | Wood frame |
| Foundation | Poured Concrete |
Interior
| Bedrooms above grade | 2 |
|---|---|
| Bedrooms below grade | 1 |
| Half baths | 1 |
| Above grade finished area | 924 square feet |
| Basement | Unfinished, Full |
| Flooring | Hardwood |
| Heating | Forced air, Natural gas |
| Cooling | None |
| Fireplaces | 1 |
| Appliances | Refrigerator, Dishwasher, Stove, Window Coverings, Washer & Dryer |
Lot & exterior
| Lot features | PVC window, No Animal Home, No Smoking Home, Gas BBQ Hookup |
|---|---|
| Fencing | Fence |
| Community features | Pets Allowed With Restrictions |
| Zoning description | M-CG d44 |
Parking
| Parking spaces | 1 |
|---|---|
| Parking | Other |
Fees & taxes
| Annual property taxes | $3,135 |
|---|---|
| Tax year | 2026 |
| Condo / HOA fee | $454 |
| Fee frequency | Monthly |
| Fee includes | Waste Removal, Insurance, Reserve Fund Contributions, Sewer |
Rooms
| Room | Level | Dimensions |
|---|---|---|
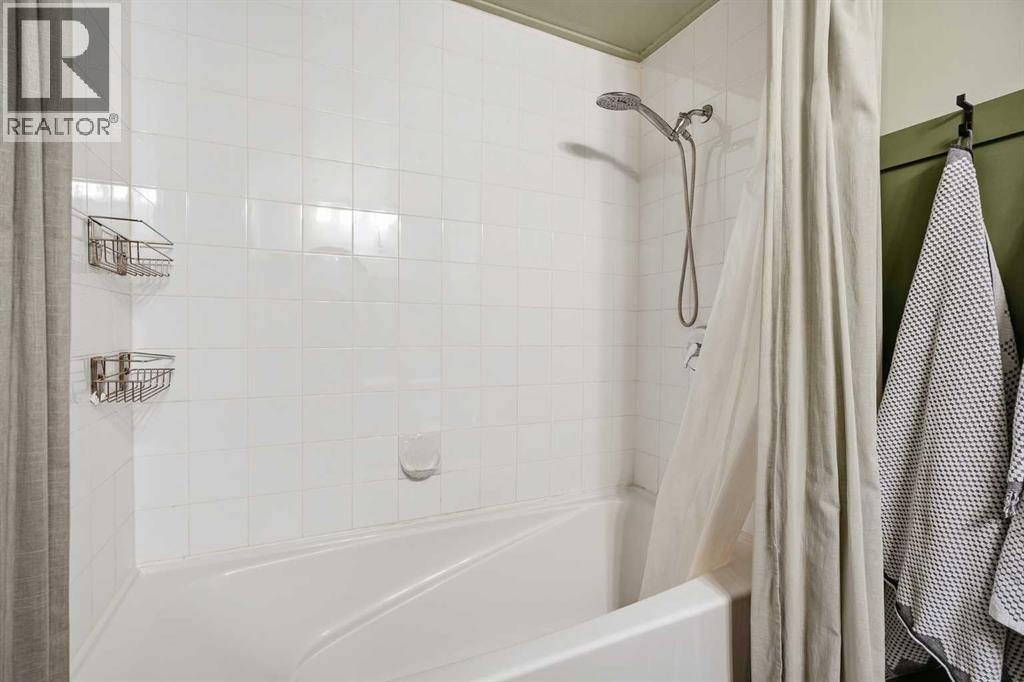
| 4pc Bathroom | Main level | 8.17 Ft x 7.00 Ft |
| Dining room | Main level | 8.25 Ft x 18.17 Ft |
| Kitchen | Main level | 9.00 Ft x 7.50 Ft |
| Living room | Main level | 12.08 Ft x 18.17 Ft |
| Bedroom | Second level | 13.58 Ft x 11.08 Ft |
| Bedroom | Second level | 9.92 Ft x 8.83 Ft |
| 2pc Bathroom | Lower level | 6.25 Ft x 4.00 Ft |
| Primary Bedroom | Lower level | 13.08 Ft x 16.00 Ft |
| Storage | Basement | 3.00 Ft x 8.67 Ft |
| Other | Basement | 29.50 Ft x 17.75 Ft |
Location
Map location is approximate. Open larger map
Listing brokerage: Royal LePage Benchmark

Listing data last updated November 4, 2026 4:48 am.
Terms of use for MLS® listing content
By using this website and viewing its MLS® listing content you agree to these terms.
REALTOR®, REALTORS®, and the REALTOR® logo are certification marks that are owned by REALTOR® Canada Inc. and licensed exclusively to The Canadian Real Estate Association (CREA). These certification marks identify real estate professionals who are members of CREA and who must abide by CREA’s By-Laws, Rules, and the REALTOR® Code. The MLS® trademark and the MLS® logo are owned by CREA and identify the quality of services provided by real estate professionals who are members of CREA.
The information contained on this site is based in whole or in part on information that is provided by members of The Canadian Real Estate Association (CREA), who are responsible for its accuracy. REALTOR.ca Canada Inc. reproduces and distributes this information as a service for its members and neither CREA nor REALTOR.ca Canada Inc. assumes responsibility for its accuracy
This website is operated by the Berg Estate Team (Tom Berg and Valery Berg), REALTORS® with eXp Realty, members of The Canadian Real Estate Association.
The listing content on this website is protected by copyright and other laws, and is intended solely for the private, non-commercial use by individuals. Any other reproduction, distribution or use of the content, in whole or in part, is specifically forbidden. The prohibited uses include commercial use, “screen scraping”, “database scraping”, and any other activity intended to collect, store, reorganize or manipulate data on the pages produced by or displayed on this website.