
254 Vantage Crescent Southwest
Vantage Rise, Airdrie, Alberta T4B4C4
$573,800
Listed by CIR Realty
MLS® A2354137
- Bedrooms
- 4
- Bathrooms
- 3
- Living area
- 1,577 sq ft
- Type
- House
- Built
- 2026
About this property
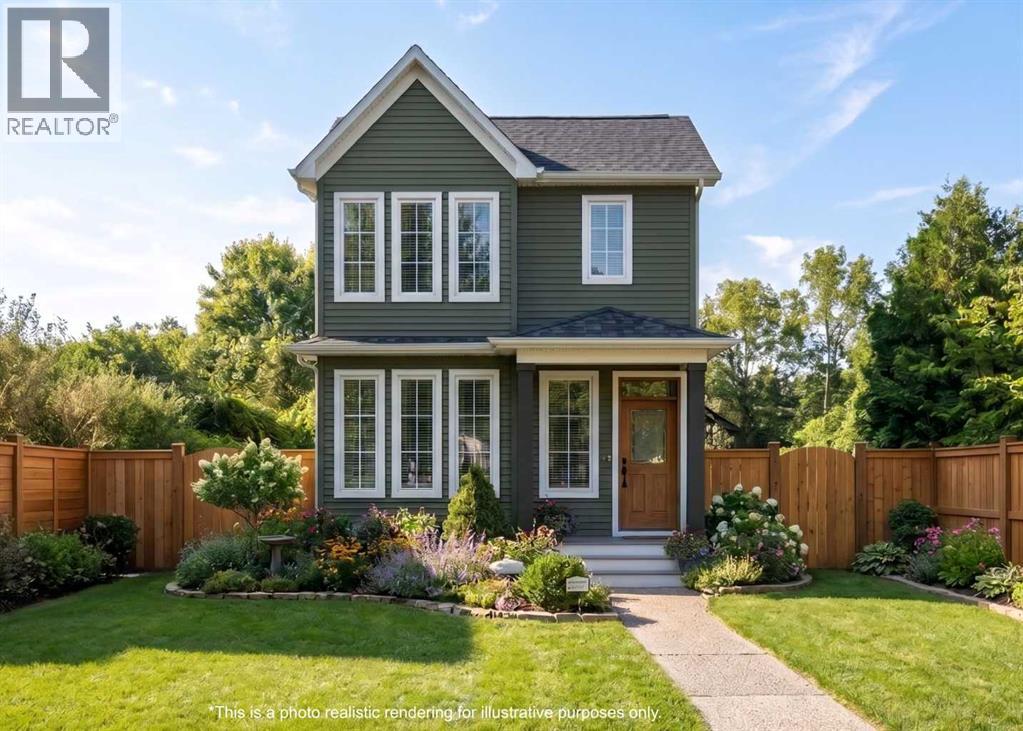
Experience elevated living in the prestigious community of Vantage Rise with this masterfully crafted two-storey farmhouse style home by Award Winning Builder Broadview Homes. Offering 1,577 square feet of thoughtfully planned, high-end living space, this under-construction residence blends everyday functionality with modern sophistication. Step through the welcoming front entry into a sunlit, open-concept main level accentuated by soaring ceilings, and vast windows. The main floor centers around a magnificent chef’s kitchen—complete with a central island, expansive pantry, sleek new appliances, and an inviting sunlit breakfast nook. Adjacent to the kitchen, the fluid living and dining spaces effortlessly host everything from casual weeknight family dinners to lively evening gatherings. Adding to the home's incredible versatility, a main-floor bedroom accompanied by a full four-piece bath serves as the perfect guest suite or dedicated executive workspace. The second floor is thoughtfully arranged for maximum comfort and privacy. At its heart sits a versatile bonus room, perfect for a media lounge, playroom, or study nook. The primary bedroom acts as a peaceful refuge, featuring a generous walk-in closet and a private three-piece ensuite. Two additional spacious bedrooms share a second full four-piece bathroom, while a separate upstairs laundry room brings ultimate convenience to your daily routine. Downstairs, an expansive 749-square-foot unfinished basement with plumbing rough-ins awaits your personal vision. Rounding out this incredible lot is a double parking pad backing onto a paved alley. Securing this home during the early stage of construction gives you the exclusive chance to select custom interior finishes and color palettes to reflect your unique style. Perfectly positioned steps from top-rated schools, lush parks, and thriving local amenities, this standout property represents a rare chance to tailor a brand-new home in one of Airdrie's top, new neighborh oods. Don't wait—call today to learn more and secure your dream home! (id:67740)
Property details
Building
| Structure | House |
|---|---|
| Property type | Single Family |
| Ownership | Freehold |
| Year built | 2026 |
| Storeys | 2 |
| Construction | Wood frame |
| Foundation | Poured Concrete |
Interior
| Bedrooms above grade | 4 |
|---|---|
| Bedrooms below grade | 0 |
| Half baths | 0 |
| Above grade finished area | 1,577 square feet |
| Basement | Unfinished, Full |
| Flooring | Tile, Carpeted, Vinyl Plank |
| Heating | Forced air, Natural gas |
| Cooling | None |
| Appliances | Refrigerator, Dishwasher, Stove, Microwave |
Lot & exterior
| Lot size | 280.00 square meters |
|---|---|
| Lot dimensions | 280.00 |
| Lot features | Back lane, No Animal Home, No Smoking Home |
| Exterior | Vinyl siding |
| Fencing | Not fenced |
| Zoning description | R1-L |
Parking
| Parking spaces | 2 |
|---|---|
| Parking | Parking Pad |
Fees & taxes
| Annual property taxes | $1,060 |
|---|---|
| Tax year | 2026 |
Rooms
| Room | Level | Dimensions |
|---|---|---|
| Foyer | Main level | 8.67 Ft x 6.08 Ft |
| Great room | Main level | 12.17 Ft x 12.00 Ft |
| Other | Main level | 12.50 Ft x 9.75 Ft |
| Dining room | Main level | 8.67 Ft x 8.50 Ft |
| Bedroom | Main level | 11.00 Ft x 10.00 Ft |
| 3pc Bathroom | Main level | 8.17 Ft x 5.50 Ft |
| Bonus Room | Upper Level | 11.33 Ft x 10.50 Ft |
| Primary Bedroom | Upper Level | 12.75 Ft x 10.50 Ft |
| Other | Upper Level | 9.08 Ft x 7.08 Ft |
| 3pc Bathroom | Upper Level | 9.50 Ft x 5.50 Ft |
| Bedroom | Upper Level | 8.83 Ft x 9.42 Ft |
| Bedroom | Upper Level | 11.17 Ft x 9.25 Ft |
| 4pc Bathroom | Upper Level | 6.00 Ft x 8.00 Ft |
Location
Map location is approximate. Open larger map
Listing brokerage: CIR Realty

Listing data last updated November 6, 2026 3:31 am.
Terms of use for MLS® listing content
By using this website and viewing its MLS® listing content you agree to these terms.
REALTOR®, REALTORS®, and the REALTOR® logo are certification marks that are owned by REALTOR® Canada Inc. and licensed exclusively to The Canadian Real Estate Association (CREA). These certification marks identify real estate professionals who are members of CREA and who must abide by CREA’s By-Laws, Rules, and the REALTOR® Code. The MLS® trademark and the MLS® logo are owned by CREA and identify the quality of services provided by real estate professionals who are members of CREA.
The information contained on this site is based in whole or in part on information that is provided by members of The Canadian Real Estate Association (CREA), who are responsible for its accuracy. REALTOR.ca Canada Inc. reproduces and distributes this information as a service for its members and neither CREA nor REALTOR.ca Canada Inc. assumes responsibility for its accuracy
This website is operated by the Berg Estate Team (Tom Berg and Valery Berg), REALTORS® with eXp Realty, members of The Canadian Real Estate Association.
The listing content on this website is protected by copyright and other laws, and is intended solely for the private, non-commercial use by individuals. Any other reproduction, distribution or use of the content, in whole or in part, is specifically forbidden. The prohibited uses include commercial use, “screen scraping”, “database scraping”, and any other activity intended to collect, store, reorganize or manipulate data on the pages produced by or displayed on this website.