
103 Valley Ridge Manor Northwest
Valley Ridge, Calgary, Alberta T3B6C5
$549,900
Listed by Century 21 Bamber Realty LTD.
MLS® A2354115
- Bedrooms
- 2
- Bathrooms
- 2
- Living area
- 1,343 sq ft
- Type
- Apartment
- Built
- 2013
About this property
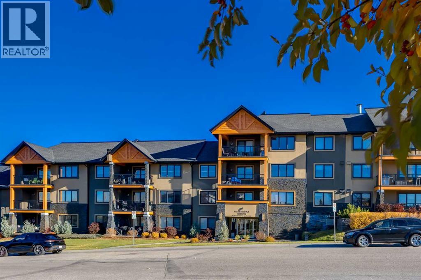
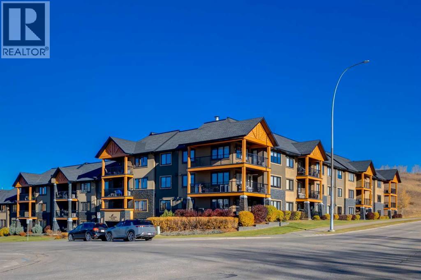
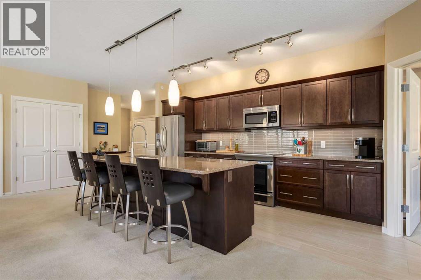
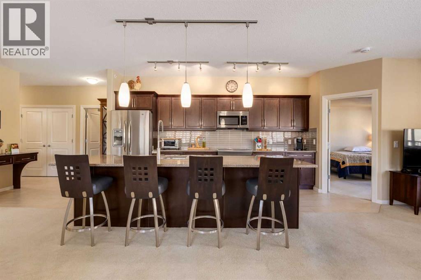
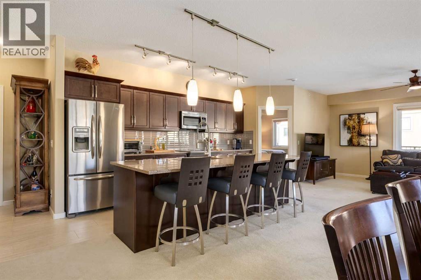
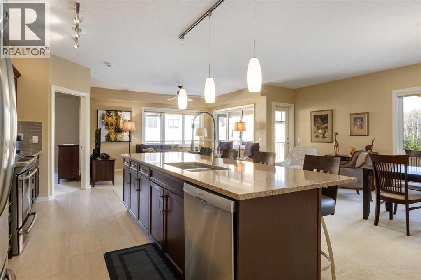
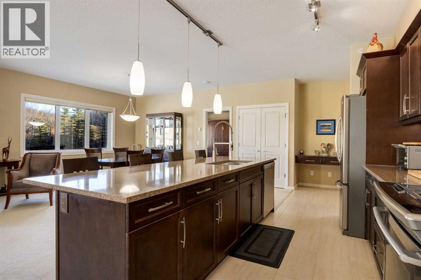
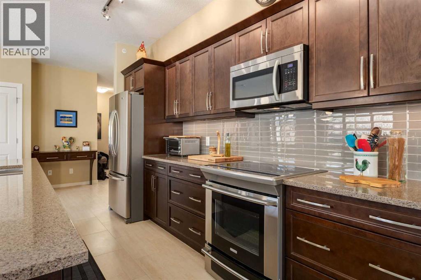
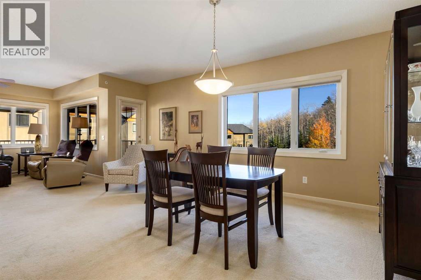
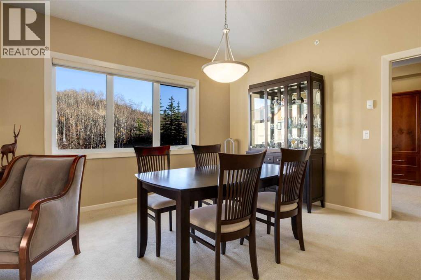
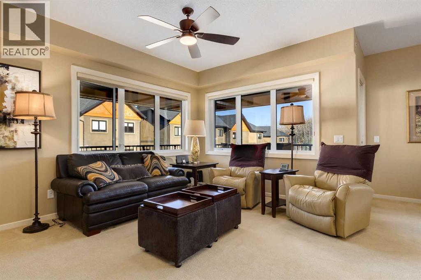
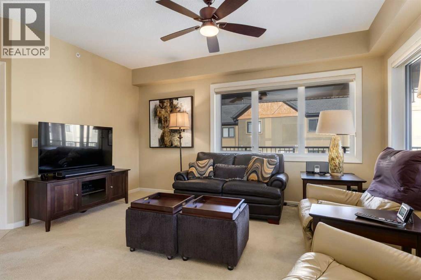
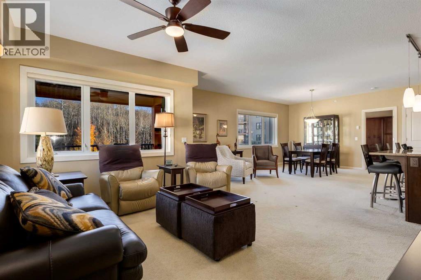
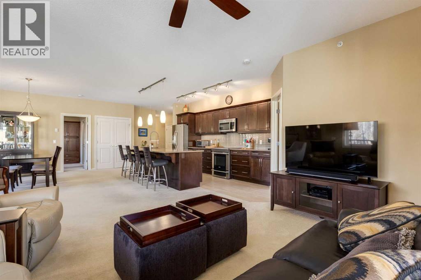
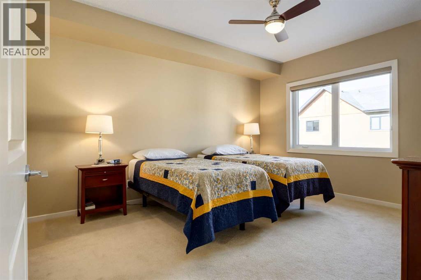
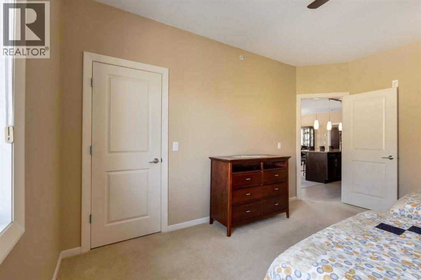
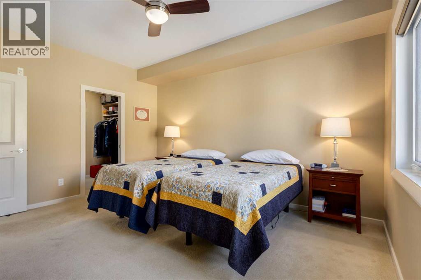
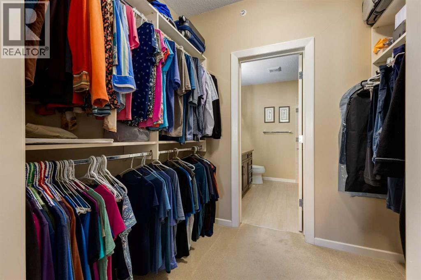
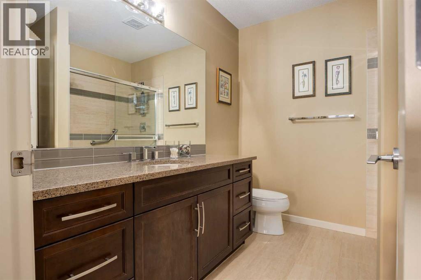
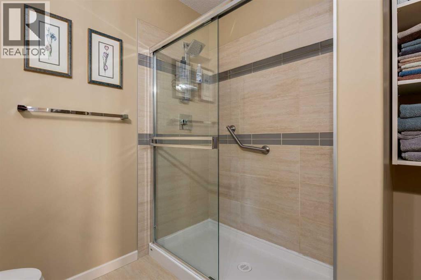
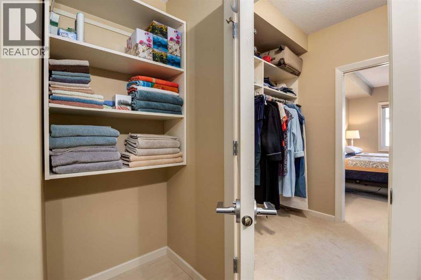
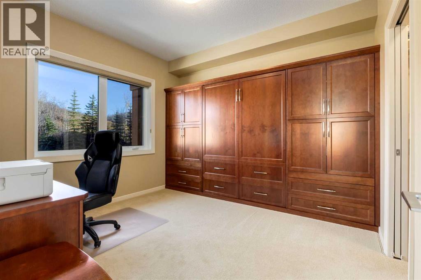
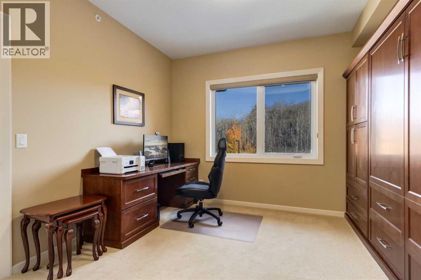
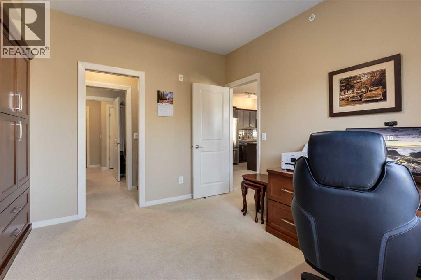
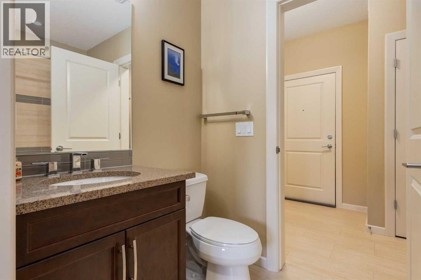
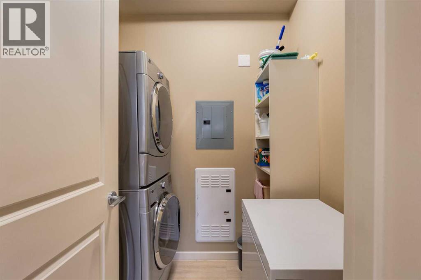
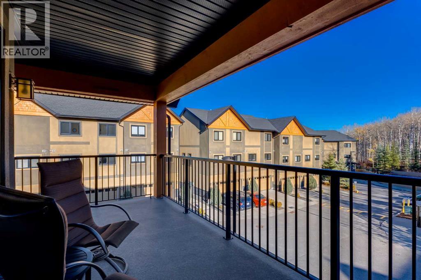
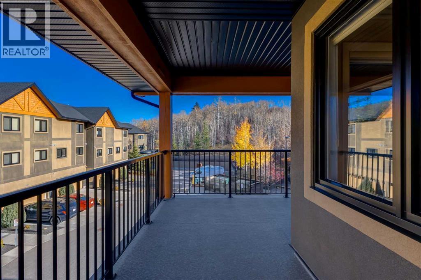
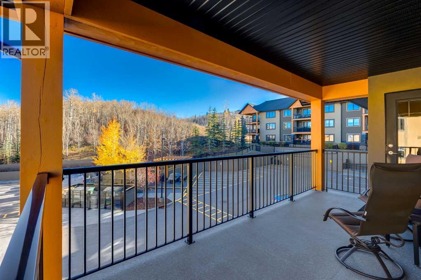
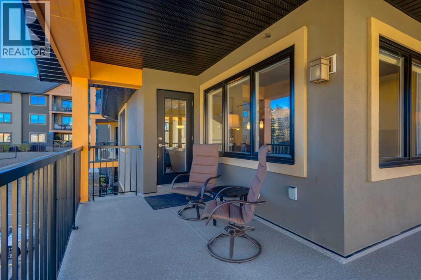
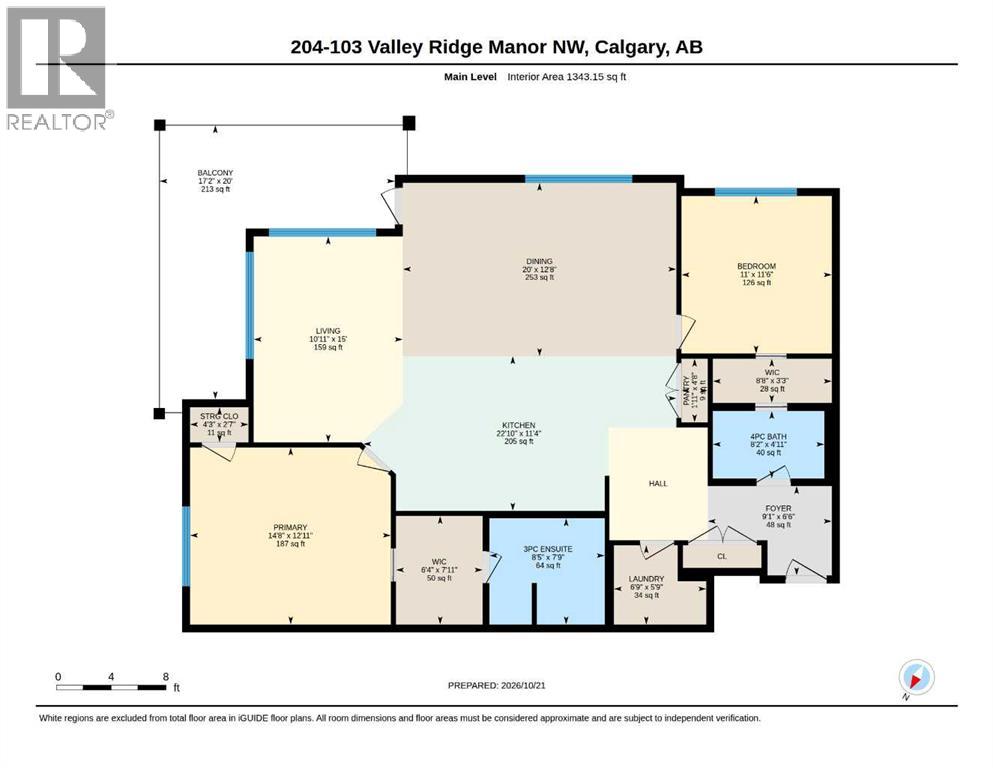
Welcome to a truly special home in Valley Ridge, where the beauty of nature meets the comfort of refined condo living. Tucked away in a peaceful valley alongside the golf course, surrounded by mature trees, lush greenery and gorgeous views, this exceptional setting feels more like a retreat in Canmore or Banff than everyday city living. Private, quiet and beautifully connected to nature, this is a place to slow down, take a breath and feel at home.Offering over 1,340 sq.ft. of thoughtfully designed living space, this top-floor penthouse with 9 foot ceilings feels like a bungalow in the sky. Uniquely positioned on a special side of the building that rises only two storeys, the home offers an added sense of privacy and exclusivity, paired with the ease and convenience of single-level living. Immaculately maintained and beautifully appointed, the spacious layout features 2 bedrooms and 2 full bathrooms, with plenty of room to live, entertain and unwind.The kitchen is both beautiful and functional, featuring custom wood cabinetry, quartz countertops, a designer tile backsplash, stainless steel appliances, large pantry, and a generous island that naturally brings people together. The open-concept living and dining areas offer exceptional flexibility. Thoughtful details continue throughout, including, a large primary bedroom and bathroom with walk-in shower and a guest bedroom that comes complete with a custom Murphy bed and built-in desk, creating a versatile space for visitors, working from home or both.One of the home's most desirable features is the large wraparound balcony with a dedicated gas line, extending your living space outdoors and providing the perfect setting for morning coffee, evening dinners, entertaining friends or simply enjoying the peaceful surroundings and beautiful views. With nature right outside your door, the balcony becomes a true extension of the home. In additional, the property comes complete with one titled underground secure parking stall and a walk-in storage locker on the same-floor.Valley Ridge offers a distinctive lifestyle, surrounded by natural beauty, golf course scenery, walking paths and green space, while still providing convenient access to major routes, amenities and everything Calgary has to offer.Quietly luxurious, exceptionally cared for and wonderfully unique, this is more than a penthouse condo. It is a private retreat in the city, offering the space and feel of a bungalow, the beauty of a nature-inspired setting and the ease of lock-and-leave living. Please note this building is 18+. (id:67740)
Property details
Building
| Structure | Apartment |
|---|---|
| Property type | Single Family |
| Ownership | Condo/Strata |
| Year built | 2013 |
| Construction | Wood frame |
Interior
| Bedrooms above grade | 2 |
|---|---|
| Bedrooms below grade | 0 |
| Half baths | 0 |
| Above grade finished area | 1,343 square feet |
| Flooring | Tile, Carpeted |
| Heating | In Floor Heating, Natural gas |
| Cooling | None |
| Appliances | Washer, Refrigerator, Dishwasher, Stove, Dryer, Microwave Range Hood Combo, Window Coverings |
Lot & exterior
| Lot features | Closet Organizers, Parking |
|---|---|
| Exterior | Stucco, Wood siding |
| Community features | Golf Course Development, Pets Allowed With Restrictions, Age Restrictions |
| Zoning description | DC |
Parking
| Parking spaces | 1 |
|---|---|
| Parking | Underground |
Fees & taxes
| Annual property taxes | $3,544 |
|---|---|
| Tax year | 2026 |
| Condo / HOA fee | $683 |
| Fee frequency | Monthly |
| Fee includes | Common Area Maintenance, Waste Removal, Ground Maintenance, Heat, Water, Insurance, Condominium Amenities, Parking, Reserve Fund Contributions, Sewer |
Rooms
| Room | Level | Dimensions |
|---|---|---|
| 3pc Bathroom | Main level | 8.42 Ft x 7.75 Ft |
| 4pc Bathroom | Main level | 8.17 Ft x 4.92 Ft |
| Bedroom | Main level | 11.00 Ft x 11.50 Ft |
| Dining room | Main level | 20.00 Ft x 12.67 Ft |
| Foyer | Main level | 9.08 Ft x 6.50 Ft |
| Kitchen | Main level | 22.83 Ft x 11.33 Ft |
| Laundry room | Main level | 6.75 Ft x 5.75 Ft |
| Living room | Main level | 10.92 Ft x 15.00 Ft |
| Pantry | Main level | 1.92 Ft x 4.67 Ft |
| Primary Bedroom | Main level | 14.67 Ft x 12.92 Ft |
| Storage | Main level | 4.25 Ft x 2.58 Ft |
| Other | Main level | 8.67 Ft x 3.25 Ft |
| Other | Main level | 6.33 Ft x 7.92 Ft |
Location
Map location is approximate. Open larger map
Listing brokerage: Century 21 Bamber Realty LTD.

Listing data last updated November 6, 2026 12:31 am.
Terms of use for MLS® listing content
By using this website and viewing its MLS® listing content you agree to these terms.
REALTOR®, REALTORS®, and the REALTOR® logo are certification marks that are owned by REALTOR® Canada Inc. and licensed exclusively to The Canadian Real Estate Association (CREA). These certification marks identify real estate professionals who are members of CREA and who must abide by CREA’s By-Laws, Rules, and the REALTOR® Code. The MLS® trademark and the MLS® logo are owned by CREA and identify the quality of services provided by real estate professionals who are members of CREA.
The information contained on this site is based in whole or in part on information that is provided by members of The Canadian Real Estate Association (CREA), who are responsible for its accuracy. REALTOR.ca Canada Inc. reproduces and distributes this information as a service for its members and neither CREA nor REALTOR.ca Canada Inc. assumes responsibility for its accuracy
This website is operated by the Berg Estate Team (Tom Berg and Valery Berg), REALTORS® with eXp Realty, members of The Canadian Real Estate Association.
The listing content on this website is protected by copyright and other laws, and is intended solely for the private, non-commercial use by individuals. Any other reproduction, distribution or use of the content, in whole or in part, is specifically forbidden. The prohibited uses include commercial use, “screen scraping”, “database scraping”, and any other activity intended to collect, store, reorganize or manipulate data on the pages produced by or displayed on this website.