
1902 13 Street Southwest
Upper Mount Royal, Calgary, Alberta T2T3P6
$1,495,000
Listed by RE/MAX House of Real Estate
MLS® A2343391
- Bedrooms
- 4
- Bathrooms
- 4 + 1 half
- Living area
- 2,159 sq ft
- Type
- House
- Built
- 2023
About this property
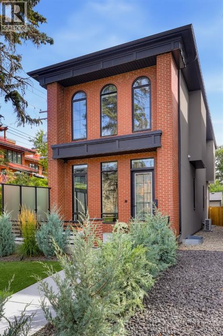
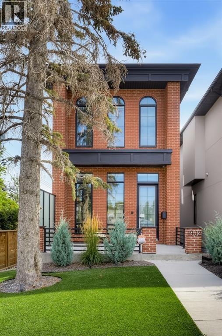
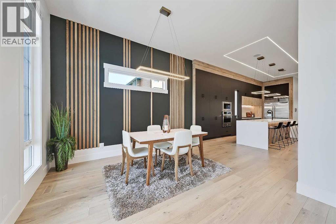
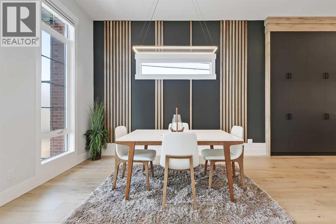
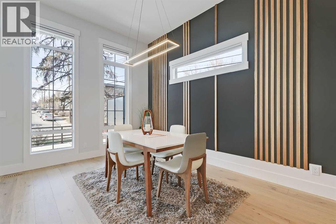
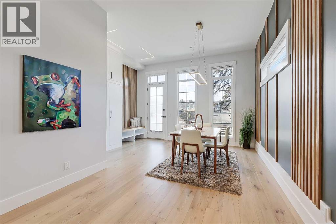
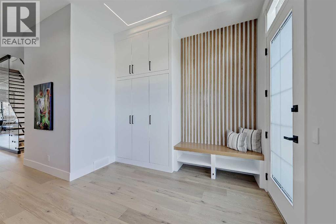
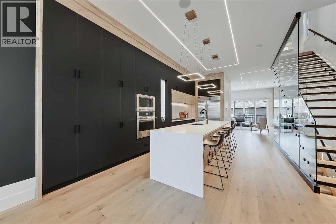
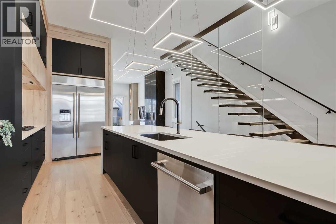
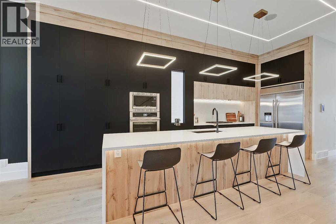
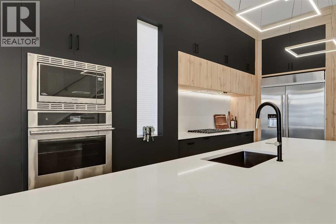
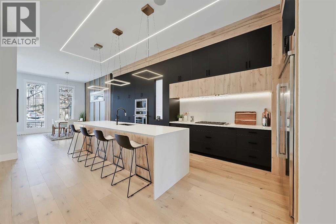
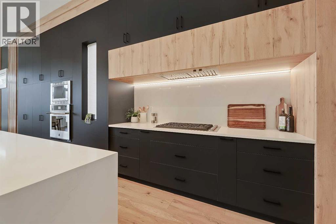
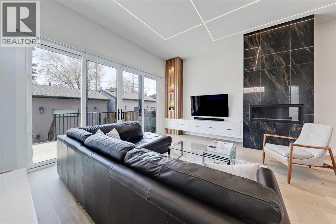
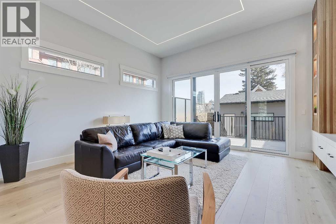
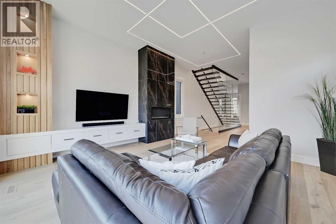
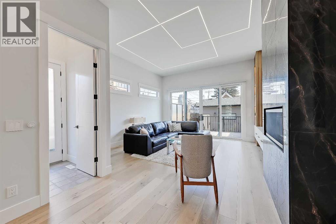
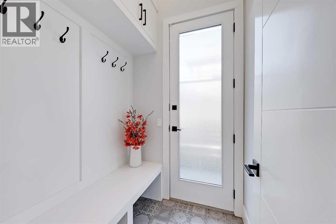
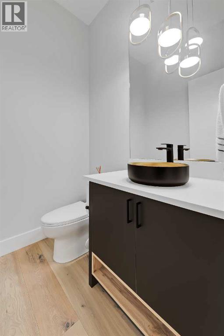
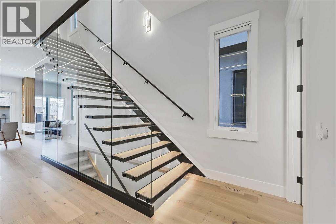
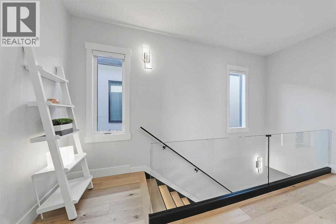
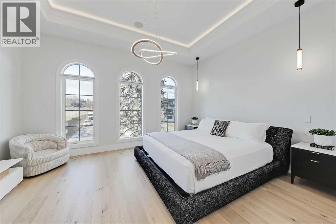
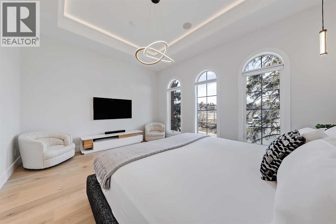
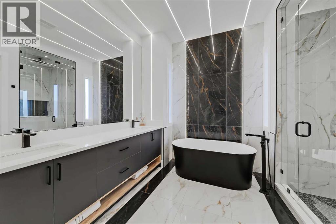
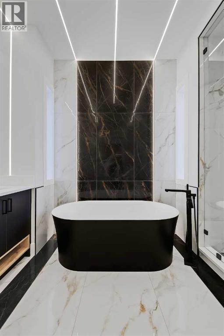
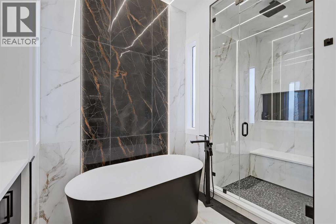
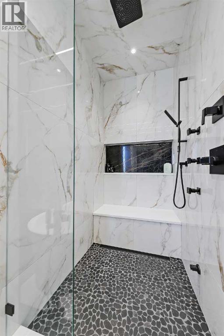
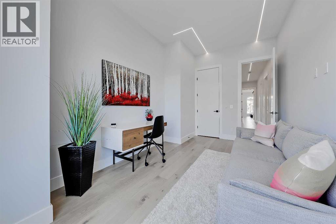
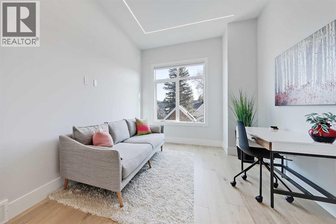
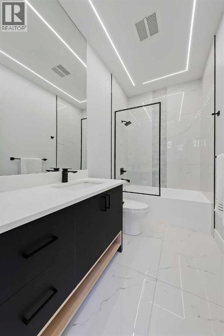
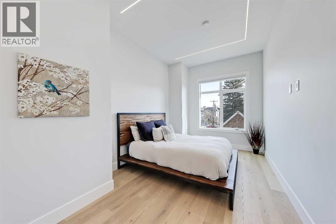
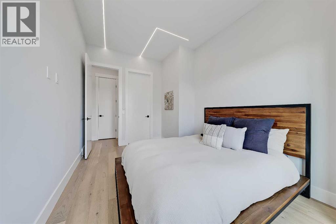
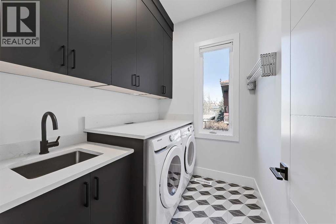
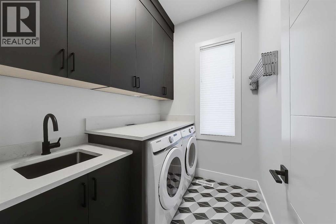
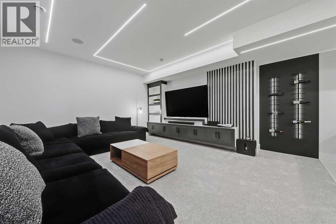
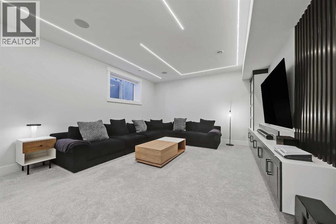
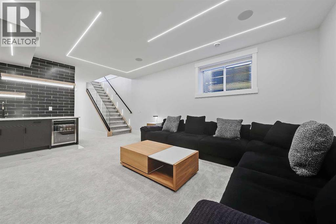
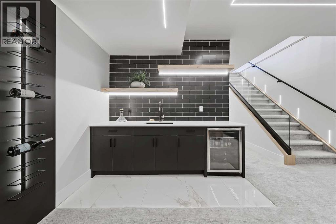
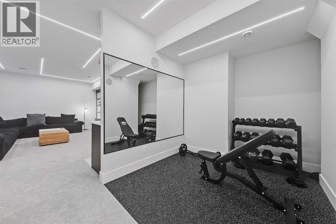
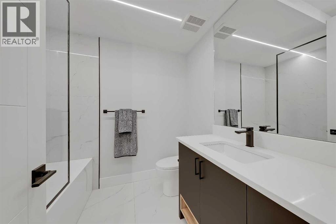
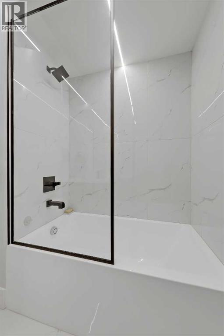
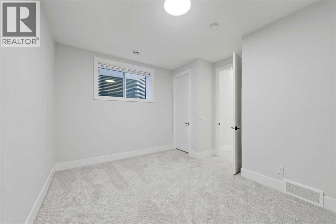
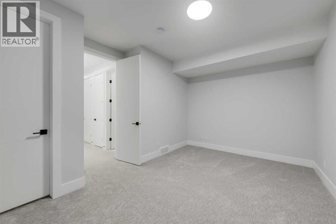
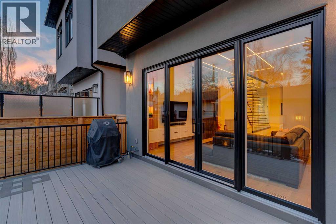
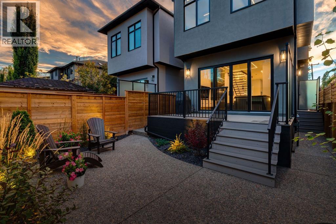
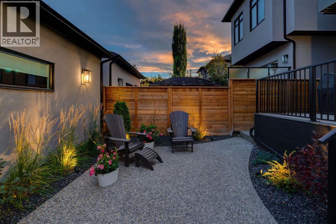
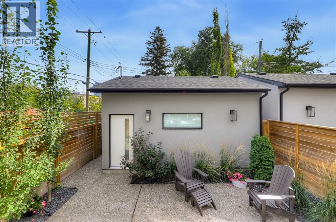
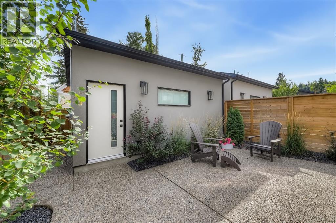
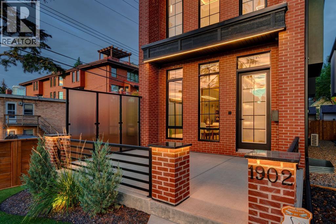
Welcome to Upper Mount Royal, one of Calgary’s most established and sought-after inner-city communities, where quiet tree-lined streets meet the restaurants, cafés, and energy of 17th Ave SW.This 4-bedroom, 3.5-bath detached infill is modern, beautifully finished, and designed to actually live in. From the brick exterior, artificial turf, and integrated landscape lighting to the thoughtful details inside, this home has presence without feeling overdone.Step inside to soaring ceilings, wide-plank hardwood floors, and a warm, modern entry with a custom built-in bench and wood slat feature wall.The main floor is open, bright, and made for entertaining. The kitchen centres around a large waterfall quartz island and features full-height flat-panel cabinetry, premium appliances, under-cabinet lighting, and statement pendants. The mix of black and natural wood finishes gives the space a clean, timeless feel.The living room is a standout, with a floor-to-ceiling black marble fireplace with gold veining that instantly draws your eye. Large sliding doors open onto the rear deck and landscaped backyard, complete with privacy screens, underground sprinklers, and ambient lighting. It’s an easy extension of the main floor and a great space to enjoy in the warmer months.A stylish powder room and practical mudroom with built-in storage complete the main level.Upstairs, a glass-enclosed staircase with open risers and LED lighting leads to a bright and spacious primary suite. Arched windows bring in tons of natural light, while the ensuite feels like a true retreat with heated floors, a freestanding tub, steam shower with rainfall head, and beautiful marble finishes.Two additional bedrooms, a modern 4-piece bath with heated floors, and a well-designed laundry room with sink and extra storage complete the upper level.The fully finished basement adds even more usable space with a large media room, built-in media unit, wet bar with wine storage, and a dedicated exercise area with rubber flooring and mirrored wall. There’s also a fourth bedroom and full bath, making it ideal for guests, older kids, or a home office.The home is also packed with smart and practical features, including phone-controlled heating, cooling, lighting, security, and fireplace, along with built-in speakers, Hunter Douglas automated blinds, central A/C, security cameras, and an insulated double garage roughed-in for a gas heater.The location is a huge part of the appeal. Walk to coffee, dinner, shops, and everyday amenities along 17th Ave, with Western Canada High School, Mount Royal School, nearby green spaces, and downtown all close by.Stylish, functional, and incredibly well located, this is a home that’s easy to fall in love with the moment you walk through the door. (id:67740)
Property details
Building
| Structure | House |
|---|---|
| Property type | Single Family |
| Ownership | Freehold |
| Year built | 2023 |
| Storeys | 2 |
| Construction | Wood frame |
| Foundation | Poured Concrete |
Interior
| Bedrooms above grade | 3 |
|---|---|
| Bedrooms below grade | 1 |
| Half baths | 1 |
| Above grade finished area | 2,159 square feet |
| Basement | Finished, Full |
| Flooring | Tile, Hardwood, Carpeted |
| Heating | Forced air |
| Cooling | Central air conditioning |
| Fireplaces | 1 |
| Appliances | Washer, Refrigerator, Cooktop – Gas, Dishwasher, Wine Fridge, Dryer, Microwave, Oven – Built-In, Hood Fan, Garage door opener |
Lot & exterior
| Lot size | 3,250.00 square feet |
|---|---|
| Lot dimensions | 3250.00 |
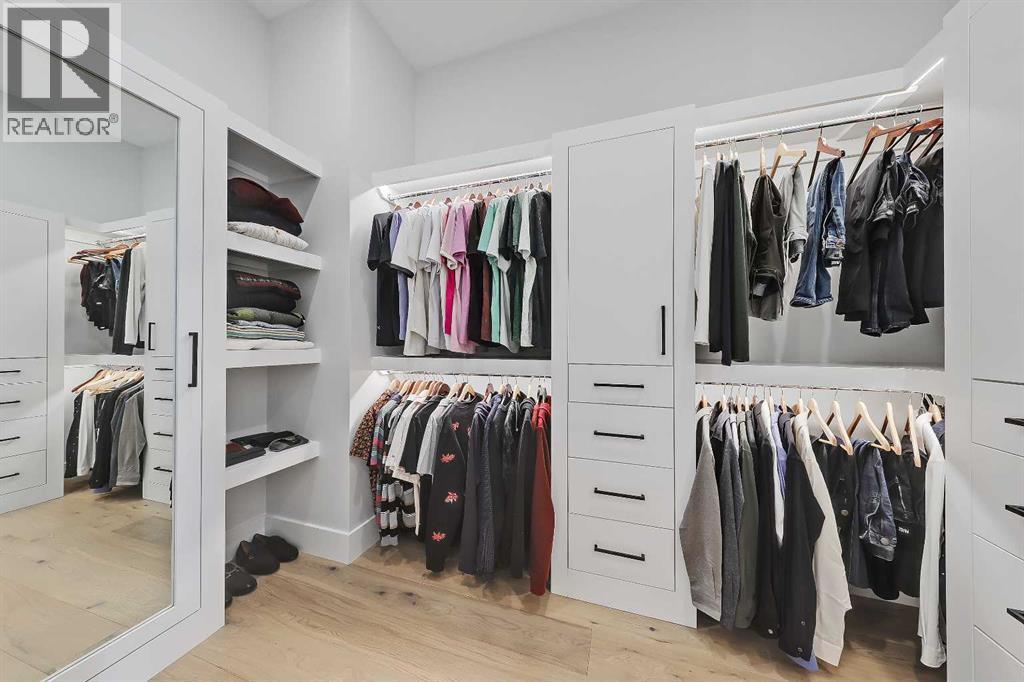
| Lot features | Back lane, Wet bar, Closet Organizers |
| Exterior | Brick, Stucco |
| Fencing | Fence |
| Zoning description | R-C2 |
Parking
| Parking spaces | 2 |
|---|---|
| Parking | Detached Garage |
Fees & taxes
| Annual property taxes | $8,899 |
|---|---|
| Tax year | 2025 |
Rooms
| Room | Level | Dimensions |
|---|---|---|
| Kitchen | Main level | 17.58 Ft x 26.92 Ft |
| Dining room | Main level | 10.67 Ft x 10.50 Ft |
| Living room | Main level | 23.67 Ft x 15.83 Ft |
| Foyer | Main level | 5.33 Ft x 10.67 Ft |
| Other | Second level | 5.75 Ft x 10.83 Ft |
| Laundry room | Second level | 5.83 Ft x 7.33 Ft |
| Primary Bedroom | Second level | 24.33 Ft x 15.75 Ft |
| Bedroom | Second level | 9.50 Ft x 15.00 Ft |
| Bedroom | Second level | 9.58 Ft x 15.00 Ft |
| Recreational, Games room | Basement | 16.42 Ft x 20.58 Ft |
| Exercise room | Basement | 8.83 Ft x 11.67 Ft |
| Furnace | Basement | 6.92 Ft x 6.58 Ft |
| Bedroom | Basement | 12.25 Ft x 14.67 Ft |
| 2pc Bathroom | Main level | |
| 4pc Bathroom | Second level | |
| 5pc Bathroom | Second level | |
| 4pc Bathroom | Basement |
Location
Map location is approximate. Open larger map
Listing brokerage: RE/MAX House of Real Estate

Listing data last updated November 4, 2026 4:48 pm.
Terms of use for MLS® listing content
By using this website and viewing its MLS® listing content you agree to these terms.
REALTOR®, REALTORS®, and the REALTOR® logo are certification marks that are owned by REALTOR® Canada Inc. and licensed exclusively to The Canadian Real Estate Association (CREA). These certification marks identify real estate professionals who are members of CREA and who must abide by CREA’s By-Laws, Rules, and the REALTOR® Code. The MLS® trademark and the MLS® logo are owned by CREA and identify the quality of services provided by real estate professionals who are members of CREA.
The information contained on this site is based in whole or in part on information that is provided by members of The Canadian Real Estate Association (CREA), who are responsible for its accuracy. REALTOR.ca Canada Inc. reproduces and distributes this information as a service for its members and neither CREA nor REALTOR.ca Canada Inc. assumes responsibility for its accuracy
This website is operated by the Berg Estate Team (Tom Berg and Valery Berg), REALTORS® with eXp Realty, members of The Canadian Real Estate Association.
The listing content on this website is protected by copyright and other laws, and is intended solely for the private, non-commercial use by individuals. Any other reproduction, distribution or use of the content, in whole or in part, is specifically forbidden. The prohibited uses include commercial use, “screen scraping”, “database scraping”, and any other activity intended to collect, store, reorganize or manipulate data on the pages produced by or displayed on this website.