
239 24 Avenue Northeast
Tuxedo Park, Calgary, Alberta T2E1W9
$659,900
Listed by Real Broker
MLS® A2348016
- Bedrooms
- 3
- Bathrooms
- 2
- Living area
- 805 sq ft
- Type
- House
- Built
- 1948
About this property
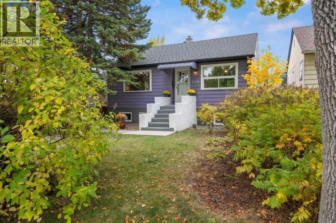
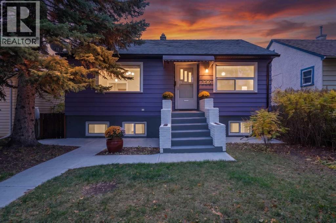
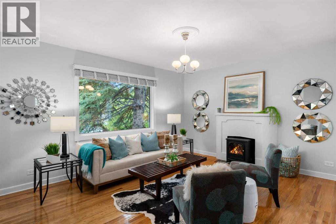
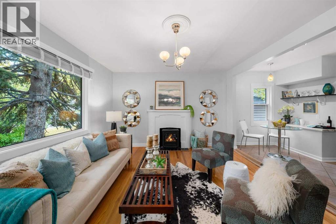
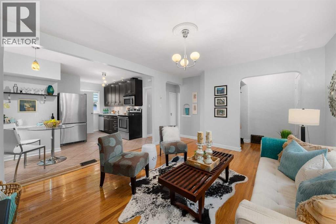
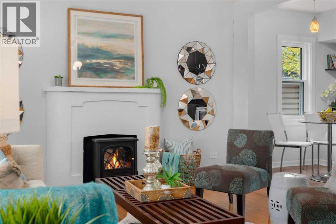
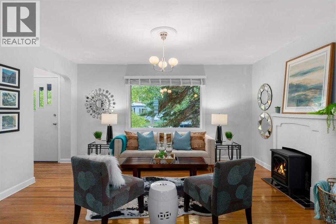
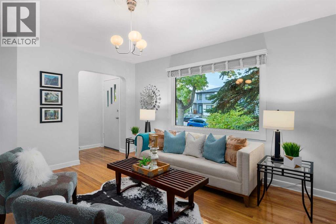
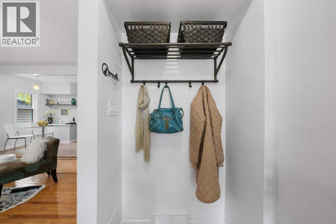
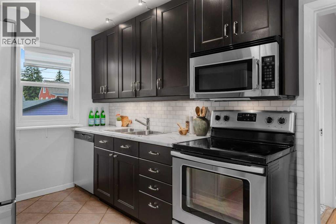
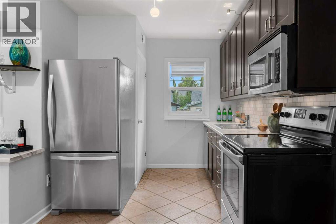
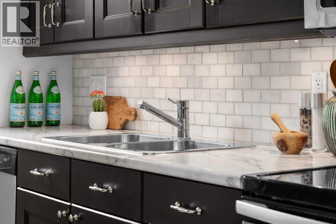
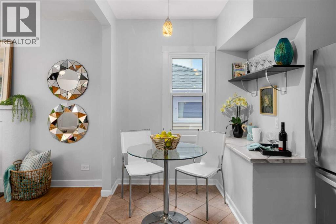
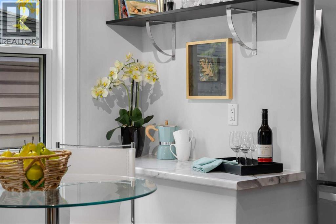
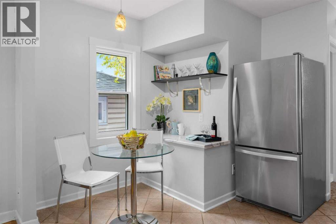
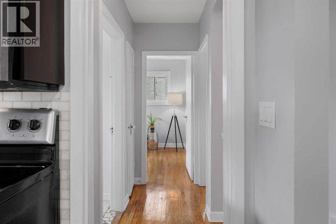
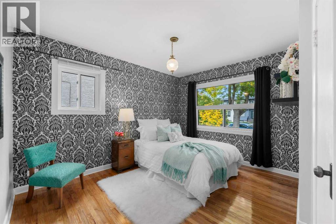
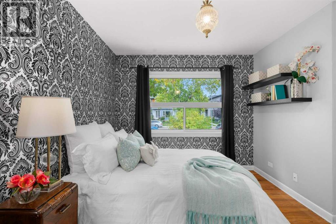
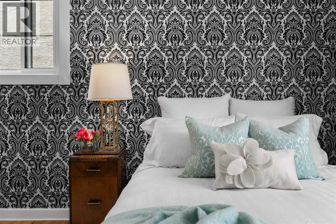
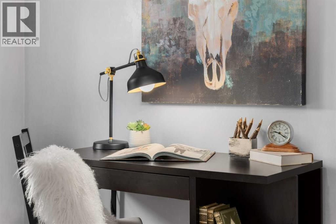
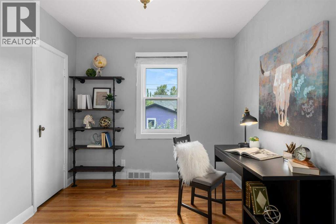
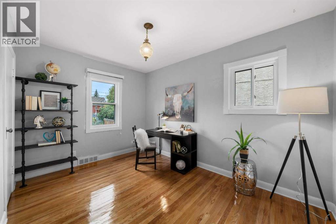
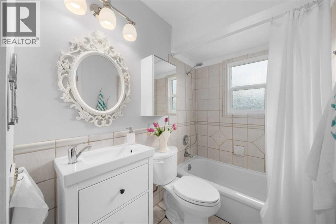
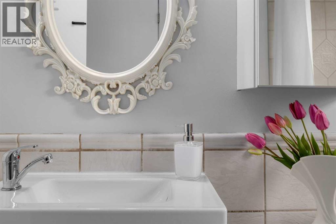
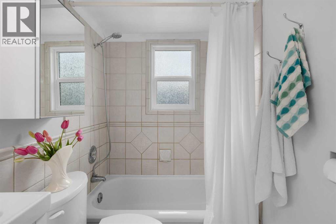
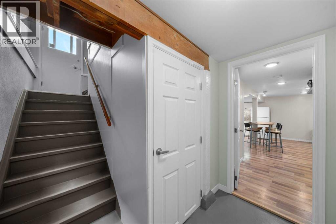
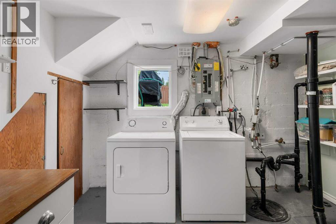
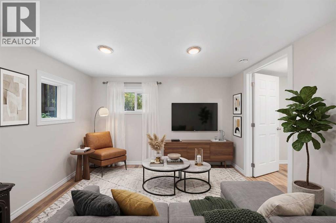
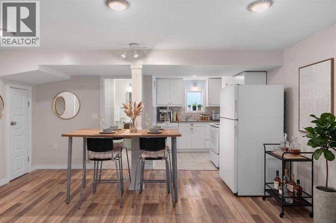
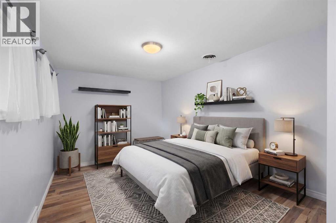
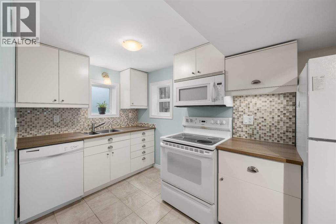
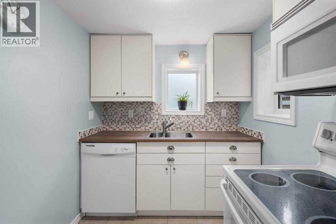
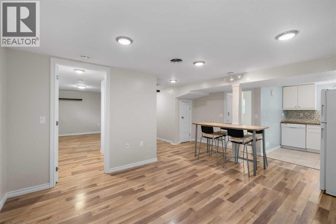
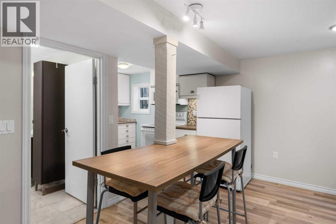
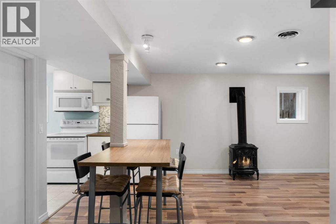
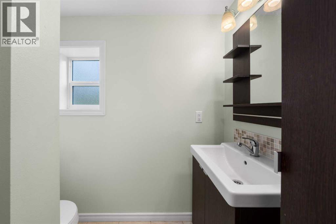
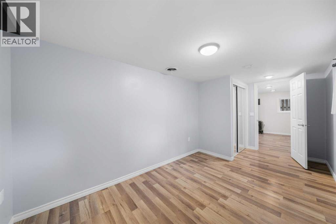
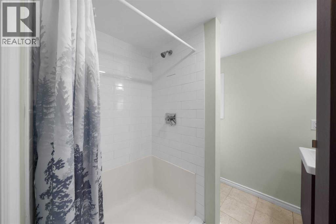
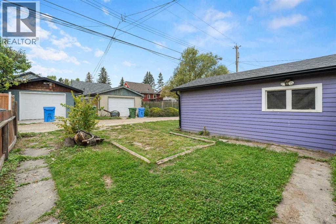
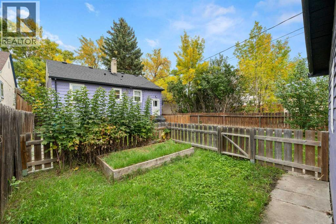
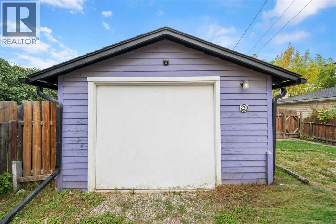
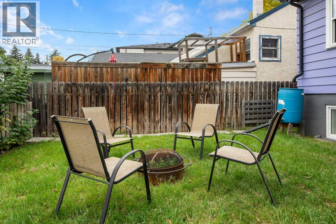
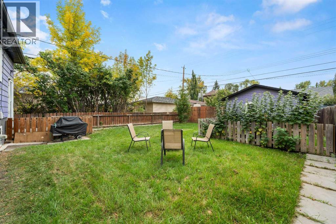
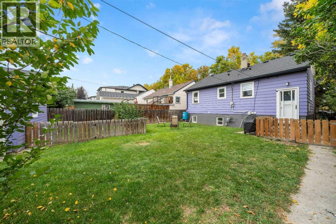
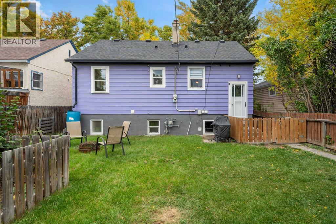
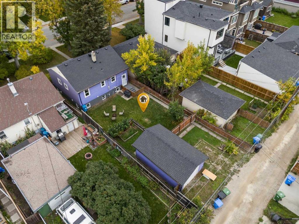
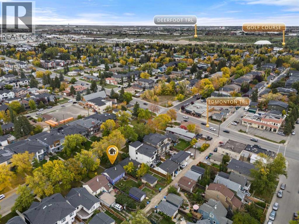
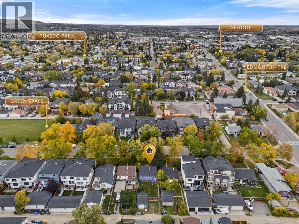
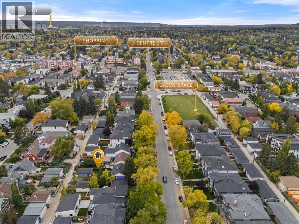
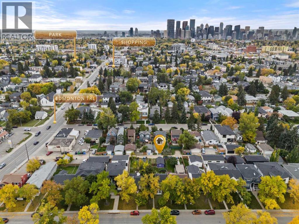
OPEN HOUSE SUN Nov 1…2-4!! PRICE ADJUSTMENT!!! LEGAL SECONDARY SUITE!! Immaculate raised bungalow on a treed 37.5' lot in the heart of Tuxedo Park! The curb appeal will hit you right away! This mid-century beauty checks all the boxes….charm galore, renovations that were done keeping in mind the era of the 1950s. Think rounded arches, art deco fireplace details, fabulous original oak floors . Both bedrooms are generous in size, one has a walk in closet and both the kitchen and the bath are updated…kitchen features stainless appliances, the entire home has newer windows…..lower legal secondary suite is bright and airy. Shared laundry, newer furnace, HTW, electrical and plumbing. Big south-facing backyard is fully fenced, including a garden plot, single garage/storage shed….loads of room for extra parking……bike and walk to schools, shopping, 10 minutes to downtown and easy access to Deerfoot or Stoney Trail……Check it out! It's a 10! Note lower suite photos feature some virtual staging. (id:67740)
Property details
Building
| Structure | House |
|---|---|
| Property type | Single Family |
| Ownership | Freehold |
| Style | Bungalow |
| Year built | 1948 |
| Storeys | 1 |
| Construction | Wood frame |
| Foundation | Poured Concrete |
Interior
| Bedrooms above grade | 2 |
|---|---|
| Bedrooms below grade | 1 |
| Half baths | 0 |
| Above grade finished area | 805 square feet |
| Basement | Finished, Full, Suite |
| Flooring | Hardwood, Ceramic Tile, Vinyl Plank |
| Heating | Forced air, Natural gas |
| Cooling | None |
| Fireplaces | 2 |
| Appliances | Washer, Refrigerator, Dishwasher, Stove, Dryer, Microwave Range Hood Combo, Window Coverings |
Lot & exterior
| Lot size | 412.00 square meters |
|---|---|
| Lot dimensions | 412.00 |
| Lot features | Treed, Back lane, PVC window, No Animal Home, No Smoking Home |
| Exterior | Metal |
| Fencing | Fence |
| Zoning description | R-CG |
Parking
| Parking spaces | 3 |
|---|---|
| Parking | Detached Garage, Other |
Fees & taxes
| Annual property taxes | $5,100 |
|---|---|
| Tax year | 2026 |
Rooms
| Room | Level | Dimensions |
|---|---|---|
| Living room | Main level | 12.50 Ft x 16.42 Ft |
| Kitchen | Main level | 12.42 Ft x 12.58 Ft |
| Bedroom | Main level | 9.00 Ft x 12.58 Ft |
| Primary Bedroom | Main level | 12.50 Ft x 12.58 Ft |
| 4pc Bathroom | Main level | 4.92 Ft x 8.92 Ft |
| Living room | Lower level | 16.17 Ft x 19.83 Ft |
| Kitchen | Lower level | 6.75 Ft x 7.58 Ft |
| Bedroom | Lower level | 8.33 Ft x 16.33 Ft |
| 3pc Bathroom | Lower level | 6.58 Ft x 7.17 Ft |
| Furnace | Lower level | 10.75 Ft x 11.25 Ft |
Location
Map location is approximate. Open larger map
Listing brokerage: Real Broker

Listing data last updated November 3, 2026 8:48 pm.
Terms of use for MLS® listing content
By using this website and viewing its MLS® listing content you agree to these terms.
REALTOR®, REALTORS®, and the REALTOR® logo are certification marks that are owned by REALTOR® Canada Inc. and licensed exclusively to The Canadian Real Estate Association (CREA). These certification marks identify real estate professionals who are members of CREA and who must abide by CREA’s By-Laws, Rules, and the REALTOR® Code. The MLS® trademark and the MLS® logo are owned by CREA and identify the quality of services provided by real estate professionals who are members of CREA.
The information contained on this site is based in whole or in part on information that is provided by members of The Canadian Real Estate Association (CREA), who are responsible for its accuracy. REALTOR.ca Canada Inc. reproduces and distributes this information as a service for its members and neither CREA nor REALTOR.ca Canada Inc. assumes responsibility for its accuracy
This website is operated by the Berg Estate Team (Tom Berg and Valery Berg), REALTORS® with eXp Realty, members of The Canadian Real Estate Association.
The listing content on this website is protected by copyright and other laws, and is intended solely for the private, non-commercial use by individuals. Any other reproduction, distribution or use of the content, in whole or in part, is specifically forbidden. The prohibited uses include commercial use, “screen scraping”, “database scraping”, and any other activity intended to collect, store, reorganize or manipulate data on the pages produced by or displayed on this website.