
218 19 Avenue
Tuxedo Park, Calgary, Alberta T2M0Y2
$1,945,000
Listed by RE/MAX House of Real Estate
MLS® A2345504
- Bedrooms
- 5
- Bathrooms
- 6 + 2 half
- Living area
- 2,869 sq ft
- Type
- House
- Built
- 2026
About this property
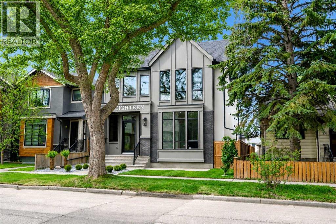
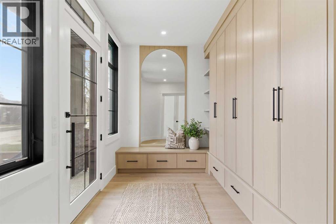
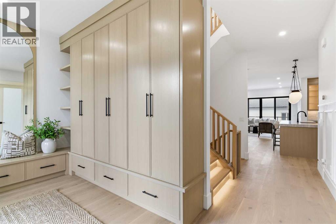
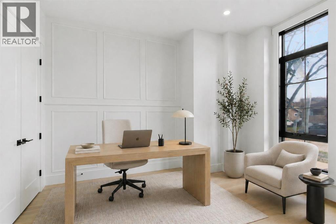
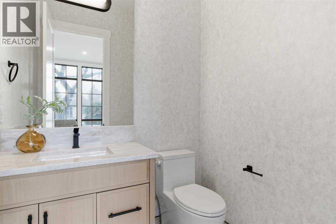
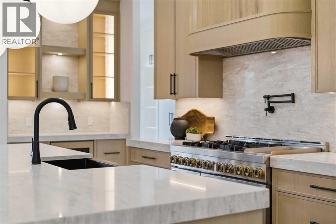
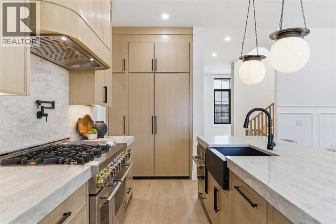
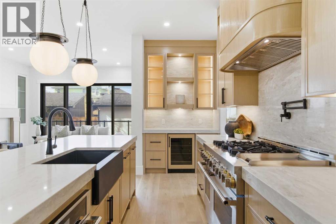
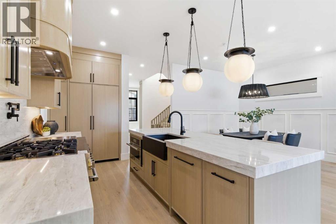
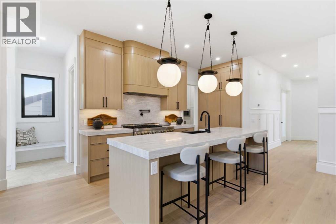
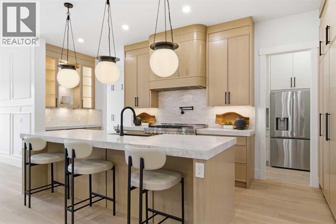
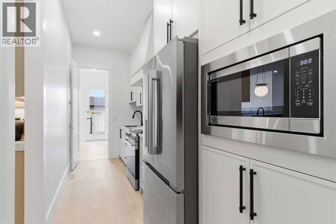
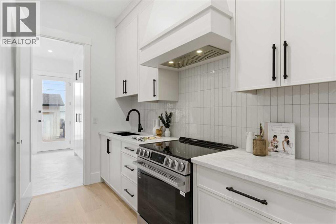
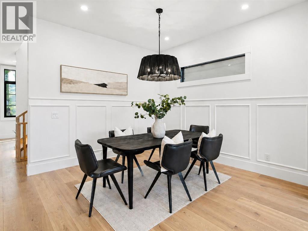
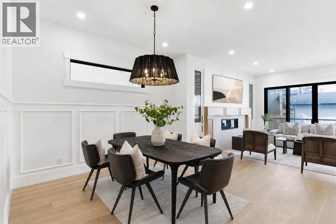
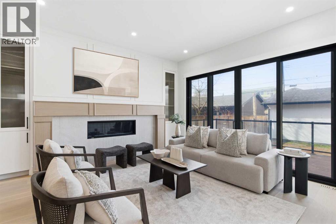
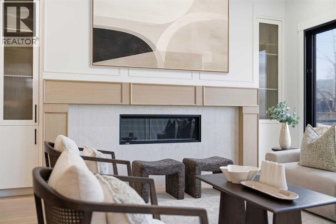
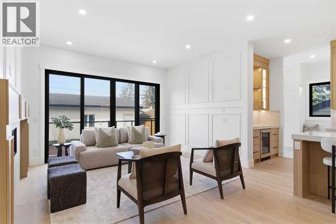
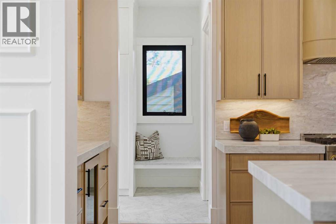
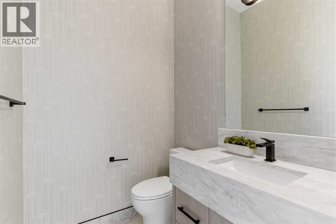
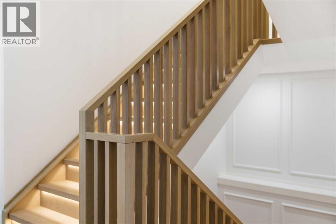
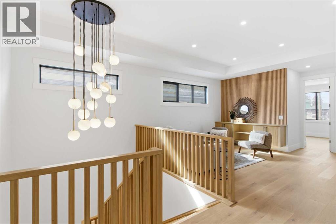
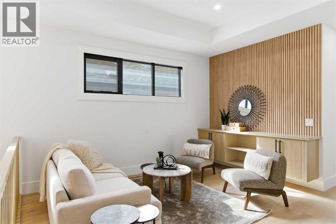
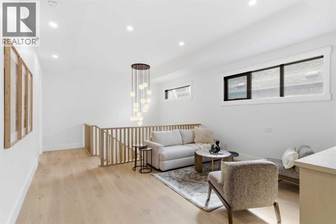
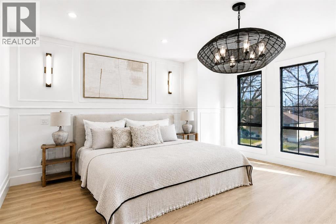
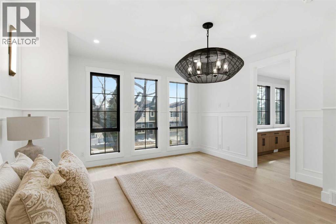
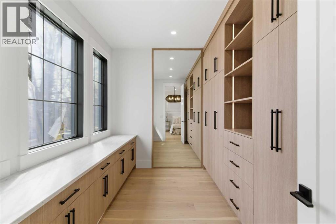
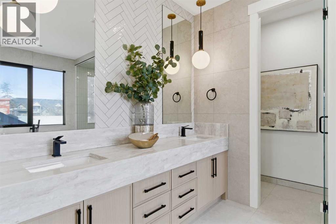
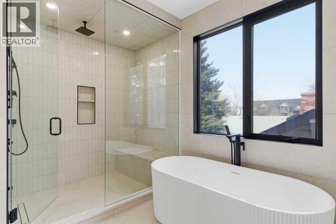
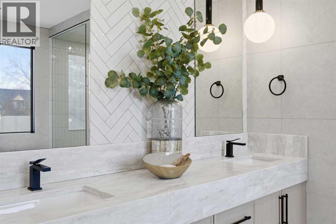
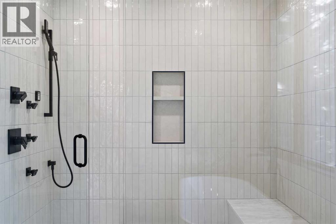
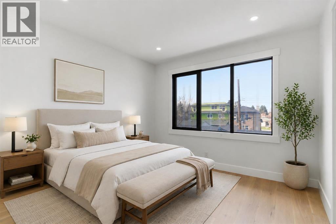
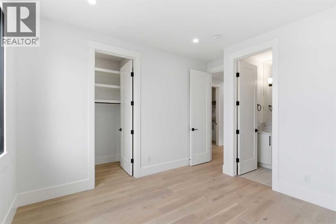
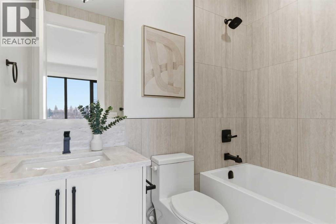
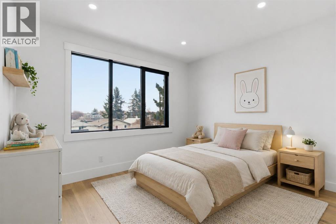
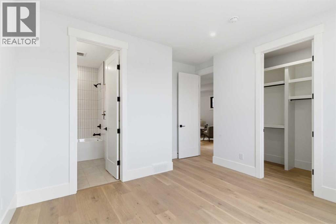
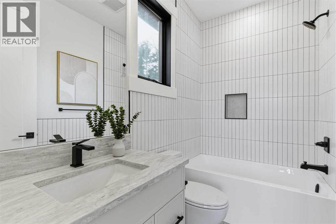
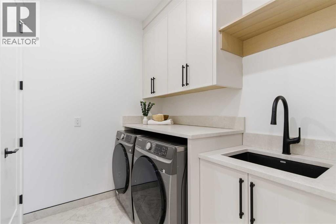
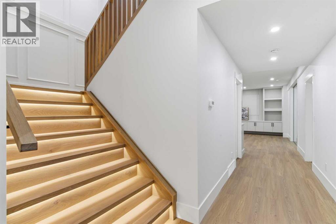
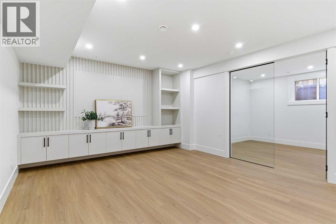
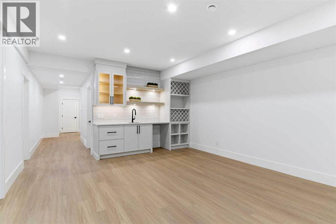
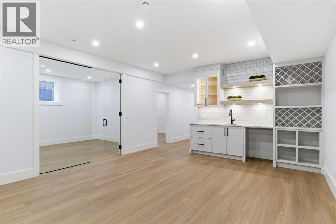
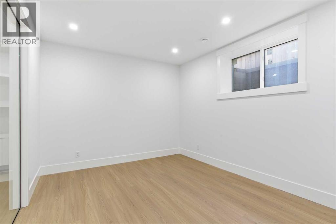
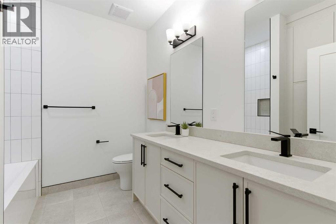
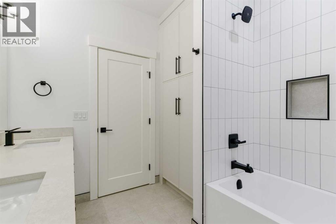
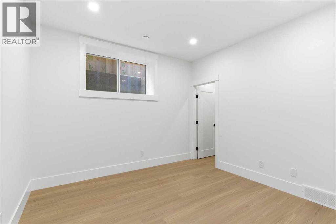
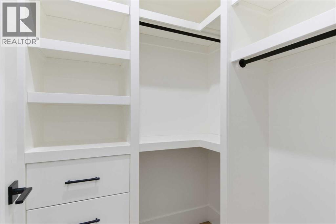
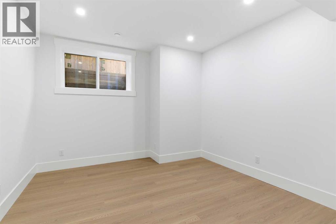
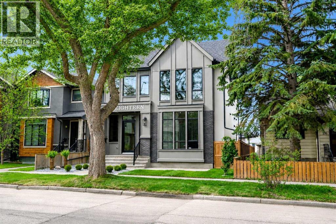
Set on a quiet, tree-lined non-through street beside Circus Park, this exceptional 5-bed, 4 full bath + 2 half bath BRAND NEW DETACHED HOME offers a refined take on inner-city luxury living. Blending timeless architecture with modern sophistication, this home is nestled in one of NW Calgary’s most sought-after enclaves, surrounded by mature trees, boutique cafés, and vibrant community amenities. Moments from Confederation Park, Mount Pleasant Outdoor Pool, and premier routes like 16th Ave and Centre Street, the location offers seamless access to downtown while preserving a sense of tranquillity. Top-rated schools, including King George, Balmoral, and Crescent Heights, along with proximity to SAIT and the University of Calgary, further elevate its appeal.Inside, a bright, thoughtfully designed layout welcomes you with a private foyer that sets an elegant tone. A dedicated home office with glass French doors and custom panelled feature wall creates a polished workspace, complemented by a chic powder room. The main level is designed for both everyday living and upscale entertaining. At its heart, a designer kitchen showcases an OVERSIZED QUARTZ ISLAND, full-height cabinetry, and a premium appliance package. A fully equipped WALK-THROUGH PREP KITCHEN & PANTRY – with additional sink, fridge, and microwave – adds both functionality and luxury, seamlessly connecting to a well-appointed mudroom. The dining area is ideal for hosting, enhanced by modern wall detailing, while the expansive great room features a sleek GAS FIREPLACE and large sliding doors opening to the private backyard.Upstairs, a versatile loft with tray ceiling offers a sophisticated secondary living space. The primary retreat is a true sanctuary, complete with an OVERSIZED WALK-IN CLOSET and SPA-INSPIRED ENSUITE featuring a DOUBLE VANITY, glass shower, and deep soaker tub. Two additional bedrooms each include WALK-IN CLOSETS and PRIVATE ENSUITES, while a fully equipped laundry room with sink and built-i ns adds convenience.The fully developed lower level is an entertainer’s dream! A sprawling recreation and media lounge invites cinematic evenings, with ample space for a large-format screen, creating the perfect atmosphere for movie nights or watching the big game in style. The sleek, fully appointed wet bar elevates every gathering, featuring generous counter space and a custom wine display, ideal for hosting cocktail parties, wine tastings, or relaxed evenings with friends. Fitness enthusiasts will appreciate the dedicated HOME GYM, offering a bright, motivating space for everything from strength training to yoga, all within the comfort and privacy of your own home. Two additional bedrooms with walk-in closets and a full bath provide flexibility for guests, extended family, or live-in support, completing this level with both luxury & practicality.Book your private showing today and come experience the sophistication, comfort, and effortless elegance of this exceptional home! (id:67740)
Property details
Building
| Structure | House |
|---|---|
| Property type | Single Family |
| Ownership | Freehold |
| Year built | 2026 |
| Storeys | 2 |
| Foundation | Poured Concrete |
Interior
| Bedrooms above grade | 3 |
|---|---|
| Bedrooms below grade | 2 |
| Half baths | 2 |
| Above grade finished area | 2,869 square feet |
| Basement | Finished, Full |
| Flooring | Tile, Hardwood |
| Heating | Forced air |
| Cooling | See Remarks |
| Fireplaces | 1 |
| Appliances | Washer, Refrigerator, Cooktop – Gas, Dishwasher, Dryer, Microwave, Oven – Built-In, Hood Fan, Garage door opener |
Lot & exterior
| Lot size | 435.99 square meters |
|---|---|
| Lot dimensions | 435.99 |
| Lot features | Back lane, Wet bar, Closet Organizers, Gas BBQ Hookup |
| Exterior | Brick, Stucco |
| Fencing | Fence |
| Zoning description | R-CG |
Parking
| Parking spaces | 3 |
|---|---|
| Parking | Detached Garage |
Rooms
| Room | Level | Dimensions |
|---|---|---|
| Living room | Main level | 15.75 Ft x 16.75 Ft |
| Other | Main level | 19.08 Ft x 5.83 Ft |
| Kitchen | Main level | 14.83 Ft x 11.17 Ft |
| Dining room | Main level | 12.50 Ft x 10.92 Ft |
| 2pc Bathroom | Main level | 5.42 Ft x 5.83 Ft |
| Office | Main level | 14.75 Ft x 13.58 Ft |
| Other | Main level | 11.33 Ft x 5.67 Ft |
| 2pc Bathroom | Main level | 5.08 Ft x 5.75 Ft |
| Foyer | Main level | 8.67 Ft x 16.17 Ft |
| Primary Bedroom | Second level | 16.75 Ft x 14.83 Ft |
| Family room | Second level | 17.50 Ft x 15.00 Ft |
| Other | Second level | 8.58 Ft x 13.08 Ft |
| 4pc Bathroom | Second level | 8.42 Ft x 4.92 Ft |
| Bedroom | Second level | 12.83 Ft x 11.25 Ft |
| Bedroom | Second level | 13.25 Ft x 12.83 Ft |
| Laundry room | Second level | 6.17 Ft x 7.58 Ft |
| 4pc Bathroom | Second level | 4.92 Ft x 8.00 Ft |
| 5pc Bathroom | Second level | 11.42 Ft x 12.92 Ft |
| 5pc Bathroom | Basement | 7.92 Ft x 9.00 Ft |
| Recreational, Games room | Basement | 15.42 Ft x 11.33 Ft |
| Bedroom | Basement | 11.25 Ft x 11.33 Ft |
| Bedroom | Basement | 11.83 Ft x 13.50 Ft |
| Laundry room | Second level | 6.17 Ft x 7.58 Ft |
Location
Map location is approximate. Open larger map
Listing brokerage: RE/MAX House of Real Estate

Listing data last updated November 3, 2026 9:48 pm.
Terms of use for MLS® listing content
By using this website and viewing its MLS® listing content you agree to these terms.
REALTOR®, REALTORS®, and the REALTOR® logo are certification marks that are owned by REALTOR® Canada Inc. and licensed exclusively to The Canadian Real Estate Association (CREA). These certification marks identify real estate professionals who are members of CREA and who must abide by CREA’s By-Laws, Rules, and the REALTOR® Code. The MLS® trademark and the MLS® logo are owned by CREA and identify the quality of services provided by real estate professionals who are members of CREA.
The information contained on this site is based in whole or in part on information that is provided by members of The Canadian Real Estate Association (CREA), who are responsible for its accuracy. REALTOR.ca Canada Inc. reproduces and distributes this information as a service for its members and neither CREA nor REALTOR.ca Canada Inc. assumes responsibility for its accuracy
This website is operated by the Berg Estate Team (Tom Berg and Valery Berg), REALTORS® with eXp Realty, members of The Canadian Real Estate Association.
The listing content on this website is protected by copyright and other laws, and is intended solely for the private, non-commercial use by individuals. Any other reproduction, distribution or use of the content, in whole or in part, is specifically forbidden. The prohibited uses include commercial use, “screen scraping”, “database scraping”, and any other activity intended to collect, store, reorganize or manipulate data on the pages produced by or displayed on this website.