
83 Tuscany Springs Gardens Northwest
Tuscany, Calgary, Alberta T3L2R4
$414,900
Listed by CIR Realty
MLS® A2346733
- Bedrooms
- 2
- Bathrooms
- 3 + 1 half
- Living area
- 1,142 sq ft
- Type
- Row / Townhouse
- Built
- 2002
About this property
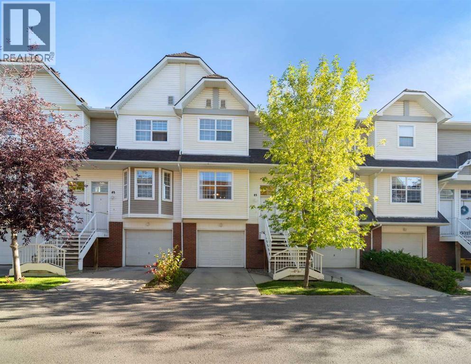
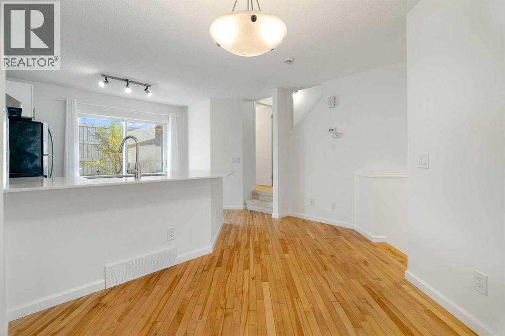
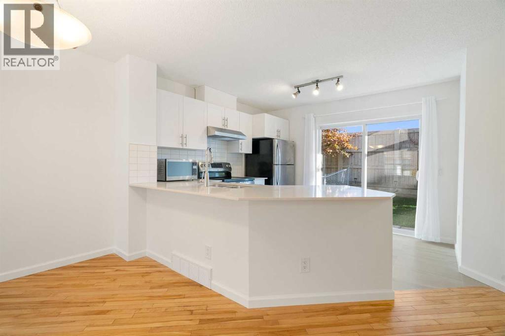
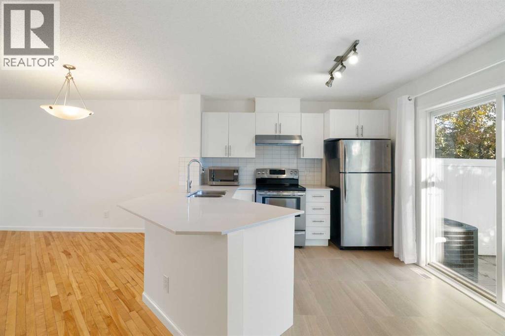
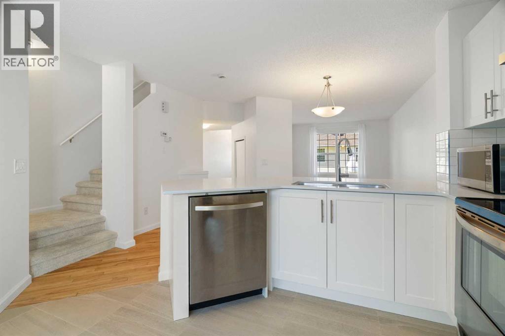
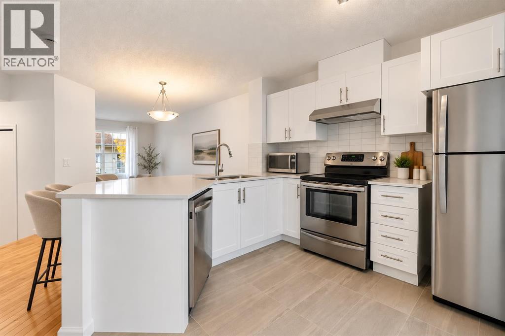
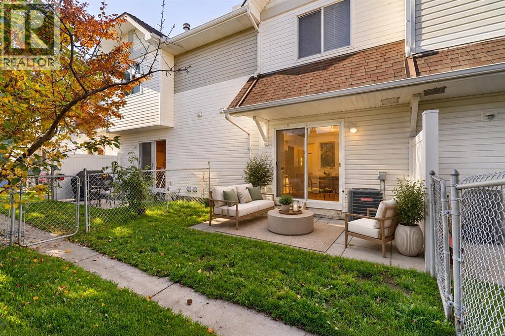
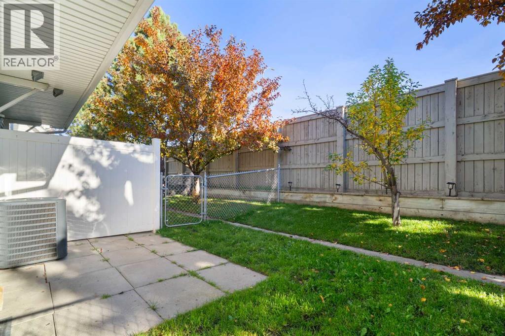
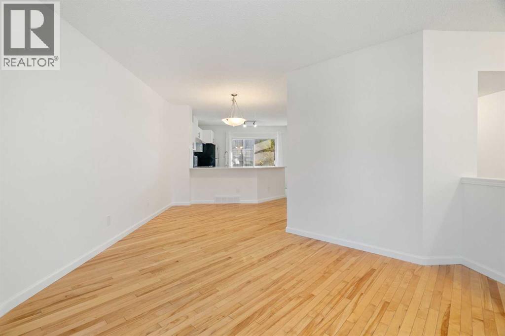
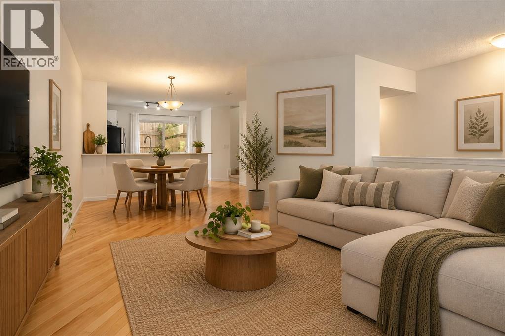
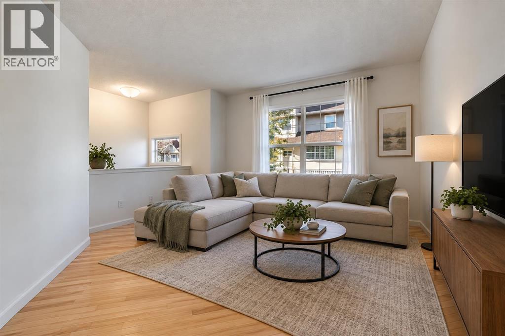
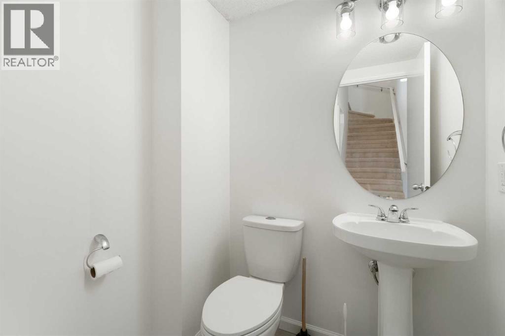
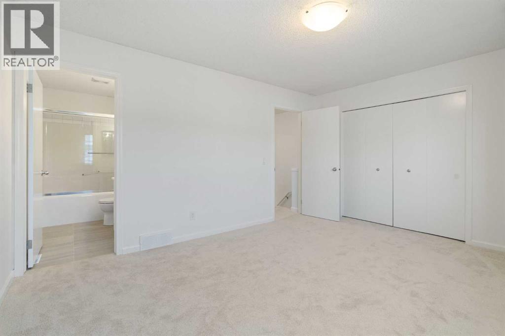
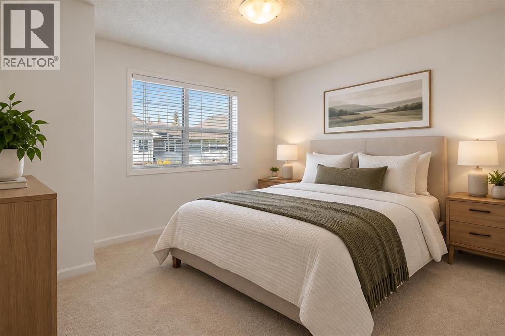
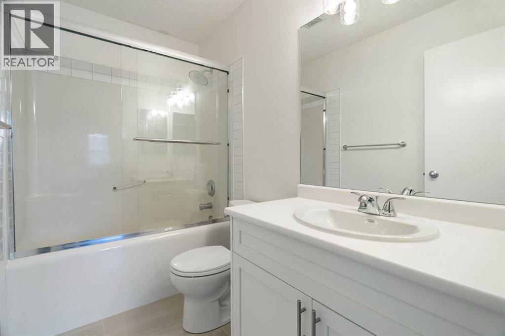
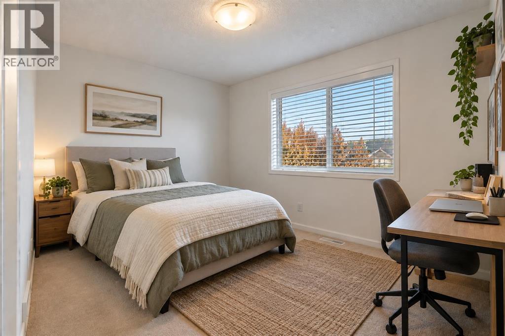
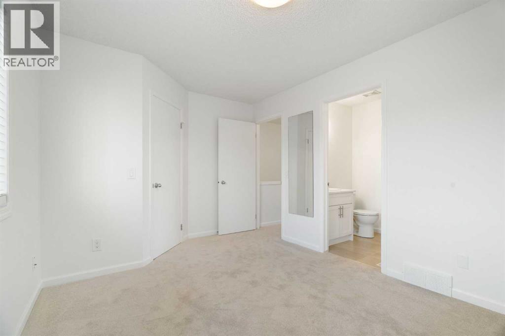
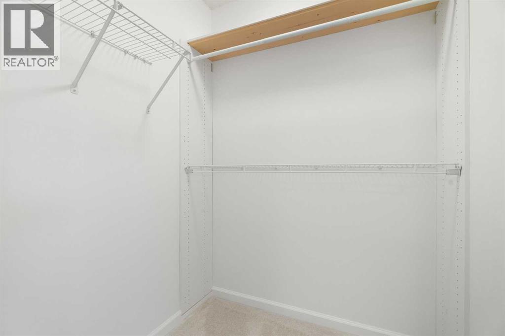
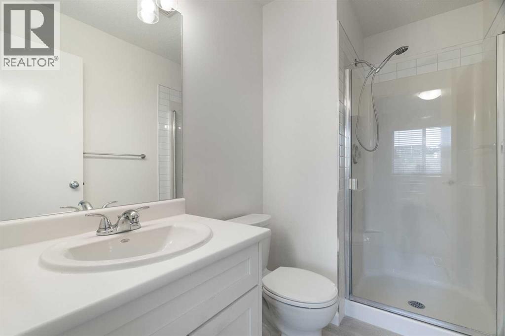
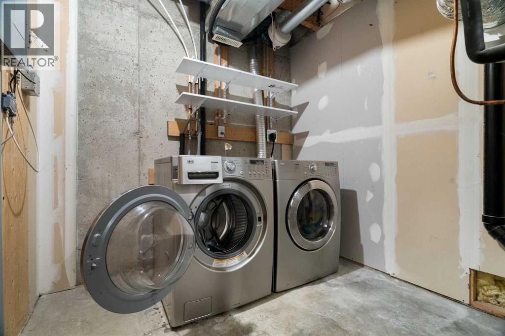
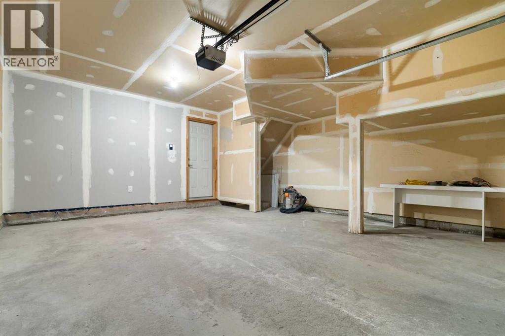
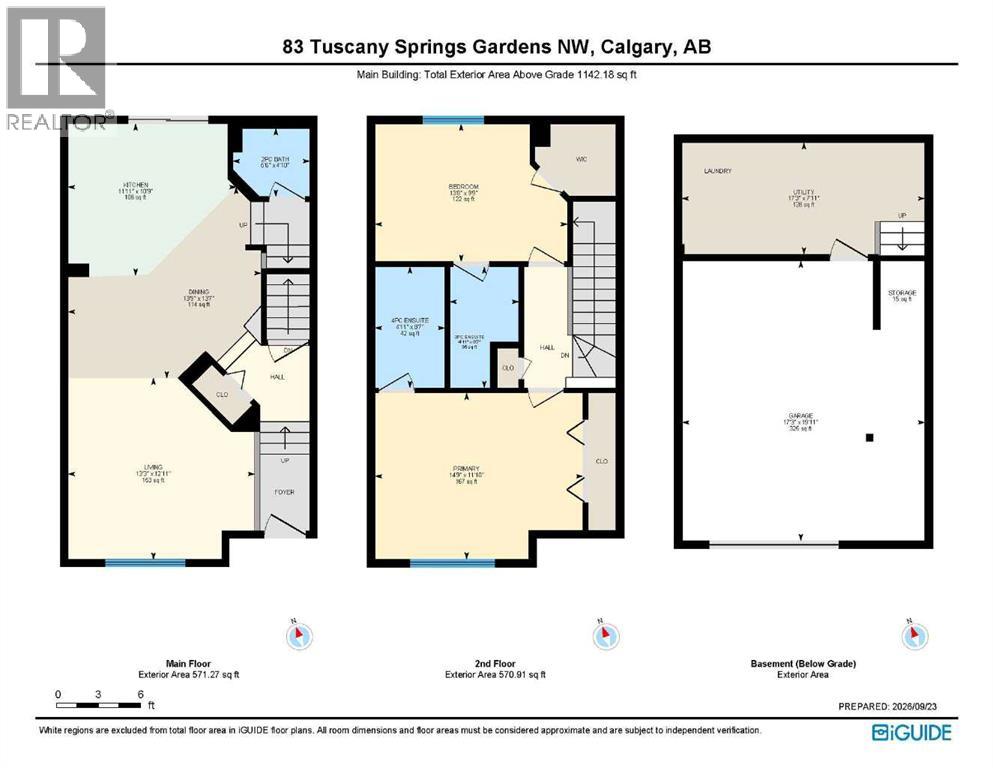
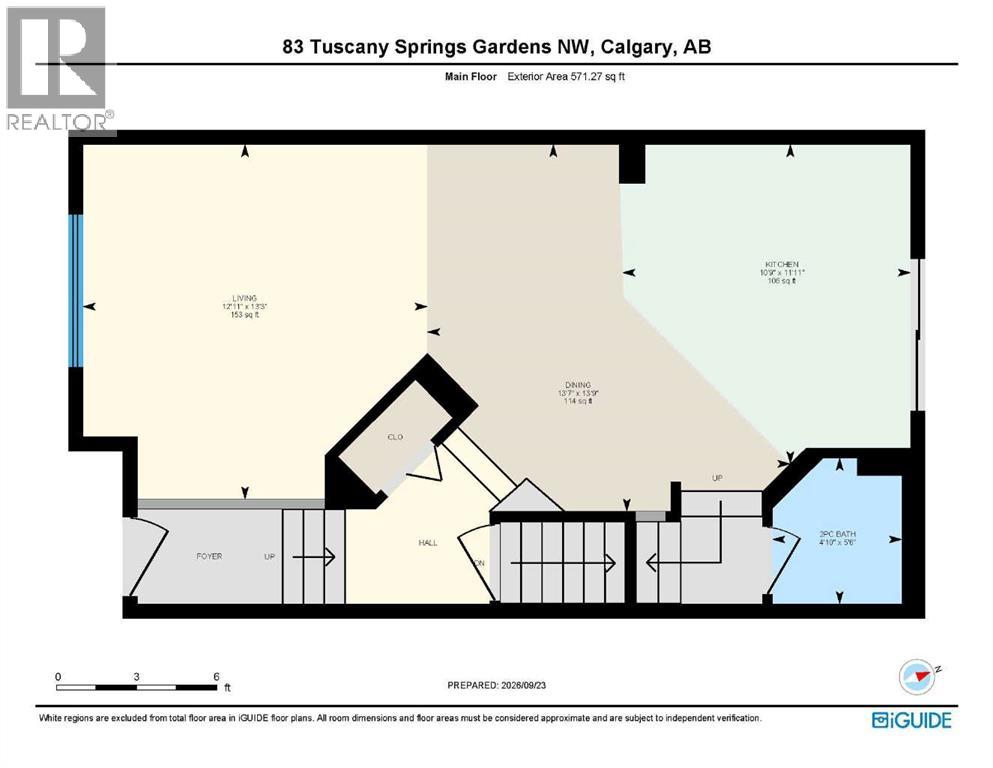
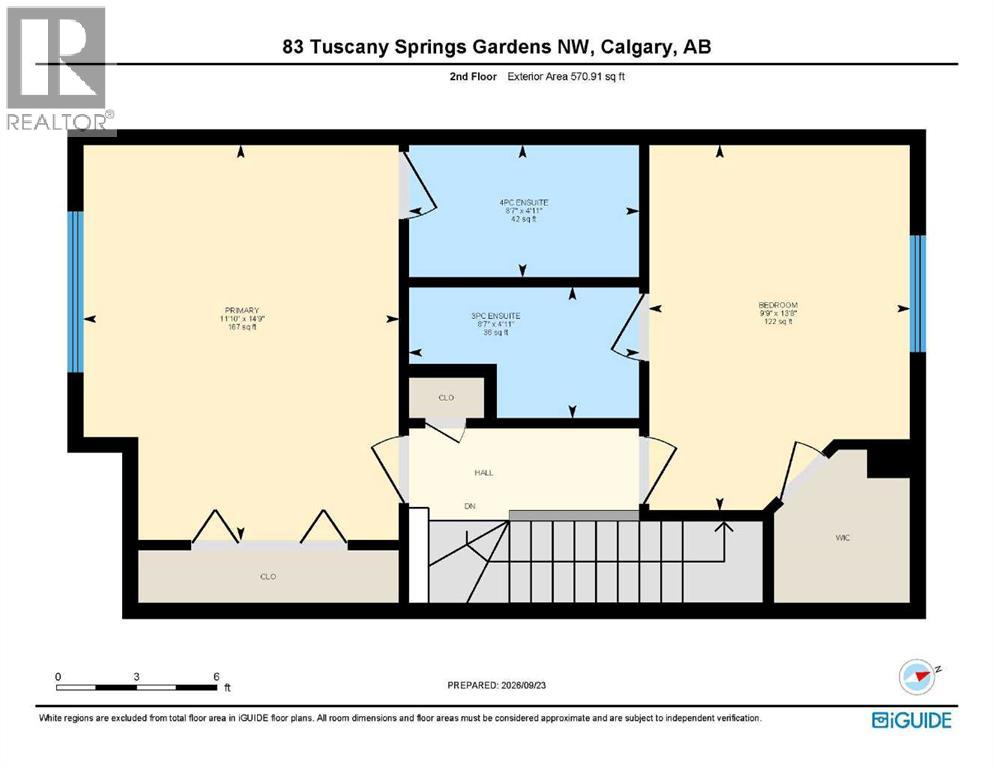
Move-in ready and completely transformed, this beautifully renovated Tuscany townhome represents approximately $25,000 in thoughtful upgrades from top to bottom.The kitchen is a showstopper, featuring brand new cabinetry, stunning quartz countertops, a new kitchen faucet, a fresh tile backsplash, and stainless steel appliances. A single-level kitchen counter creates an expansive, continuous workspace, and new curtains and rods in both the kitchen and living room complete the fresh, cohesive look. The open main floor connects the kitchen, dining, and living areas seamlessly, making everyday living and entertaining effortless. A convenient half bathroom with new tile flooring off the main floor is perfect for guests and busy daily routines.Upstairs, the rare double ensuite configuration sets this home apart. Most townhomes in this complex come with only one full bathroom, making this layout an exceptional find, ideal for roommates, guests, or a growing household.This is not a partial refresh. Every inch of this home has been touched, including new carpet, fresh paint throughout every room and ceilings, new baseboards, new light fixtures, new electrical outlets, new light switches, new toilets, new smoke detectors, air conditioning, and a brand new furnace (2026), all completed with care and attention to detail.The attached oversized single car garage provides secure parking plus generous storage for seasonal gear, sports equipment, and tools, an invaluable feature during Calgary winters. A full driveway comfortably accommodates larger vehicles. The lower level offers laundry facilities and additional storage.The condo board is highly organized and proactive, having completed a number of improvements over the years, including a new roof, all funded through the reserve fund, giving buyers confidence and peace of mind.Located steps from the Tuscany LRT station, this home offers effortless access to downtown Calgary. Scenic pathways connect directly to the bre athtaking Twelve Mile Coulee ravine for nature walks and cycling. Tuscany School and St. Basil School serve the community beautifully, and the Tuscany Market shopping centre puts Sobeys, restaurants, and daily services just minutes from your door. Quick connections to Crowchild Trail and Stoney Trail make getting anywhere in Calgary simple.This is an exceptional opportunity to own a fully renovated home in a community that consistently attracts strong buyer demand. Do not miss your chance to call Tuscany home. (id:67740)
Property details
Building
| Structure | Row / Townhouse |
|---|---|
| Property type | Single Family |
| Ownership | Condo/Strata |
| Year built | 2002 |
| Storeys | 2 |
| Construction | Wood frame |
| Foundation | Poured Concrete |
Interior
| Bedrooms above grade | 2 |
|---|---|
| Bedrooms below grade | 0 |
| Half baths | 1 |
| Above grade finished area | 1,142 square feet |
| Basement | Unfinished, Partial |
| Flooring | Tile, Hardwood, Carpeted |
| Heating | Forced air, Natural gas |
| Cooling | Central air conditioning |
| Appliances | Washer, Refrigerator, Dishwasher, Stove, Dryer, Microwave, Hood Fan, Window Coverings |
Lot & exterior
| Lot features | Parking |
|---|---|
| Exterior | Vinyl siding |
| Fencing | Fence |
| Community features | Golf Course Development, Pets Allowed With Restrictions |
| Zoning description | M-C1 d100 |
Parking
| Parking spaces | 2 |
|---|---|
| Parking | Attached Garage |
Fees & taxes
| Annual property taxes | $2,809 |
|---|---|
| Tax year | 2026 |
| Condo / HOA fee | $419 |
| Fee frequency | Monthly |
| Fee includes | Common Area Maintenance, Property Management, Ground Maintenance, Insurance, Parking, Reserve Fund Contributions |
Rooms
| Room | Level | Dimensions |
|---|---|---|
| 2pc Bathroom | Main level | 4.83 Ft x 5.50 Ft |
| Dining room | Main level | 13.58 Ft x 13.75 Ft |
| Kitchen | Main level | 10.75 Ft x 11.92 Ft |
| Living room | Main level | 12.92 Ft x 13.25 Ft |
| 3pc Bathroom | Second level | 8.58 Ft x 4.92 Ft |
| 4pc Bathroom | Second level | 8.58 Ft x 4.92 Ft |
| Bedroom | Second level | 9.75 Ft x 13.67 Ft |
| Primary Bedroom | Second level | 11.83 Ft x 14.75 Ft |
| Furnace | Basement | 7.92 Ft x 17.25 Ft |
Location
Map location is approximate. Open larger map
Listing brokerage: CIR Realty

Listing data last updated November 6, 2026 6:31 pm.
Terms of use for MLS® listing content
By using this website and viewing its MLS® listing content you agree to these terms.
REALTOR®, REALTORS®, and the REALTOR® logo are certification marks that are owned by REALTOR® Canada Inc. and licensed exclusively to The Canadian Real Estate Association (CREA). These certification marks identify real estate professionals who are members of CREA and who must abide by CREA’s By-Laws, Rules, and the REALTOR® Code. The MLS® trademark and the MLS® logo are owned by CREA and identify the quality of services provided by real estate professionals who are members of CREA.
The information contained on this site is based in whole or in part on information that is provided by members of The Canadian Real Estate Association (CREA), who are responsible for its accuracy. REALTOR.ca Canada Inc. reproduces and distributes this information as a service for its members and neither CREA nor REALTOR.ca Canada Inc. assumes responsibility for its accuracy
This website is operated by the Berg Estate Team (Tom Berg and Valery Berg), REALTORS® with eXp Realty, members of The Canadian Real Estate Association.
The listing content on this website is protected by copyright and other laws, and is intended solely for the private, non-commercial use by individuals. Any other reproduction, distribution or use of the content, in whole or in part, is specifically forbidden. The prohibited uses include commercial use, “screen scraping”, “database scraping”, and any other activity intended to collect, store, reorganize or manipulate data on the pages produced by or displayed on this website.