
671 Tuscany Drive Northwest
Tuscany, Calgary, Alberta T3L3A7
$699,000
Listed by Coldwell Banker Mountain Central
MLS® A2348018
- Bedrooms
- 4
- Bathrooms
- 4 + 1 half
- Living area
- 1,578 sq ft
- Type
- House
- Built
- 2004
About this property
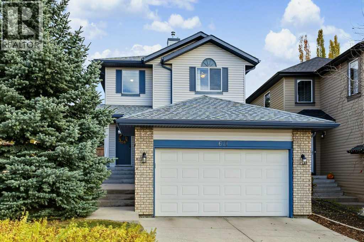
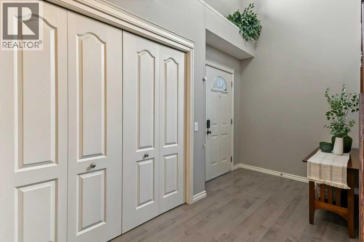
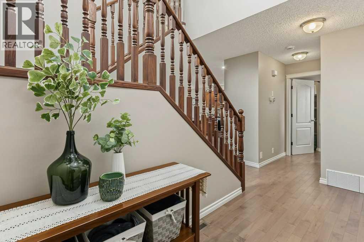
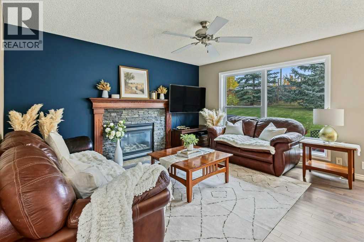
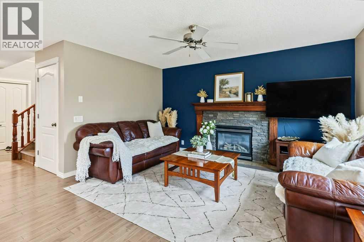
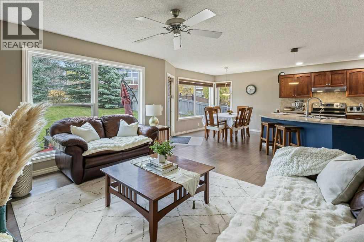
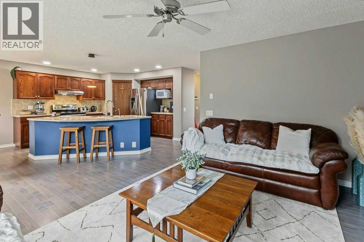
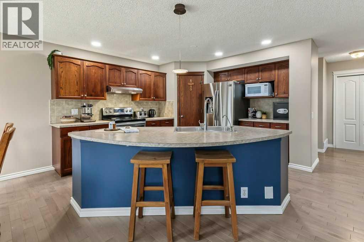
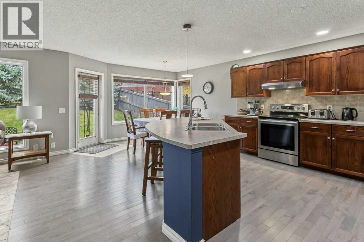
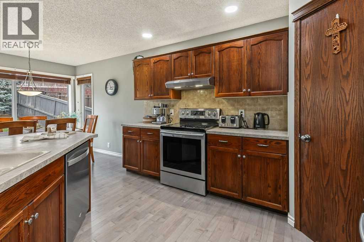
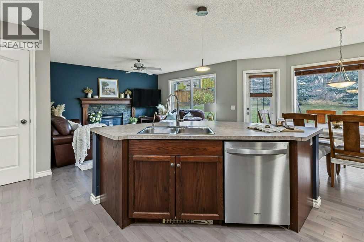
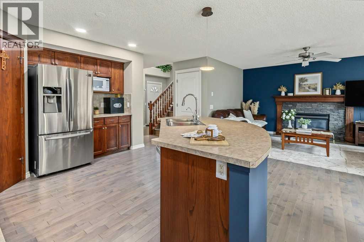
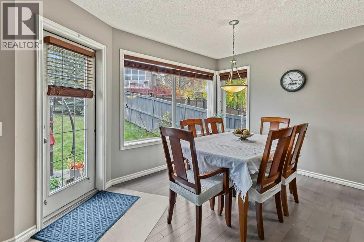
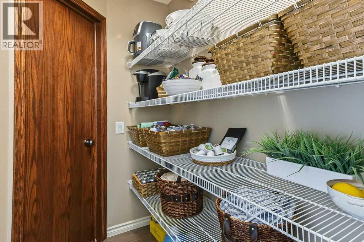
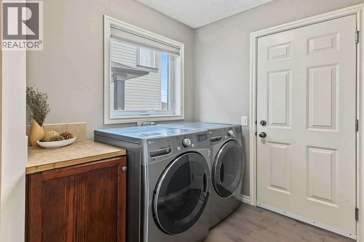
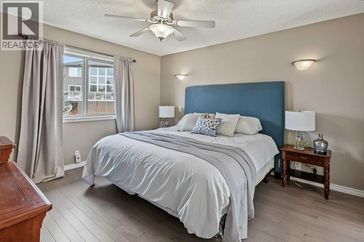
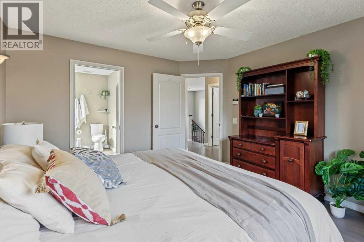
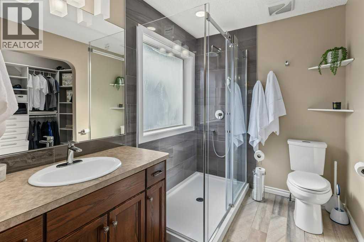
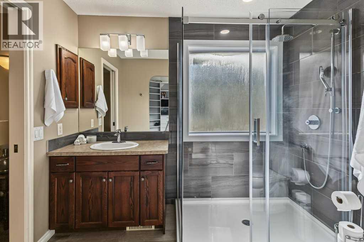
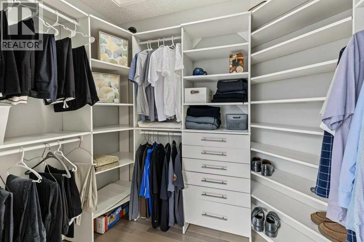
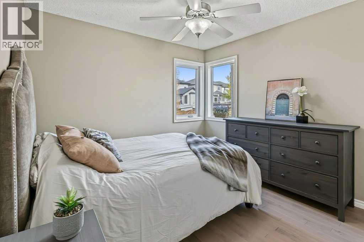
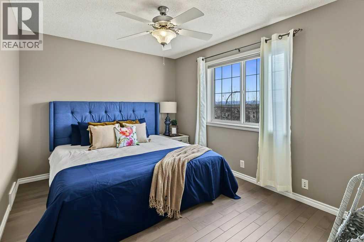
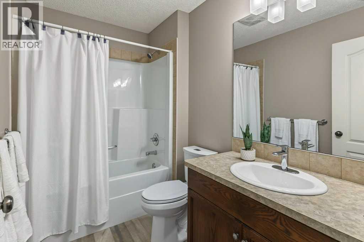
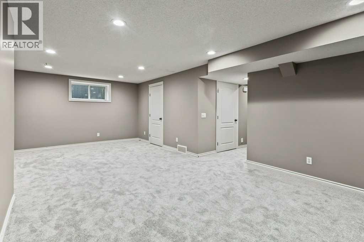
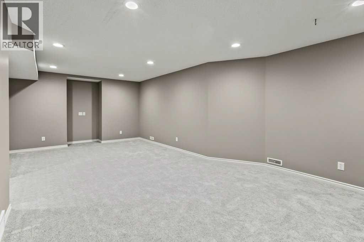
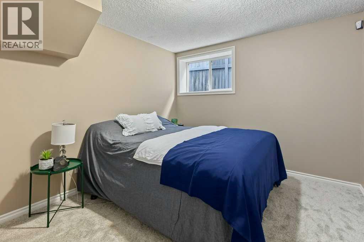
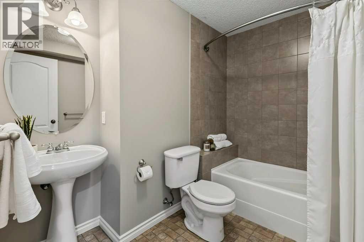
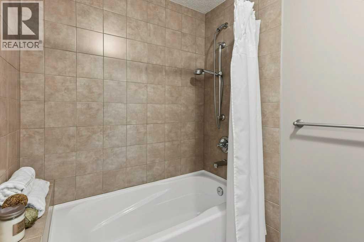
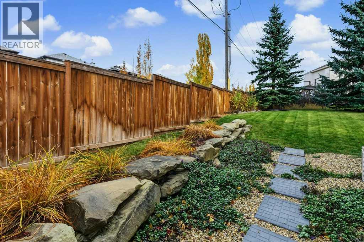
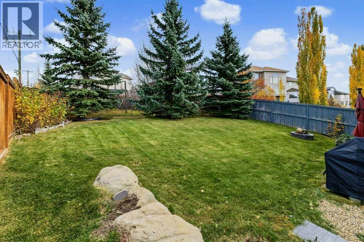
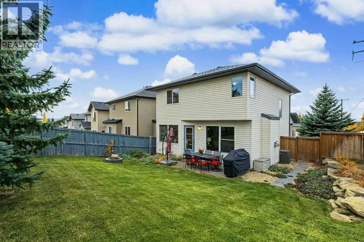
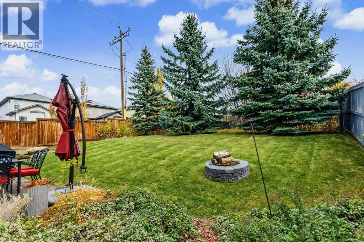
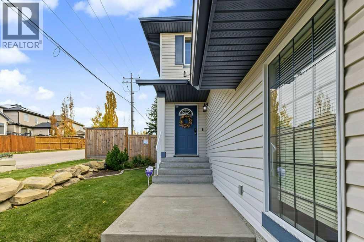
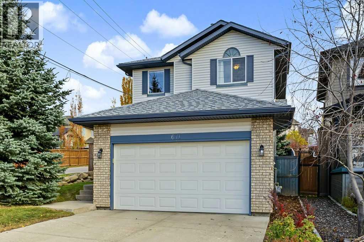
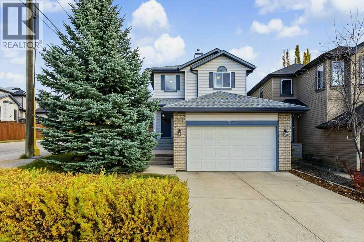
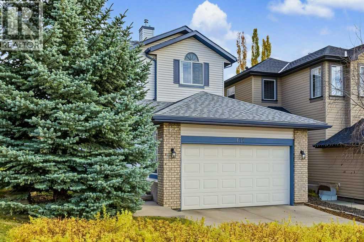
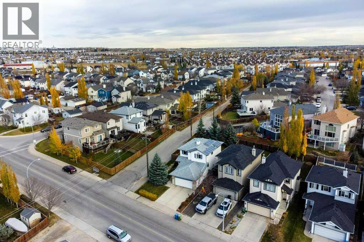
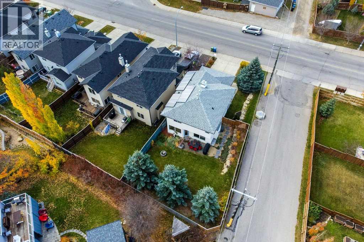
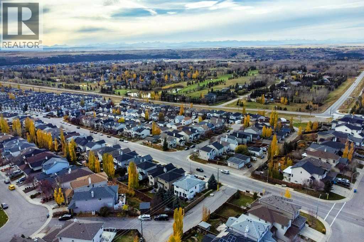
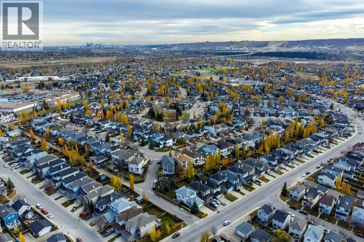
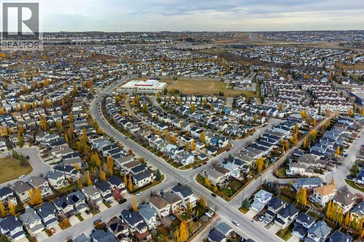
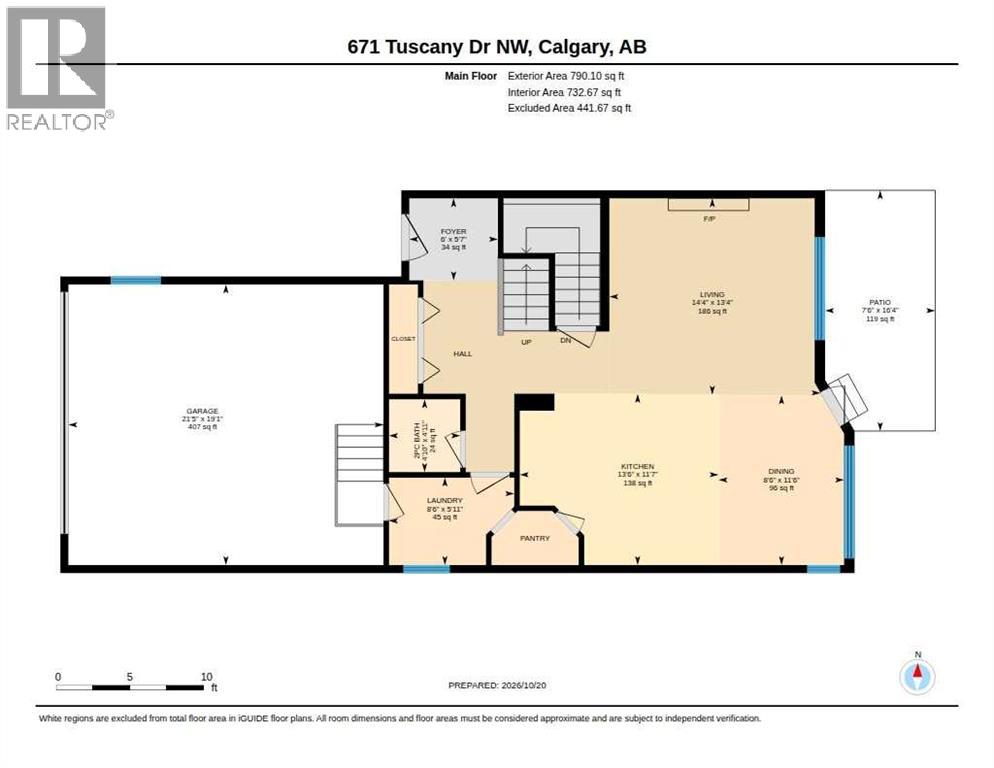
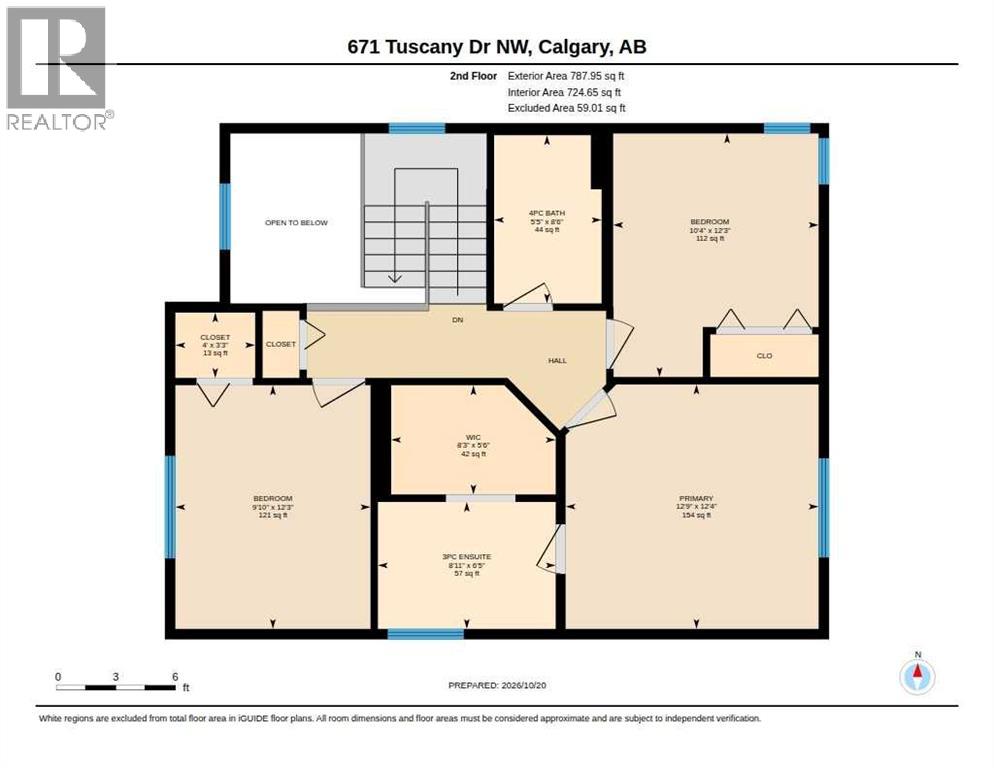
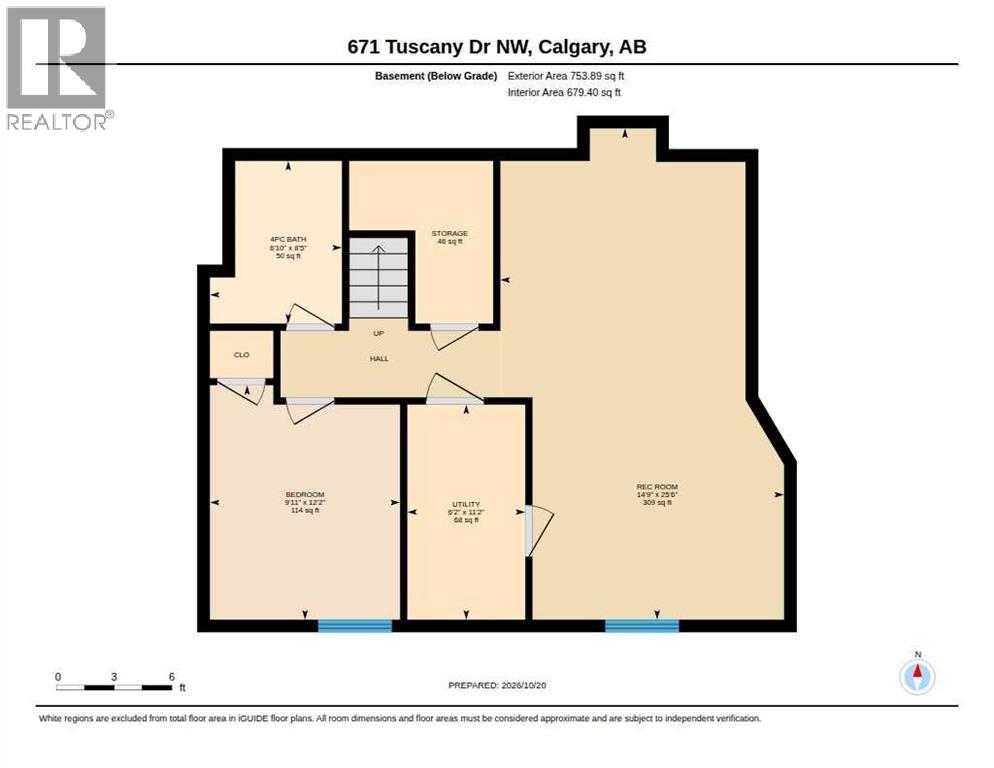
CERTIFIED PRE-OWNED HOME | ORIGINAL-OWNER BAYWEST HOME WITH MODERN UPGRADES & AN EXCEPTIONALLY WIDE LOT!Brought to you by its original owner, this thoughtfully designed home in desirable Tuscany combines timeless craftsmanship with modern efficiency and everyday convenience. Featuring over 2,300 sq. ft. of developed living space, 4 bedrooms, 3.5 bathrooms, a fully finished basement, a 2.4 kW solar system, and major mechanical upgrades, this home has been carefully maintained and updated with today's busy families and professionals in mind. Step inside to a welcoming entrance with generous double closets and an abundance of natural light from the oversized windows throughout. The spacious living room features a cozy gas fireplace, while the adjoining dining area flows into a functional kitchen with original oak cabinetry, updated flooring, and a custom walk-through pantry. Convenient main-floor laundry with built-in cabinetry, hardwood flooring, and thoughtful storage solutions make everyday living easier. Upstairs, the spacious primary retreat features a beautifully updated ensuite with a glass shower, a walk-in closet, and extensive custom storage with built-in shelving, drawers, and hanging space. Two additional generously sized bedrooms, including one with mountain views, and a full bathroom complete the upper level. The fully developed basement provides even more room to enjoy, with a spacious recreation room, a fourth bedroom, a full bathroom, additional storage, and brand-new carpeting. Major improvements include a high-efficiency two-stage furnace (2024), a tankless water heater with hot-water recirculation (2024), a roof replacement (2020), central air conditioning, and a 2.4 kW solar system with Enphase monitoring and ENMAX microgeneration. Additional conveniences include a Nest thermostat, video doorbell, keyless entry, a built-in security system, central vacuum, and an irrigation system with a rain sensor. Outside, enjoy an exceptionally private, east-fa cing backyard surrounded by mature trees, complete with a concrete patio, fire pit, gas line, and fencing. The unusually wide conventional lot offers over 13 metres of frontage, the added benefit of a side lane, rear lane access, a double attached garage, and additional parking. Located in the sought-after community of Tuscany, you'll appreciate being within walking distance of schools, parks, pathways, shopping, and transit, along with convenient access to Crowchild Trail, Stoney Trail, and the mountains. BUY WITH MORE INFORMATION AND CONFIDENCE! As a Certified Pre-Owned Home, this property has undergone a professional pre-listing inspection, with the inspection report and detailed records of improvements and the property's current condition available upon request. (id:67740)
Property details
Building
| Structure | House |
|---|---|
| Property type | Single Family |
| Ownership | Freehold |
| Year built | 2004 |
| Storeys | 2 |
| Foundation | Poured Concrete |
| Building features | Recreation Centre, Other |
Interior
| Bedrooms above grade | 3 |
|---|---|
| Bedrooms below grade | 1 |
| Half baths | 1 |
| Above grade finished area | 1,578 square feet |
| Basement | Finished, Full |
| Flooring | Laminate, Carpeted, Linoleum |
| Heating | Forced air, Natural gas |
| Cooling | Central air conditioning |
| Fireplaces | 1 |
| Appliances | Washer, Refrigerator, Dishwasher, Stove, Dryer |
Lot & exterior
| Lot size | 509.00 square meters |
|---|---|
| Lot dimensions | 509.00 |
| Lot features | See remarks, Other, Back lane, Closet Organizers, No Smoking Home, Parking |
| Exterior | Brick, Vinyl siding |
| Fencing | Fence |
| Zoning description | R-CG |
Parking
| Parking spaces | 4 |
|---|---|
| Parking | Attached Garage |
Fees & taxes
| Annual property taxes | $4,718 |
|---|---|
| Tax year | 2026 |
Rooms
| Room | Level | Dimensions |
|---|---|---|
| Foyer | Main level | 1.70 M x 1.84 M |
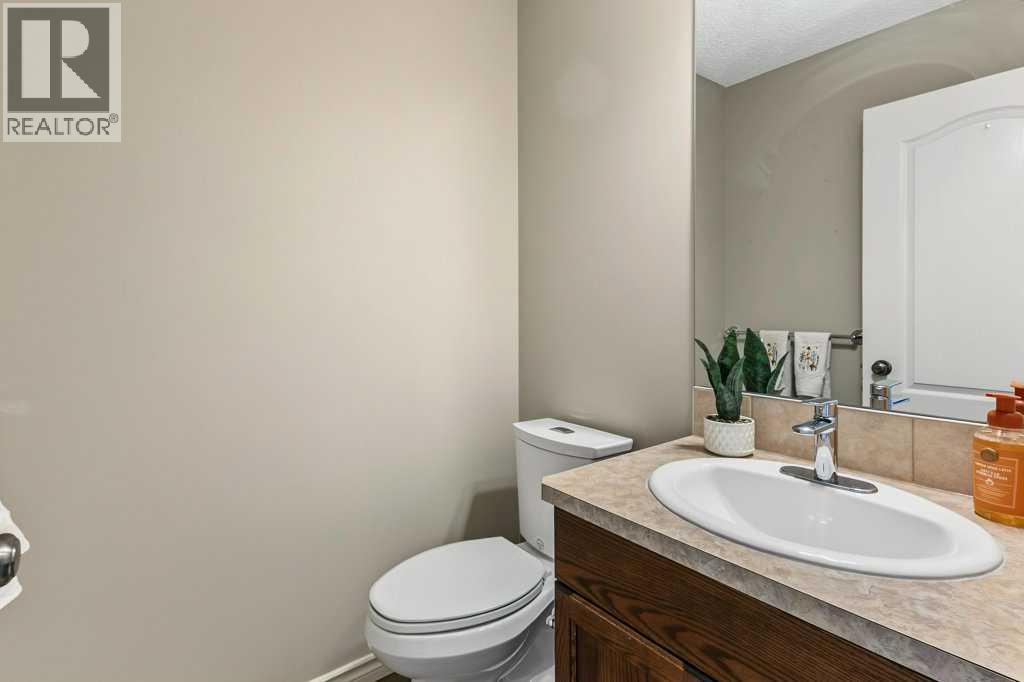
| 2pc Bathroom | Main level | 1.51 M x .47 M |
| Laundry room | Main level | 1.81 M x 2.59 M |
| Living room | Main level | 4.06 M x 4.37 M |
| Kitchen | Main level | 3.54 M x 4.12 M |
| Dining room | Main level | 3.51 M x 2.60 M |
| 4pc Bathroom | Upper Level | 2.58 M x 1.65 M |
| Bedroom | Upper Level | 3.47 M x 3.16 M |
| Primary Bedroom | Upper Level | 3.75 M x 3.89 M |
| 3pc Bathroom | Upper Level | 1.95 M x 2.73 M |
| Other | Upper Level | 1.68 M x 2.53 M |
| Bedroom | Upper Level | 3.74 M x 3.00 M |
| 4pc Bathroom | Basement | 2.57 M x 2.09 M |
| Bedroom | Basement | 3.71 M x 3.01 M |
| Furnace | Basement | 3.40 M x 1.87 M |
| Recreational, Games room | Basement | 7.77 M x 4.49 M |
Location
Map location is approximate. Open larger map
Listing brokerage: Coldwell Banker Mountain Central

Listing data last updated November 5, 2026 3:31 pm.
Terms of use for MLS® listing content
By using this website and viewing its MLS® listing content you agree to these terms.
REALTOR®, REALTORS®, and the REALTOR® logo are certification marks that are owned by REALTOR® Canada Inc. and licensed exclusively to The Canadian Real Estate Association (CREA). These certification marks identify real estate professionals who are members of CREA and who must abide by CREA’s By-Laws, Rules, and the REALTOR® Code. The MLS® trademark and the MLS® logo are owned by CREA and identify the quality of services provided by real estate professionals who are members of CREA.
The information contained on this site is based in whole or in part on information that is provided by members of The Canadian Real Estate Association (CREA), who are responsible for its accuracy. REALTOR.ca Canada Inc. reproduces and distributes this information as a service for its members and neither CREA nor REALTOR.ca Canada Inc. assumes responsibility for its accuracy
This website is operated by the Berg Estate Team (Tom Berg and Valery Berg), REALTORS® with eXp Realty, members of The Canadian Real Estate Association.
The listing content on this website is protected by copyright and other laws, and is intended solely for the private, non-commercial use by individuals. Any other reproduction, distribution or use of the content, in whole or in part, is specifically forbidden. The prohibited uses include commercial use, “screen scraping”, “database scraping”, and any other activity intended to collect, store, reorganize or manipulate data on the pages produced by or displayed on this website.