
22 Tuscany Estates Crescent Northwest
Tuscany, Calgary, Alberta T3L0B2
$1,299,000
Listed by CIR Realty
MLS® A2336766
- Bedrooms
- 3
- Bathrooms
- 3 + 1 half
- Living area
- 1,875 sq ft
- Type
- House
- Built
- 2006
About this property
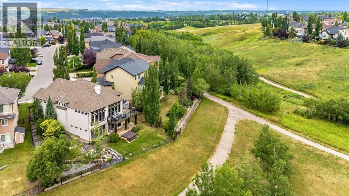
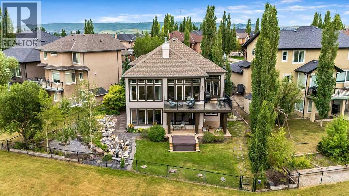
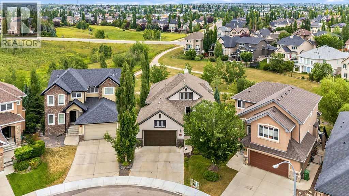
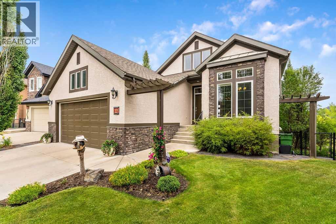
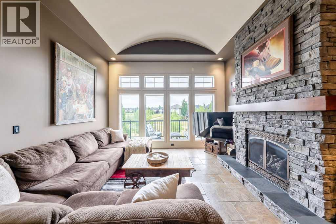
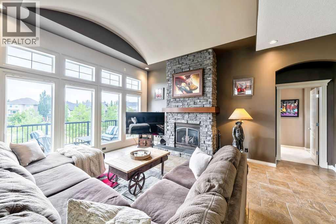
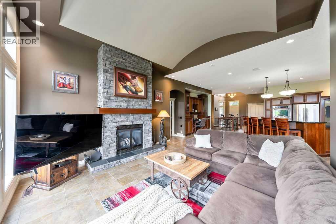
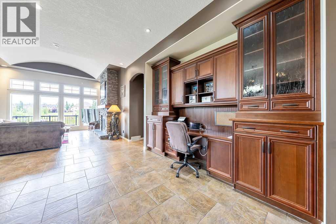
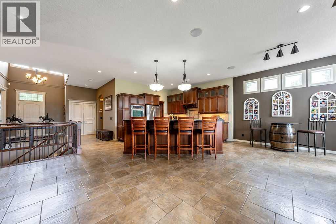
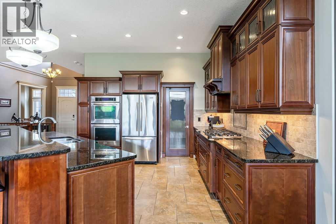
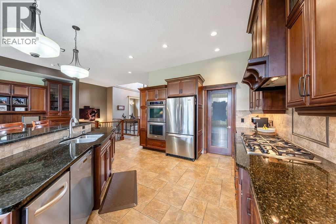
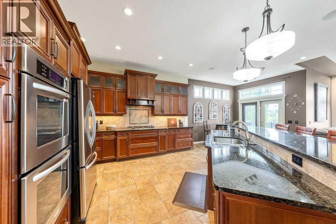
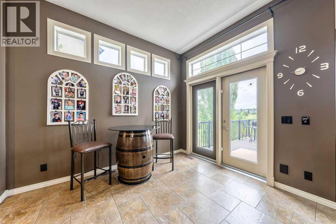
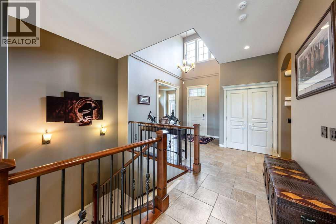
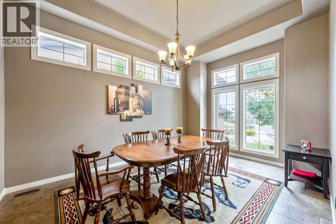
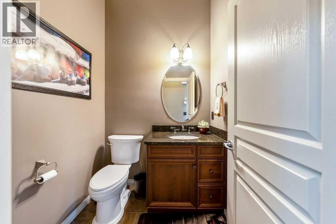
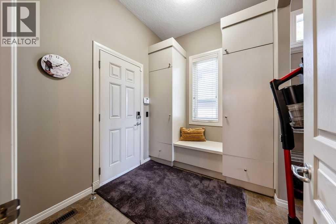
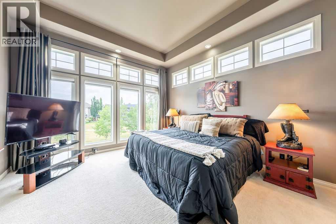
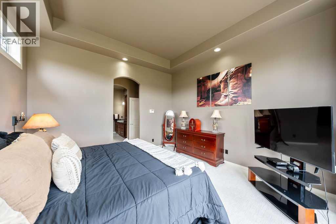
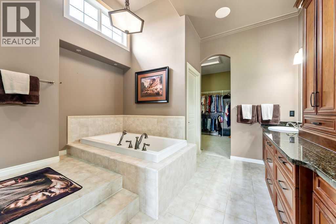
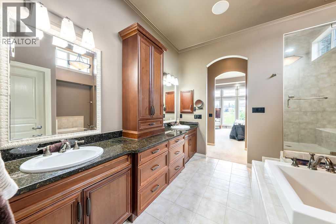
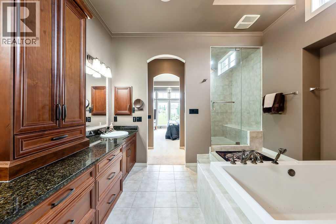
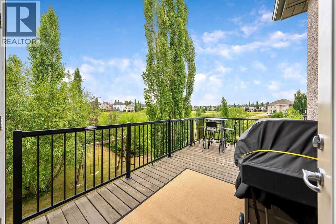
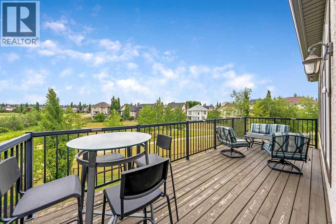
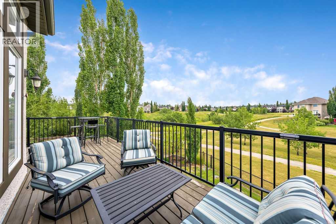
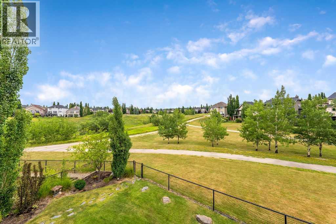
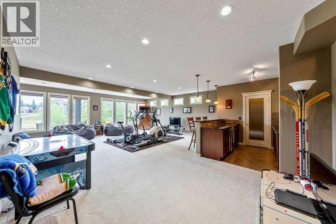
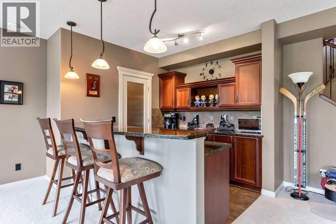
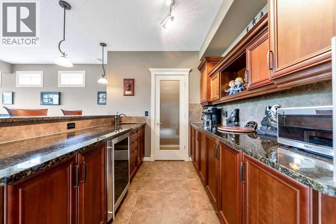
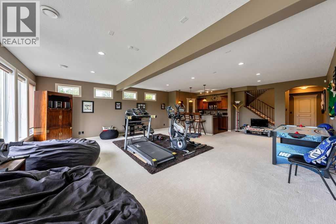
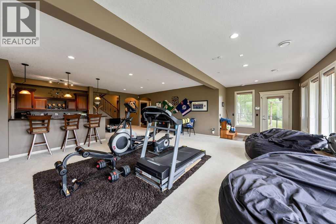
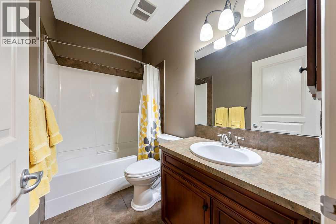
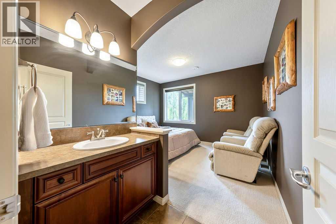
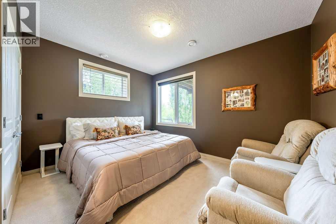
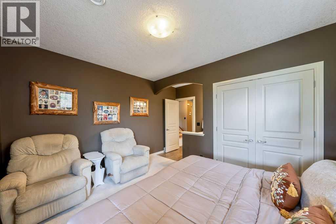
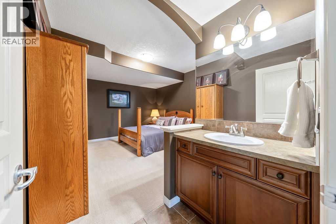
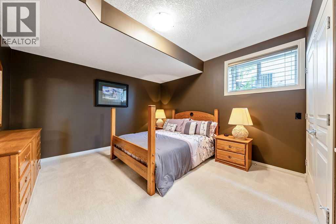
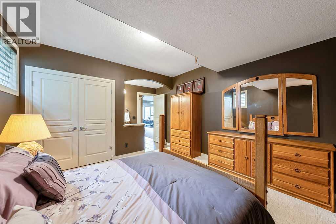
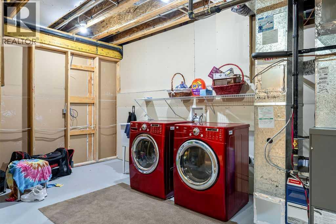
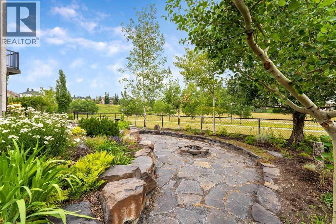
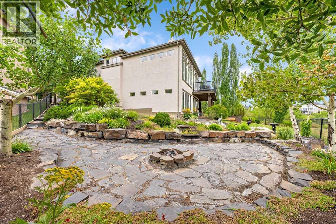
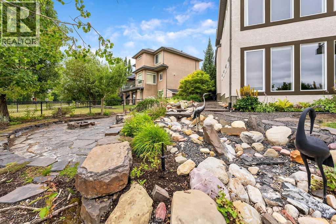
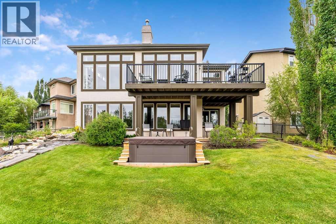
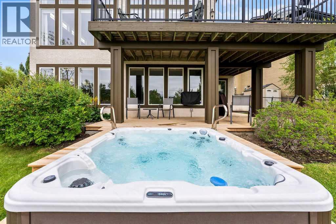
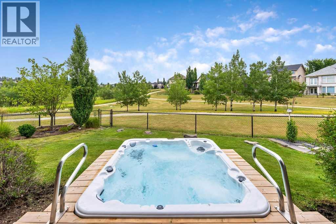
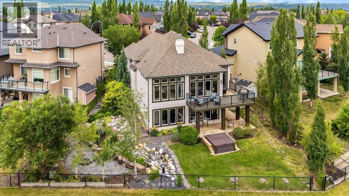
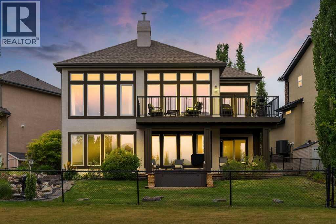
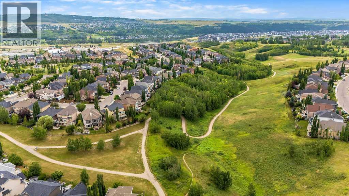
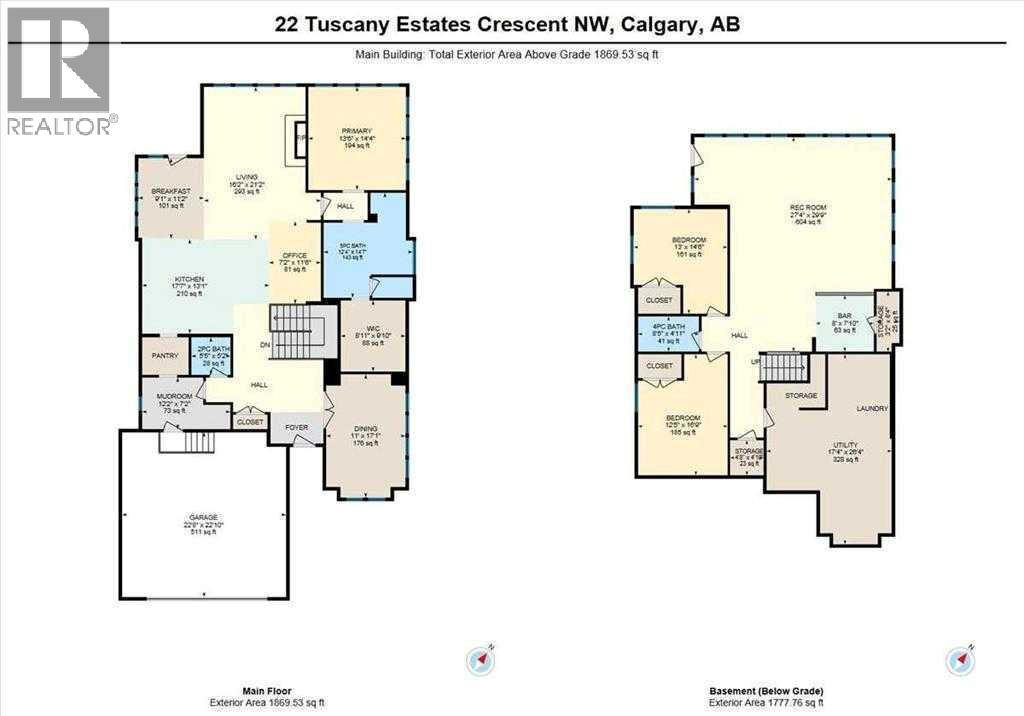
Stunning Custom Built Walk Out Bungalow Backing onto a Green Space! With over 3700 sqft. of living space, this meticulously designed home has been thoughtfully planned out from top to bottom. As you enter this beautiful home you are greeted with the large bright windows looking out onto stunning views. The great room features a magnificent stone fireplace great to cozy up to on those winter days. The chef's dream kitchen features double ovens, a gas cooktop, and plenty of storage in the beautiful custom cabinetry throughout. A convenient walk-through pantry allows groceries to be easily brought in from the garage. There is easy access to the large balcony right off the kitchen eat in area which is great for entertaining or relaxing and enjoying the views. There is plenty of space out on the balcony for a sitting area and large table. Closer to the entrance of the home, there is a formal dining room with double doors that could be used as an office as well if needed. The spacious primary bedroom is a retreat with it's large bright windows overlooking the beautiful views. The ensuite features a relaxing soaking tub, steam shower and large double vanity. There is plenty of room in the spacious walk-in closet as well. A conveniently built office nook, a two piece powder room and large mud room complete the upper level. The fully finished walk-out lower level is an entertainer's paradise, featuring a spacious family room with a great sit up bar area with it's own large pantry. Two additional bedrooms on the lower level, each with walk-in closets and a sink and vanity for added convenience. Easily walk-out onto the lower-level patio and notice the meticulously landscaped, low-maintenance grounds with zoned irrigation. Relax in the hot tup with extended deck overlooking the beautiful views. The professionally designed rock features and the stone firepit area are a beautiful addition to this backyard. The exterior has been newly painted and the garage has be en recently framed in. Laundry is in lower level, but there is a space to put an additional washer/dryer on the main floor in the mud room as well if needed. The home sits on a quiet street with easy access to shopping and schools. Come and see it to appreciate all it's custom features. (id:67740)
Property details
Building
| Structure | House |
|---|---|
| Property type | Single Family |
| Ownership | Freehold |
| Style | Bungalow |
| Year built | 2006 |
| Storeys | 1 |
| Construction | Wood frame |
| Foundation | Poured Concrete |
Interior
| Bedrooms above grade | 1 |
|---|---|
| Bedrooms below grade | 2 |
| Half baths | 1 |
| Above grade finished area | 1,875 square feet |
| Basement | Finished, Full, Walk out |
| Flooring | Tile, Carpeted |
| Heating | Forced air |
| Cooling | Central air conditioning |
| Fireplaces | 1 |
| Appliances | Washer, Refrigerator, Cooktop – Gas, Dishwasher, Oven, Dryer, Window Coverings, Garage door opener |
Lot & exterior
| Lot size | 7,341.00 square feet |
|---|---|
| Lot dimensions | 7341.00 |
| Lot features | See remarks, No neighbours behind, Closet Organizers, No Animal Home, No Smoking Home, Gas BBQ Hookup |
| Exterior | Stucco |
| Fencing | Fence |
| Zoning description | R-CG |
Parking
| Parking spaces | 4 |
|---|---|
| Parking | Attached Garage |
Fees & taxes
| Annual property taxes | $8,046 |
|---|---|
| Tax year | 2026 |
Rooms
| Room | Level | Dimensions |
|---|---|---|
| Other | Main level | 11.50 Ft x 7.33 Ft |
| Dining room | Main level | 17.00 Ft x 11.00 Ft |
| Kitchen | Main level | 14.67 Ft x 14.50 Ft |
| Eat in kitchen | Main level | 11.00 Ft x 9.00 Ft |
| Living room | Main level | 14.67 Ft x 14.17 Ft |
| Office | Main level | 11.00 Ft x 5.75 Ft |
| Other | Main level | 8.42 Ft x 7.08 Ft |
| Primary Bedroom | Main level | 14.33 Ft x 13.42 Ft |
| Family room | Lower level | 22.33 Ft x 20.83 Ft |
| Bedroom | Lower level | 13.00 Ft x 10.42 Ft |
| Bedroom | Lower level | 13.00 Ft x 12.42 Ft |
| Laundry room | Lower level | 20.75 Ft x 17.50 Ft |
| 2pc Bathroom | Main level | 5.42 Ft x 5.17 Ft |
| 5pc Bathroom | Main level | 12.33 Ft x 10.42 Ft |
| 4pc Bathroom | Lower level | 8.50 Ft x 5.00 Ft |
| Other | Main level | 24.67 Ft x 8.00 Ft |
Location
Map location is approximate. Open larger map
Listing brokerage: CIR Realty

Listing data last updated November 5, 2026 8:31 pm.
Terms of use for MLS® listing content
By using this website and viewing its MLS® listing content you agree to these terms.
REALTOR®, REALTORS®, and the REALTOR® logo are certification marks that are owned by REALTOR® Canada Inc. and licensed exclusively to The Canadian Real Estate Association (CREA). These certification marks identify real estate professionals who are members of CREA and who must abide by CREA’s By-Laws, Rules, and the REALTOR® Code. The MLS® trademark and the MLS® logo are owned by CREA and identify the quality of services provided by real estate professionals who are members of CREA.
The information contained on this site is based in whole or in part on information that is provided by members of The Canadian Real Estate Association (CREA), who are responsible for its accuracy. REALTOR.ca Canada Inc. reproduces and distributes this information as a service for its members and neither CREA nor REALTOR.ca Canada Inc. assumes responsibility for its accuracy
This website is operated by the Berg Estate Team (Tom Berg and Valery Berg), REALTORS® with eXp Realty, members of The Canadian Real Estate Association.
The listing content on this website is protected by copyright and other laws, and is intended solely for the private, non-commercial use by individuals. Any other reproduction, distribution or use of the content, in whole or in part, is specifically forbidden. The prohibited uses include commercial use, “screen scraping”, “database scraping”, and any other activity intended to collect, store, reorganize or manipulate data on the pages produced by or displayed on this website.