
189 Tuscany Valley Way Northwest
Tuscany, Calgary, Alberta T3L2A7
$558,000
Listed by RE/MAX First
MLS® A2352551
- Bedrooms
- 4
- Bathrooms
- 3 + 1 half
- Living area
- 1,204 sq ft
- Type
- House
- Built
- 1996
About this property
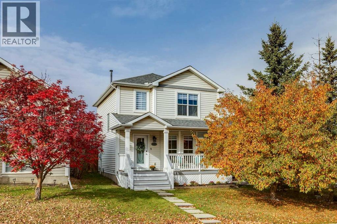
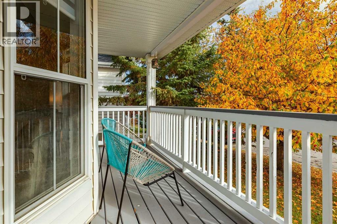
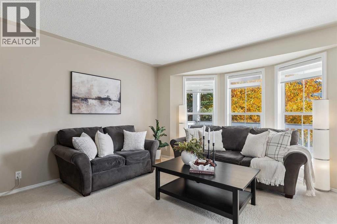
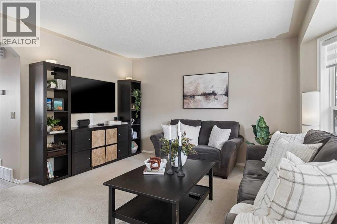
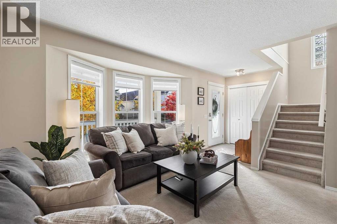
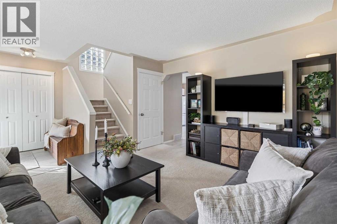
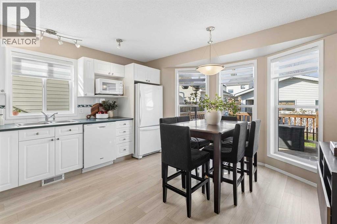
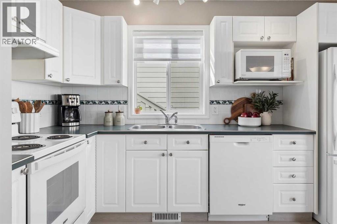
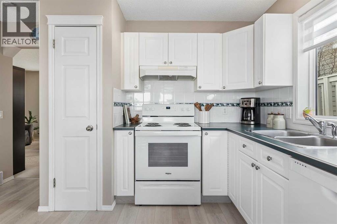
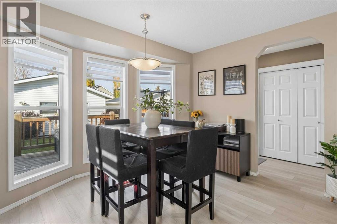
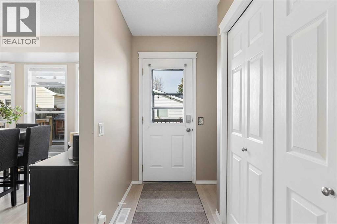
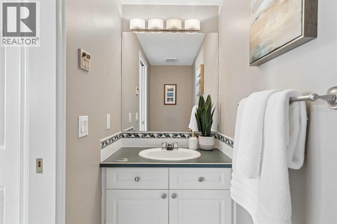
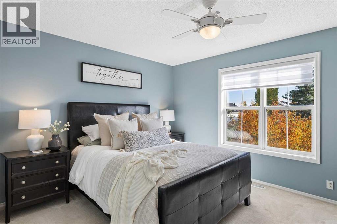
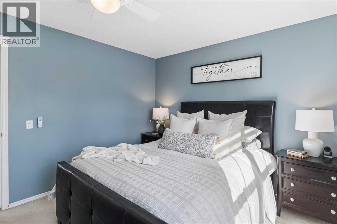
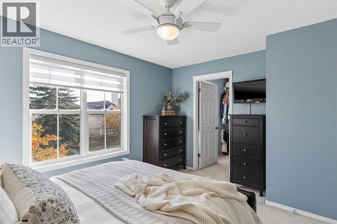
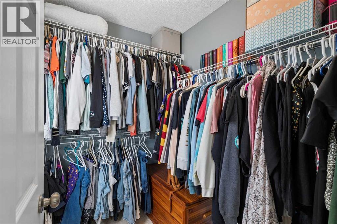
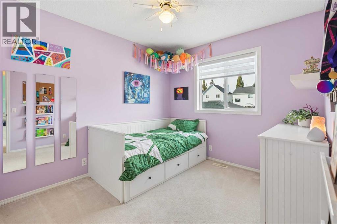
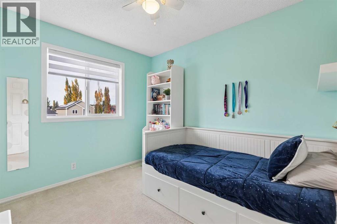
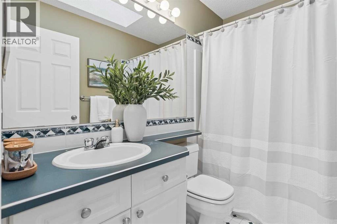
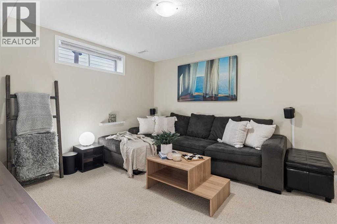
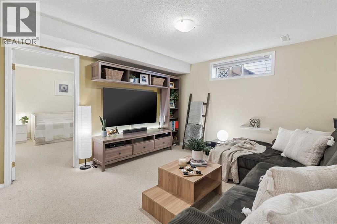
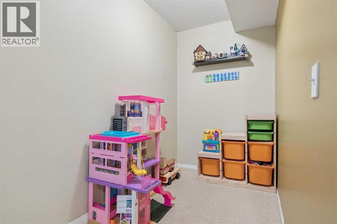
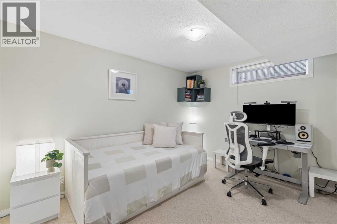
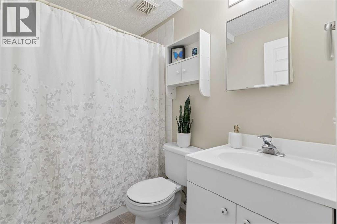
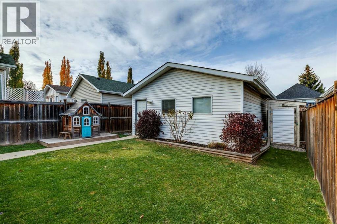
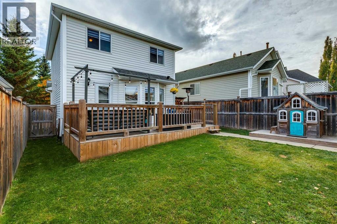
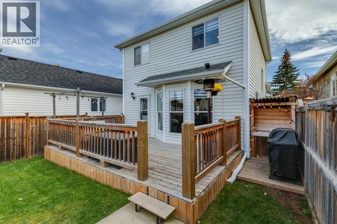
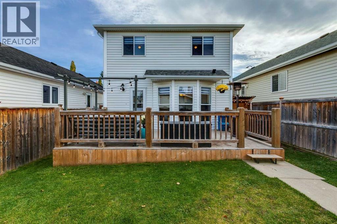
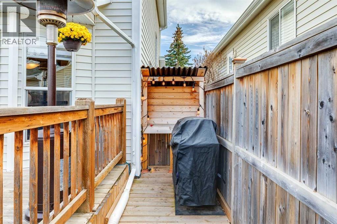
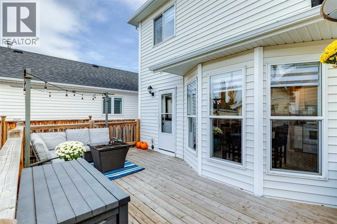
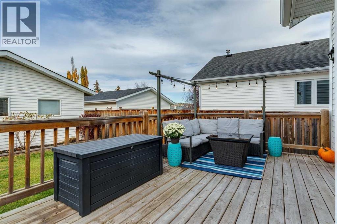
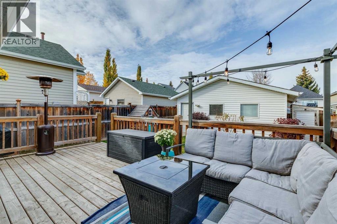
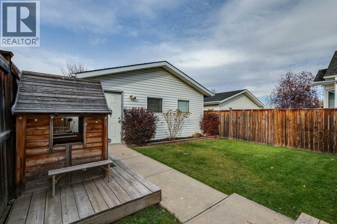
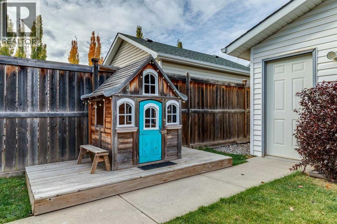
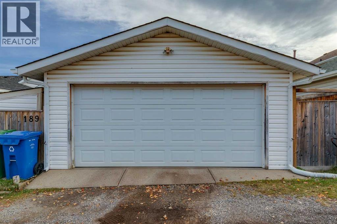
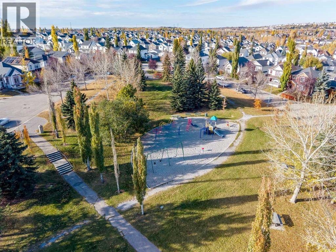
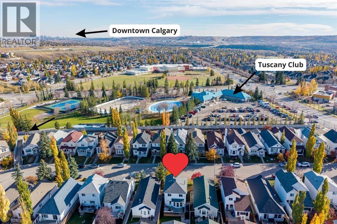
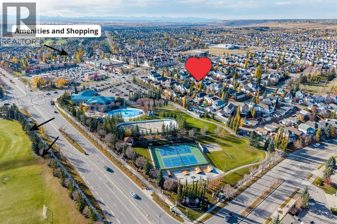
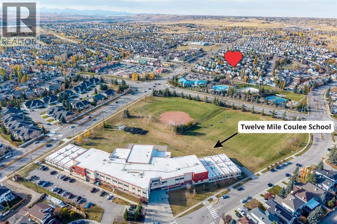
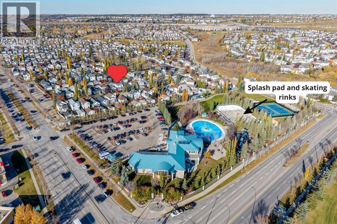
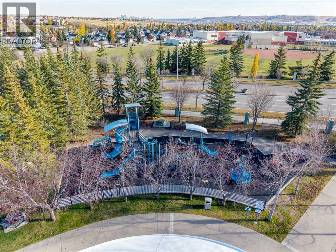
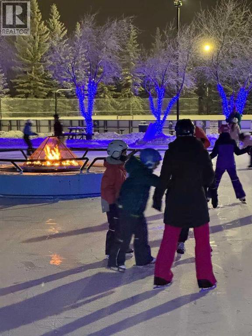
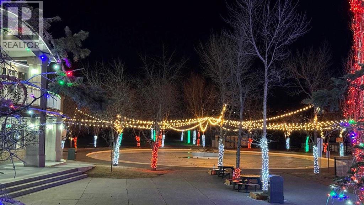
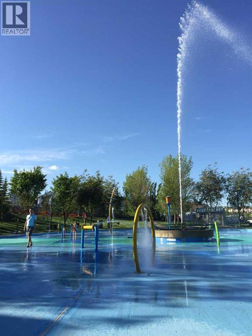
Welcome to 189 Tuscany Valley Way, a 2-storey home in a family-friendly community known for its welcoming neighbours and outstanding amenities. A beautiful mature tree offers welcome privacy for the freshly painted front porch and living room, creating a lovely sense of seclusion from the street. New luxury vinyl plank (LVP) flooring extends throughout almost the entire main floor, including the kitchen, which also features freshly repainted cabinetry and a generous pantry. The fridge, dishwasher and range were all replaced in 2021. A convenient main-floor laundry closet with a shelf and a dryer replaced in 2021 adds everyday ease, while the half bathroom is tucked just off the kitchen. Upstairs, 3 bedrooms include a spacious primary with a large walk-in closet and ceiling fan; it was painted about 2 years ago. The full bathroom upstairs features a tub/shower combination and a skylight replaced in 2018. Downstairs, the developed basement offers a rec room with the TV shelving unit included, an office or play nook, and a 4th bedroom with its own ensuite and tub/shower combination. Step outside to a fully fenced yard with lawn, a shed, a kids’ playhouse and a generously sized deck, perfect for relaxing or entertaining, with a custom wooden BBQ bar conveniently located beside it. A double detached garage off the rear lane completes the package. Shingles were replaced in 2018, and the garage shingles in 2026. Just one block from Tuscany Club, enjoy year-round recreation including a winter hockey rink and skating oval, summer splash park, playground, gymnasium with seasonal programs and activities, basketball and tennis courts, skatepark and private event spaces. The home is also about 2 blocks from an elementary school and a middle school, a short walk to shopping, and a short walk or drive to the Tuscany LRT station, with multiple schools nearby. (id:67740)
Property details
Building
| Structure | House |
|---|---|
| Property type | Single Family |
| Ownership | Freehold |
| Year built | 1996 |
| Storeys | 2 |
| Construction | Wood frame |
| Foundation | Poured Concrete |
| Building features | Recreation Centre, Party Room, Clubhouse |
Interior
| Bedrooms above grade | 3 |
|---|---|
| Bedrooms below grade | 1 |
| Half baths | 1 |
| Above grade finished area | 1,204 square feet |
| Basement | Finished, Full |
| Flooring | Carpeted, Vinyl Plank |
| Heating | Forced air, Natural gas |
| Cooling | None |
| Appliances | See remarks |
Lot & exterior
| Lot size | 3,326.05 square feet |
|---|---|
| Lot dimensions | 3326.05 |
| Lot features | Back lane |
| Exterior | Vinyl siding |
| Fencing | Fence |
| Zoning description | R-C1N |
Parking
| Parking spaces | 2 |
|---|---|
| Parking | Detached Garage, Other |
Fees & taxes
| Annual property taxes | $3,783 |
|---|---|
| Tax year | 2026 |
Rooms
| Room | Level | Dimensions |
|---|---|---|
| Kitchen | Main level | 9.00 Ft x 11.83 Ft |
| Dining room | Main level | 7.50 Ft x 11.50 Ft |
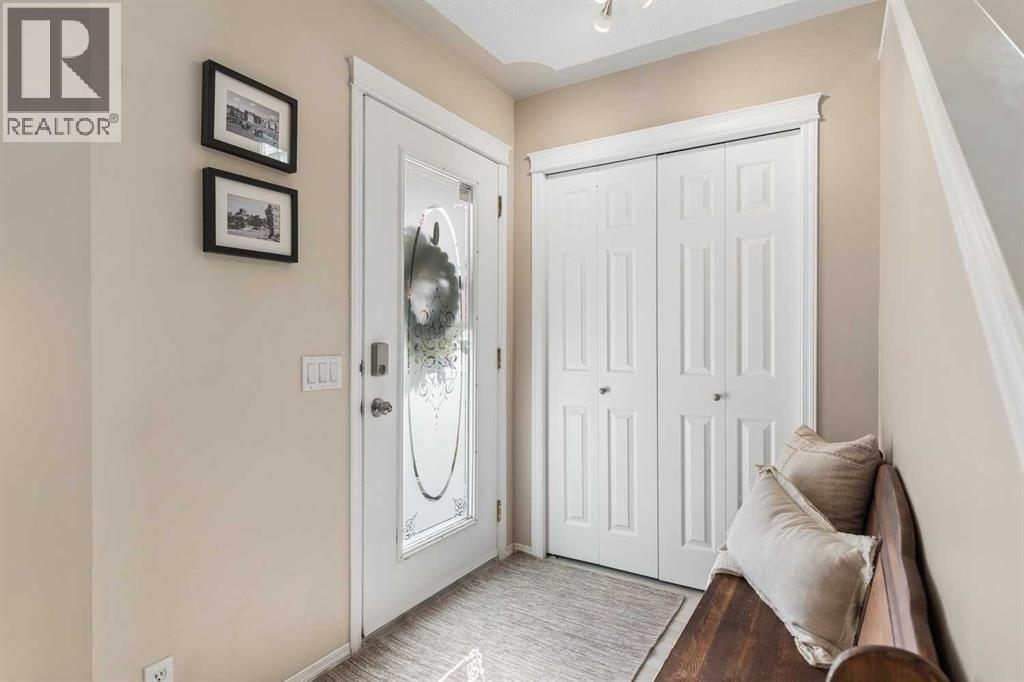
| Foyer | Main level | 5.42 Ft x 6.67 Ft |
| Living room | Main level | 12.00 Ft x 14.33 Ft |
| Family room | Basement | 11.92 Ft x 12.00 Ft |
| Laundry room | Main level | 2.92 Ft x 5.50 Ft |
| Other | Main level | 7.17 Ft x 8.50 Ft |
| Primary Bedroom | Upper Level | 10.83 Ft x 14.00 Ft |
| Bedroom | Upper Level | 9.17 Ft x 12.25 Ft |
| Bedroom | Upper Level | 9.08 Ft x 10.25 Ft |
| Bedroom | Basement | 11.58 Ft x 12.00 Ft |
| 2pc Bathroom | Main level | 3.17 Ft x .17 Ft |
| 4pc Bathroom | Upper Level | 4.92 Ft x 7.50 Ft |
| 4pc Bathroom | Basement | 5.00 Ft x 7.92 Ft |
Location
Map location is approximate. Open larger map
Listing brokerage: RE/MAX First

Listing data last updated November 4, 2026 8:48 am.
Terms of use for MLS® listing content
By using this website and viewing its MLS® listing content you agree to these terms.
REALTOR®, REALTORS®, and the REALTOR® logo are certification marks that are owned by REALTOR® Canada Inc. and licensed exclusively to The Canadian Real Estate Association (CREA). These certification marks identify real estate professionals who are members of CREA and who must abide by CREA’s By-Laws, Rules, and the REALTOR® Code. The MLS® trademark and the MLS® logo are owned by CREA and identify the quality of services provided by real estate professionals who are members of CREA.
The information contained on this site is based in whole or in part on information that is provided by members of The Canadian Real Estate Association (CREA), who are responsible for its accuracy. REALTOR.ca Canada Inc. reproduces and distributes this information as a service for its members and neither CREA nor REALTOR.ca Canada Inc. assumes responsibility for its accuracy
This website is operated by the Berg Estate Team (Tom Berg and Valery Berg), REALTORS® with eXp Realty, members of The Canadian Real Estate Association.
The listing content on this website is protected by copyright and other laws, and is intended solely for the private, non-commercial use by individuals. Any other reproduction, distribution or use of the content, in whole or in part, is specifically forbidden. The prohibited uses include commercial use, “screen scraping”, “database scraping”, and any other activity intended to collect, store, reorganize or manipulate data on the pages produced by or displayed on this website.