
1201 Railway Avenue
Town Centre_Canmore, Canmore, Alberta T1W1R4
$1,050,000
Listed by RE/MAX Alpine Realty
MLS® A2351180
- Bedrooms
- 3
- Bathrooms
- 3 + 1 half
- Living area
- 1,226 sq ft
- Type
- Row / Townhouse
- Built
- 1992
About this property
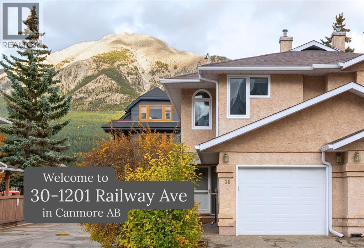
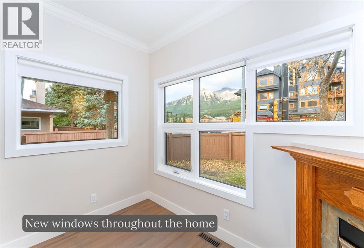
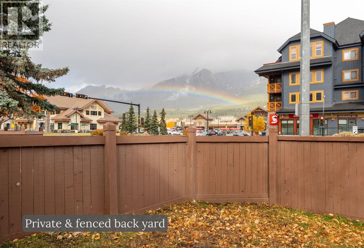
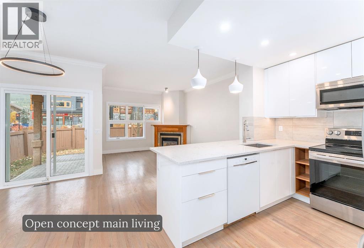
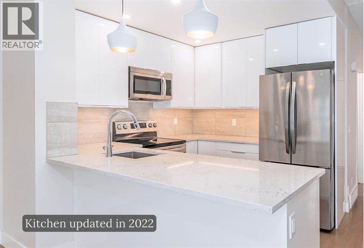
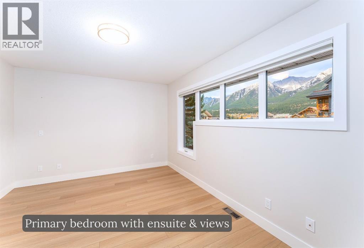
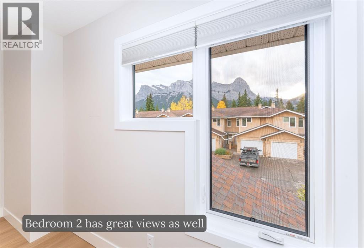
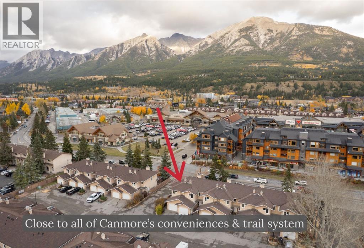
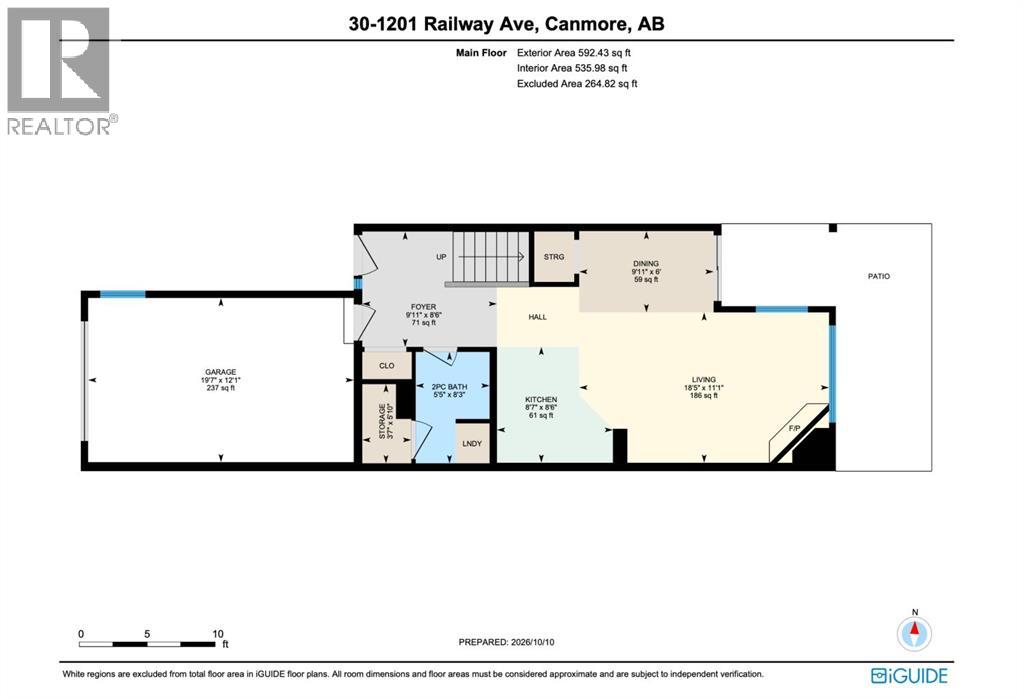
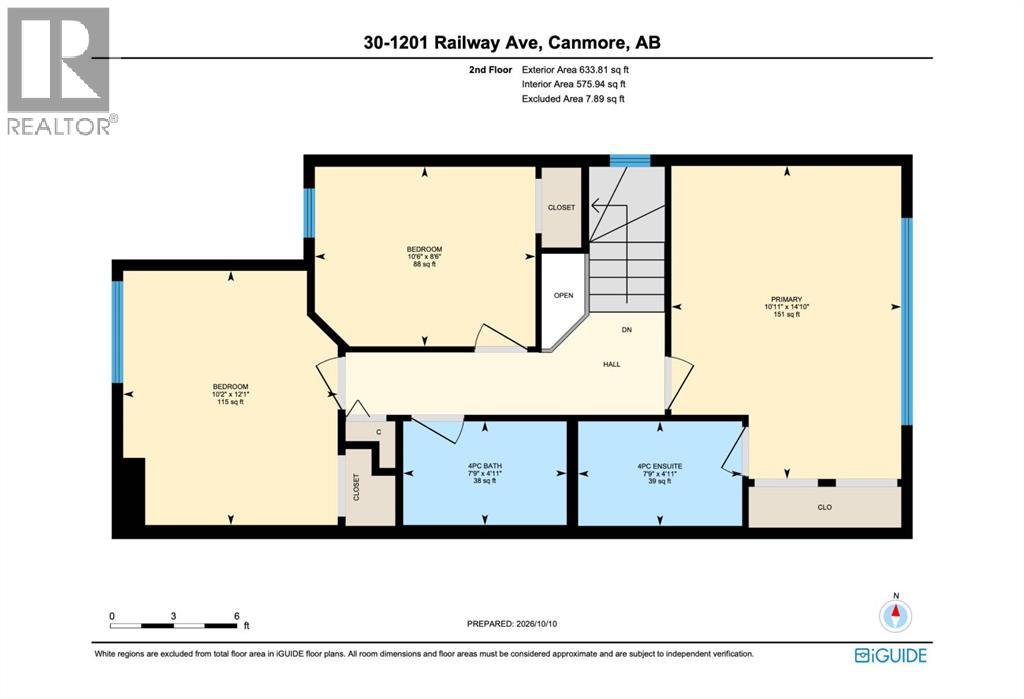
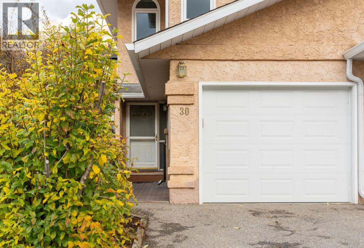
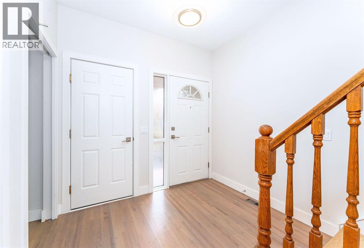
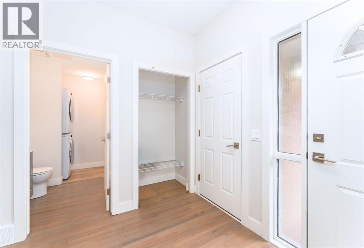
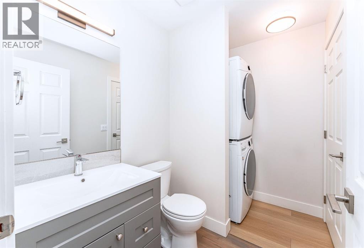
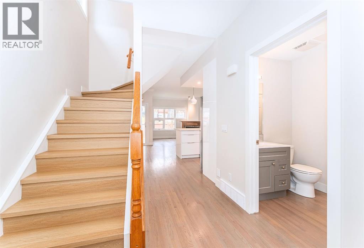
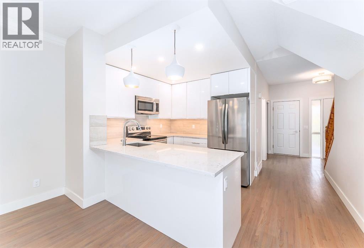
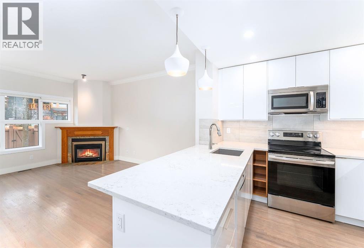
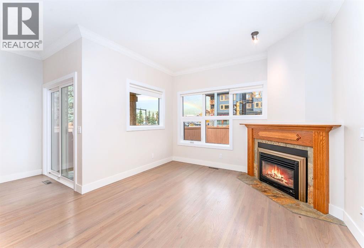
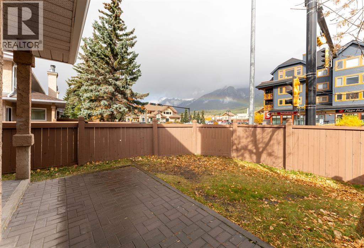
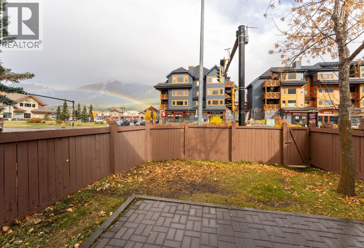
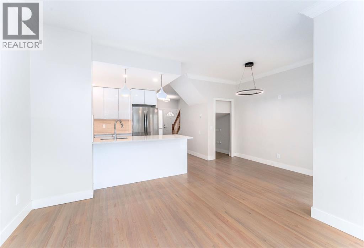
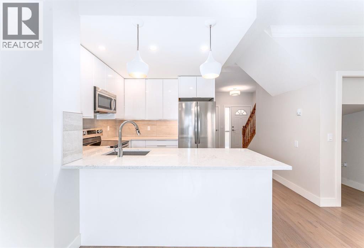
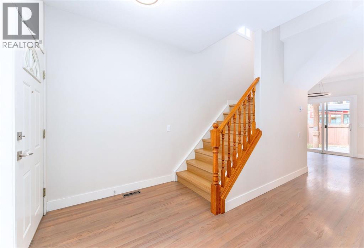
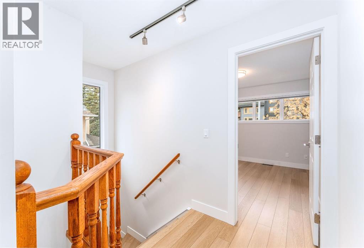
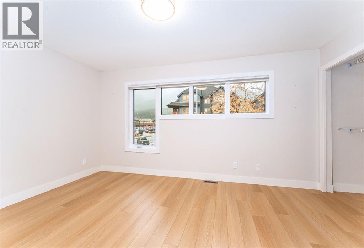
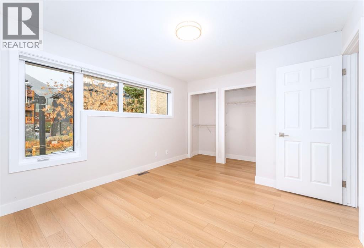
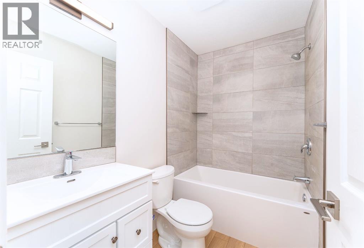
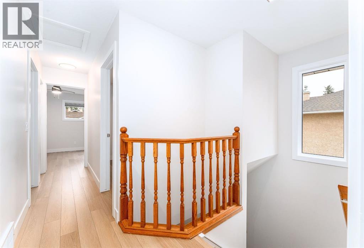
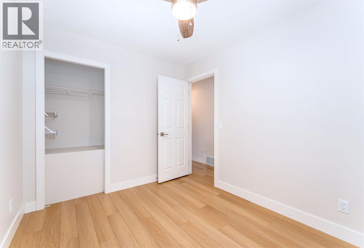
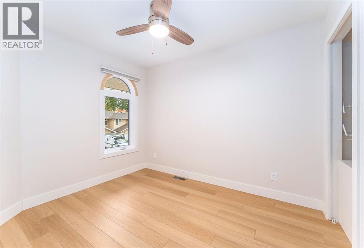
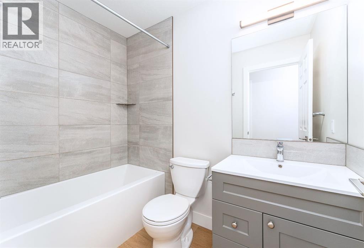
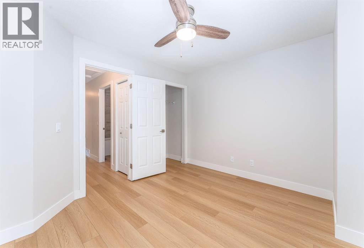
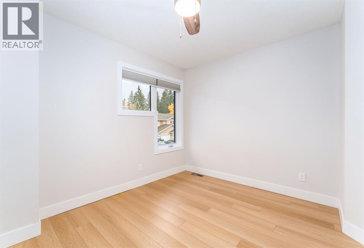
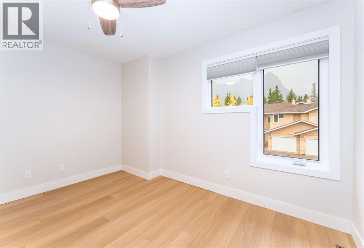
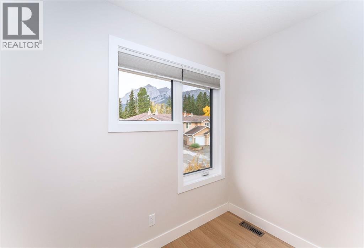
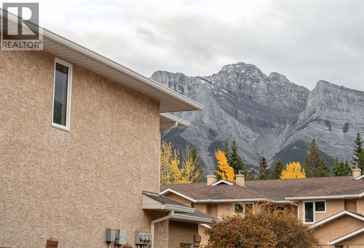
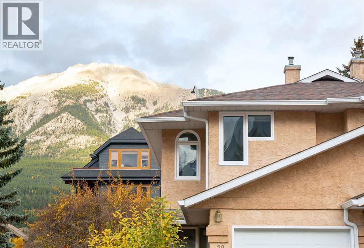
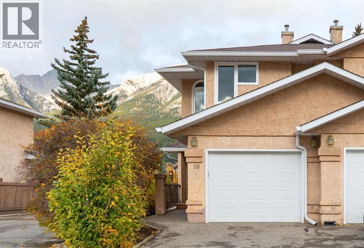
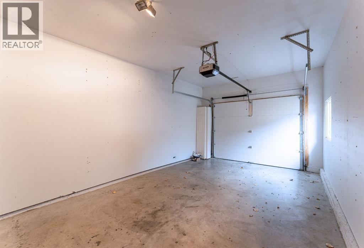
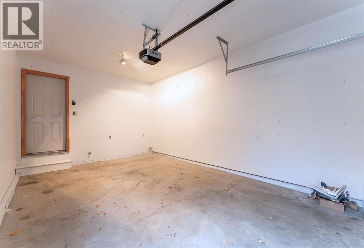
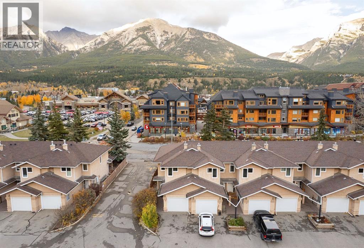
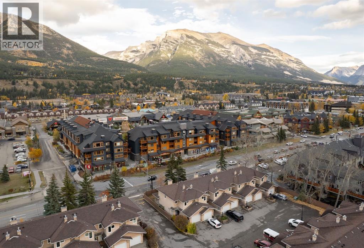
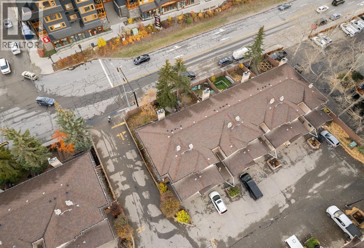
If you prefer walking over driving, and being near the true pulse of Canmore, then you will really appreciate how connected to the community this 3-bedroom, 2.5-bath townhome will let you be. Mountainview Estates offers comfortable living in a location that’s hard to beat. With all new windows and patio door, you'll love how the natural light just spills throughout the open concept living space as well as in each bedroom. In 2022 the entire home was modernized with a stylish and fresh look. Featuring a bright and functional new kitchen, as well as all new matching bathrooms. This homes layout offers ideal room for family life, whether you’re gathering for dinner, relaxing at home or planning your next mountain life adventure. Step outside to your own fenced backyard, complete with a large patio area, green grass, privacy, and stunning mountain views. Having outdoor space of your own is a welcome bonus in a downtown townhome, with room for kids to play, enjoy a meal outside or simply take in the scenery. The home also features an attached single-car garage with room for your vehicle and mountain gear, along with an additional parking spot in front. Set in a charming little complex in a truly central location, you’re close to Policeman’s Creek and its scenic trails, with downtown shops, restaurants and recreation facilities just around the corner. Starbucks and the free Roam transit stop are right across the street, making it easy to hop on the bus when you want to explore other parts of the Bow Valley. Now is the right time to make Canmore home! (id:67740)
Property details
Building
| Structure | Row / Townhouse |
|---|---|
| Property type | Single Family |
| Ownership | Condo/Strata |
| Year built | 1992 |
| Storeys | 2 |
| Construction | Wood frame |
| Foundation | Poured Concrete |
| Building features | Other |
Interior
| Bedrooms above grade | 3 |
|---|---|
| Bedrooms below grade | 0 |
| Half baths | 1 |
| Above grade finished area | 1,226 square feet |
| Basement | Crawl space |
| Flooring | Vinyl Plank |
| Heating | Forced air, Natural gas |
| Cooling | None |
| Fireplaces | 1 |
| Appliances | Refrigerator, Dishwasher, Stove, Microwave Range Hood Combo, Washer & Dryer |
Lot & exterior
| Lot features | Other, Closet Organizers |
|---|---|
| Exterior | Stone |
| Fencing | Fence |
| Community features | Golf Course Development, Pets Allowed, Fishing |
| Zoning description | R3 |
Parking
| Parking spaces | 2 |
|---|---|
| Parking | Attached Garage, Parking Pad |
Fees & taxes
| Annual property taxes | $4,027 |
|---|---|
| Tax year | 2026 |
| Condo / HOA fee | $497 |
| Fee frequency | Monthly |
| Fee includes | Property Management, Ground Maintenance, Insurance, Reserve Fund Contributions |
Rooms
| Room | Level | Dimensions |
|---|---|---|
| Kitchen | Main level | 8.58 Ft x 8.50 Ft |
| Living room | Main level | 18.42 Ft x 11.08 Ft |
| Dining room | Main level | 9.92 Ft x 6.00 Ft |
| 2pc Bathroom | Main level | 5.42 Ft x 8.25 Ft |
| Primary Bedroom | Second level | 10.92 Ft x 14.83 Ft |
| 4pc Bathroom | Second level | 7.75 Ft x 4.92 Ft |
| Bedroom | Second level | 10.50 Ft x 8.50 Ft |
| Bedroom | Second level | 10.17 Ft x 12.08 Ft |
| 4pc Bathroom | Second level | 7.75 Ft x 4.92 Ft |
| Other | Main level | 9.92 Ft x 8.50 Ft |
| Storage | Main level | 3.58 Ft x 5.83 Ft |
Location
Map location is approximate. Open larger map
Listing brokerage: RE/MAX Alpine Realty

Listing data last updated November 4, 2026 9:48 am.
Terms of use for MLS® listing content
By using this website and viewing its MLS® listing content you agree to these terms.
REALTOR®, REALTORS®, and the REALTOR® logo are certification marks that are owned by REALTOR® Canada Inc. and licensed exclusively to The Canadian Real Estate Association (CREA). These certification marks identify real estate professionals who are members of CREA and who must abide by CREA’s By-Laws, Rules, and the REALTOR® Code. The MLS® trademark and the MLS® logo are owned by CREA and identify the quality of services provided by real estate professionals who are members of CREA.
The information contained on this site is based in whole or in part on information that is provided by members of The Canadian Real Estate Association (CREA), who are responsible for its accuracy. REALTOR.ca Canada Inc. reproduces and distributes this information as a service for its members and neither CREA nor REALTOR.ca Canada Inc. assumes responsibility for its accuracy
This website is operated by the Berg Estate Team (Tom Berg and Valery Berg), REALTORS® with eXp Realty, members of The Canadian Real Estate Association.
The listing content on this website is protected by copyright and other laws, and is intended solely for the private, non-commercial use by individuals. Any other reproduction, distribution or use of the content, in whole or in part, is specifically forbidden. The prohibited uses include commercial use, “screen scraping”, “database scraping”, and any other activity intended to collect, store, reorganize or manipulate data on the pages produced by or displayed on this website.