
75 Dyrgas Gate
Three Sisters, Canmore, Alberta T1W0A6
$975,000
Listed by Century 21 Nordic Realty
MLS® A2318777
- Bedrooms
- 3
- Bathrooms
- 3
- Living area
- 1,445 sq ft
- Type
- Row / Townhouse
- Built
- 2007
About this property
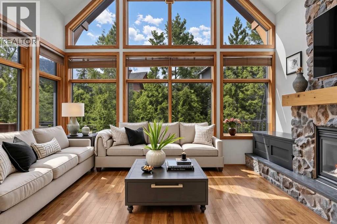
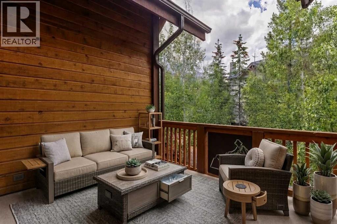
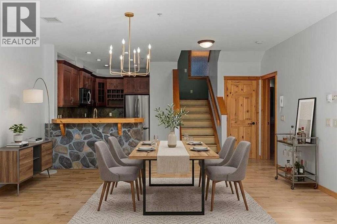
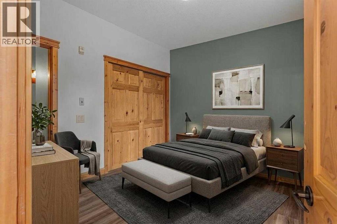
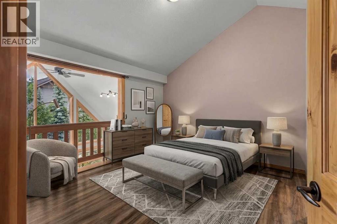
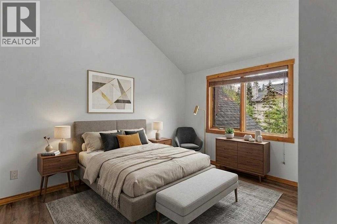
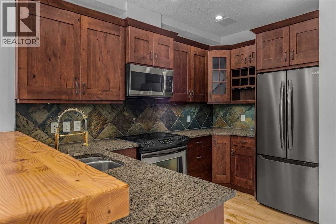
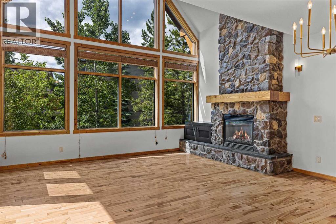
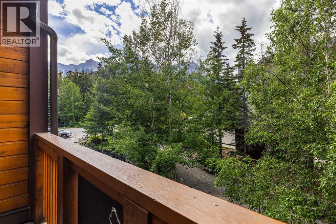
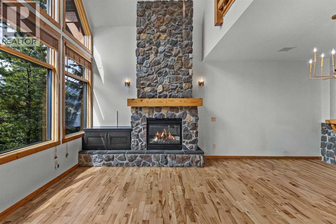
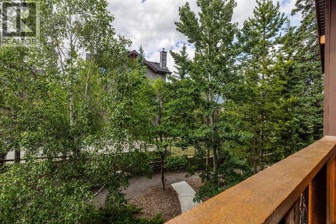
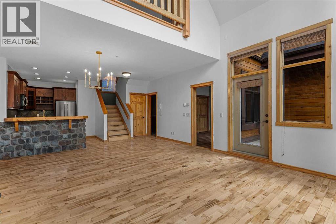
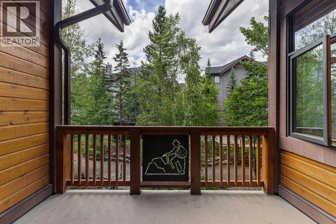
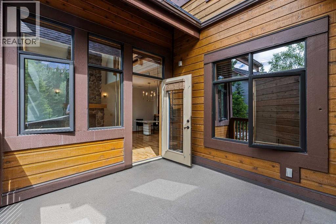
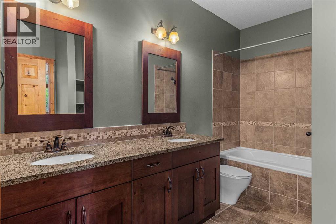
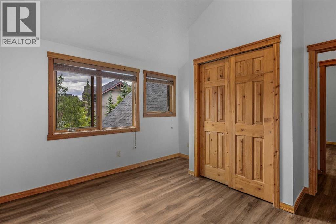
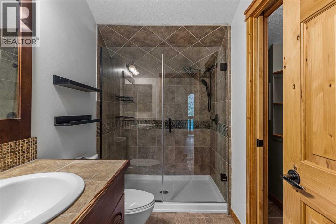
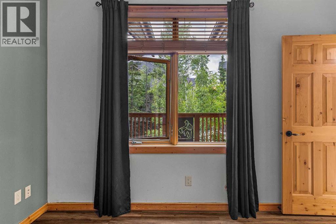
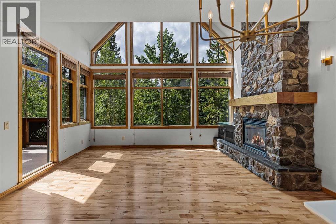
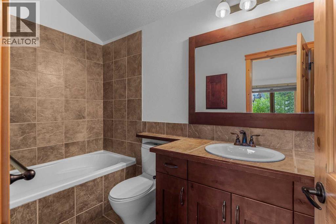
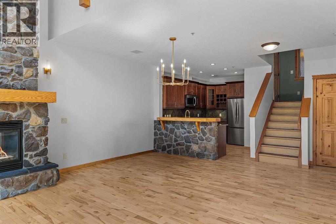
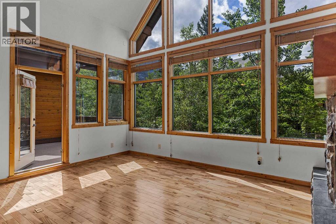
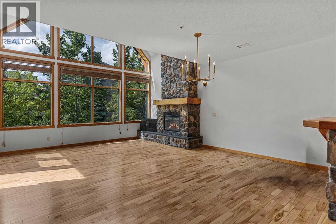
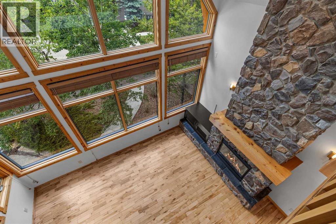
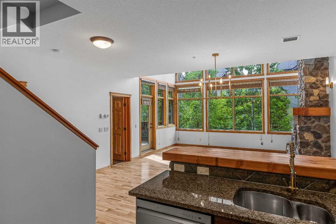
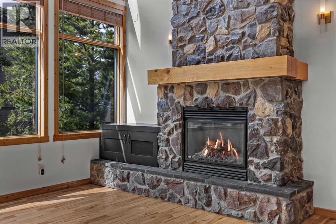
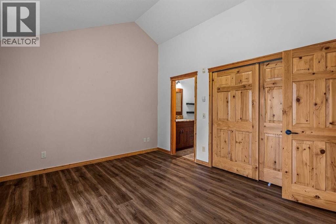
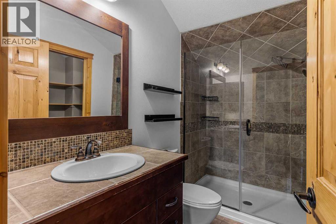
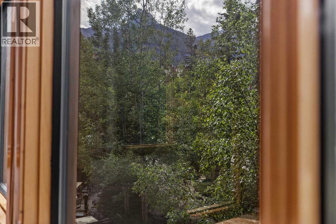
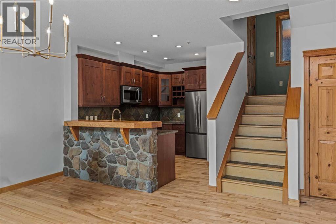
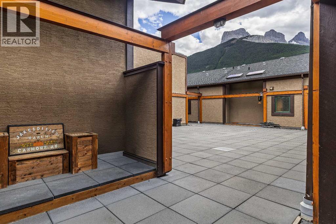
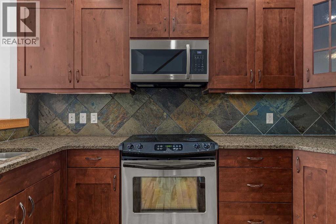
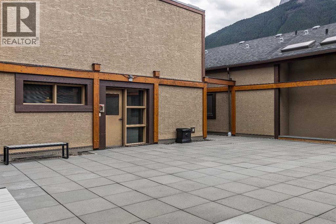
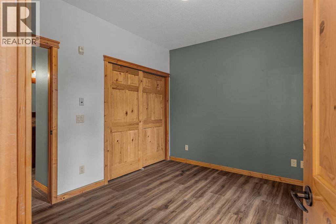
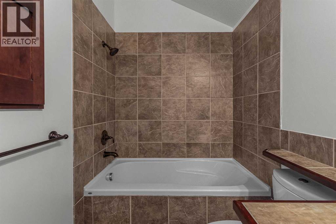
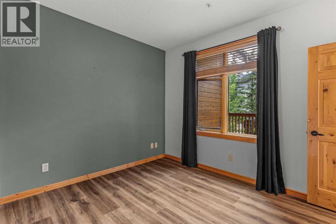
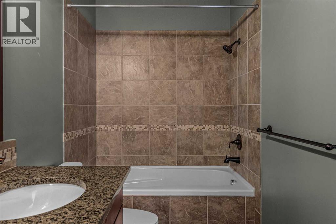
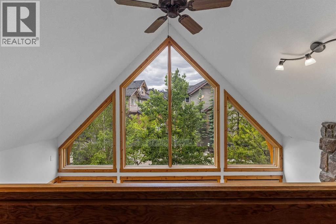
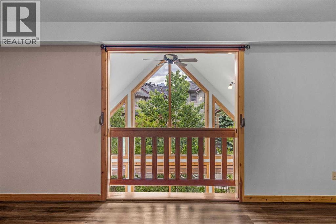
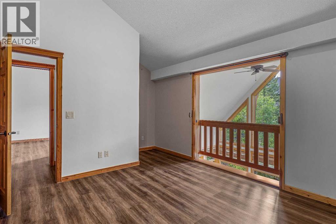
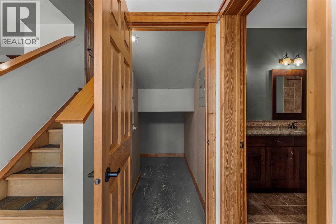
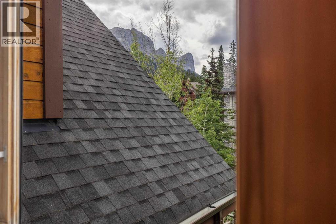
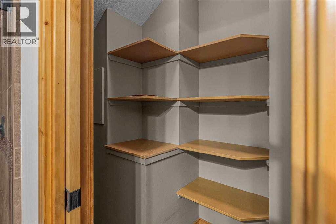
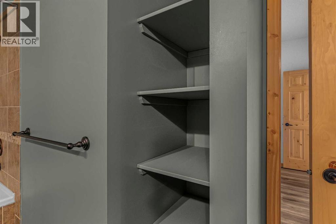
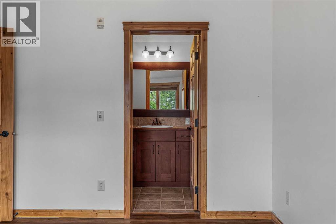
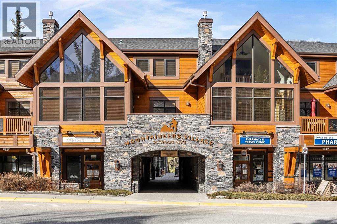
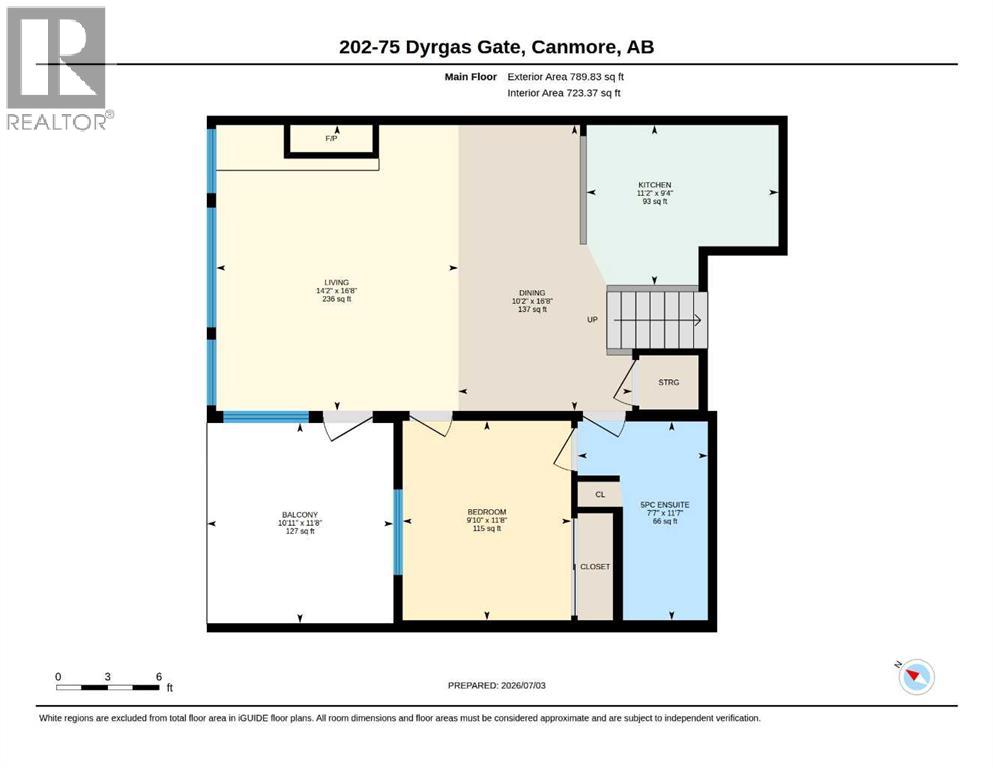
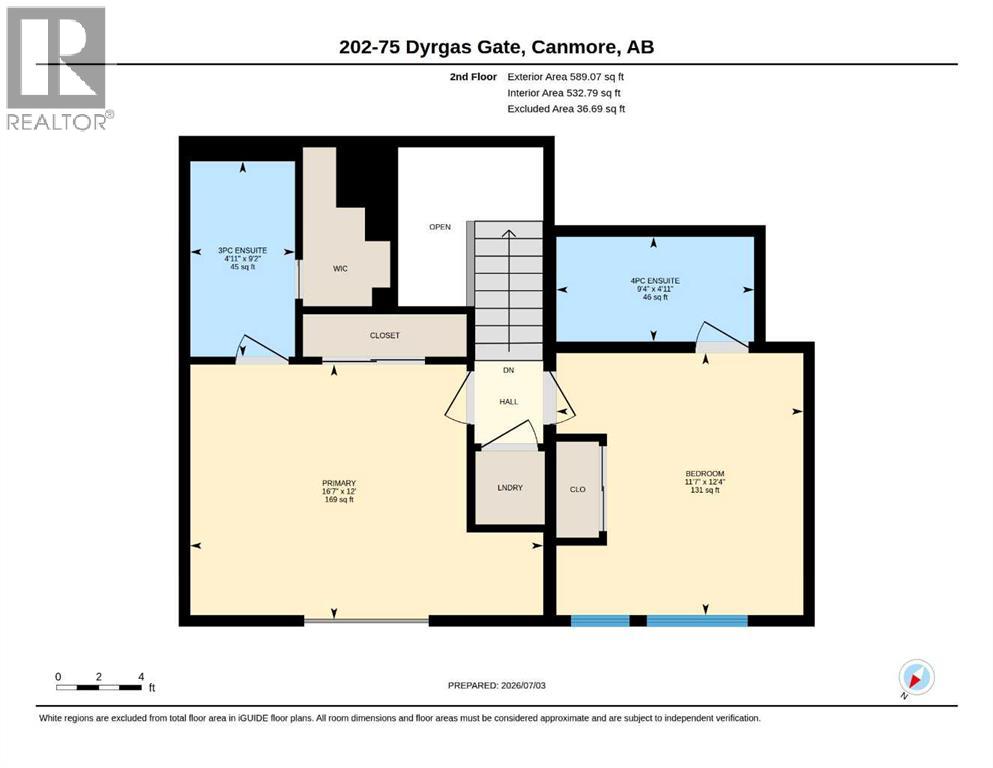
Welcome to 202-75 Dyrgas Gate, an exceptional 1,445 sq. ft., newly painted condominium offering west-facing mountain views and an ideal blend of luxury, comfort, and convenience. This beautifully appointed three-bedroom, three full bathroom upper-level residence showcases refined mountain-modern design with an open-concept floor plan, soaring vaulted ceilings, rich hardwood flooring, and dramatic floor-to-ceiling windows that fill the home with natural light. The inviting living room is centered around a striking floor-to-ceiling stone gas fireplace, creating the perfect setting to relax after a day of exploring Canmore's endless outdoor adventures. The gourmet kitchen is designed for both everyday living and entertaining, featuring granite countertops, new stainless steel appliances, a fir eating bar, and thoughtful updates throughout. Step outside to the spacious west-facing balcony and take in spectacular sunset views while enjoying the convenience of the built in gas hookup. The intelligently designed layout offers excellent flexibility, with a main-level bedroom complete with its own ensuite, while upstairs you'll find two spacious primary-style bedrooms, each featuring private ensuites for ultimate comfort and privacy. Additional highlights include underground heated parking, an oversized storage locker large enough to accommodate kayaks, canoes, and outdoor gear, as well as ample scramble parking for residents and guests. Nestled within the sought-after Mountaineer's Village community, this home enjoys a quiet setting just minutes from hiking and biking trails, world-class golf courses, and the growing Three Sisters commercial district, home to IGA, a liquor store, Dollarama, and upcoming cafés and restaurants. Downtown Canmore is only a seven-minute drive away, while local favorites such as Market Bistro and UnWined Wine Shop are just steps from your door. Residents also enjoy the convenience of elevator access within the building. Offering an unbeatable com bination of luxury, lifestyle, and location, this is a rare opportunity to own in one of Canmore's most desirable neighbourhoods. "Pictures don't reflect the new paint job. Some pictures are virtually staged* (id:67740)
Property details
Building
| Structure | Row / Townhouse |
|---|---|
| Property type | Single Family |
| Ownership | Condo/Strata |
| Year built | 2007 |
| Storeys | 2 |
| Construction | Wood frame |
| Foundation | Poured Concrete |
Interior
| Bedrooms above grade | 3 |
|---|---|
| Bedrooms below grade | 0 |
| Half baths | 0 |
| Above grade finished area | 1,445 square feet |
| Basement | None |
| Flooring | Tile, Hardwood, Vinyl Plank |
| Heating | In Floor Heating, Natural gas, Other |
| Cooling | None |
| Fireplaces | 1 |
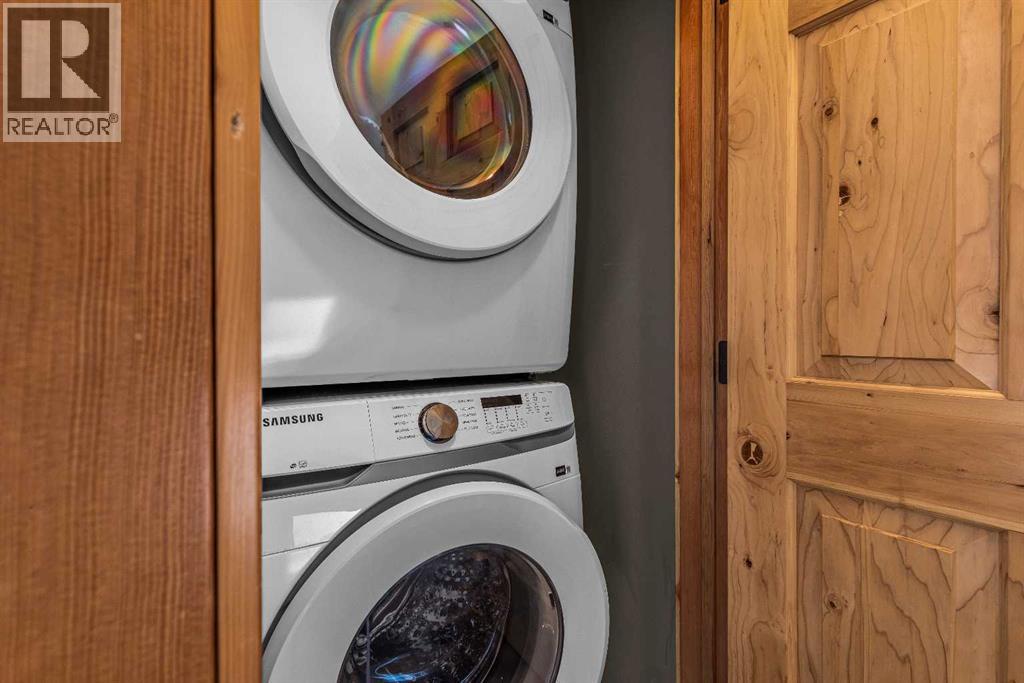
| Appliances | Refrigerator, Oven – Electric, Dishwasher, Stove, Microwave, Microwave Range Hood Combo, Window Coverings, Garage door opener, Washer/Dryer Stack-Up |
Lot & exterior
| Lot features | Gas BBQ Hookup, Parking |
|---|---|
| Exterior | Stone, Wood siding |
| Fencing | Not fenced |
| View | View |
| Community features | Golf Course Development, Pets Allowed, Pets Allowed With Restrictions |
| Zoning description | cc |
| Sewer | Municipal sewage system |
| Water | Municipal water |
Parking
| Parking spaces | 1 |
|---|---|
| Parking | Garage, Underground, Other, Street, Heated Garage |
Fees & taxes
| Annual property taxes | $3,735 |
|---|---|
| Tax year | 2026 |
| Condo / HOA fee | $1,004 |
| Fee frequency | Monthly |
| Fee includes | Common Area Maintenance, Property Management, Waste Removal, Ground Maintenance, Heat, Water, Insurance, Parking, Reserve Fund Contributions, Sewer |
Rooms
| Room | Level | Dimensions |
|---|---|---|
| 3pc Bathroom | Second level | 9.17 Ft x 4.92 Ft |
| 4pc Bathroom | Second level | 4.92 Ft x 9.33 Ft |
| Primary Bedroom | Second level | 12.00 Ft x 16.58 Ft |
| Bedroom | Second level | 12.33 Ft x 11.58 Ft |
| 5pc Bathroom | Main level | 7.58 Ft x 11.58 Ft |
| Other | Main level | 10.92 Ft x 11.67 Ft |
| Bedroom | Main level | 9.83 Ft x 11.67 Ft |
| Dining room | Main level | 10.17 Ft x 16.67 Ft |
| Kitchen | Main level | 11.17 Ft x 9.33 Ft |
| Living room | Main level | 14.17 Ft x 16.67 Ft |
Location
Map location is approximate. Open larger map
Listing brokerage: Century 21 Nordic Realty

Listing data last updated November 5, 2026 4:31 pm.
Terms of use for MLS® listing content
By using this website and viewing its MLS® listing content you agree to these terms.
REALTOR®, REALTORS®, and the REALTOR® logo are certification marks that are owned by REALTOR® Canada Inc. and licensed exclusively to The Canadian Real Estate Association (CREA). These certification marks identify real estate professionals who are members of CREA and who must abide by CREA’s By-Laws, Rules, and the REALTOR® Code. The MLS® trademark and the MLS® logo are owned by CREA and identify the quality of services provided by real estate professionals who are members of CREA.
The information contained on this site is based in whole or in part on information that is provided by members of The Canadian Real Estate Association (CREA), who are responsible for its accuracy. REALTOR.ca Canada Inc. reproduces and distributes this information as a service for its members and neither CREA nor REALTOR.ca Canada Inc. assumes responsibility for its accuracy
This website is operated by the Berg Estate Team (Tom Berg and Valery Berg), REALTORS® with eXp Realty, members of The Canadian Real Estate Association.
The listing content on this website is protected by copyright and other laws, and is intended solely for the private, non-commercial use by individuals. Any other reproduction, distribution or use of the content, in whole or in part, is specifically forbidden. The prohibited uses include commercial use, “screen scraping”, “database scraping”, and any other activity intended to collect, store, reorganize or manipulate data on the pages produced by or displayed on this website.