
106 Stewart Creek Rise
Three Sisters, Canmore, Alberta T1W0N3
$1,099,999
Listed by RE/MAX Alpine Realty
MLS® A2345033
- Bedrooms
- 3
- Bathrooms
- 3
- Living area
- 623 sq ft
- Type
- Apartment
- Built
- 2020
About this property
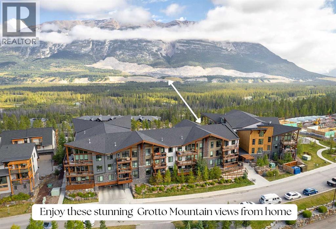
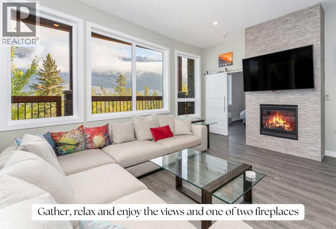
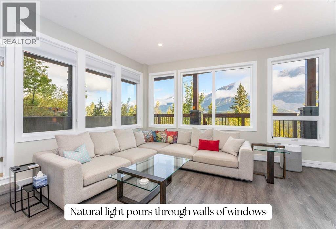
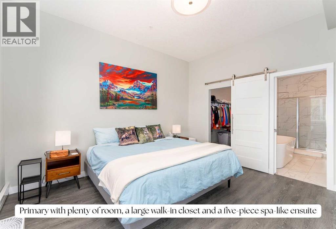
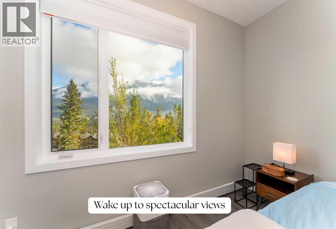
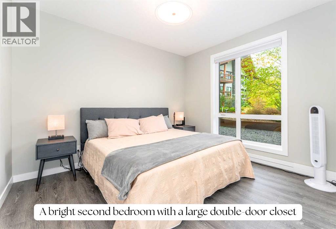
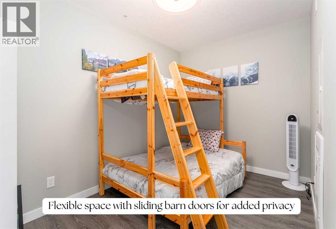
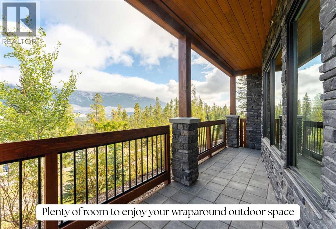
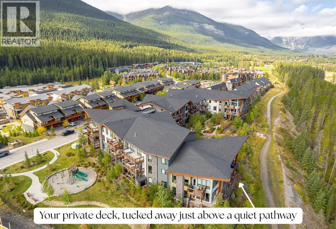
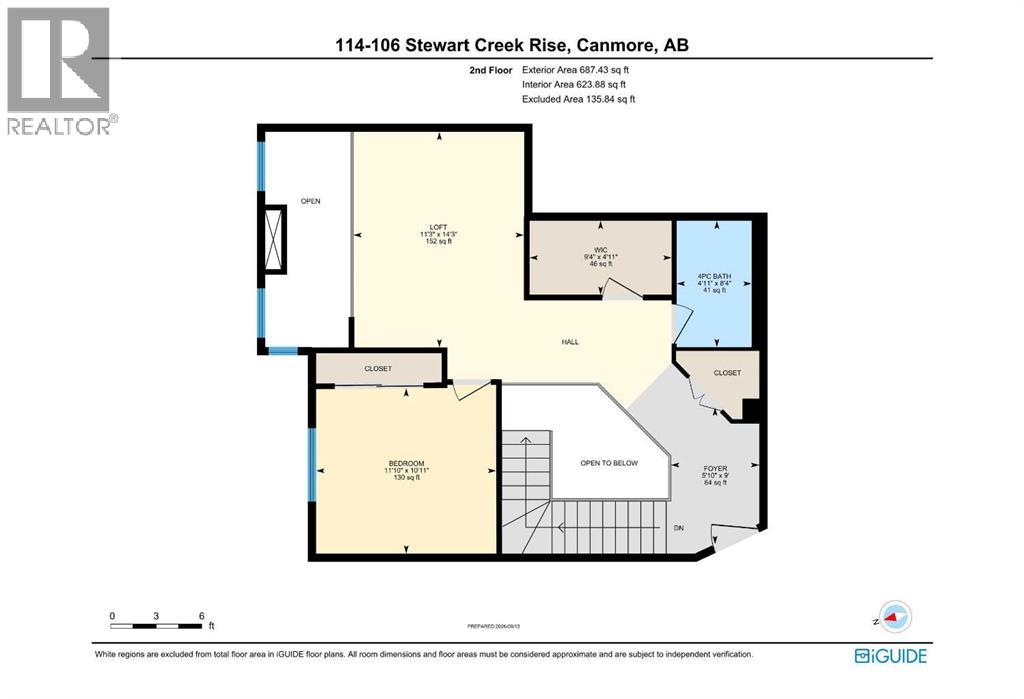
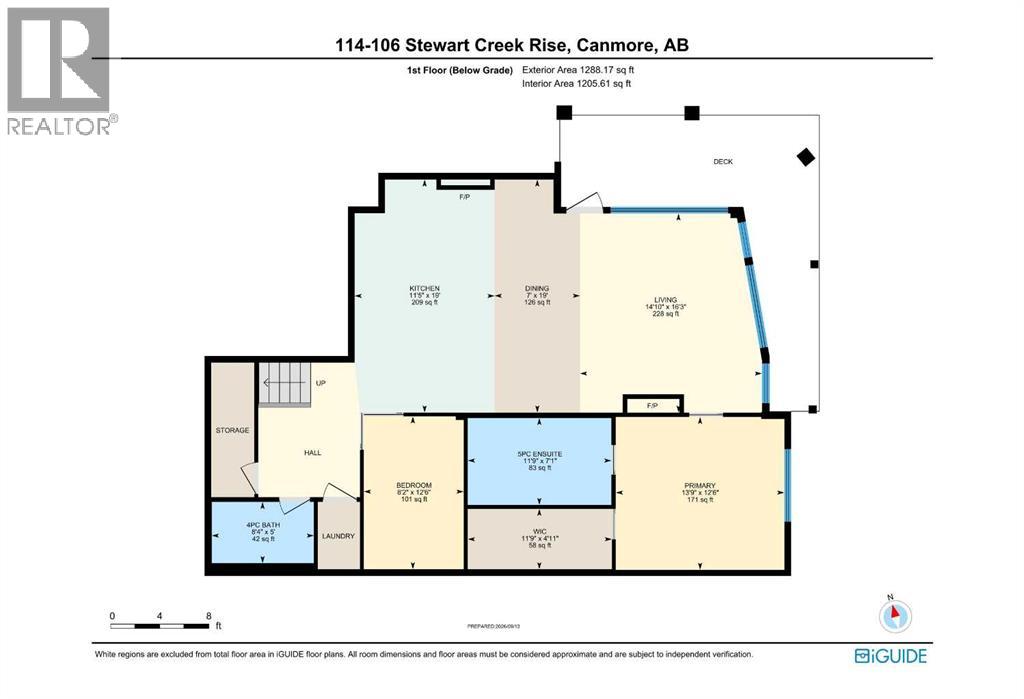
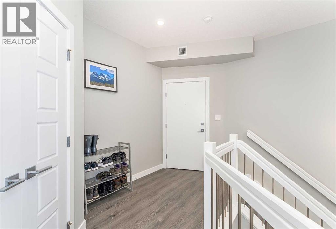
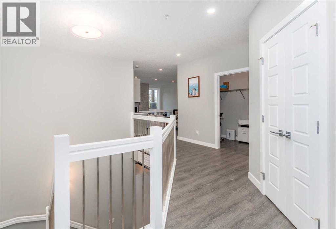
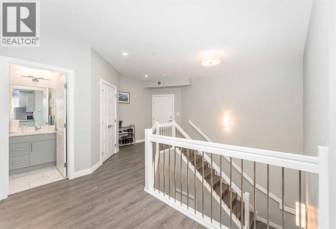
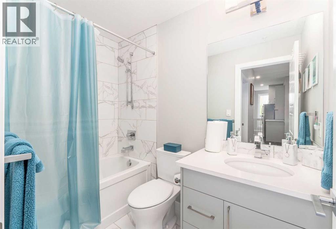
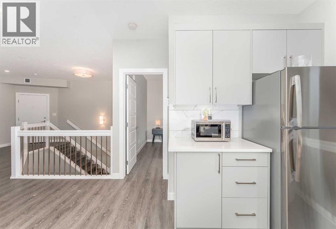
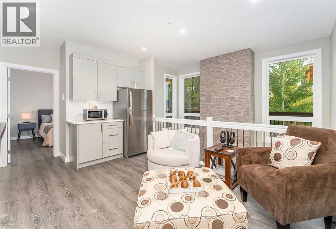
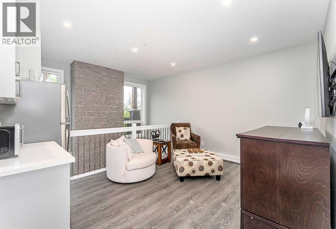
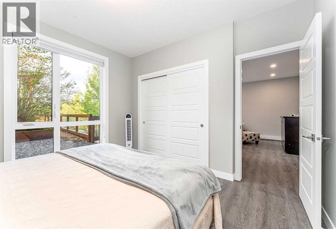
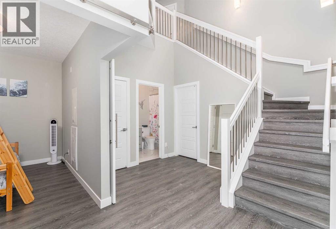
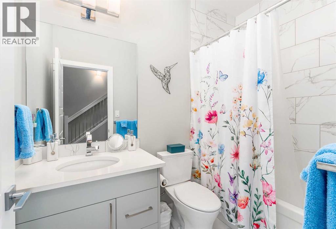
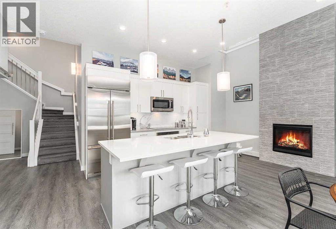
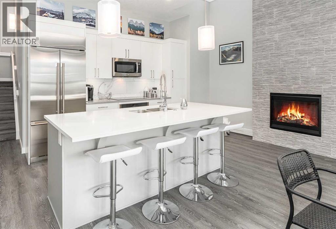
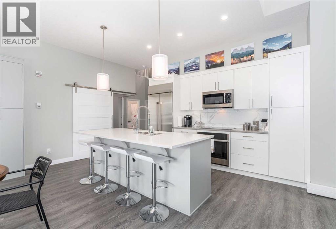
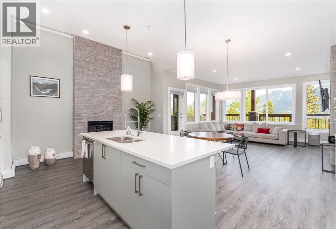
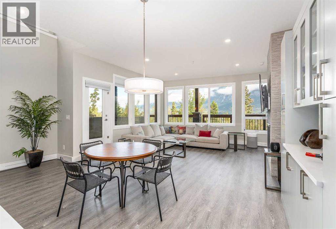
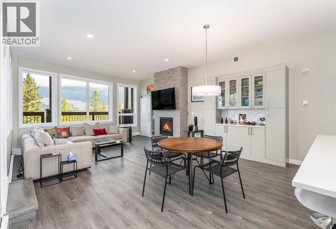
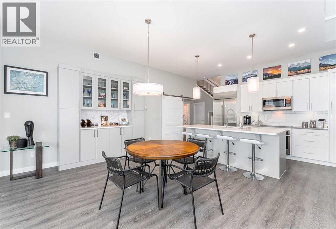
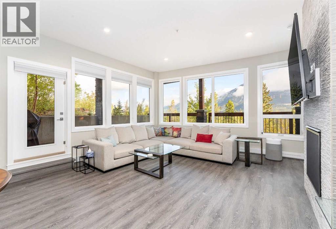
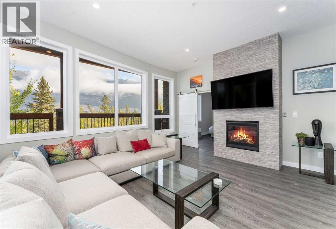
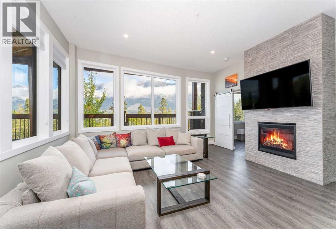
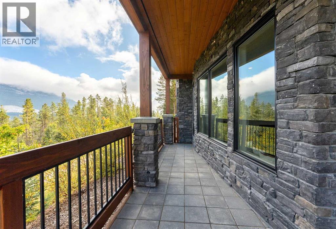
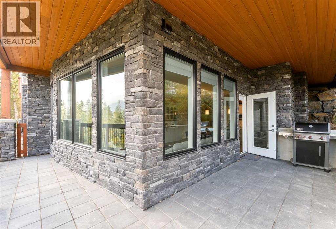
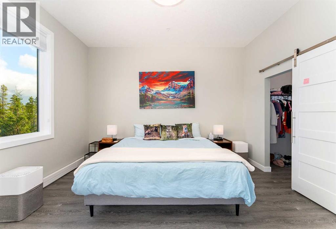
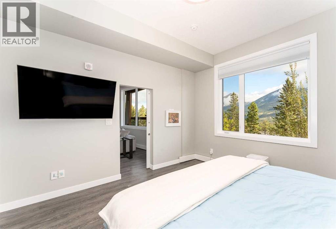
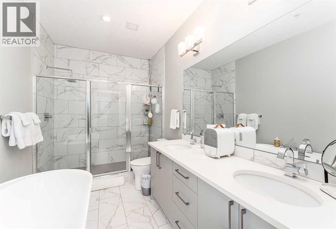
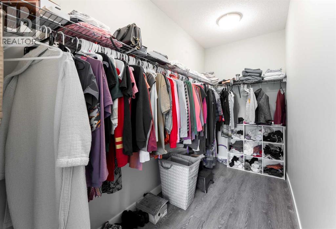
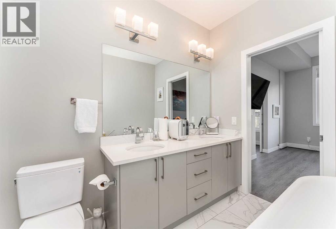
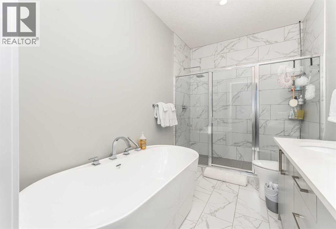
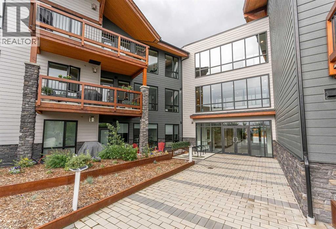
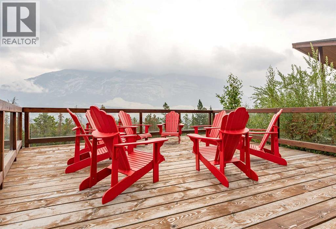
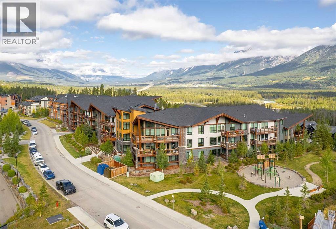
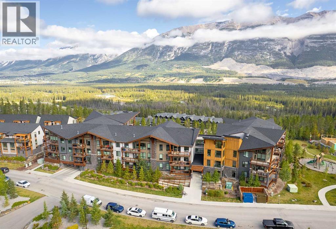
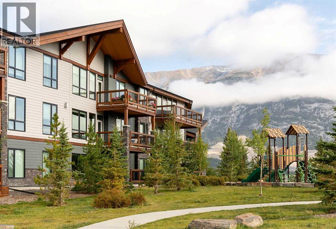
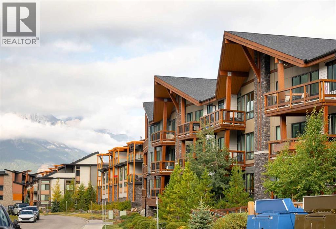
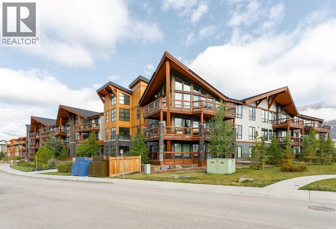
With over 1,800 sq. ft. of thoughtfully designed living space, this beautifully appointed 2-bedroom + den end-unit offers an elevated position in Three Sisters, with an unencumbered view of Grotto Mountain that immediately sets this home apart. There is something special about a home that makes you slow down and take in where you are, and this one does exactly that.The original owners have enjoyed this home since it was built in 2020, and it has been lovingly cared for throughout. The spacious layout gives everyone room to spread out while still feeling connected, with luxury finishes and two gas fireplaces bringing warmth and character to the main living spaces. Multiple windows frame the mountain setting, while the generous wrap-around deck extends the living space outdoors and offers a peaceful place to enjoy the views and privacy.The primary bedroom is positioned at the edge of the home, where Grotto Mountain views become part of the everyday experience. A walk-in closet and five-piece ensuite create a comfortable and peaceful place to unwind, while the second bedroom and versatile den provide plenty of flexibility for guests, working from home or simply having a little extra room.Above it all, the loft offers another inviting space that can adapt to the way you live ~ whether that's entertaining, working, reading or simply having somewhere to relax. It's one of those spaces that adds to the feeling that this home is larger than you might expect.Practical details have been thoughtfully considered too. There is ample storage within the unit, along with secured storage outside the home, and two titled parking stalls in the heated underground parkade. These are the details that make mountain living easier, especially when you have the space to actually keep everything you need close at hand.Outside, the setting is just as appealing. The deck overlooks a quiet pathway, creating a sense of privacy while keeping you connected to the surrounding community. Step on to the pathways and you're minutes from the future Gateway commercial area, with the free Roam transit nearby for an easy trip into downtown Canmore without always needing to drive.Stewart Creek Golf Course, local schools, mountain trails and the recreational opportunities that make Canmore such a special place are all close by. And when the day is done, you get to come home to the space, quiet and views that make this property feel like a retreat.For those looking for a home that offers more than just a beautiful interior, this is a place where space, privacy, luxury finishes and an exceptional mountain setting come together in a way that feels distinctly Canmore. (id:67740)
Property details
Building
| Structure | Apartment |
|---|---|
| Property type | Single Family |
| Ownership | Condo/Strata |
| Style | Multi-level |
| Year built | 2020 |
| Storeys | 3 |
| Construction | Poured concrete, Wood frame |
| Foundation | Poured Concrete |
Interior
| Bedrooms above grade | 3 |
|---|---|
| Bedrooms below grade | 0 |
| Half baths | 0 |
| Above grade finished area | 623 square feet |
| Flooring | Tile, Vinyl Plank |
| Heating | Baseboard heaters, Natural gas, Other, Hot Water |
| Cooling | None |
| Fireplaces | 2 |
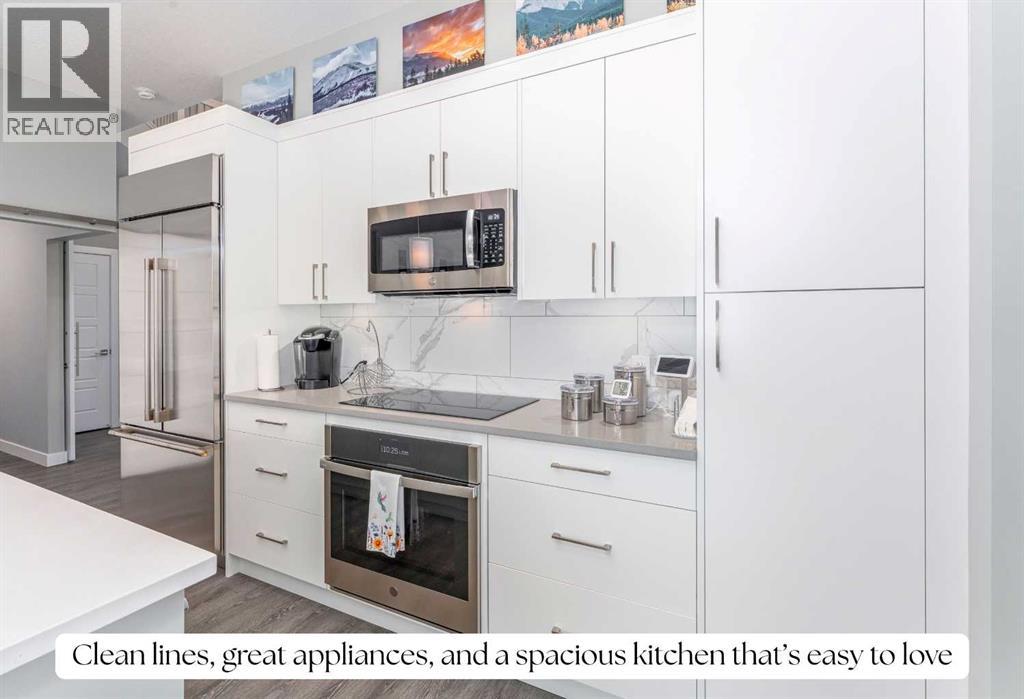
| Appliances | Washer, Refrigerator, Oven – Electric, Dishwasher, Dryer, Microwave, Garburator, Microwave Range Hood Combo, Window Coverings, Cooktop – Induction |
Lot & exterior
| Lot features | Gas BBQ Hookup, Parking |
|---|---|
| Exterior | Concrete, Stone, Wood siding, Vinyl siding |
| Community features | Golf Course Development, Pets Allowed With Restrictions |
| Zoning description | R3-SC1 |
Parking
| Parking spaces | 2 |
|---|---|
| Parking | Underground |
Fees & taxes
| Annual property taxes | $4,652 |
|---|---|
| Tax year | 2026 |
| Condo / HOA fee | $1,300 |
| Fee frequency | Monthly |
| Fee includes | Property Management, Waste Removal, Heat, Water, Insurance, Reserve Fund Contributions, Sewer |
Rooms
| Room | Level | Dimensions |
|---|---|---|
| Other | Second level | 5.83 Ft x 9.00 Ft |
| Loft | Second level | 11.25 Ft x 14.25 Ft |
| 4pc Bathroom | Second level | 4.92 Ft x 8.33 Ft |
| Bedroom | Second level | 11.83 Ft x 10.92 Ft |
| Other | Second level | 9.33 Ft x 4.92 Ft |
| 4pc Bathroom | Main level | 5.00 Ft x 8.33 Ft |
| Bedroom | Main level | 12.50 Ft x 8.17 Ft |
| Kitchen | Main level | 19.00 Ft x 11.42 Ft |
| Dining room | Main level | 19.00 Ft x 7.00 Ft |
| Living room | Main level | 16.25 Ft x 14.83 Ft |
| Primary Bedroom | Main level | 12.50 Ft x 13.75 Ft |
| 5pc Bathroom | Main level | 7.08 Ft x 11.75 Ft |
| Other | Main level | 4.92 Ft x 11.75 Ft |
Location
Map location is approximate. Open larger map
Listing brokerage: RE/MAX Alpine Realty

Listing data last updated November 4, 2026 1:48 am.
Terms of use for MLS® listing content
By using this website and viewing its MLS® listing content you agree to these terms.
REALTOR®, REALTORS®, and the REALTOR® logo are certification marks that are owned by REALTOR® Canada Inc. and licensed exclusively to The Canadian Real Estate Association (CREA). These certification marks identify real estate professionals who are members of CREA and who must abide by CREA’s By-Laws, Rules, and the REALTOR® Code. The MLS® trademark and the MLS® logo are owned by CREA and identify the quality of services provided by real estate professionals who are members of CREA.
The information contained on this site is based in whole or in part on information that is provided by members of The Canadian Real Estate Association (CREA), who are responsible for its accuracy. REALTOR.ca Canada Inc. reproduces and distributes this information as a service for its members and neither CREA nor REALTOR.ca Canada Inc. assumes responsibility for its accuracy
This website is operated by the Berg Estate Team (Tom Berg and Valery Berg), REALTORS® with eXp Realty, members of The Canadian Real Estate Association.
The listing content on this website is protected by copyright and other laws, and is intended solely for the private, non-commercial use by individuals. Any other reproduction, distribution or use of the content, in whole or in part, is specifically forbidden. The prohibited uses include commercial use, “screen scraping”, “database scraping”, and any other activity intended to collect, store, reorganize or manipulate data on the pages produced by or displayed on this website.